



7453 Mountain Ridge Drive, Stanley NC
- 4 Bed
- 3 Bath
- 1634 ft2
- 0.3 ac
For Sale $539,999
Remarks:
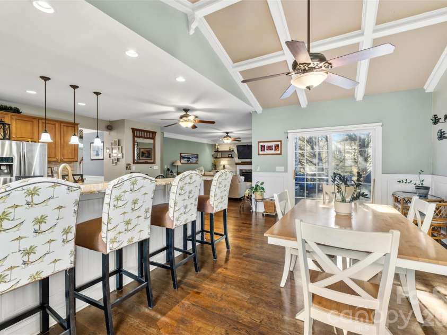
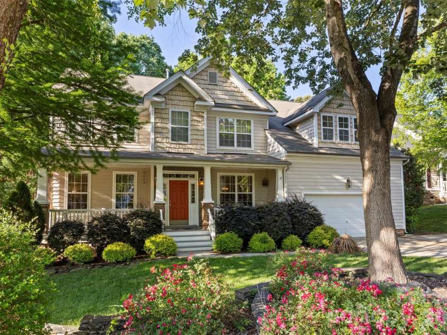
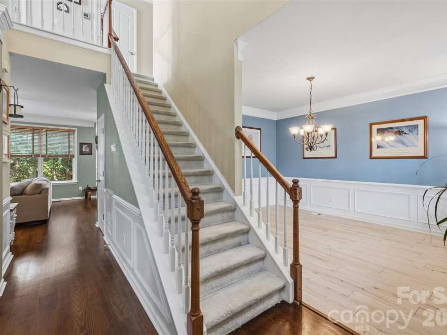
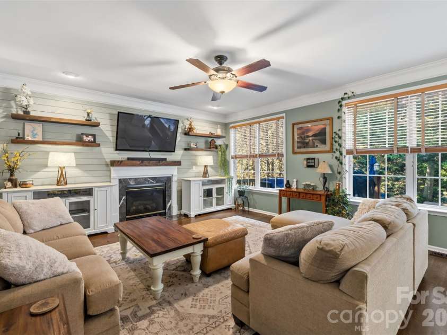
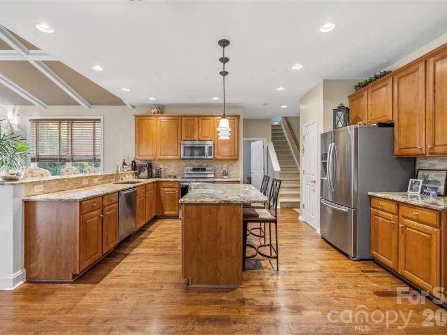
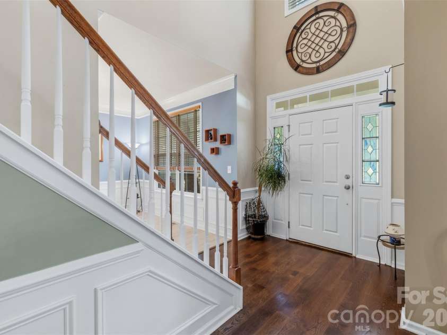
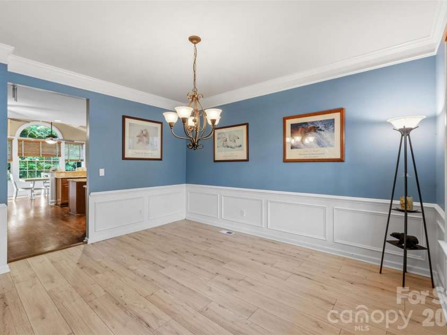
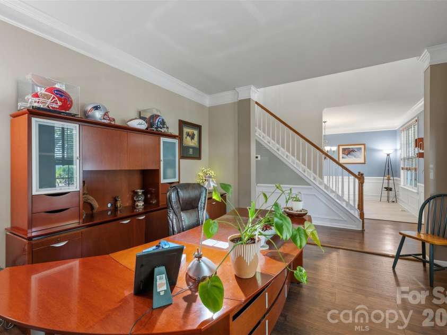
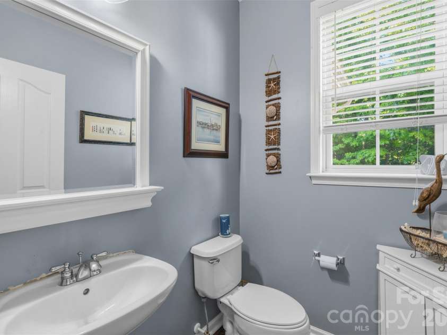
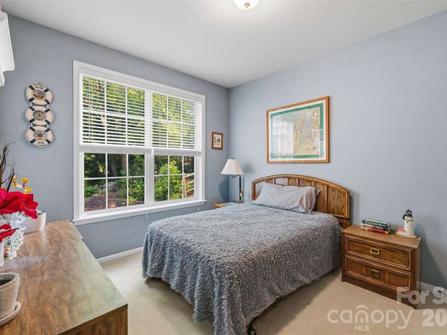
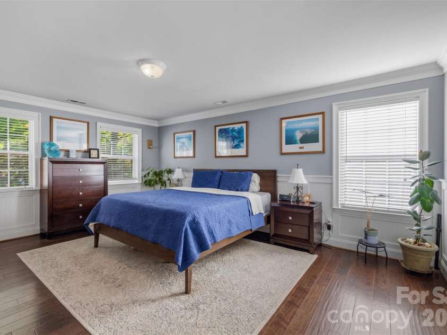
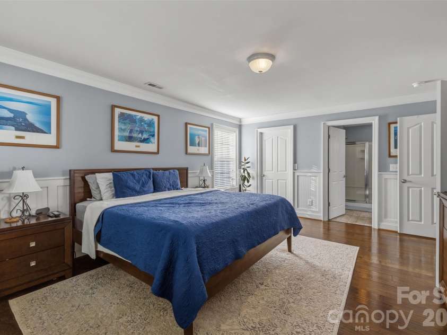
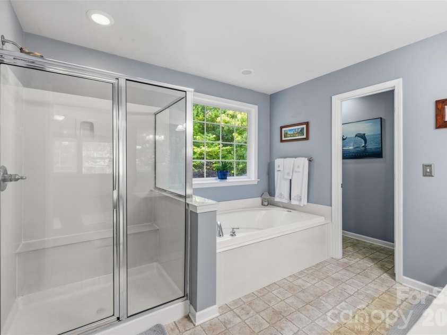
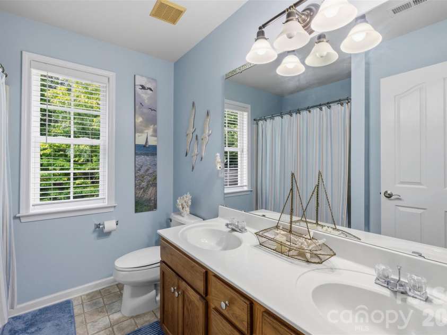
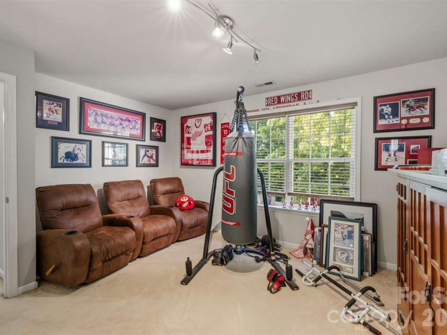
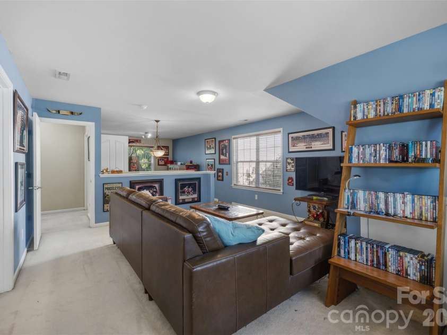
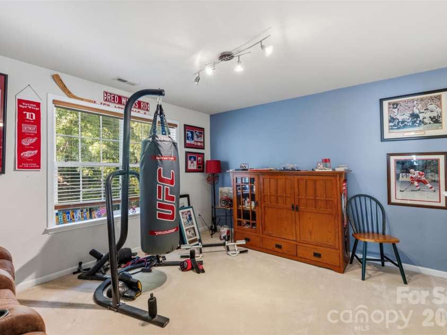
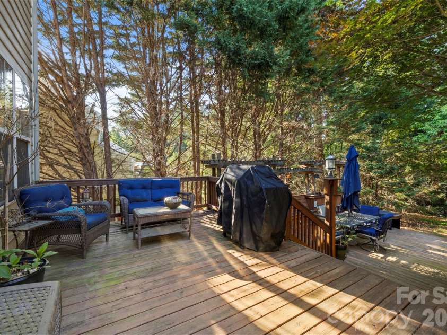
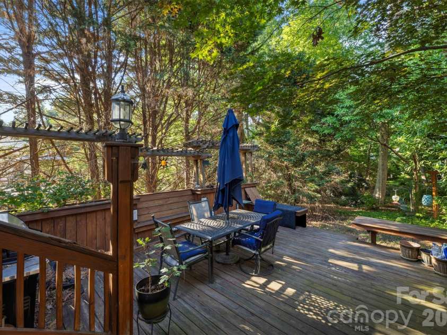
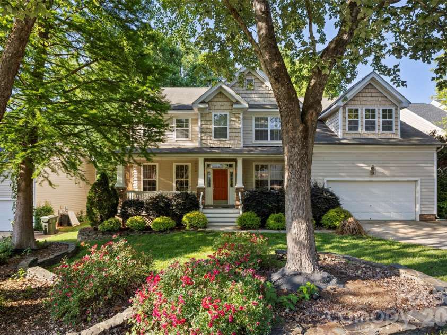
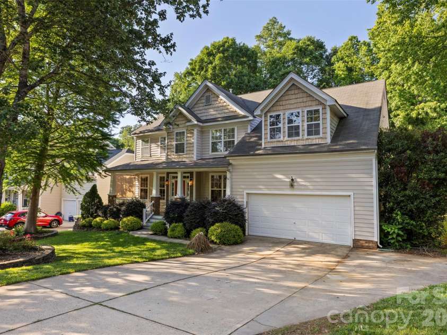
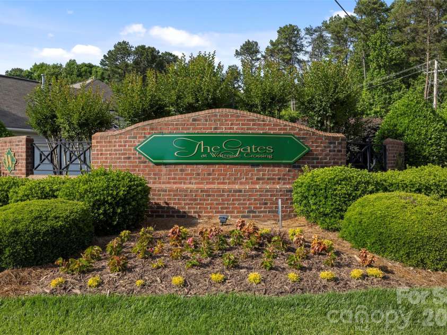
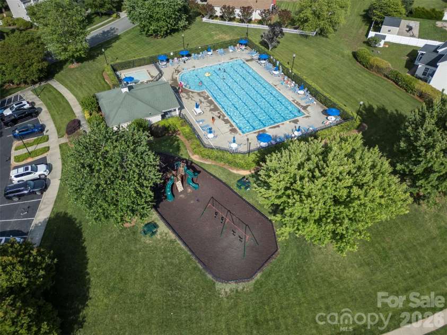
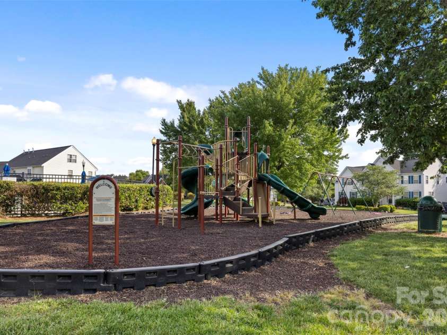
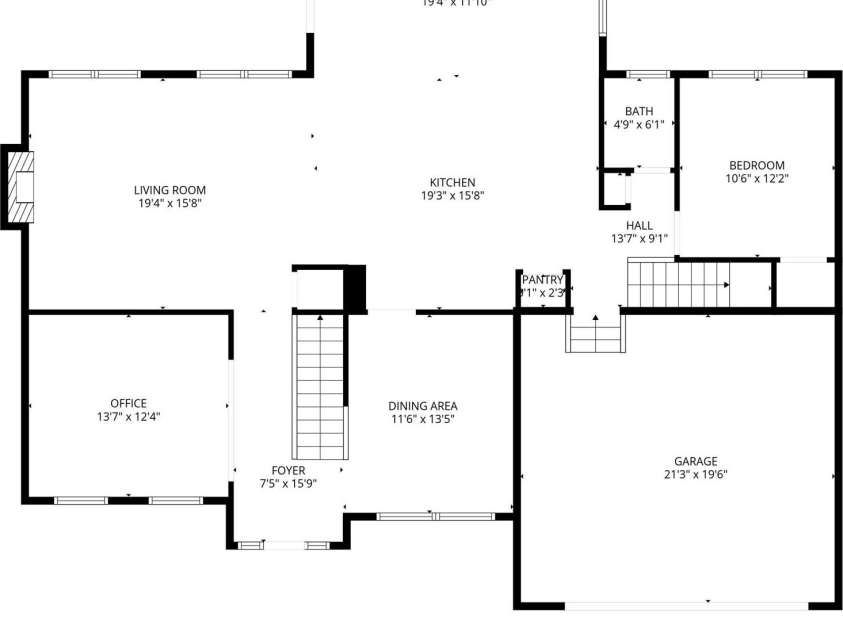
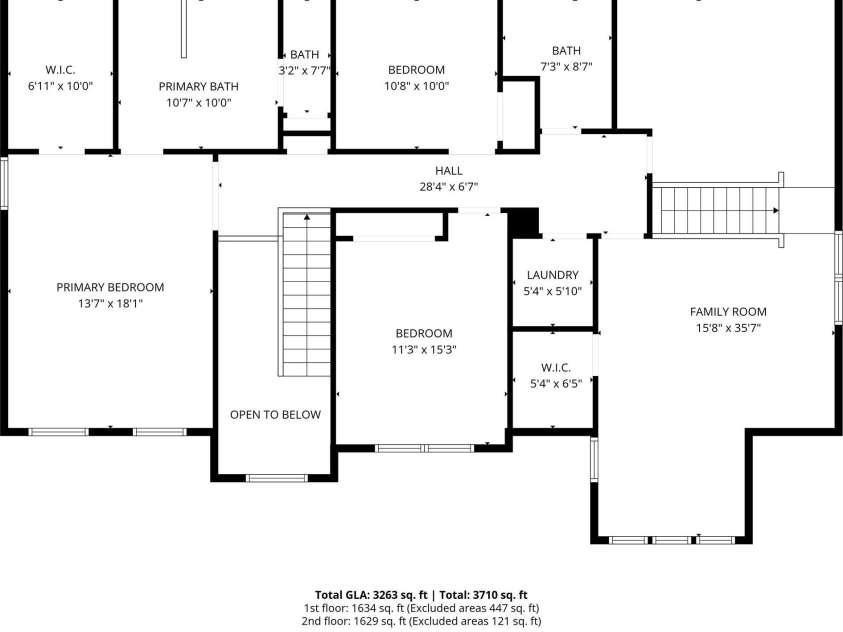
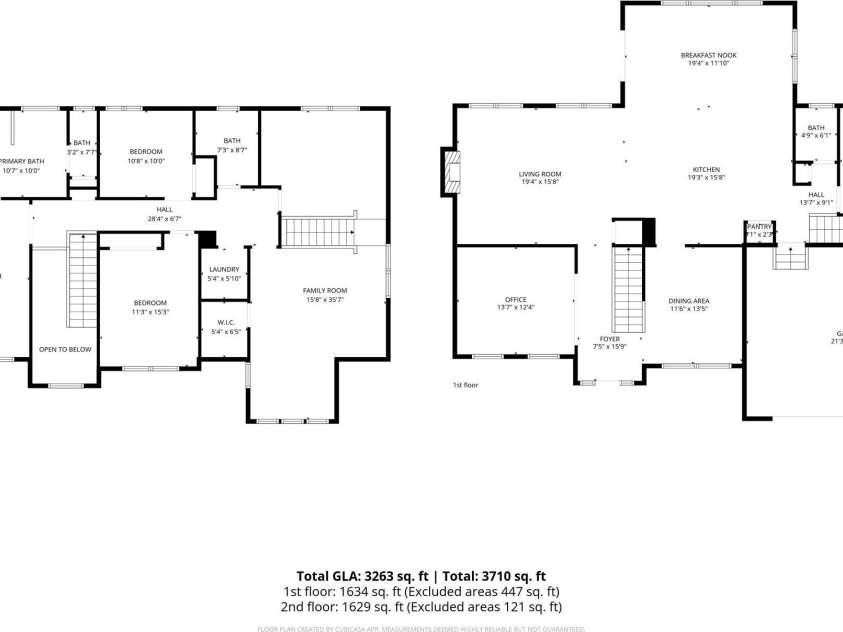
Nestled beneath mature trees, your dream home awaits in The Gates at Waterside. Inside, hardwood floors, coffered ceilings, and abundant natural light create a warm and comfortable atmosphere throughout. The main level features a dedicated office, ideal for working from home, homeschooling, or creating a private flex space to fit your lifestyle. At the center of the home, the kitchen offers granite countertops, stainless steel appliances, generous cabinet storage, and an easy flow into the living and dining areas—perfect for both everyday living and entertaining. Upstairs, retreat to the spacious primary suite while additional bedrooms and an oversized bonus room provide flexibility for guests, recreation, a media room, playroom, or home gym. Major system updates include the downstairs HVAC and furnace replaced in 2025 and the upstairs HVAC replaced in 2020, offering added value and peace of mind. Outside, enjoy mature landscaping and outdoor spaces ready to be personalized to fit your vision and lifestyle. Conveniently located near shopping, dining, schools, and major commuter routes, with easy access to Charlotte and approximately 25 minutes to Charlotte Douglas International Airport. If you’ve been searching for space, character, and a home with solid bones in an established neighborhood, this is one you won’t want to miss.
General Information:
| List Price: | $539,999 |
| Status: | For Sale |
| Bedrooms: | 4 |
| Type: | Single Family Residence |
| Approx Sq. Ft.: | 1634 sqft |
| Parking: | Attached Garage |
| MLS Number: | CAR4382061 |
| Subdivision: | The Gates |
| Bathrooms: | 3 |
| Year Built: | 2003 |
| Sewer Type: | Public Sewer |
Assigned Schools:
| Elementary: | Unspecified |
| Middle: | Unspecified |
| High: | Unspecified |

Lane Yates
704-232-7238
Broker In Charge
Price & Sales History
| Date | Event | Price | $/SQFT |
| 08-12-2026 | Under Contract | $539,999 | $331 |
| 07-09-2026 | Price Decrease | $539,999-3.55% | $331 |
| 06-19-2026 | Listed | $559,900 | $343 |
| 10-21-2025 | Price Decrease | $575,000-3.36% | $352 |
| 08-15-2025 | Listed | $595,000 | $365 |
Nearby Schools
These schools are only nearby your property search, you must confirm exact assigned schools.
| School Name | Distance | Grades | Rating |
| Lincoln Charter School | 4 miles | KG-06 | 10 |
| St James Elementary | 4 miles | PK-05 | 9 |
| Mountain Island Charter School | 5 miles | KG-06 | 8 |
| Torrence Creek Elementary | 7 miles | KG-05 | 9 |
| Grand Oak Elementary School | 7 miles | KG-05 | 10 |
| Pinewood Elementary School | 7 miles | PK-05 | 5 |
Source is provided by local and state governments and municipalities and is subject to change without notice, and is not guaranteed to be up to date or accurate.
Properties For Sale Nearby
Mileage is an estimation calculated from the property results address of your search. Driving time will vary from location to location.
| Street Address | Distance | Status | List Price | Days on Market |
| 7453 Mountain Ridge Drive, Stanley NC | 0 mi | $539,999 | days | |
| 851 Brookdale Lane, Stanley NC | 0.1 mi | $495,000 | days | |
| 7039 Sedgebrook Drive, Stanley NC | 0.1 mi | $489,500 | days | |
| 7055 Sedgebrook Drive, Stanley NC | 0.1 mi | $429,900 | days | |
| 821 Pinkney Place, Stanley NC | 0.1 mi | $600,000 | days | |
| 7125 Sedgebrook Drive, Stanley NC | 0.3 mi | $450,000 | days |
Sold Properties Nearby
Mileage is an estimation calculated from the property results address of your search. Driving time will vary from location to location.
| Street Address | Distance | Property Type | Sold Price | Property Details |
Commute Distance & Time

Powered by Google Maps
Mortgage Calculator
$
%
%
| Down Payment Amount | $990,000 |
| Mortgage Amount | $3,960,000 |
| Monthly Payment (Principal & Interest Only) | $19,480 |
* Expand Calculator (incl. monthly expenses)
| Property Taxes |
$
|
| H.O.A. / Maintenance |
$
|
| Property Insurance |
$
|
| Total Monthly Payment | $20,941 |
Demographic Data For Zip 28164
|
Occupancy Types |
|
Transportation to Work |
Source is provided by local and state governments and municipalities and is subject to change without notice, and is not guaranteed to be up to date or accurate.
Property Listing Information
A Courtesy Listing Provided By EXP Realty LLC Mooresville
7453 Mountain Ridge Drive, Stanley NC is a 1634 ft2 on a 0.250 acres Appraisal lot. This is for $539,999. This has 4 bedrooms, 3 baths, and was built in 2003.
 Based on information submitted to the MLS GRID as of 2026-06-19 11:40:08 EST. All data is
obtained from various sources and may not have been verified by broker or MLS GRID. Supplied
Open House Information is subject to change without notice. All information should be independently
reviewed and verified for accuracy. Properties may or may not be listed by the office/agent
presenting the information. Some IDX listings have been excluded from this website.
Properties displayed may be listed or sold by various participants in the MLS.
Click here for more information
Based on information submitted to the MLS GRID as of 2026-06-19 11:40:08 EST. All data is
obtained from various sources and may not have been verified by broker or MLS GRID. Supplied
Open House Information is subject to change without notice. All information should be independently
reviewed and verified for accuracy. Properties may or may not be listed by the office/agent
presenting the information. Some IDX listings have been excluded from this website.
Properties displayed may be listed or sold by various participants in the MLS.
Click here for more information
Neither Yates Realty nor any listing broker shall be responsible for any typographical errors, misinformation, or misprints, and they shall be held totally harmless from any damages arising from reliance upon this data. This data is provided exclusively for consumers' personal, non-commercial use and may not be used for any purpose other than to identify prospective properties they may be interested in purchasing.
Share


