




7440 Twelve Mile Creek Road, Lancaster SC
- 4 Bed
- 4 Bath
- 1536 ft2
- 0.3 ac
For Sale $739,000
Remarks:
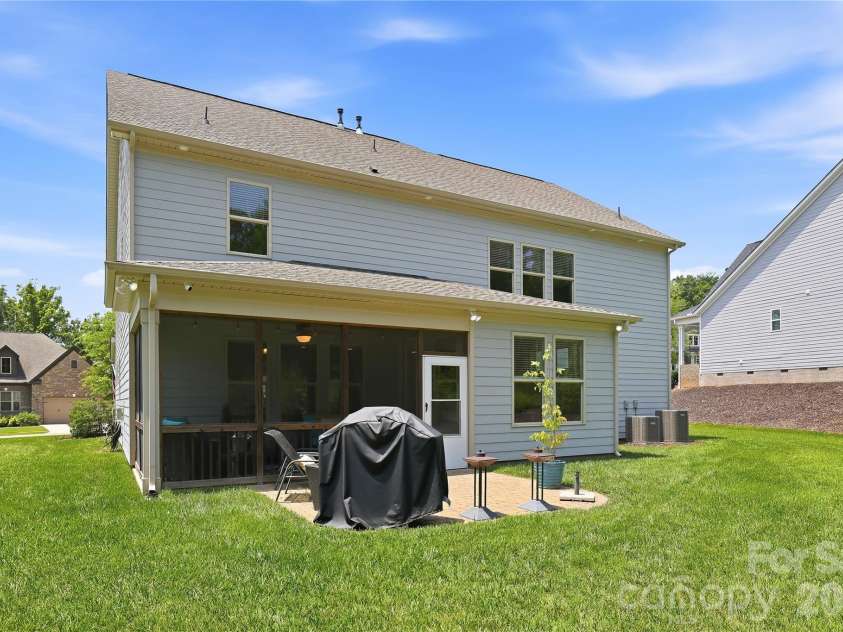
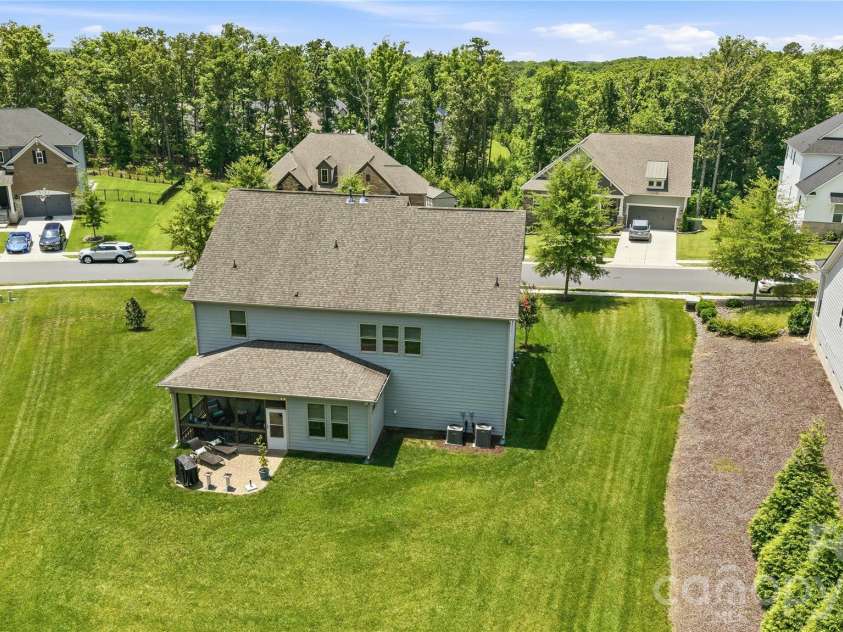
Welcome to the highly sought-after Bent Creek community, where this exceptional home is perfectly positioned on what is considered one of the largest and most desirable home sites in the neighborhood. This beautifully maintained & move-in ready home also offers the privacy of a wooded backyard while providing the convenience of community living. Located in Lancaster County, you'll enjoy the benefit of low property taxes. A charming rocking chair front porch creates a warm welcome, while inside you'll find hand-scraped hardwood floors throughout the main level, abundant natural light, and thoughtfully designed living spaces. The formal dining room is highlighted by classic wainscoting and transom windows that add both architectural charm and additional sunlight, plus a well-appointed buffet station featuring granite countertops, tile backsplash, and extensive cabinetry, making entertaining effortless. The study or family room across is ideal for “before dinner” quiet conversations. The spacious gourmet kitchen is truly the heart of the home. Designed with both the chef and entertainer in mind, it features granite countertops, a large center island w/bar seating, custom tile backsplash, double wall ovens, abundant cabinetry, and a Frigidaire S/S refrigerator that conveys. The oversized custom walk-in pantry provides exceptional storage and is perfectly suited for Costco-sized shopping. The adjoining breakfast area overlooks the private backyard. The great room offers built-in cabinetry, and a stunning floor-to-ceiling stone gas fireplace that creates an impressive focal point while providing the perfect gathering place for family and friends. Just before the three-car tandem garage, you'll appreciate the convenient drop zone designed to keep everyday life organized. Upstairs, an oversized loft provides flexible living space ideal for a media room, playroom, home office, or second family room. The luxurious primary suite serves as a peaceful retreat, offering two walk-in closets & an impressive spa-inspired bath complete with dual granite vanities, a relaxing garden tub, and a separate walk-in shower. Bedroom 4 enjoys its own private full bath. 2 additional generously sized bedrooms, another full bath, and an expansive 11' x 20' bonus room that offers endless possibilities for recreation, fitness, hobbies, or additional sleeping space. A spacious laundry room with folding area adds even more convenience. Outdoor living is equally impressive. The screened porch provides the perfect place to enjoy your morning coffee or unwind in the evenings while overlooking the beautifully wooded backyard. Step out onto the paver patio and grilling area, where entertaining family and friends becomes effortless in a setting that offers both privacy and tranquility. Residents of Bent Creek enjoy an outstanding amenity package including a clubhouse, outdoor swimming pool, fitness center, playground, walking trails, and sidewalks throughout the community. With its exceptional floor plan, abundant natural light, premium homesite, wooded backyard, three-car tandem garage, and outstanding community amenities, this home presents a rare opportunity to enjoy one of Bent Creek's finest properties. Priced Right For Quick Sale. Do Not Wait On This One!
Interior Features:
Attic Stairs Pulldown, Built-in Features, Drop Zone, Garden Tub, Kitchen Island, Open Floorplan, Pantry, Walk-In Closet(s), Walk-In Pantry
General Information:
| List Price: | $739,000 |
| Status: | For Sale |
| Bedrooms: | 4 |
| Type: | Single Family Residence |
| Approx Sq. Ft.: | 1536 sqft |
| Parking: | Driveway, Attached Garage, Garage Door Opener, Garage Faces Front, Tandem |
| MLS Number: | CAR4399757 |
| Subdivision: | Bent Creek |
| Style: | Transitional |
| Bathrooms: | 4 |
| Lot Description: | Level, Wooded |
| Year Built: | 2019 |
| Sewer Type: | County Sewer |
Assigned Schools:
| Elementary: | Van Wyck |
| Middle: | Indian Land |
| High: | Indian Land |

Lane Yates
704-232-7238
Broker In Charge
Price & Sales History
| Date | Event | Price | $/SQFT |
| 08-28-2026 | Price Decrease | $739,000-1.34% | $482 |
| 08-13-2026 | Price Decrease | $749,000-1.32% | $488 |
| 07-12-2026 | Listed | $759,000 | $495 |
Nearby Schools
These schools are only nearby your property search, you must confirm exact assigned schools.
| School Name | Distance | Grades | Rating |
| Kensington Elementary School | 2 miles | KG-05 | 9 |
| Sandy Ridge Elementary School | 2 miles | PK-05 | 10 |
| Rea View Elementary | 6 miles | KG-05 | 10 |
| Elon Park Elementary | 7 miles | KG-05 | 10 |
| Hawk Ridge Elementary | 8 miles | KG-05 | 10 |
| Ballantyne Elementary | 8 miles | KG-05 | 10 |
Source is provided by local and state governments and municipalities and is subject to change without notice, and is not guaranteed to be up to date or accurate.
Properties For Sale Nearby
Mileage is an estimation calculated from the property results address of your search. Driving time will vary from location to location.
| Street Address | Distance | Status | List Price | Days on Market |
| 7440 Twelve Mile Creek Road, Lancaster SC | 0 mi | $739,000 | days | |
| 4512 Acorn Hill Drive, Lancaster SC | 0.1 mi | $719,000 | days | |
| 4518 Acorn Hill Drive, Lancaster SC | 0.1 mi | $724,900 | days | |
| 974 Chippenham Avenue, Lancaster SC | 0.1 mi | $899,900 | days | |
| 966 Chippenham Avenue, Lancaster SC | 0.1 mi | $985,000 | days | |
| 7051 Wyngate Place, Lancaster SC | 0.1 mi | $720,000 | days |
Sold Properties Nearby
Mileage is an estimation calculated from the property results address of your search. Driving time will vary from location to location.
| Street Address | Distance | Property Type | Sold Price | Property Details |
Commute Distance & Time

Powered by Google Maps
Mortgage Calculator
$
%
%
| Down Payment Amount | $990,000 |
| Mortgage Amount | $3,960,000 |
| Monthly Payment (Principal & Interest Only) | $19,480 |
* Expand Calculator (incl. monthly expenses)
| Property Taxes |
$
|
| H.O.A. / Maintenance |
$
|
| Property Insurance |
$
|
| Total Monthly Payment | $20,941 |
Demographic Data For Zip 29720
|
Occupancy Types |
|
Transportation to Work |
Source is provided by local and state governments and municipalities and is subject to change without notice, and is not guaranteed to be up to date or accurate.
Property Listing Information
A Courtesy Listing Provided By ERA Live Moore
7440 Twelve Mile Creek Road, Lancaster SC is a 1536 ft2 on a 0.290 acres lot. This is for $739,000. This has 4 bedrooms, 4 baths, and was built in 2019.
 Based on information submitted to the MLS GRID as of 2026-07-12 09:15:40 EST. All data is
obtained from various sources and may not have been verified by broker or MLS GRID. Supplied
Open House Information is subject to change without notice. All information should be independently
reviewed and verified for accuracy. Properties may or may not be listed by the office/agent
presenting the information. Some IDX listings have been excluded from this website.
Properties displayed may be listed or sold by various participants in the MLS.
Click here for more information
Based on information submitted to the MLS GRID as of 2026-07-12 09:15:40 EST. All data is
obtained from various sources and may not have been verified by broker or MLS GRID. Supplied
Open House Information is subject to change without notice. All information should be independently
reviewed and verified for accuracy. Properties may or may not be listed by the office/agent
presenting the information. Some IDX listings have been excluded from this website.
Properties displayed may be listed or sold by various participants in the MLS.
Click here for more information
Neither Yates Realty nor any listing broker shall be responsible for any typographical errors, misinformation, or misprints, and they shall be held totally harmless from any damages arising from reliance upon this data. This data is provided exclusively for consumers' personal, non-commercial use and may not be used for any purpose other than to identify prospective properties they may be interested in purchasing.
Share


