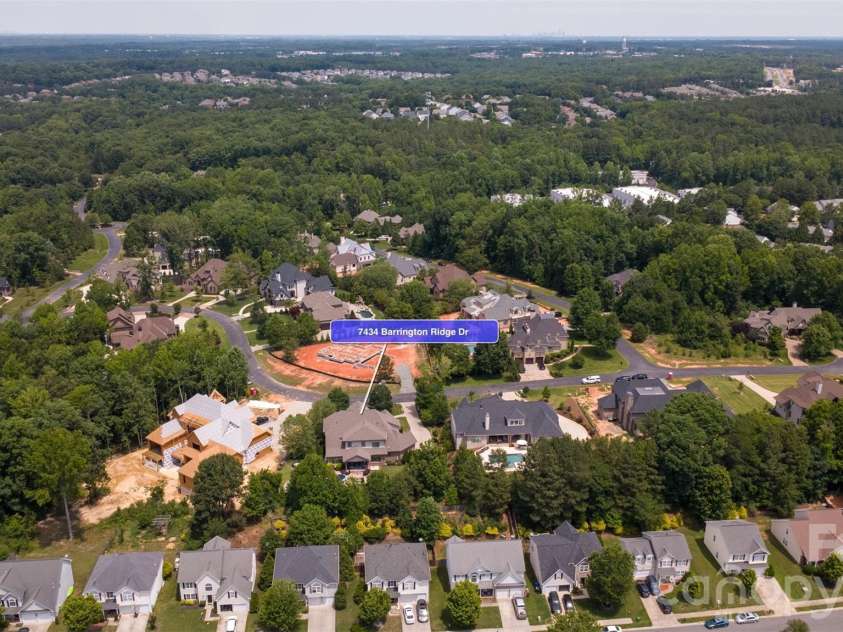


7434 Barrington Ridge Drive, Indian Land SC
- 5 Bed
- 5 Bath
- 2694 ft2
- 0.5 ac
For Sale $1,699,000
Remarks:
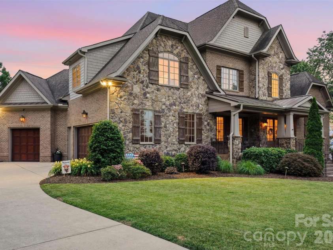
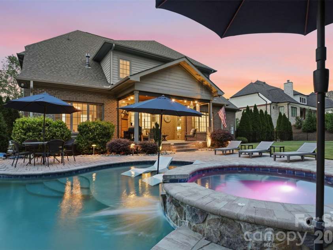
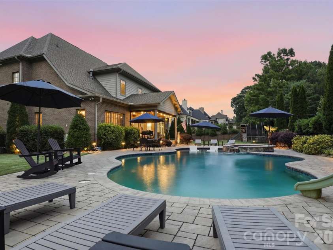
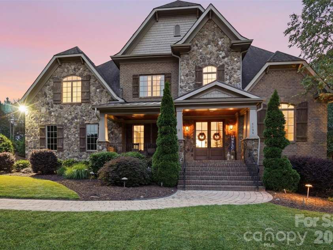
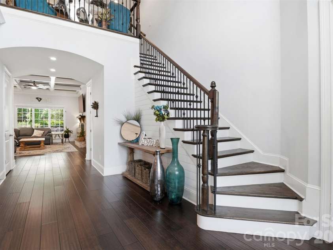
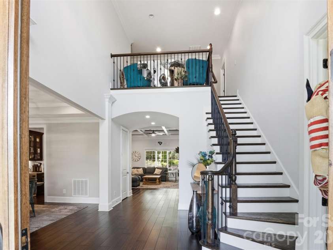
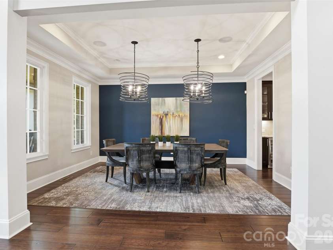
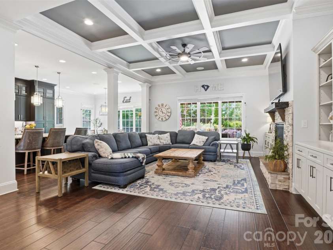
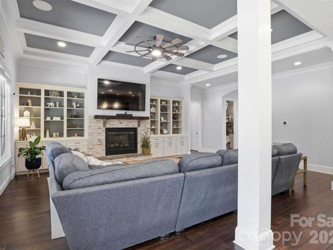
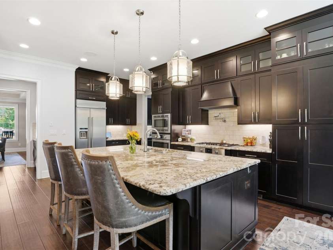
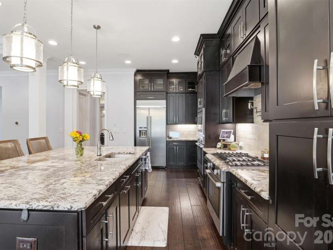
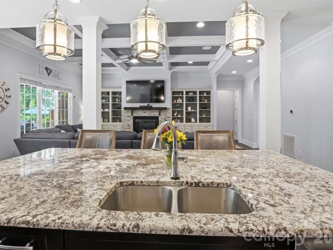
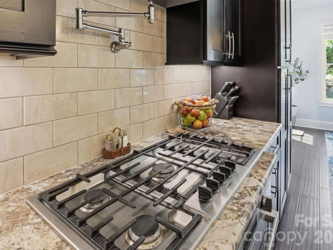
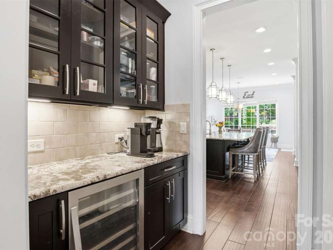
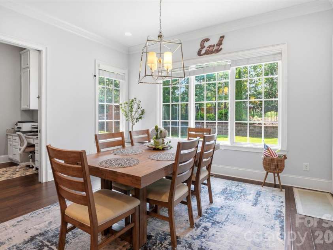
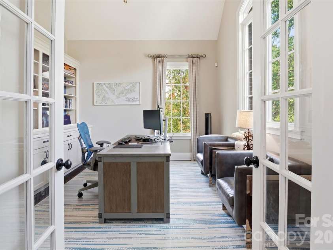
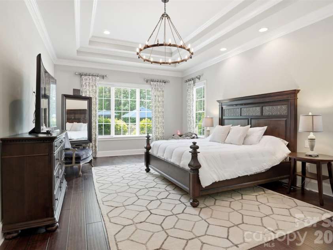
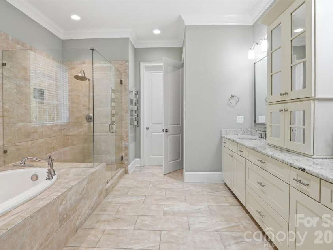
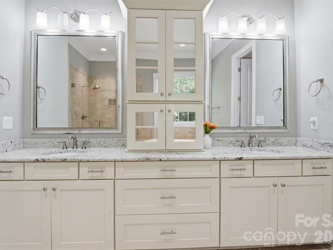
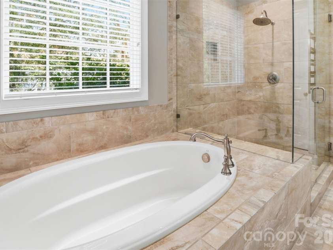
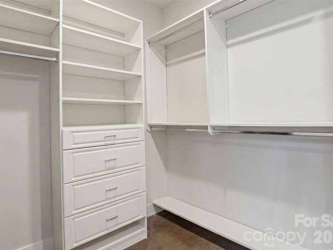
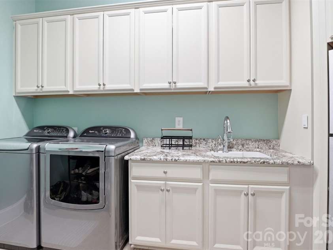
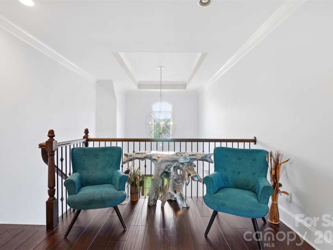
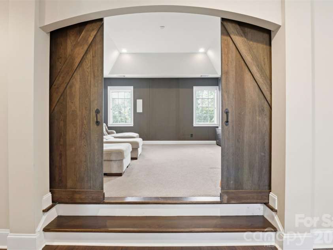
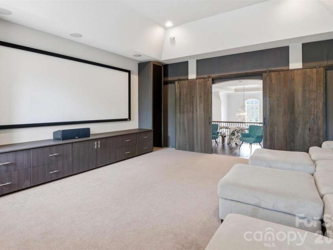
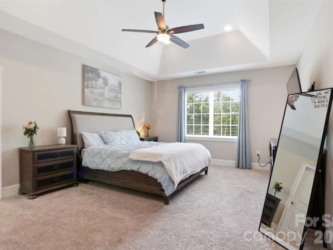
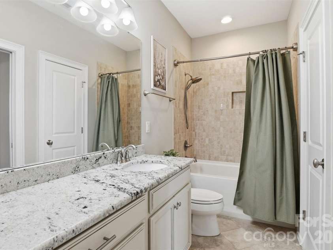
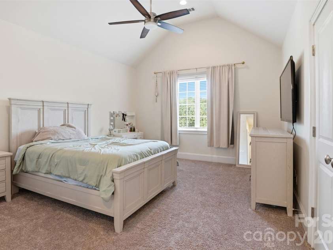
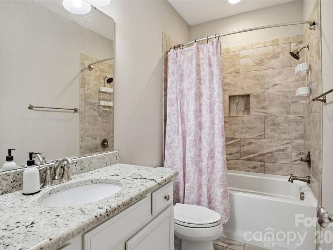
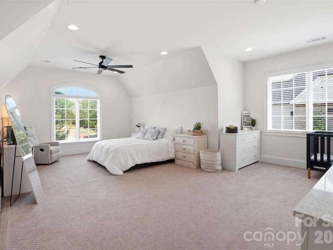
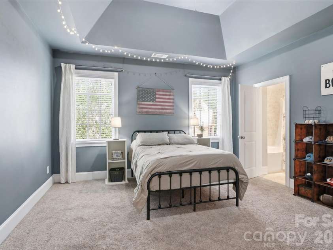
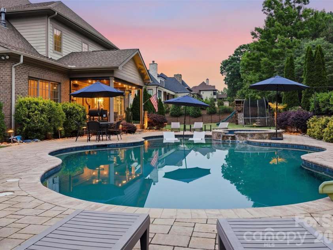
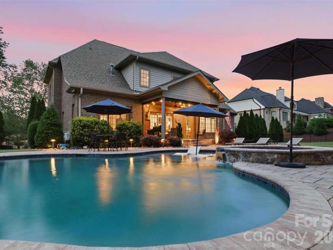
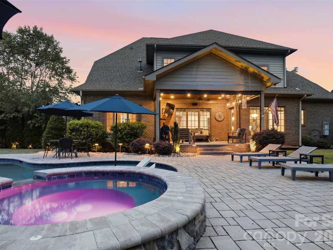
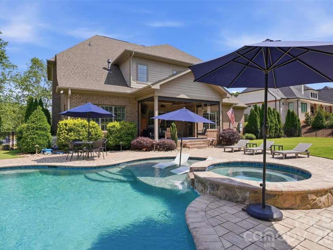
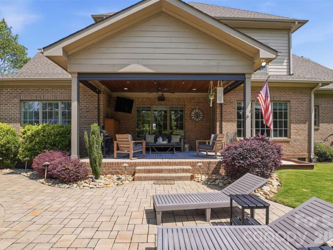
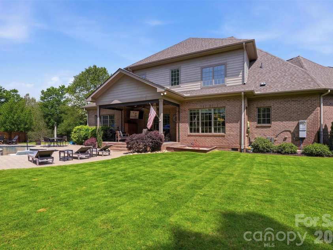
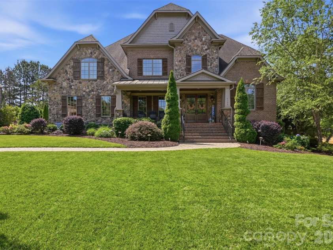
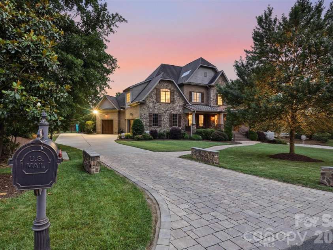
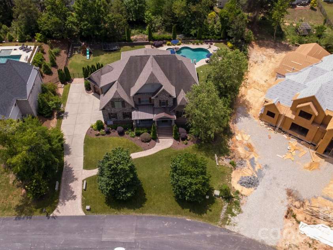
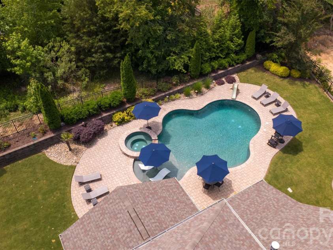
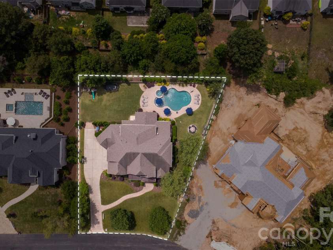
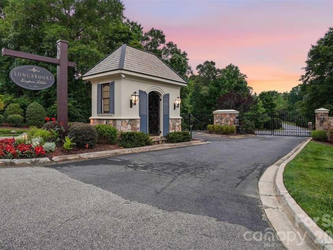
Luxury living meets effort style in Longbrooke! From the moment you arrive, this custom estate welcomes you in with all that it has to offer. The beautiful wood french door entry reveals a dramatic two-story foyer & direct views straight through to the back of the home. The open-concept, carpet-free main floor is filled with natural light in just about every room. Off the entryway, you'll find a a dedicated office behind french doors, and dedicated dining room - freshly painted for a neutral feel. A spacious living room anchors the layout with coffered ceilings, custom built-ins, & fireplace. Enjoy a chef's kitchen which serves as both a culinary workplace and an entertaining hub. Featuring a large center island, a convenient pot filler, gas range, generous prep space, and a dedicated butler’s pantry complete with a wine fridge and extensive storage - it's hard to pick just one favorite feature! Beyond the kitchen you'll also find an eat-in breakfast space with views of your private backyard. Conveniently located, your MAIN FLOOR PRIMARY SUITE acts as a private retreat under a sophisticated layered tray ceiling. Its spa-inspired ensuite boasts dual sinks, an outfitted walk-in closet, and your choice of a deep garden tub or a walk-in shower. Every practical detail has been considered in this home, including a large main-floor laundry room equipped with upper and lower storage alongside a utility sink. Upstairs, flexible luxury continues. Along with accommodating additional bedrooms and bathrooms, just past the landing & up a few steps are a set of classic barn doors which open into a massive bonus/media room-ideal for game days, movie nights, or relaxed lounging. The resort-style experience extends seamlessly outdoors. A covered back porch flows into a fully fenced backyard oasis, showcasing a SALT WATER POOL, RELAXING SPA, cozy fire pit, and serene, private wooded views. Rounding out the property is the 3-CAR GARAGE, providing exceptional space for auto-enthusiasts, extra storage, or the golf cart you’ve been dreaming of. Sleek architecture, standout craftsmanship, entertaining space inside & out, an almost half acre lot, & the comfort of a gated community...why build new, when everything you'll ever need is right here at 7434 Barrington Ridge Drive!
Exterior Features:
Fire Pit, Hot Tub
General Information:
| List Price: | $1,699,000 |
| Status: | For Sale |
| Bedrooms: | 5 |
| Type: | Single Family Residence |
| Approx Sq. Ft.: | 2694 sqft |
| Parking: | Driveway, Attached Garage, Garage Door Opener, Garage Faces Side, Keypad Entry |
| MLS Number: | CAR4376962 |
| Subdivision: | Longbrooke |
| Bathrooms: | 5 |
| Lot Description: | Level |
| Year Built: | 2016 |
| Sewer Type: | County Sewer |
Assigned Schools:
| Elementary: | Harrisburg |
| Middle: | Indian Land |
| High: | Indian Land |

Lane Yates
704-232-7238
Broker In Charge
Price & Sales History
| Date | Event | Price | $/SQFT |
| 08-13-2026 | Price Decrease | $1,699,000-2.91% | $631 |
| 06-26-2026 | Listed | $1,750,000 | $650 |
| 11-09-2025 | Under Contract | $645,000-3.59% | $240 |
| 08-24-2025 | Listed | $669,000 | $249 |
Nearby Schools
These schools are only nearby your property search, you must confirm exact assigned schools.
| School Name | Distance | Grades | Rating |
| Sandy Ridge Elementary School | 3 miles | PK-05 | 10 |
| Elon Park Elementary | 4 miles | KG-05 | 10 |
| Ballantyne Elementary | 5 miles | KG-05 | 10 |
| Kensington Elementary School | 5 miles | KG-05 | 9 |
| Hawk Ridge Elementary | 6 miles | KG-05 | 10 |
| Rea View Elementary | 6 miles | KG-05 | 10 |
Source is provided by local and state governments and municipalities and is subject to change without notice, and is not guaranteed to be up to date or accurate.
Properties For Sale Nearby
Mileage is an estimation calculated from the property results address of your search. Driving time will vary from location to location.
| Street Address | Distance | Status | List Price | Days on Market |
| 7434 Barrington Ridge Drive, Indian Land SC | 0 mi | $1,699,000 | days | |
| 6088 Kimbrell Heights Drive, Fort Mill SC | 0.1 mi | $1,650,000 | days | |
| 4017 Brookchase Boulevard, Fort Mill SC | 0.1 mi | $439,000 | days | |
| 3053 Brookchase Boulevard, Fort Mill SC | 0.1 mi | $390,000 | days | |
| 7316 Hollow Brook Court, Indian Land SC | 0.1 mi | $269,900 | days | |
| 7395 Sun Dance Drive, Fort Mill SC | 0.2 mi | $227,000 | days |
Sold Properties Nearby
Mileage is an estimation calculated from the property results address of your search. Driving time will vary from location to location.
| Street Address | Distance | Property Type | Sold Price | Property Details |
Commute Distance & Time

Powered by Google Maps
Mortgage Calculator
$
%
%
| Down Payment Amount | $990,000 |
| Mortgage Amount | $3,960,000 |
| Monthly Payment (Principal & Interest Only) | $19,480 |
* Expand Calculator (incl. monthly expenses)
| Property Taxes |
$
|
| H.O.A. / Maintenance |
$
|
| Property Insurance |
$
|
| Total Monthly Payment | $20,941 |
Demographic Data For Zip 29707
|
Occupancy Types |
|
Transportation to Work |
Source is provided by local and state governments and municipalities and is subject to change without notice, and is not guaranteed to be up to date or accurate.
Property Listing Information
A Courtesy Listing Provided By Keller Williams Connected
7434 Barrington Ridge Drive, Indian Land SC is a 2694 ft2 on a 0.480 acres Level lot. This is for $1,699,000. This has 5 bedrooms, 5 baths, and was built in 2016.
 Based on information submitted to the MLS GRID as of 2026-06-26 11:45:17 EST. All data is
obtained from various sources and may not have been verified by broker or MLS GRID. Supplied
Open House Information is subject to change without notice. All information should be independently
reviewed and verified for accuracy. Properties may or may not be listed by the office/agent
presenting the information. Some IDX listings have been excluded from this website.
Properties displayed may be listed or sold by various participants in the MLS.
Click here for more information
Based on information submitted to the MLS GRID as of 2026-06-26 11:45:17 EST. All data is
obtained from various sources and may not have been verified by broker or MLS GRID. Supplied
Open House Information is subject to change without notice. All information should be independently
reviewed and verified for accuracy. Properties may or may not be listed by the office/agent
presenting the information. Some IDX listings have been excluded from this website.
Properties displayed may be listed or sold by various participants in the MLS.
Click here for more information
Neither Yates Realty nor any listing broker shall be responsible for any typographical errors, misinformation, or misprints, and they shall be held totally harmless from any damages arising from reliance upon this data. This data is provided exclusively for consumers' personal, non-commercial use and may not be used for any purpose other than to identify prospective properties they may be interested in purchasing.
Share


