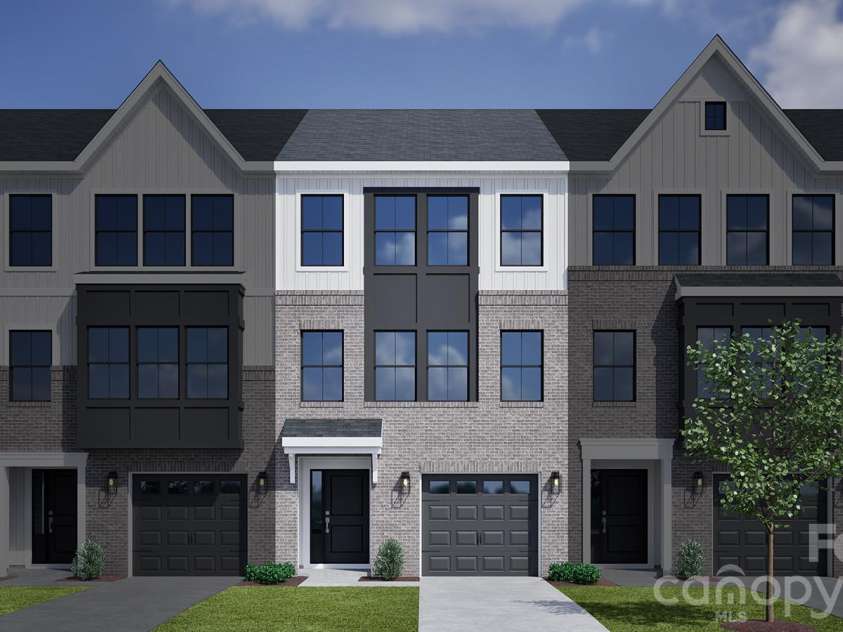


7425 Mashburn Drive, Charlotte NC
- 3 Bed
- 3 Bath
- 601 ft2
- 0.0 ac
For Sale $379,892
Remarks:
Welcome to the Tigerlily, a stunning three-story townhome that offers exceptional flexibility, modern design, and room to grow. With over 2,300 square feet of thoughtfully designed living space, the Tigerlily is perfect for those seeking comfort, versatility, and style all in one home. The first level welcomes you with a spacious bonus room that can be tailored to fit your lifestyle. Whether you envision a media room, home office, fitness space, or an additional guest suite with a full bath, this versatile area provides endless possibilities. Select homes also offer an optional fireplace and access to a private patio, creating the perfect retreat for relaxing or entertaining. The garage entry offers convenient storage options to help keep everyday essentials organized. Upstairs, the heart of the home comes to life with an expansive open-concept living area. The well-appointed kitchen flows seamlessly into the dining area and great room, creating an inviting space for gathering with family and friends. An optional deck extends your living space outdoors, while an available fireplace adds warmth and character to the great room. A conveniently located powder room completes this level, making entertaining easy and comfortable. The third floor is designed for privacy and convenience. The luxurious primary suite serves as a peaceful retreat, featuring dual walk-in closets, a spacious ensuite bath with dual vanities, and an optional boxed ceiling for added elegance. Two secondary bedrooms and a full bath provide ample space for family members or guests, while the centrally located laundry area makes daily chores effortless. An alternate floor plan option offers a second primary suite with its own walk-in closet and private bath, creating the ideal setup for multigenerational living or long-term guests. Blending thoughtful design, flexible living spaces, and contemporary comfort, the Tigerlily is a home that adapts to your needs and enhances your lifestyle. Whether you're entertaining, working from home, or simply enjoying everyday moments, the Tigerlily delivers the space, convenience, and charm to make every day feel extraordinary at Nichols Landing.
Interior Features:
Built-in Features, Kitchen Island, Open Floorplan, Pantry, Storage
General Information:
| List Price: | $379,892 |
| Status: | For Sale |
| Bedrooms: | 3 |
| Type: | Townhouse |
| Approx Sq. Ft.: | 601 sqft |
| Parking: | Attached Garage, Garage Door Opener, Garage Faces Front, Keypad Entry |
| MLS Number: | CAR4433282 |
| Subdivision: | Nichols Landing |
| Bathrooms: | 3 |
| Year Built: | 2026 |
| Sewer Type: | Public Sewer |
Assigned Schools:
| Elementary: | Winding Springs |
| Middle: | James Martin |
| High: | North Mecklenburg |

Lane Yates
704-232-7238
Broker In Charge
Price & Sales History
| Date | Event | Price | $/SQFT |
| 10-09-2026 | Price Increase | $379,892+0.02% | $633 |
| 06-03-2026 | Listed | $379,800 | $632 |
| 08-29-2025 | Price Decrease | $452,185-0.88% | $753 |
| 08-14-2025 | Price Decrease | $456,185-0.83% | $760 |
| 07-23-2025 | Listed | $459,990 | $766 |
Nearby Schools
These schools are only nearby your property search, you must confirm exact assigned schools.
| School Name | Distance | Grades | Rating |
| Statesville Road Elementary | 1 miles | PK-05 | 5 |
| Hornets Nest Elementary | 2 miles | PK-05 | 4 |
| David Cox Road Elementary | 2 miles | PK-05 | 2 |
| Pioneer Springs Community School | 3 miles | KG-05 | 2 |
| Croft Community School | 3 miles | PK-05 | 5 |
| John Motley Morehead STEM Academy | 3 miles | KG-06 | 9 |
Source is provided by local and state governments and municipalities and is subject to change without notice, and is not guaranteed to be up to date or accurate.
Properties For Sale Nearby
Mileage is an estimation calculated from the property results address of your search. Driving time will vary from location to location.
| Street Address | Distance | Status | List Price | Days on Market |
| 7425 Mashburn Drive, Charlotte NC | 0 mi | $379,892 | days | |
| 7429 Mashburn Drive, Charlotte NC | 0 mi | $391,050 | days | |
| 7433 Mashburn Drive, Charlotte NC | 0 mi | $399,106 | days | |
| 7417 Mashburn Drive, Charlotte NC | 0 mi | $390,285 | days | |
| 7418 Mashburn Drive, Charlotte NC | 0 mi | $334,000 | days | |
| 7414 Mashburn Drive, Charlotte NC | 0 mi | $323,491 | days |
Sold Properties Nearby
Mileage is an estimation calculated from the property results address of your search. Driving time will vary from location to location.
| Street Address | Distance | Property Type | Sold Price | Property Details |
Commute Distance & Time

Powered by Google Maps
Mortgage Calculator
$
%
%
| Down Payment Amount | $990,000 |
| Mortgage Amount | $3,960,000 |
| Monthly Payment (Principal & Interest Only) | $19,480 |
* Expand Calculator (incl. monthly expenses)
| Property Taxes |
$
|
| H.O.A. / Maintenance |
$
|
| Property Insurance |
$
|
| Total Monthly Payment | $20,941 |
Demographic Data For Zip 28269
|
Occupancy Types |
|
Transportation to Work |
Source is provided by local and state governments and municipalities and is subject to change without notice, and is not guaranteed to be up to date or accurate.
Property Listing Information
A Courtesy Listing Provided By Mungo Homes
7425 Mashburn Drive, Charlotte NC is a 601 ft2 on a 0.040 acres Appraisal lot. This is for $379,892. This has 3 bedrooms, 3 baths, and was built in 2026.
 Based on information submitted to the MLS GRID as of 2026-06-03 10:15:42 EST. All data is
obtained from various sources and may not have been verified by broker or MLS GRID. Supplied
Open House Information is subject to change without notice. All information should be independently
reviewed and verified for accuracy. Properties may or may not be listed by the office/agent
presenting the information. Some IDX listings have been excluded from this website.
Properties displayed may be listed or sold by various participants in the MLS.
Click here for more information
Neither Yates Realty nor any listing broker shall be responsible for any typographical errors, misinformation, or misprints, and they shall be held totally harmless from any damages arising from reliance upon this data. This data is provided exclusively for consumers' personal, non-commercial use and may not be used for any purpose other than to identify prospective properties they may be interested in purchasing.
Share


