



7424 Hannah Alexander Lane, Charlotte NC
- 5 Bed
- 3 Bath
- 1408 ft2
- 0.5 ac
For Sale $499,000
Remarks:
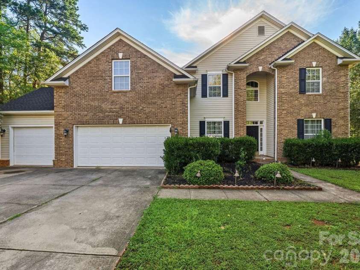
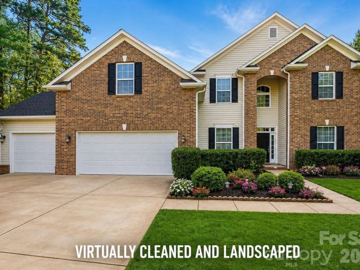
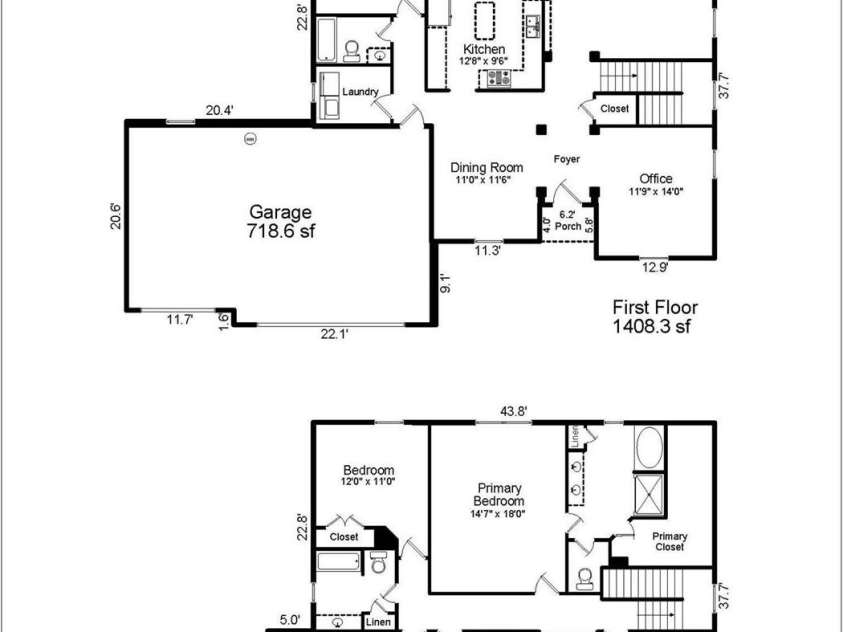
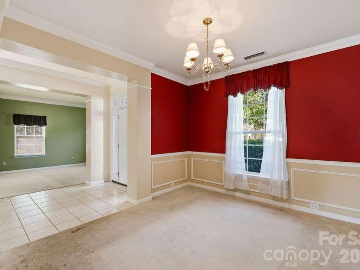
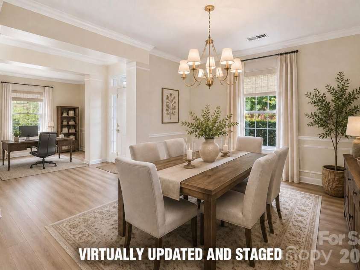
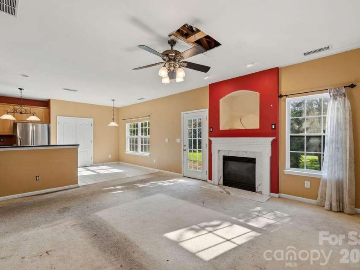
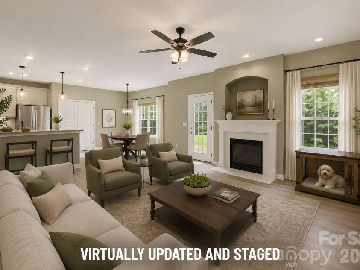
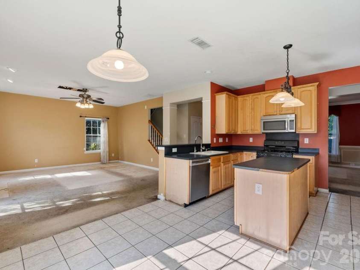
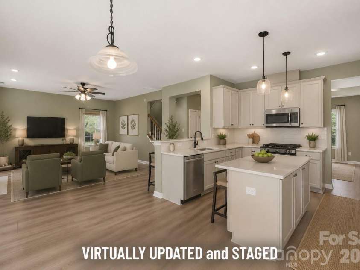
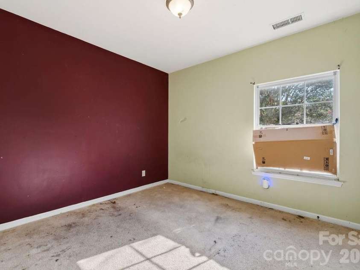
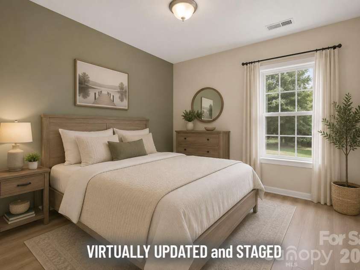
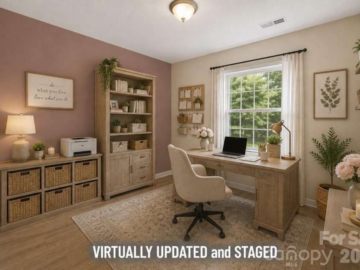
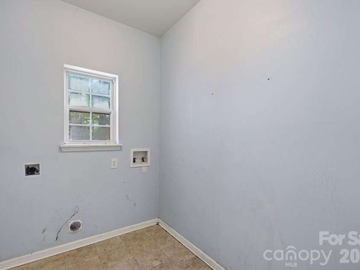
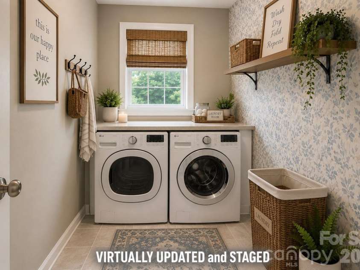
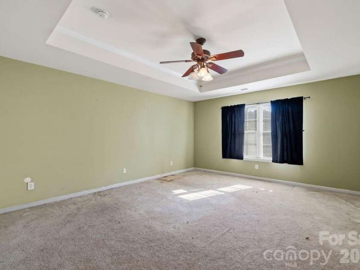
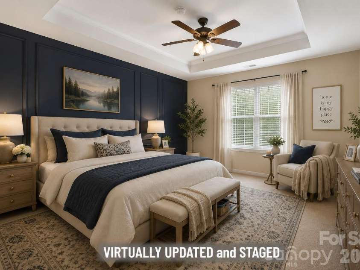
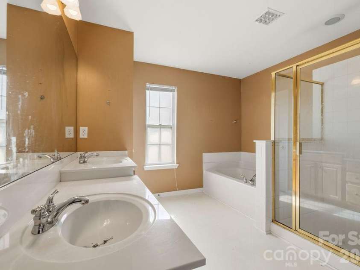
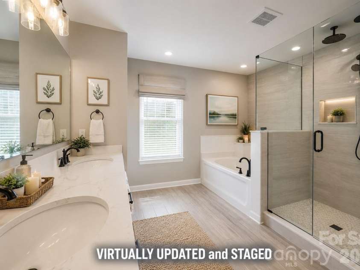
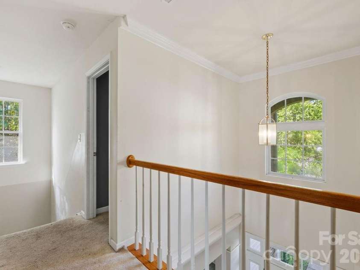
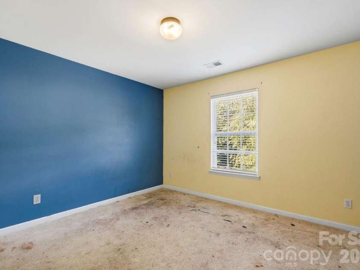
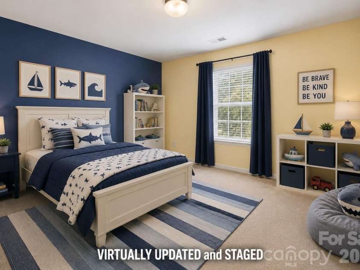
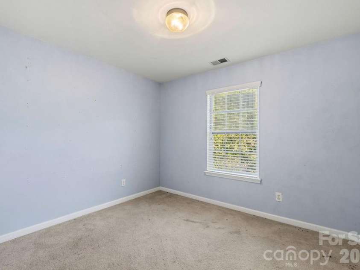
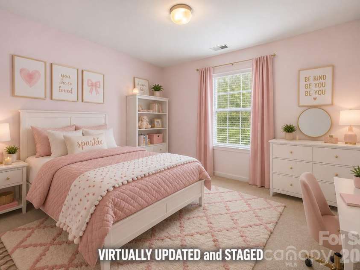
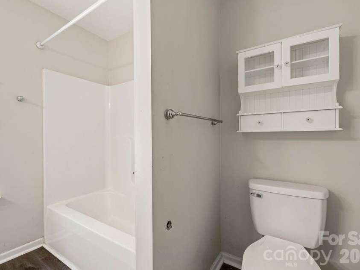
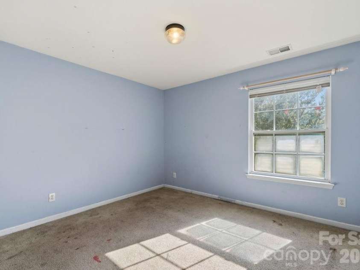
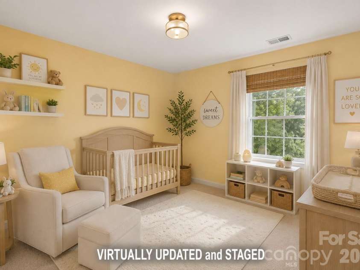
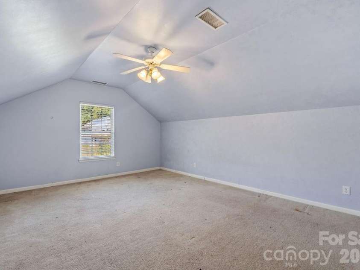
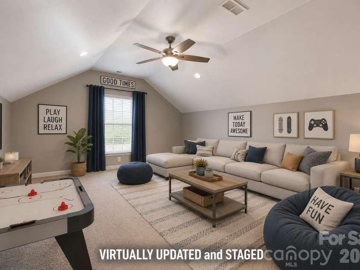
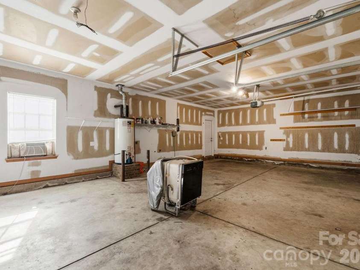
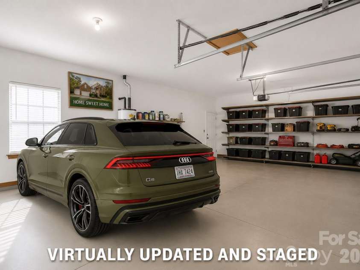
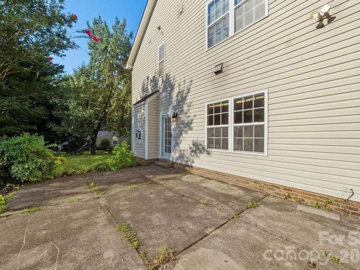
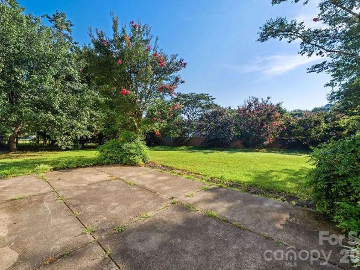
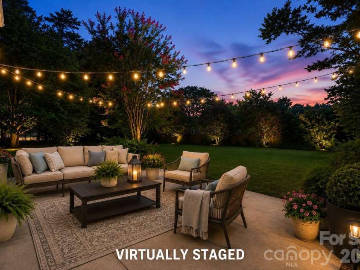
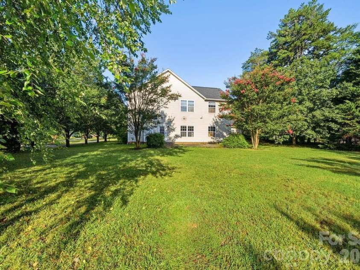
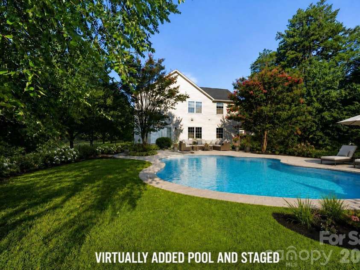
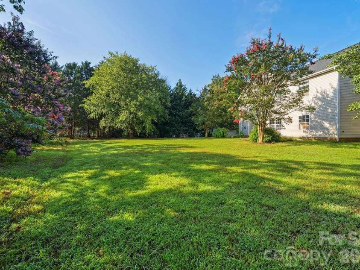
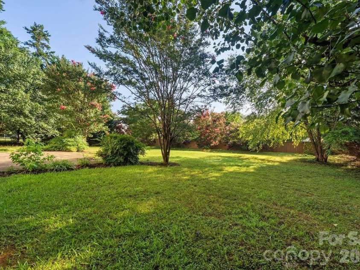
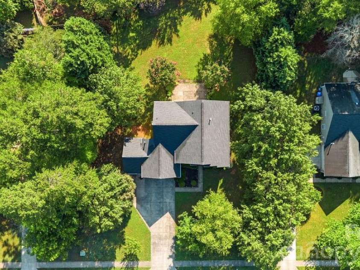
Bring Your Vision and Unlock the Potential! Nestled in the established St. Ives neighborhood, this spacious home offers over 3,098 square feet of living space with an exceptionally versatile floor plan designed to meet a variety of lifestyles. Located on a quiet dead-end street just 1.5 miles from the heart of Downtown Mint Hill, you'll enjoy the charm of mature trees, larger homesites, and a peaceful setting just minutes from shopping, dining, parks, and community events. Adding to its appeal is a rare 3-car garage—a highly sought-after feature that is seldom found in this neighborhood. The thoughtfully designed layout includes 5 bedrooms plus a spacious bonus room that could easily function as a 6th bedroom, media room, playroom, or flex space. One of the home's standout features is the main-level office and separate main-level bedroom with a full bath—an ideal arrangement for guests, multi-generational living, an in-law suite, a private teenage retreat, or even a second home office. The remainder of the main level offers a formal dining room, expansive great room, breakfast area, and a generously sized kitchen ready to be redesigned into the heart of the home. This property presents an outstanding opportunity for buyers with vision. Having previously been used as a rental property, the home is in need of extensive renovations and is priced accordingly. Flooring, windows, interior doors, kitchen countertops, appliances, and updates throughout are needed, providing the perfect blank canvas to create the home of your dreams while building instant equity. Outside, you'll find one of the property's greatest assets—a beautiful, flat, private backyard that's partially fenced by neighboring properties and offers plenty of room for entertaining, gardening, pets, or future outdoor living spaces. Combined with the quiet dead-end location, mature landscaping, the rare 3-car garage, and the sought-after Mint Hill address, the setting is truly hard to beat. If you're searching for exceptional square footage, an incredibly flexible floor plan, a fantastic lot, a rare 3-car garage, and an unbeatable location, this is your opportunity to transform this home into something truly special. Sold As Is. Priced to reflect the extensive renovations needed.
Interior Features:
Attic Stairs Pulldown, Breakfast Bar, Entrance Foyer, Garden Tub, Kitchen Island, Open Floorplan, Pantry, Walk-In Closet(s), Other - See Remarks
General Information:
| List Price: | $499,000 |
| Status: | For Sale |
| Bedrooms: | 5 |
| Type: | Single Family Residence |
| Approx Sq. Ft.: | 1408 sqft |
| Parking: | Attached Garage, Garage Door Opener, Garage Faces Front |
| MLS Number: | CAR4402040 |
| Subdivision: | St Ives |
| Style: | Transitional |
| Bathrooms: | 3 |
| Year Built: | 2001 |
| Sewer Type: | Public Sewer |
Assigned Schools:
| Elementary: | Bain |
| Middle: | Mint Hill |
| High: | Independence |

Lane Yates
704-232-7238
Broker In Charge
Price & Sales History
| Date | Event | Price | $/SQFT |
| 07-23-2026 | Under Contract | $499,000 | $355 |
| 07-21-2026 | Listed | $499,000 | $355 |
| 11-17-2025 | Price Decrease | $149,900-11.77% | $107 |
Nearby Schools
These schools are only nearby your property search, you must confirm exact assigned schools.
| School Name | Distance | Grades | Rating |
| Bain Elementary | 1 miles | KG-05 | 10 |
| Queen's Grant Community School | 1 miles | KG-06 | 8 |
| Lebanon Road Elementary | 2 miles | PK-05 | 5 |
| J H Gunn Elementary | 3 miles | KG-05 | 3 |
| Crown Point Elementary | 3 miles | KG-05 | 8 |
| Clear Creek Elementary | 4 miles | PK-05 | 7 |
Source is provided by local and state governments and municipalities and is subject to change without notice, and is not guaranteed to be up to date or accurate.
Properties For Sale Nearby
Mileage is an estimation calculated from the property results address of your search. Driving time will vary from location to location.
| Street Address | Distance | Status | List Price | Days on Market |
| 7424 Hannah Alexander Lane, Charlotte NC | 0 mi | $499,000 | days | |
| 7313 Hannah Alexander Lane, Mint Hill NC | 0.1 mi | $624,999 | days | |
| 7536 Hannah Alexander Lane, Mint Hill NC | 0.1 mi | $560,000 | days | |
| 5502 Chicopee Drive, Mint Hill NC | 0.3 mi | $365,000 | days | |
| 7527 Snowbird Court, Mint Hill NC | 0.3 mi | $735,000 | days | |
| 9002 Ramsford Court, Charlotte NC | 0.4 mi | $390,000 | days |
Sold Properties Nearby
Mileage is an estimation calculated from the property results address of your search. Driving time will vary from location to location.
| Street Address | Distance | Property Type | Sold Price | Property Details |
Commute Distance & Time

Powered by Google Maps
Mortgage Calculator
$
%
%
| Down Payment Amount | $990,000 |
| Mortgage Amount | $3,960,000 |
| Monthly Payment (Principal & Interest Only) | $19,480 |
* Expand Calculator (incl. monthly expenses)
| Property Taxes |
$
|
| H.O.A. / Maintenance |
$
|
| Property Insurance |
$
|
| Total Monthly Payment | $20,941 |
Demographic Data For Zip 28227
|
Occupancy Types |
|
Transportation to Work |
Source is provided by local and state governments and municipalities and is subject to change without notice, and is not guaranteed to be up to date or accurate.
Property Listing Information
A Courtesy Listing Provided By 1st Choice Properties Inc
7424 Hannah Alexander Lane, Charlotte NC is a 1408 ft2 on a 0.510 acres Appraisal lot. This is for $499,000. This has 5 bedrooms, 3 baths, and was built in 2001.
 Based on information submitted to the MLS GRID as of 2026-07-21 02:35:04 EST. All data is
obtained from various sources and may not have been verified by broker or MLS GRID. Supplied
Open House Information is subject to change without notice. All information should be independently
reviewed and verified for accuracy. Properties may or may not be listed by the office/agent
presenting the information. Some IDX listings have been excluded from this website.
Properties displayed may be listed or sold by various participants in the MLS.
Click here for more information
Based on information submitted to the MLS GRID as of 2026-07-21 02:35:04 EST. All data is
obtained from various sources and may not have been verified by broker or MLS GRID. Supplied
Open House Information is subject to change without notice. All information should be independently
reviewed and verified for accuracy. Properties may or may not be listed by the office/agent
presenting the information. Some IDX listings have been excluded from this website.
Properties displayed may be listed or sold by various participants in the MLS.
Click here for more information
Neither Yates Realty nor any listing broker shall be responsible for any typographical errors, misinformation, or misprints, and they shall be held totally harmless from any damages arising from reliance upon this data. This data is provided exclusively for consumers' personal, non-commercial use and may not be used for any purpose other than to identify prospective properties they may be interested in purchasing.
Share


