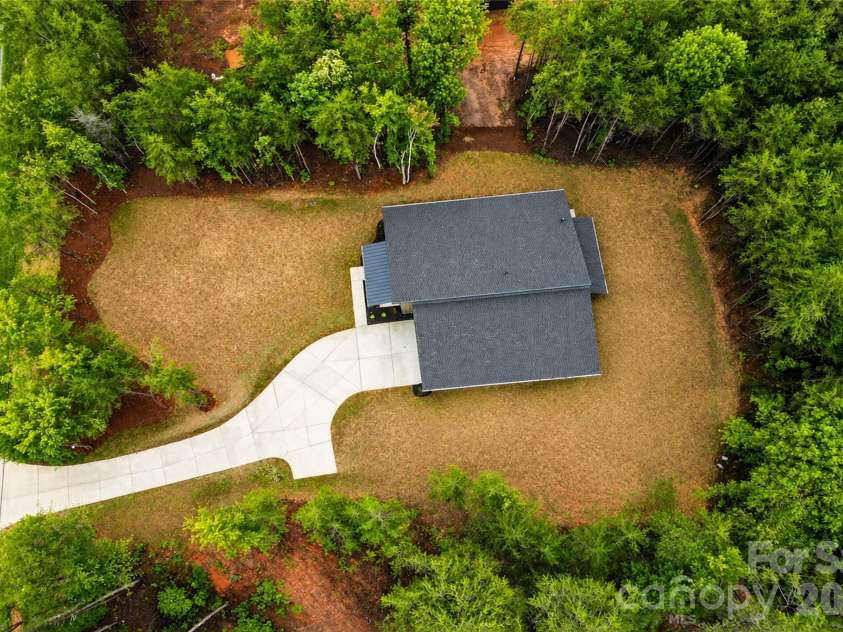


7401 Sherrills Ford Road, Sherrills Ford NC
- 3 Bed
- 2 Bath
- 2016 ft2
- 1.0 ac
For Sale $824,995
Remarks:
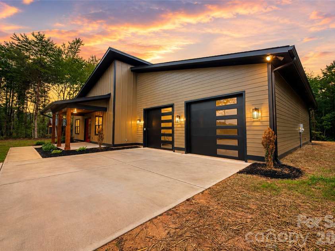
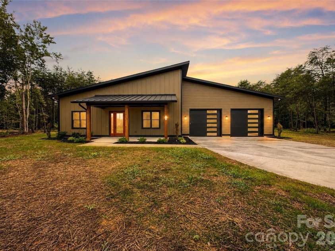
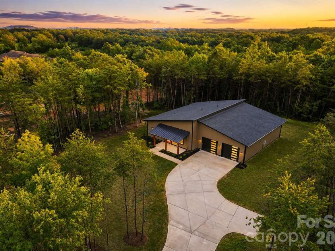
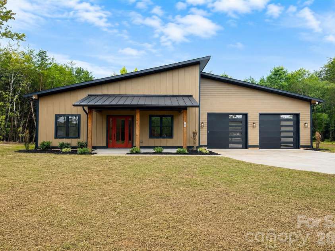
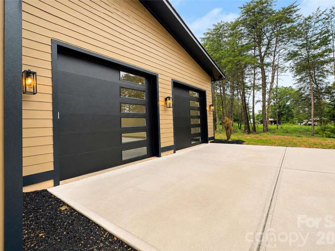
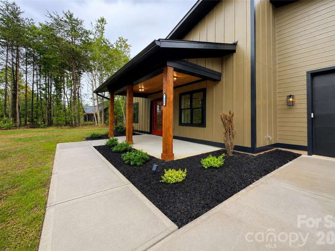
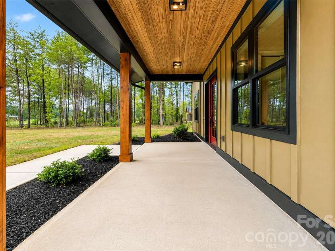
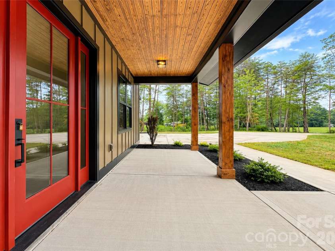
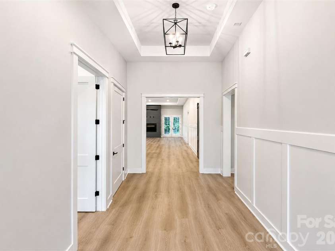
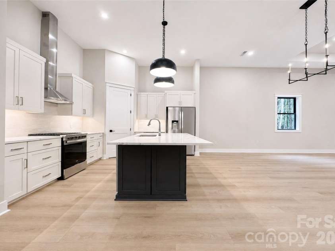
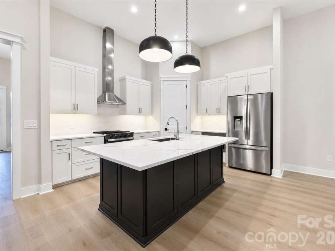
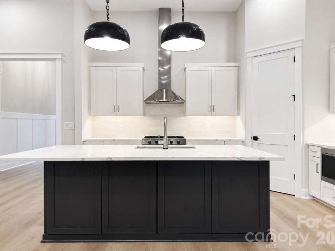
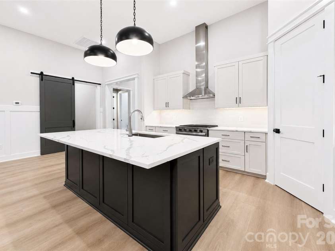
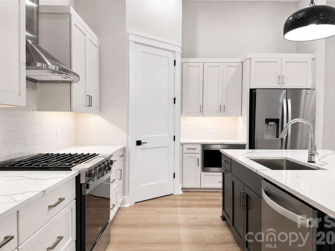
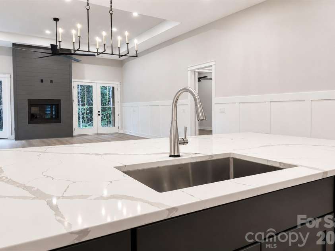
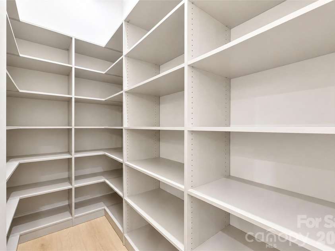
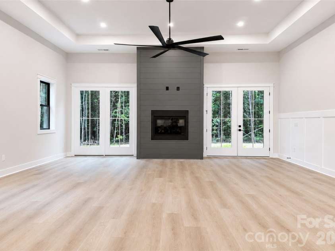
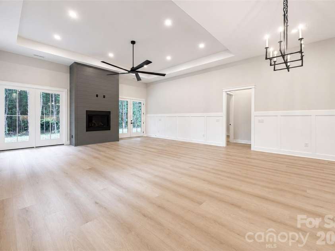
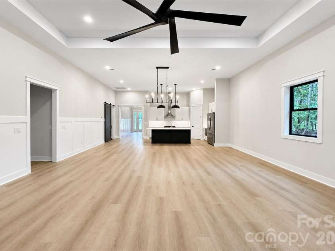
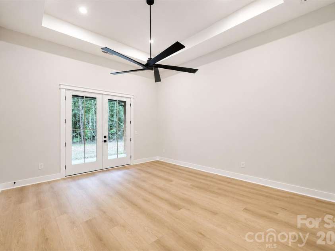
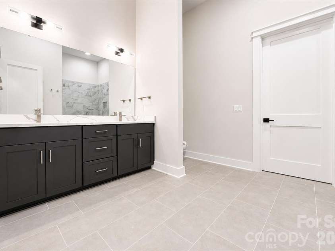
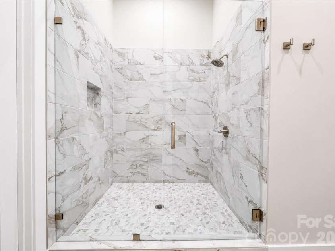
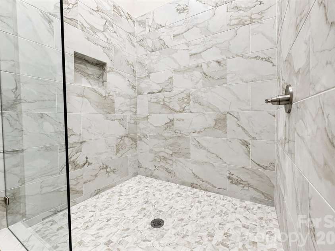
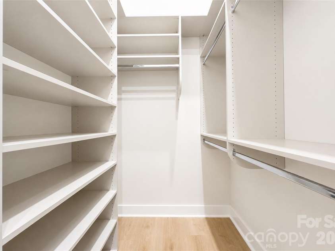
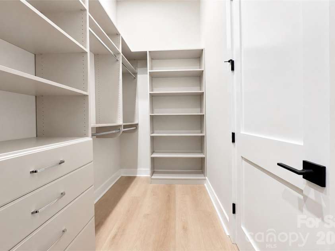
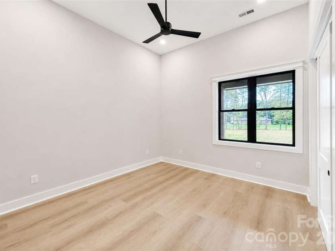
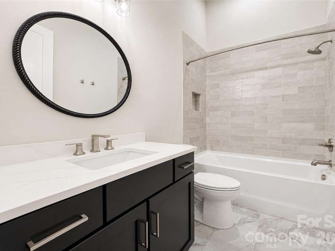
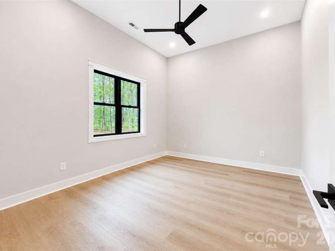
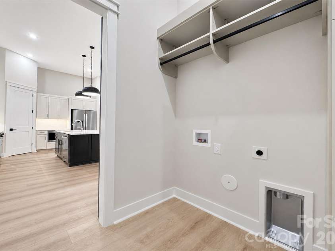
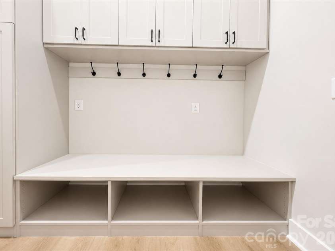
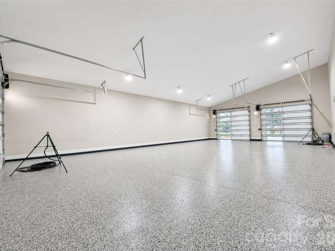
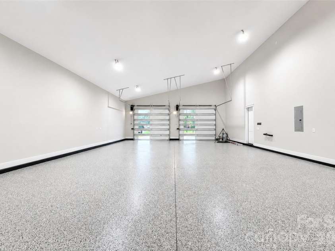
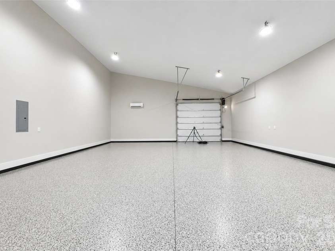
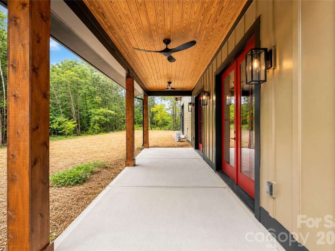
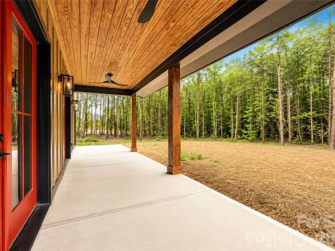
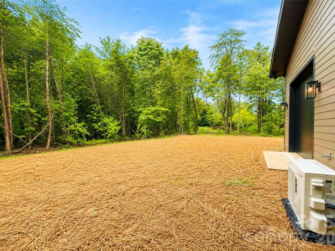
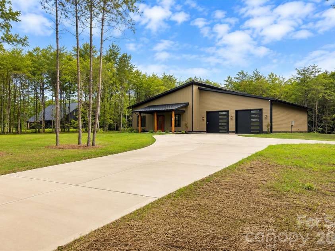
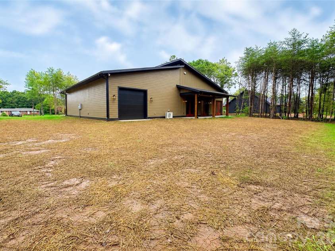
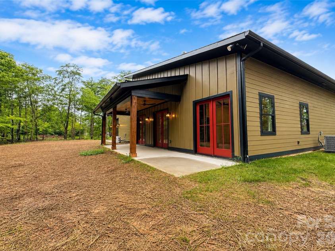
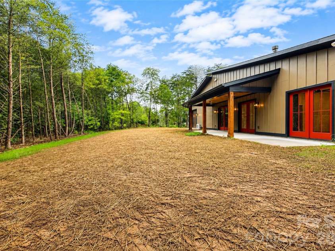
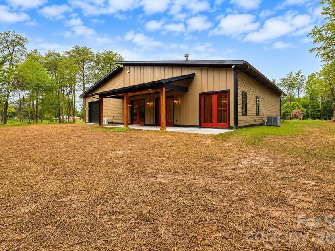
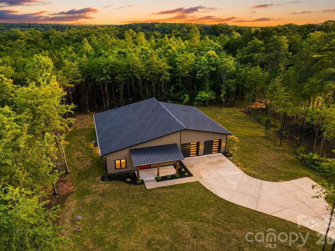
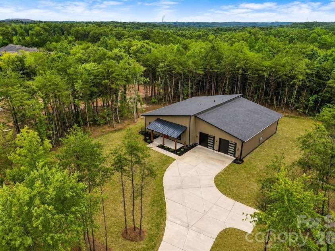
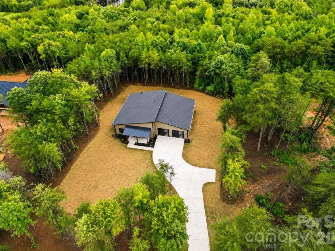
Contemporary architecture, exceptional craftsmanship, and an extraordinary 1,400-square-foot climate-controlled garage distinguish this newly completed custom home by Chad Goodin Signature Homes, privately positioned on 1.02 acres with no HOA. A dramatic open-concept floor plan is anchored by soaring ceilings, expansive windows, and a striking floor-to-ceiling fireplace that creates a seamless connection between the kitchen, dining, and living spaces. The designer kitchen is both beautiful and functional, featuring quartz countertops, custom cabinetry, a large contrasting island, premium appliances, under-cabinet lighting, and a walk-in pantry with adjoining beverage station. The thoughtfully designed split-bedroom layout offers privacy while maintaining an effortless flow for everyday living and entertaining. The spacious primary suite provides a peaceful retreat with a spa-inspired bath, oversized walk-in shower, dual vanities, and an impressive custom walk-in closet complete with extensive built-in shelving and storage. Throughout the home, elevated craftsmanship is evident in the vaulted and tray ceilings, custom trim work, solid-core doors, designer lighting, luxury flooring, and carefully selected modern finishes that create a timeless aesthetic. One of the property's most distinctive features is the approximately 1,400-square-foot climate-controlled garage. Finished with an epoxy floor, oversized modern doors, soaring ceilings, and abundant lighting, it offers exceptional flexibility for multiple vehicles, recreational equipment, workshop space, storage, or future customization. Outside, the covered rear porch overlooks a private wooded backdrop, creating a peaceful setting with room to design the outdoor living space of your choosing. The 1.02-acre lot provides privacy while remaining conveniently located to shopping, dining, and major commuter routes. Offering contemporary design, quality construction, remarkable garage space, and the freedom of no HOA, this is a rare opportunity to own a thoughtfully designed custom home that balances luxury, functionality, and everyday livability.
Interior Features:
Kitchen Island, Open Floorplan, Pantry, Split Bedroom, Walk-In Closet(s), Walk-In Pantry
General Information:
| List Price: | $824,995 |
| Status: | For Sale |
| Bedrooms: | 3 |
| Type: | Single Family Residence |
| Approx Sq. Ft.: | 2016 sqft |
| Parking: | Driveway, Attached Garage, Garage Faces Front |
| MLS Number: | CAR4407784 |
| Subdivision: | None |
| Style: | Barndominium |
| Bathrooms: | 2 |
| Lot Description: | Cleared, Level, Open Lot, Private, Wooded |
| Year Built: | 2026 |
| Sewer Type: | Septic Installed |
Assigned Schools:
| Elementary: | Sherrills Ford |
| Middle: | Mill Creek |
| High: | Bandys |

Lane Yates
704-232-7238
Broker In Charge
Price & Sales History
| Date | Event | Price | $/SQFT |
| 09-05-2026 | Under Contract | $824,995 | $410 |
| 08-19-2026 | Price Decrease | $824,995-1.73% | $410 |
| 08-12-2026 | Listed | $839,500 | $417 |
| 12-23-2025 | Under Contract | $240,000 | $120 |
| 11-28-2025 | Price Decrease | $240,000-4.00% | $120 |
| 10-23-2025 | Listed | $250,000 | $125 |
Nearby Schools
These schools are only nearby your property search, you must confirm exact assigned schools.
| School Name | Distance | Grades | Rating |
| Sherrills Ford Elementary | 1 miles | KG-06 | 9 |
| Catawba Elementary School | 6 miles | PK-05 | 4 |
| Catawba Rosenwald Education Center | 6 miles | KG-06 | N/A |
| Lakeshore Elementary School | 7 miles | PK-05 | 8 |
| Balls Creek Elementary | 7 miles | PK-05 | 8 |
| Lake Norman Elementary School | 7 miles | PK-05 | 9 |
Source is provided by local and state governments and municipalities and is subject to change without notice, and is not guaranteed to be up to date or accurate.
Properties For Sale Nearby
Mileage is an estimation calculated from the property results address of your search. Driving time will vary from location to location.
| Street Address | Distance | Status | List Price | Days on Market |
| 7401 Sherrills Ford Road, Sherrills Ford NC | 0 mi | $824,995 | days | |
| 7416 Whitewash Trail, Sherrills Ford NC | 0.2 mi | $560,000 | days | |
| 7257 Sherrills Ford Road, Sherrills Ford NC | 0.4 mi | $259,000 | days | |
| 2106 Lynmore Drive, Sherrills Ford NC | 0.9 mi | $600,000 | days | |
| 1915 Lynmore Drive, Sherrills Ford NC | 0.9 mi | $385,000 | days | |
| 7613 Bainbridge Road, Sherrills Ford NC | 1 mi | $449,000 | days |
Sold Properties Nearby
Mileage is an estimation calculated from the property results address of your search. Driving time will vary from location to location.
| Street Address | Distance | Property Type | Sold Price | Property Details |
Commute Distance & Time

Powered by Google Maps
Mortgage Calculator
$
%
%
| Down Payment Amount | $990,000 |
| Mortgage Amount | $3,960,000 |
| Monthly Payment (Principal & Interest Only) | $19,480 |
* Expand Calculator (incl. monthly expenses)
| Property Taxes |
$
|
| H.O.A. / Maintenance |
$
|
| Property Insurance |
$
|
| Total Monthly Payment | $20,941 |
Demographic Data For Zip 28673
|
Occupancy Types |
|
Transportation to Work |
Source is provided by local and state governments and municipalities and is subject to change without notice, and is not guaranteed to be up to date or accurate.
Property Listing Information
A Courtesy Listing Provided By SERHANT
7401 Sherrills Ford Road, Sherrills Ford NC is a 2016 ft2 on a 1.020 acres lot. This is for $824,995. This has 3 bedrooms, 2 baths, and was built in 2026.
 Based on information submitted to the MLS GRID as of 2026-08-12 05:21:54 EST. All data is
obtained from various sources and may not have been verified by broker or MLS GRID. Supplied
Open House Information is subject to change without notice. All information should be independently
reviewed and verified for accuracy. Properties may or may not be listed by the office/agent
presenting the information. Some IDX listings have been excluded from this website.
Properties displayed may be listed or sold by various participants in the MLS.
Click here for more information
Based on information submitted to the MLS GRID as of 2026-08-12 05:21:54 EST. All data is
obtained from various sources and may not have been verified by broker or MLS GRID. Supplied
Open House Information is subject to change without notice. All information should be independently
reviewed and verified for accuracy. Properties may or may not be listed by the office/agent
presenting the information. Some IDX listings have been excluded from this website.
Properties displayed may be listed or sold by various participants in the MLS.
Click here for more information
Neither Yates Realty nor any listing broker shall be responsible for any typographical errors, misinformation, or misprints, and they shall be held totally harmless from any damages arising from reliance upon this data. This data is provided exclusively for consumers' personal, non-commercial use and may not be used for any purpose other than to identify prospective properties they may be interested in purchasing.
Share


