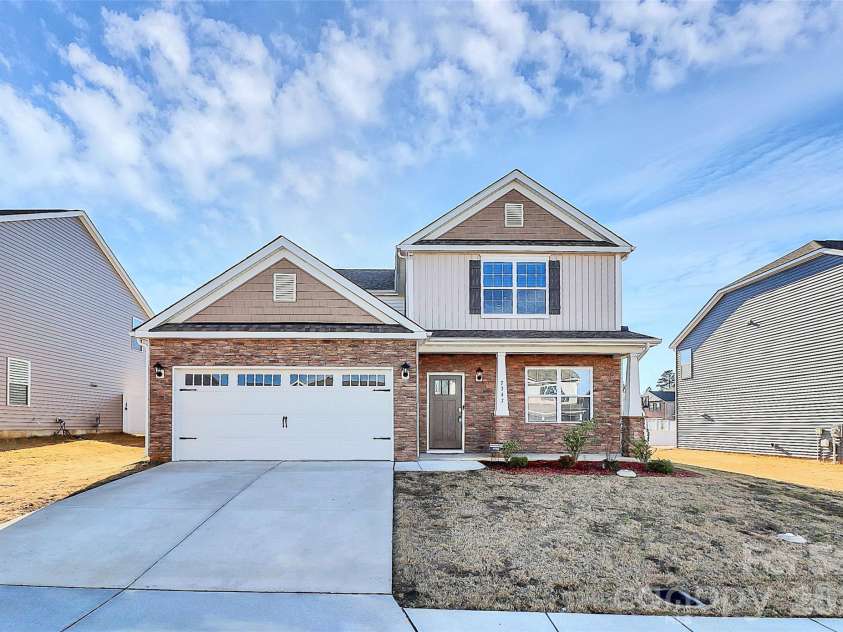
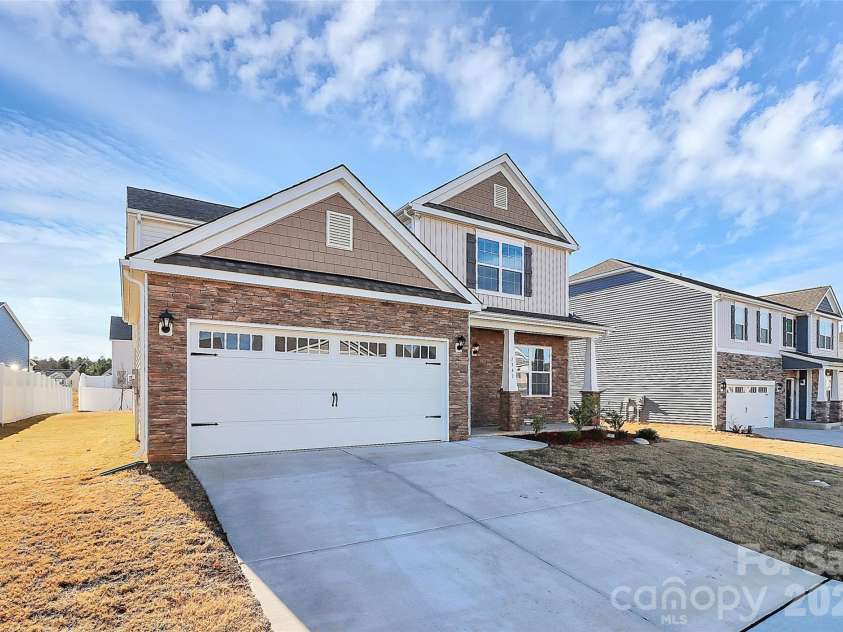
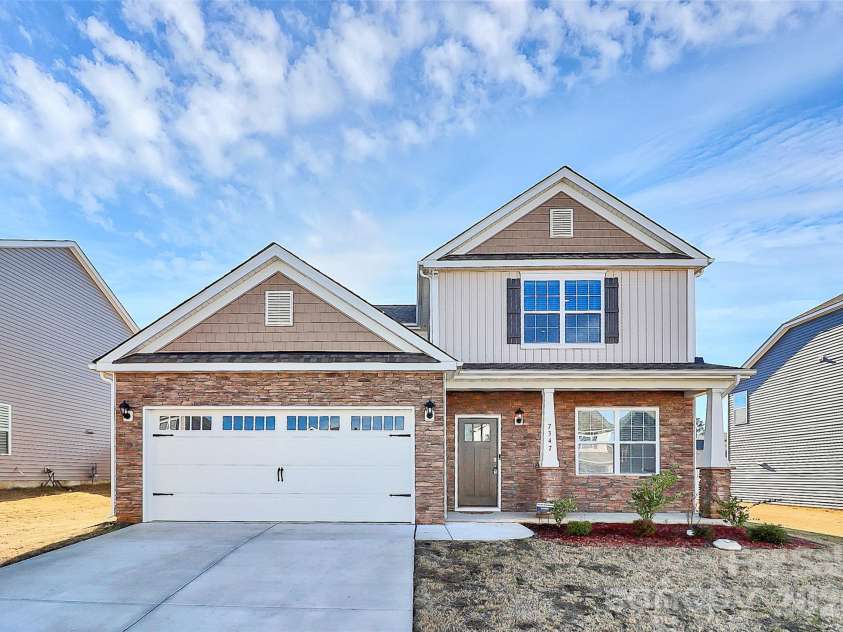
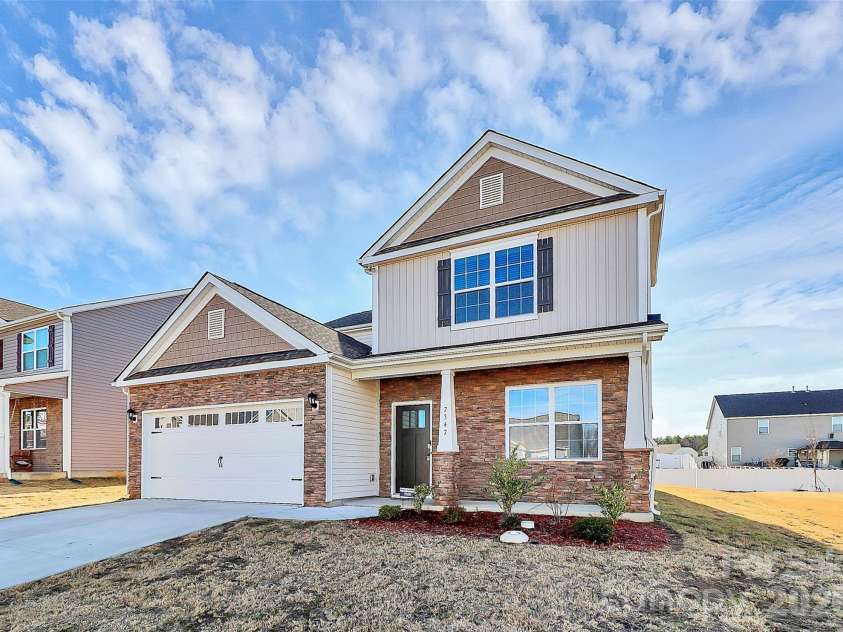
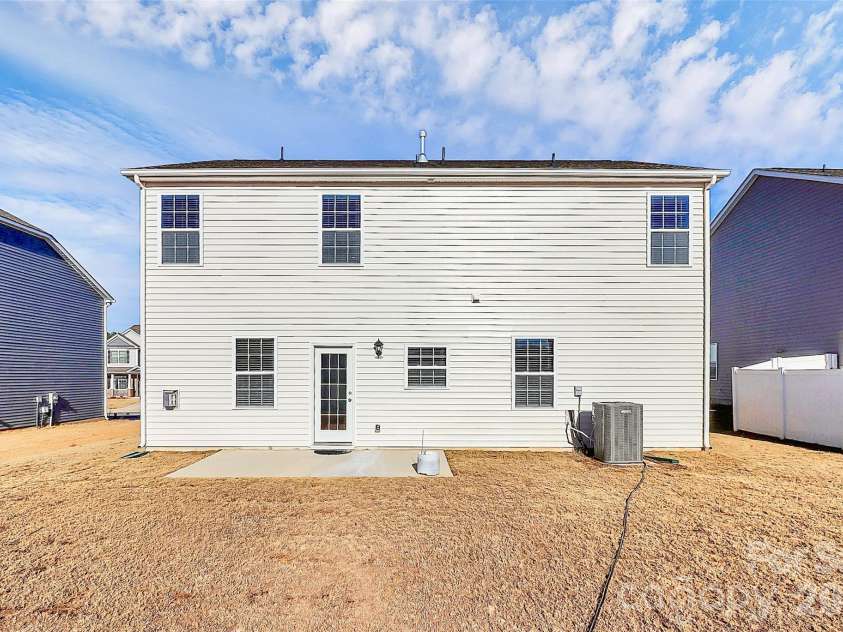
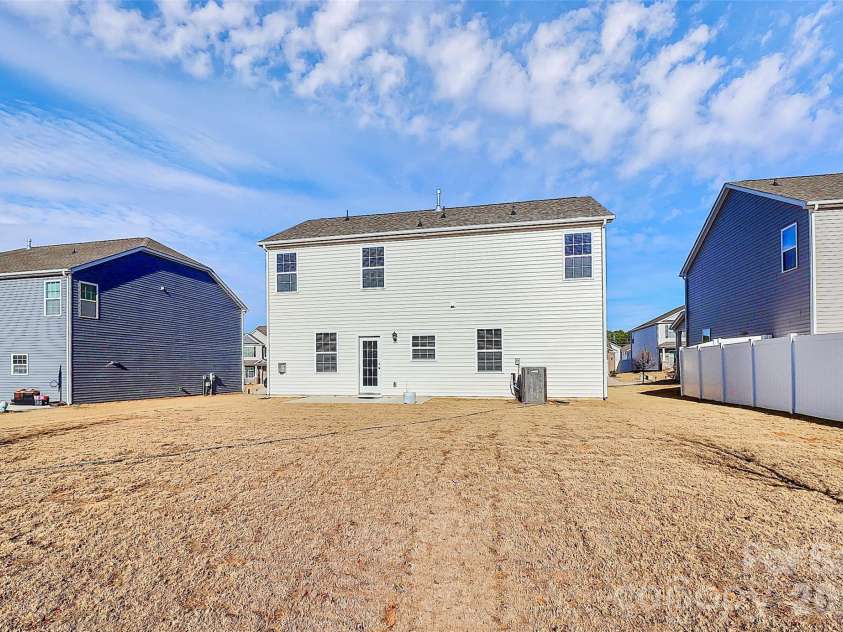


7347 Teague Drive, Gastonia NC
- 4 Bed
- 4 Bath
- 1303 ft2
- 0.2 ac
For Sale $400,000
Remarks:
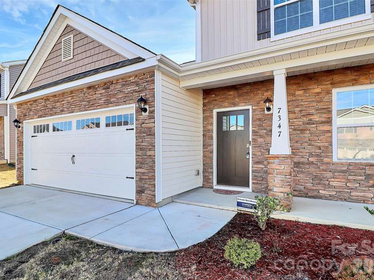
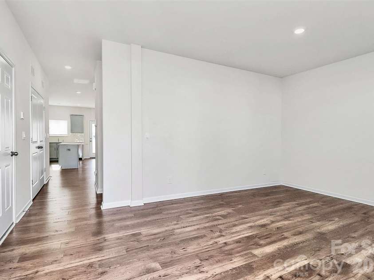
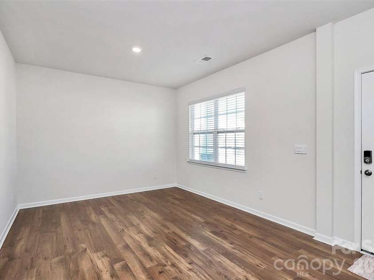
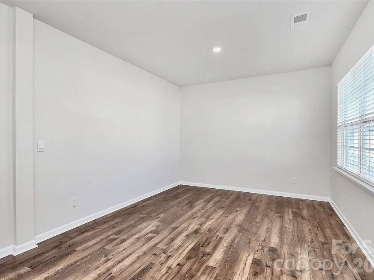
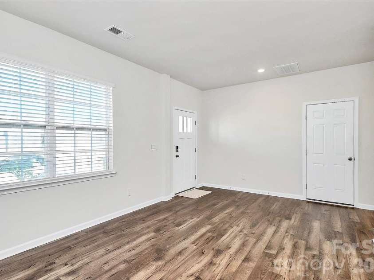
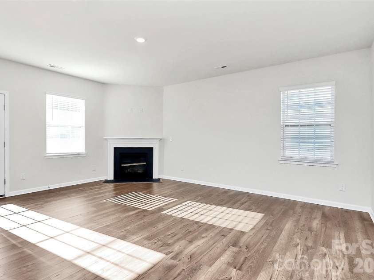
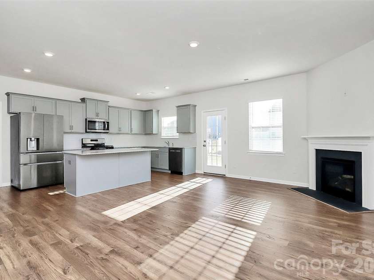
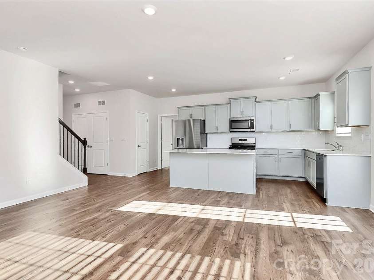
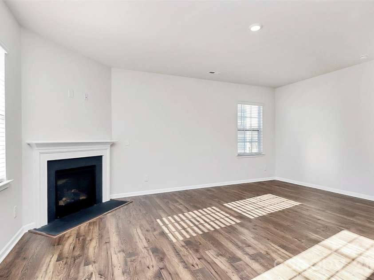
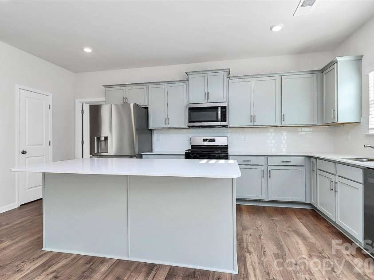
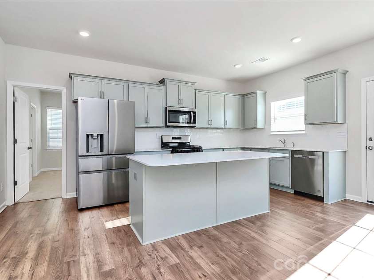
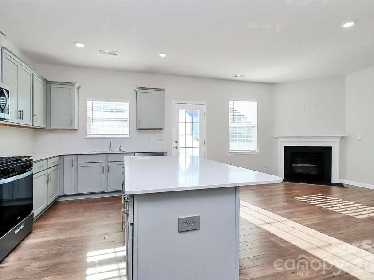
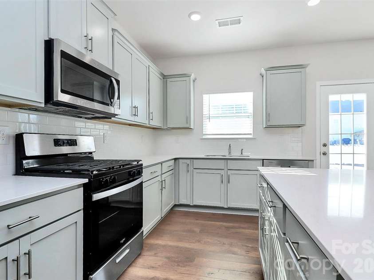
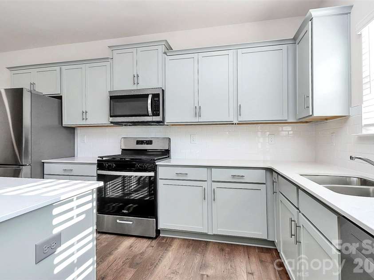
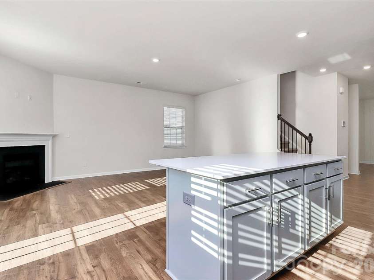
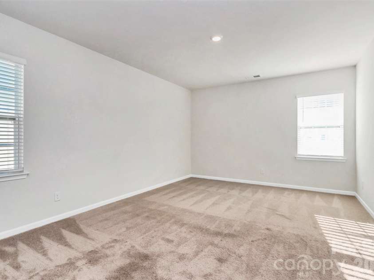
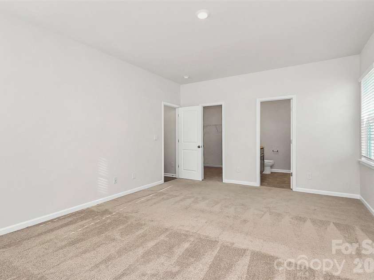
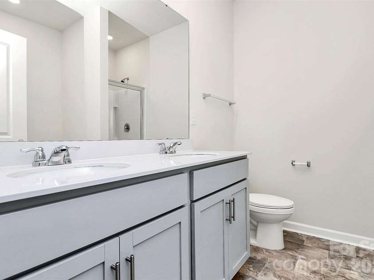
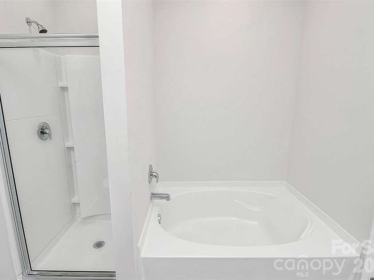
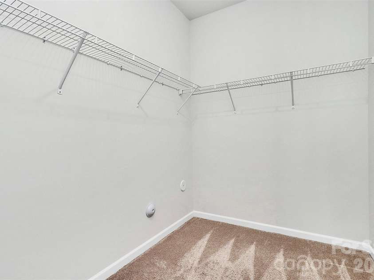
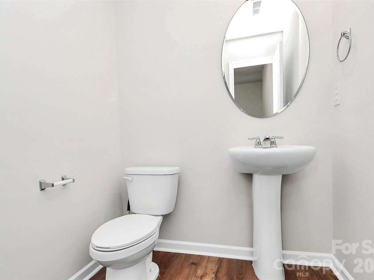
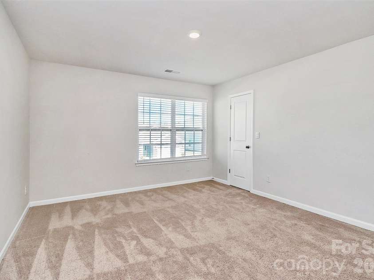
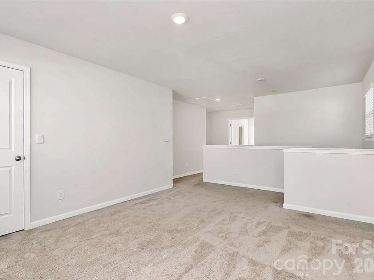
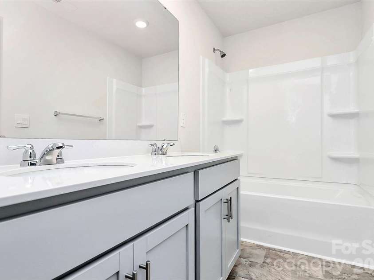
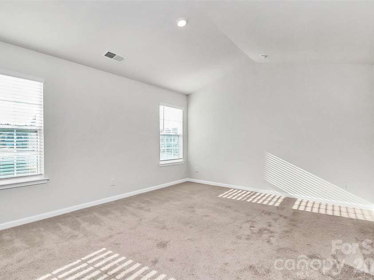
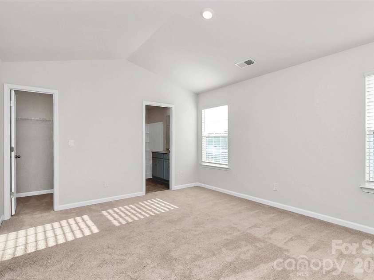
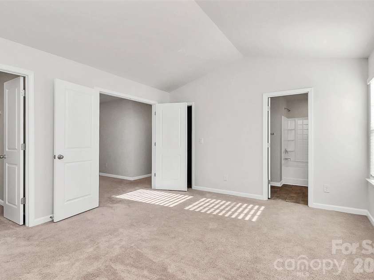
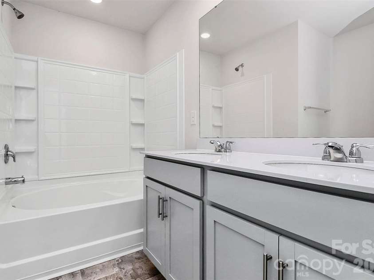
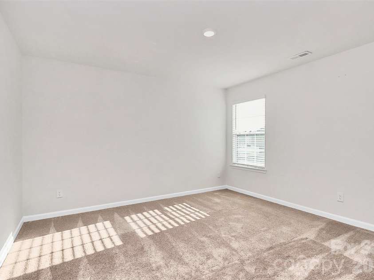
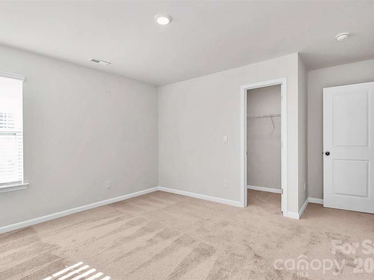
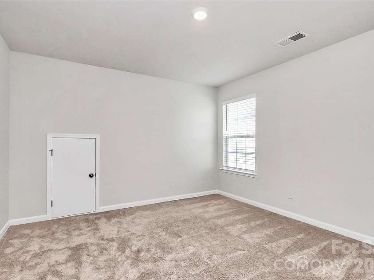
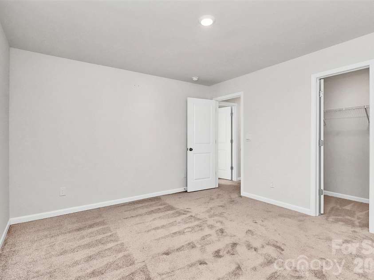
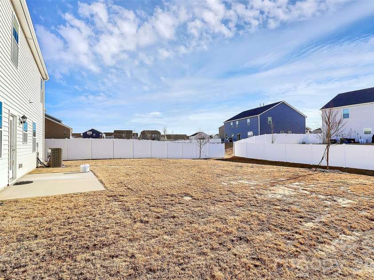
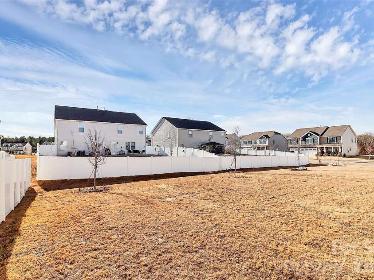
Skip the build times! Welcome to this immaculate, turn-key 4BR/3.5BA home blending contemporary elegance with ultimate versatility. HIGHLIGHTS: • Dual Primary Suites: Luxury main-level primary retreat plus a second full suite upstairs—perfect for multi-generational households.• Designer Finishes: Modern fixtures, open-concept flow, and sun-drenched living spaces built for entertaining. • Resort Living: Premium community amenities right outside your front door. THE LOCATION: Perfectly positioned for both nature lovers and city commuters. Enjoy close proximity to Lake Wylie, Crowders Mountain State Park, and Martha Rivers Park. Minutes later, find yourself exploring the vibrant downtown shopping, dining, and brewery scenes of Belmont and Gastonia. This move-in-ready beauty offers the fresh feel of new construction on an established, amenity-rich street. Schedule your tour today!
Interior Features:
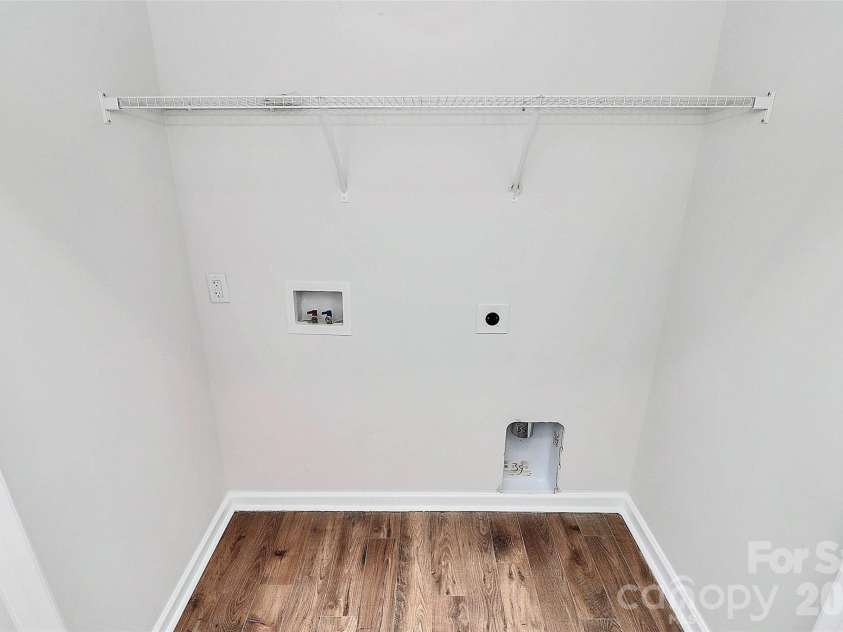
Pantry
General Information:
| List Price: | $400,000 |
| Status: | For Sale |
| Bedrooms: | 4 |
| Type: | Single Family Residence |
| Approx Sq. Ft.: | 1303 sqft |
| Parking: | Driveway, Attached Garage, Garage Door Opener, Garage Faces Front |
| MLS Number: | CAR4438269 |
| Subdivision: | Nolen Farm |
| Bathrooms: | 4 |
| Lot Description: | Level |
| Year Built: | 2024 |
| Sewer Type: | Public Sewer |
Assigned Schools:
| Elementary: | W.A. Bess |
| Middle: | Cramerton |
| High: | Forestview |

Lane Yates
704-232-7238
Broker In Charge
Price & Sales History
| Date | Event | Price | $/SQFT |
| 10-28-2026 | Price Decrease | $400,000-2.68% | $307 |
| 06-15-2026 | Price Decrease | $411,000-2.14% | $316 |
| 04-17-2026 | Listed | $420,000 | $323 |
| 03-15-2026 | Listed | $460,000 | $354 |
| 05-04-2025 | Listed | $454,900 | $350 |
Nearby Schools
These schools are only nearby your property search, you must confirm exact assigned schools.
| School Name | Distance | Grades | Rating |
| W A Bess Elementary School | 1 miles | PK-05 | 9 |
| New Hope Elementary School | 3 miles | KG-05 | 9 |
| Robinson Elementary School | 3 miles | PK-05 | 6 |
| Gardner Park Elementary School | 5 miles | PK-05 | 3 |
| Sherwood Elementary School | 5 miles | PK-05 | 2 |
| McAdenville Elementary School | 5 miles | KG-05 | 3 |
Source is provided by local and state governments and municipalities and is subject to change without notice, and is not guaranteed to be up to date or accurate.
Properties For Sale Nearby
Mileage is an estimation calculated from the property results address of your search. Driving time will vary from location to location.
| Street Address | Distance | Status | List Price | Days on Market |
| 7347 Teague Drive, Gastonia NC | 0 mi | $400,000 | days | |
| 7991 Stonehouse Drive, Gastonia NC | 0.1 mi | $479,900 | days | |
| 9859 Old Garden Circle, Gastonia NC | 0.1 mi | $284,900 | days | |
| 9404 Ketchum Drive, Gastonia NC | 0.1 mi | $390,000 | days | |
| 9830 Old Garden Circle, Gastonia NC | 0.1 mi | $310,000 | days | |
| 7943 Stonehouse Drive, Gastonia NC | 0.1 mi | $500,000 | days |
Sold Properties Nearby
Mileage is an estimation calculated from the property results address of your search. Driving time will vary from location to location.
| Street Address | Distance | Property Type | Sold Price | Property Details |
Commute Distance & Time

Powered by Google Maps
Mortgage Calculator
$
%
%
| Down Payment Amount | $990,000 |
| Mortgage Amount | $3,960,000 |
| Monthly Payment (Principal & Interest Only) | $19,480 |
* Expand Calculator (incl. monthly expenses)
| Property Taxes |
$
|
| H.O.A. / Maintenance |
$
|
| Property Insurance |
$
|
| Total Monthly Payment | $20,941 |
Demographic Data For Zip 28056
|
Occupancy Types |
|
Transportation to Work |
Source is provided by local and state governments and municipalities and is subject to change without notice, and is not guaranteed to be up to date or accurate.
Property Listing Information
A Courtesy Listing Provided By 1 Percent Lists Advantage
7347 Teague Drive, Gastonia NC is a 1303 ft2 on a 0.179 acres Level lot. This is for $400,000. This has 4 bedrooms, 4 baths, and was built in 2024.
 Based on information submitted to the MLS GRID as of 2026-04-17 11:50:50 EST. All data is
obtained from various sources and may not have been verified by broker or MLS GRID. Supplied
Open House Information is subject to change without notice. All information should be independently
reviewed and verified for accuracy. Properties may or may not be listed by the office/agent
presenting the information. Some IDX listings have been excluded from this website.
Properties displayed may be listed or sold by various participants in the MLS.
Click here for more information
Neither Yates Realty nor any listing broker shall be responsible for any typographical errors, misinformation, or misprints, and they shall be held totally harmless from any damages arising from reliance upon this data. This data is provided exclusively for consumers' personal, non-commercial use and may not be used for any purpose other than to identify prospective properties they may be interested in purchasing.
Share


