


7334 Wake Way, Indian Land SC
- 3 Bed
- 3 Bath
- 798 ft2
- 0.1 ac
For Sale $428,380
Remarks:
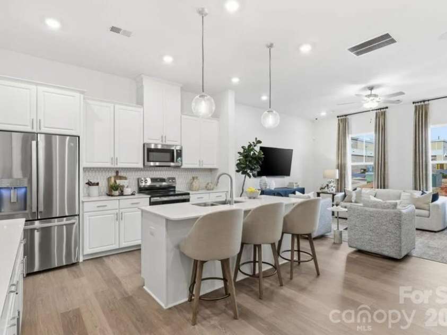
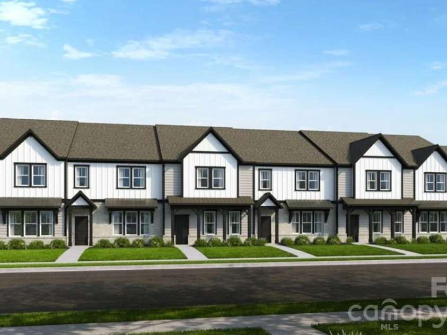
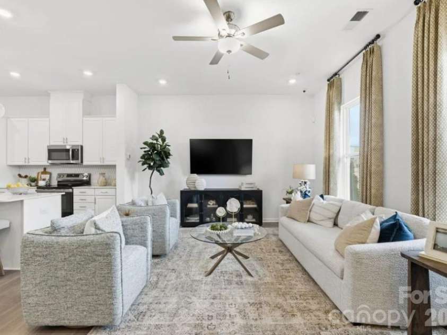
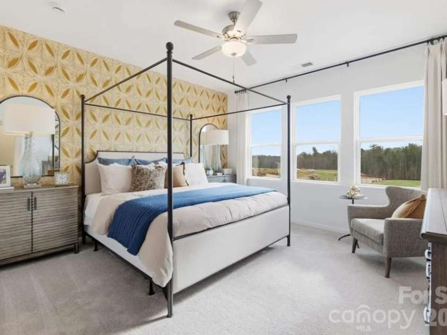
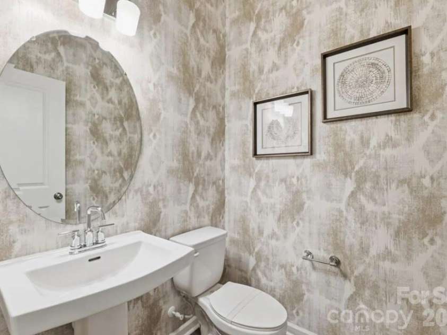
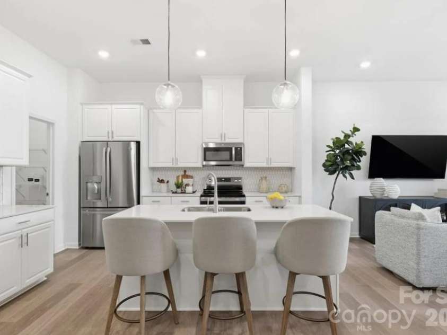
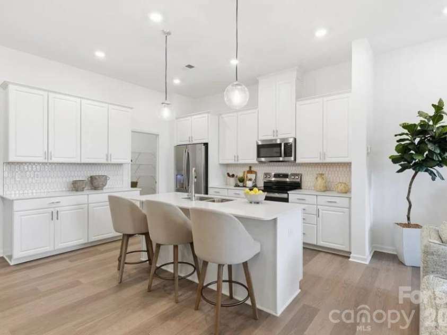
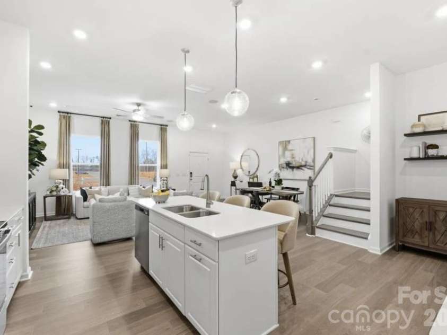
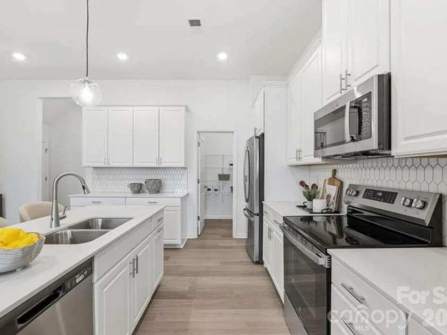
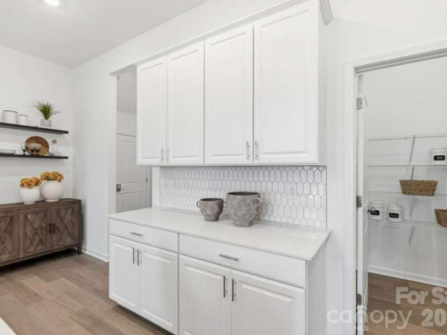
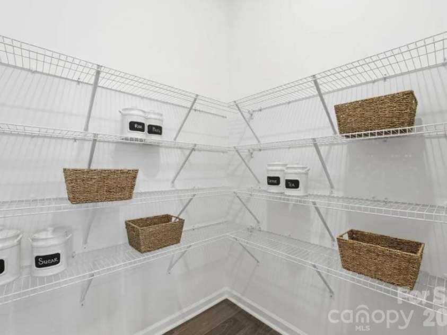
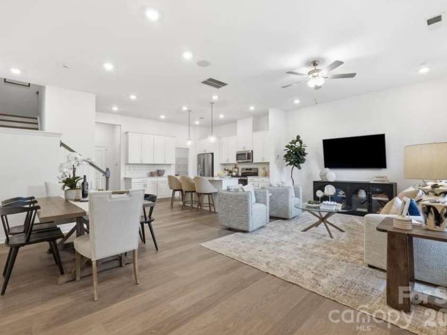
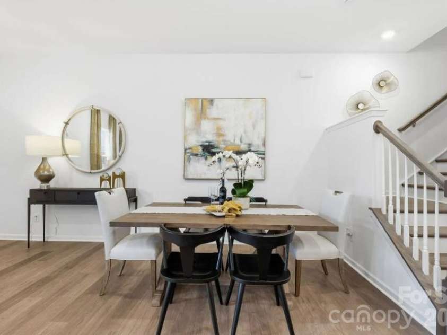
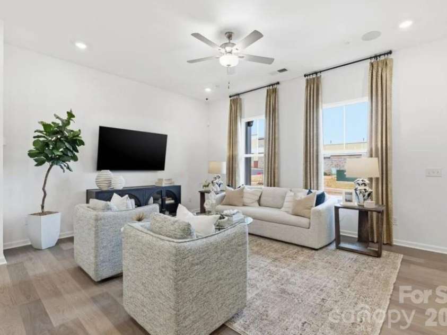
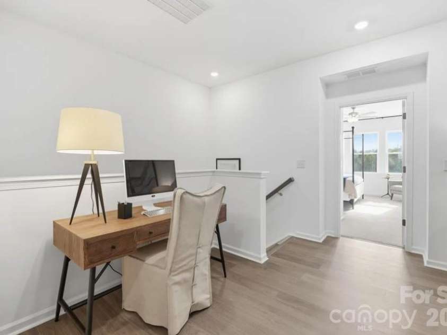
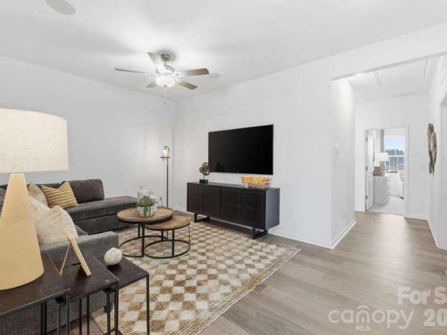
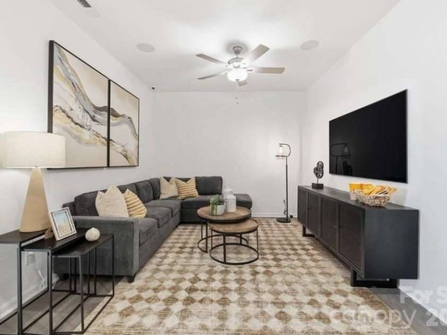
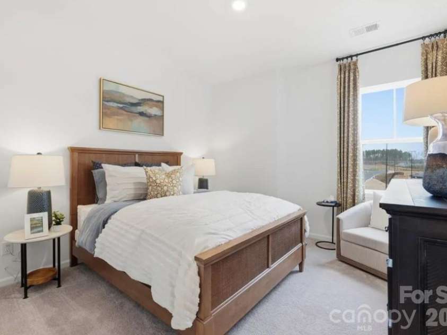
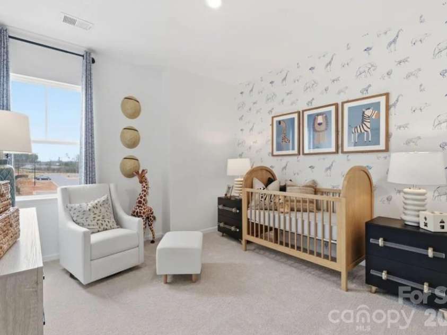
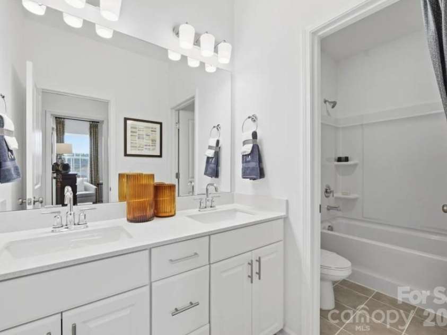
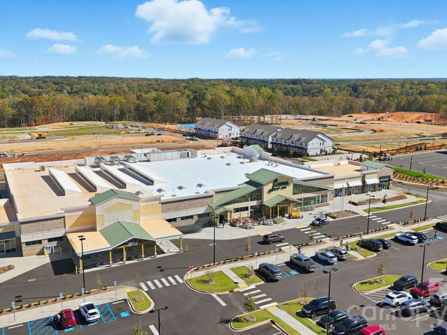
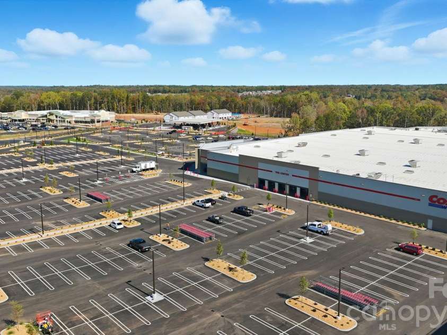
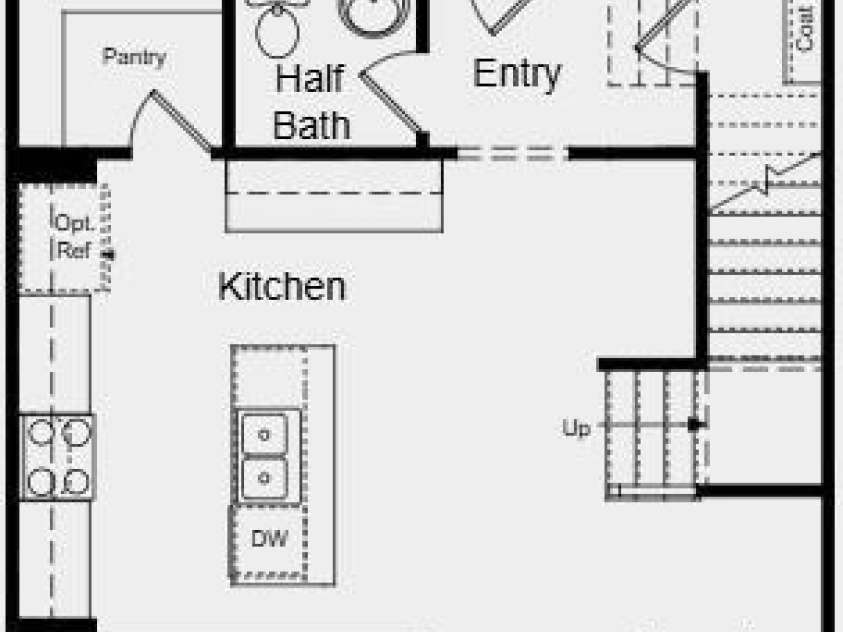
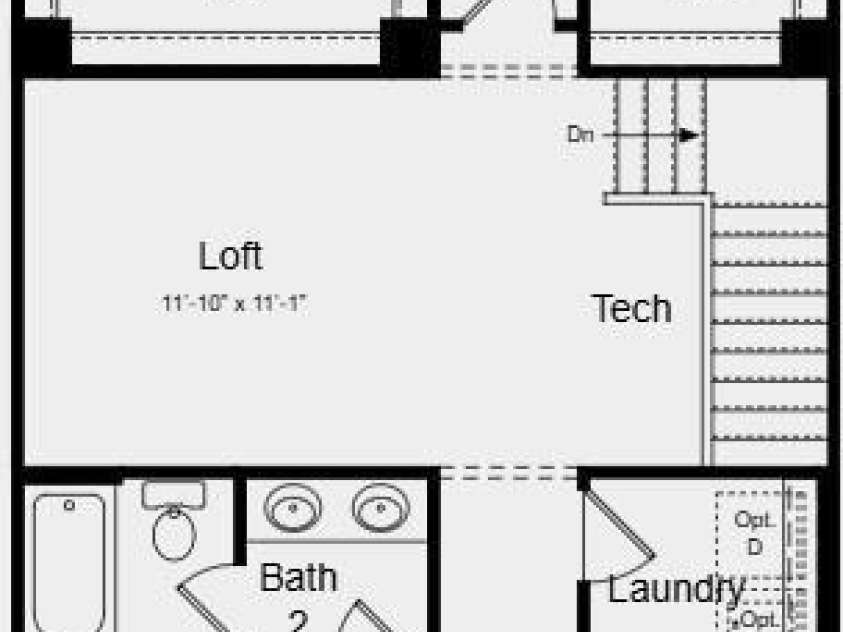
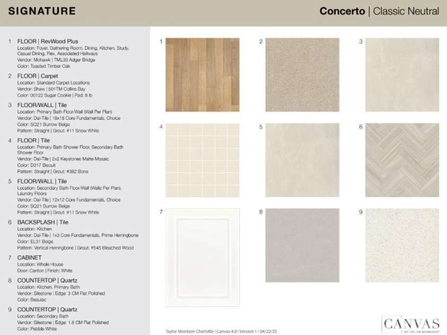
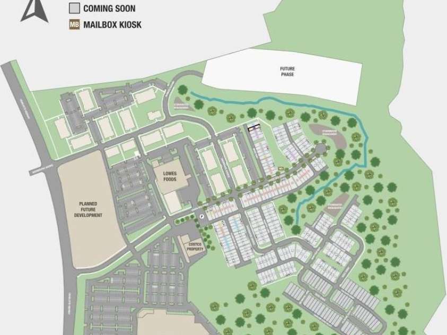
What's Special: Tub in Primary Bath | Loft | Understairs Storage | East Facing Lot. New Construction – November Completion! Built by America's Most Trusted Home Builder. Welcome to the Aspen at 7334 Wake Way in Terraces at the Exchange! This stylish three-bedroom, two-and-a-half-bathroom townhome offers a bright and functional layout designed for everyday living. The open-concept main level features a spacious great room, casual dining area, and kitchen with a center island and pantry, creating the perfect space for entertaining. Upstairs, the generous primary suite includes a spa-inspired bathroom and dual walk-in closets, while a versatile loft, tech area, two bedrooms, full bathroom and convenient laundry room add flexibility and comfort. Residents will love walking to the Exchange, a new retail hub featuring Costco, Lowe’s Foods, Club Pilates, and more. With easy access to Hwy 521, I-485, I-77, and I-85, the area is growing fast. Nearby Swig and CrossRidge offer Target and a YMCA, while the Promenade at Carolina Reserve adds T.J. Maxx, HomeGoods, Starbucks, and more. Plus, Charlotte Douglas Airport is just 30 miles away. Additional Highlights include: Tub and shower at primary bath, upgraded range, one bowl sink at kitchen, and trash roll out cabinet. Photos are for representative purposes only. MLS#4427976
Interior Features:
Entrance Foyer, Kitchen Island, Open Floorplan, Pantry, Walk-In Closet(s), Walk-In Pantry
General Information:
| List Price: | $428,380 |
| Status: | For Sale |
| Bedrooms: | 3 |
| Type: | Townhouse |
| Approx Sq. Ft.: | 798 sqft |
| Parking: | Driveway, Attached Garage, Garage Door Opener, Garage Faces Rear |
| MLS Number: | CAR4427976 |
| Subdivision: | Terraces at the Exchange |
| Bathrooms: | 3 |
| Year Built: | 2026 |
| Sewer Type: | County Sewer |
Assigned Schools:
| Elementary: | Indian Land |
| Middle: | Indian Land |
| High: | Indian Land |

Lane Yates
704-232-7238
Broker In Charge
Price & Sales History
| Date | Event | Price | $/SQFT |
| 09-25-2026 | Listed | $428,380 | $537 |
| 12-25-2025 | Listed | $409,000 | $513 |
Nearby Schools
These schools are only nearby your property search, you must confirm exact assigned schools.
| School Name | Distance | Grades | Rating |
| Sandy Ridge Elementary School | 3 miles | PK-05 | 10 |
| Elon Park Elementary | 3 miles | KG-05 | 10 |
| Ballantyne Elementary | 4 miles | KG-05 | 10 |
| Kensington Elementary School | 5 miles | KG-05 | 9 |
| Hawk Ridge Elementary | 5 miles | KG-05 | 10 |
| Rea View Elementary | 5 miles | KG-05 | 10 |
Source is provided by local and state governments and municipalities and is subject to change without notice, and is not guaranteed to be up to date or accurate.
Properties For Sale Nearby
Mileage is an estimation calculated from the property results address of your search. Driving time will vary from location to location.
| Street Address | Distance | Status | List Price | Days on Market |
| 7334 Wake Way, Indian Land SC | 0 mi | $428,380 | days | |
| 7336 Wake Way, Indian Land SC | 0 mi | $424,990 | days | |
| 7330 Wake Way, Indian Land SC | 0 mi | $429,660 | days | |
| 7328 Wake Way, Indian Land SC | 0 mi | $428,810 | days | |
| 7324 Wake Way, Indian Land SC | 0 mi | $399,990 | days | |
| 7322 Wake Way, Indian Land SC | 0 mi | $392,990 | days |
Sold Properties Nearby
Mileage is an estimation calculated from the property results address of your search. Driving time will vary from location to location.
| Street Address | Distance | Property Type | Sold Price | Property Details |
Commute Distance & Time

Powered by Google Maps
Mortgage Calculator
$
%
%
| Down Payment Amount | $990,000 |
| Mortgage Amount | $3,960,000 |
| Monthly Payment (Principal & Interest Only) | $19,480 |
* Expand Calculator (incl. monthly expenses)
| Property Taxes |
$
|
| H.O.A. / Maintenance |
$
|
| Property Insurance |
$
|
| Total Monthly Payment | $20,941 |
Demographic Data For Zip 29707
|
Occupancy Types |
|
Transportation to Work |
Source is provided by local and state governments and municipalities and is subject to change without notice, and is not guaranteed to be up to date or accurate.
Property Listing Information
A Courtesy Listing Provided By Taylor Morrison of Carolinas Inc
7334 Wake Way, Indian Land SC is a 798 ft2 on a 0.050 acres Appraisal lot. This is for $428,380. This has 3 bedrooms, 3 baths, and was built in 2026.
 Based on information submitted to the MLS GRID as of 2026-09-25 21:35:30 EST. All data is
obtained from various sources and may not have been verified by broker or MLS GRID. Supplied
Open House Information is subject to change without notice. All information should be independently
reviewed and verified for accuracy. Properties may or may not be listed by the office/agent
presenting the information. Some IDX listings have been excluded from this website.
Properties displayed may be listed or sold by various participants in the MLS.
Click here for more information
Based on information submitted to the MLS GRID as of 2026-09-25 21:35:30 EST. All data is
obtained from various sources and may not have been verified by broker or MLS GRID. Supplied
Open House Information is subject to change without notice. All information should be independently
reviewed and verified for accuracy. Properties may or may not be listed by the office/agent
presenting the information. Some IDX listings have been excluded from this website.
Properties displayed may be listed or sold by various participants in the MLS.
Click here for more information
Neither Yates Realty nor any listing broker shall be responsible for any typographical errors, misinformation, or misprints, and they shall be held totally harmless from any damages arising from reliance upon this data. This data is provided exclusively for consumers' personal, non-commercial use and may not be used for any purpose other than to identify prospective properties they may be interested in purchasing.
Share


