

7323 Harcourt Crossing, Fort Mill SC
- 5 Bed
- 4 Bath
- 1790 ft2
- 0.4 ac
For Sale $1,080,000
Remarks:
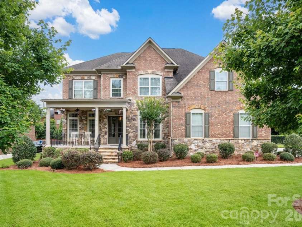
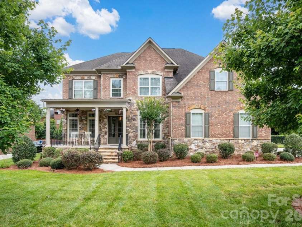
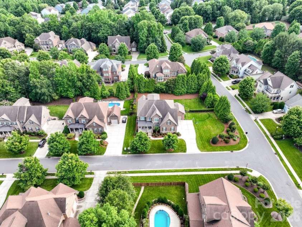
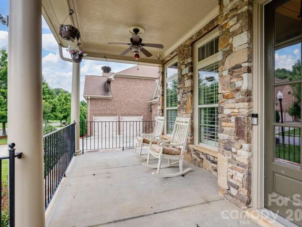
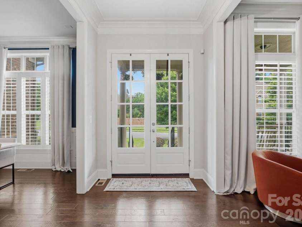
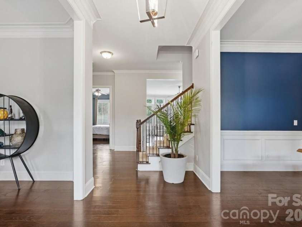
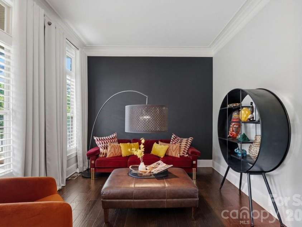
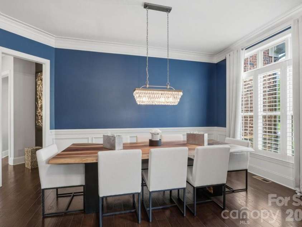
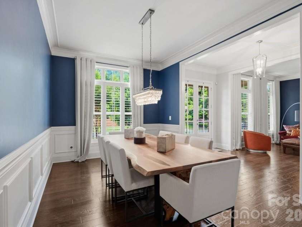
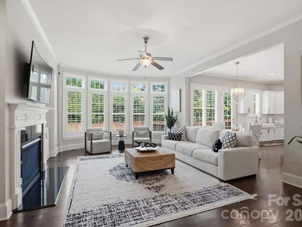
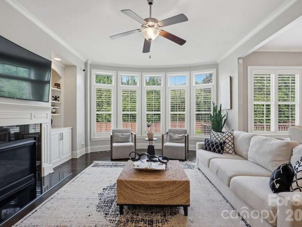
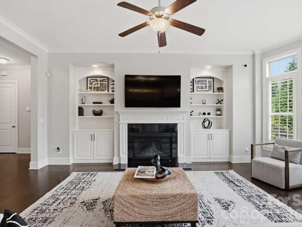
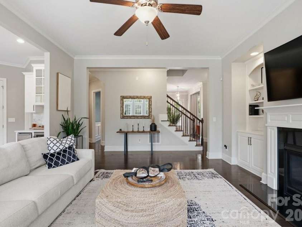
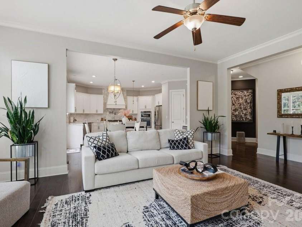
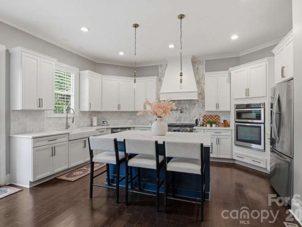
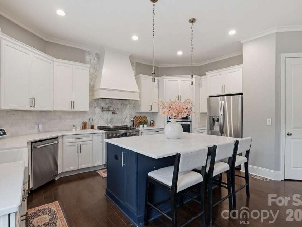
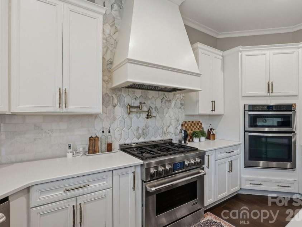
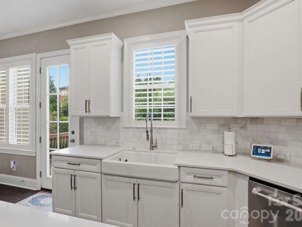
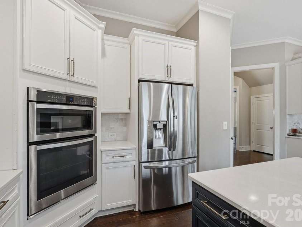
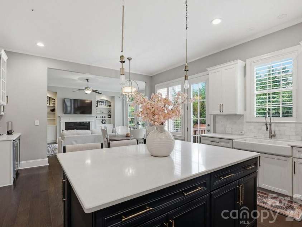
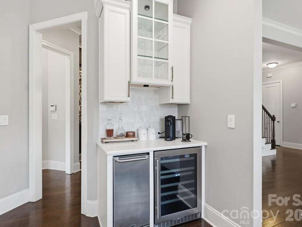
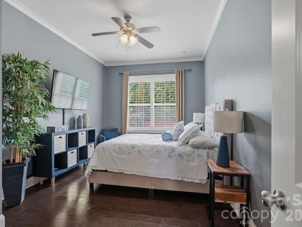
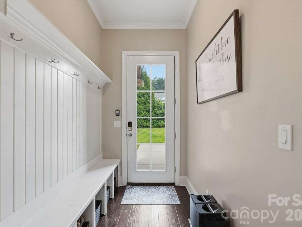
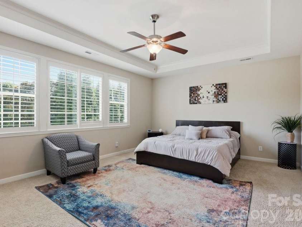
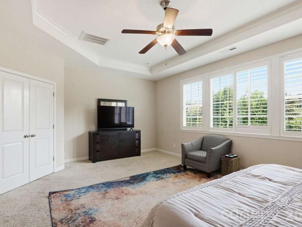
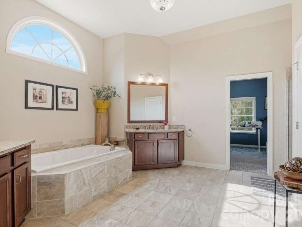
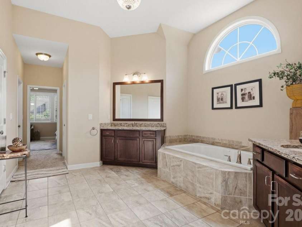
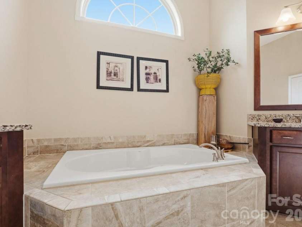
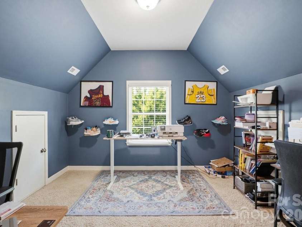
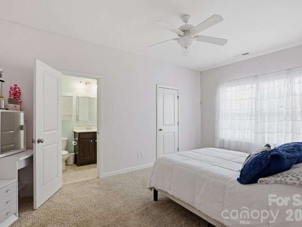
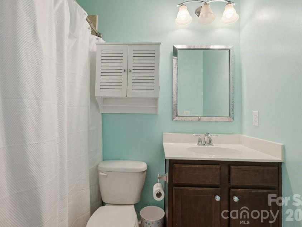
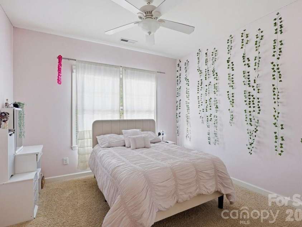
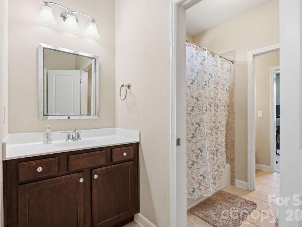
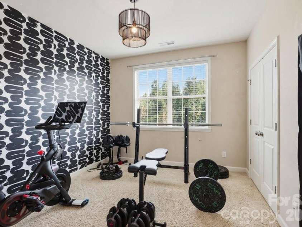
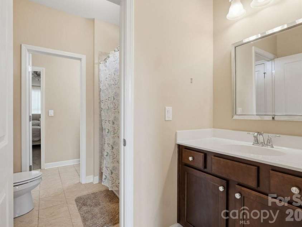
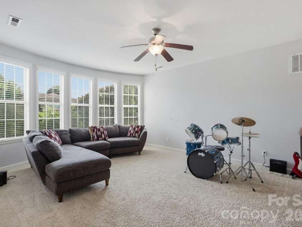
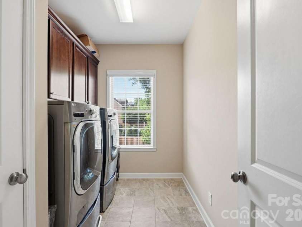
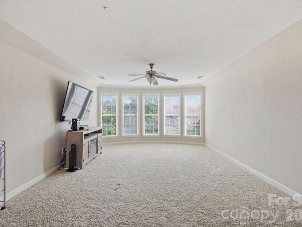
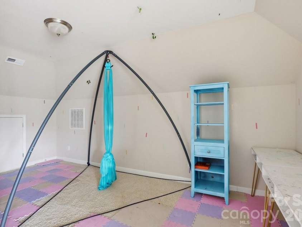
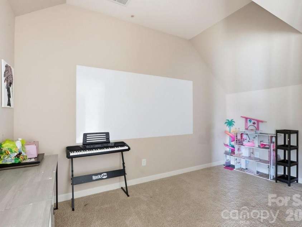
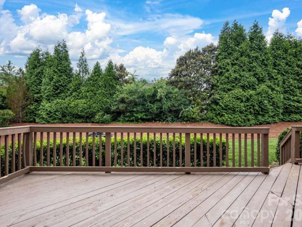
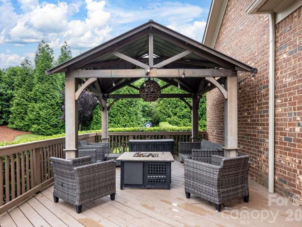
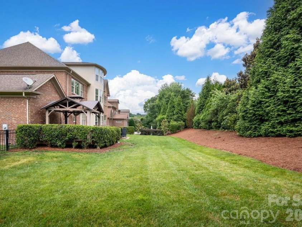
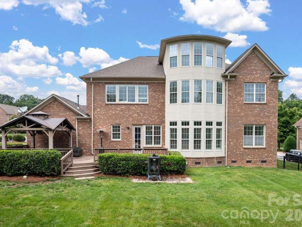
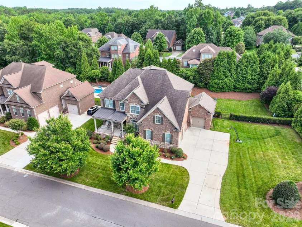
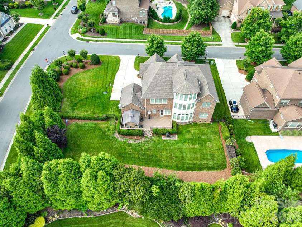
Seller Offering $10,000 in Buyer Concessions! Luxury. Style. Sophistication. Welcome to a truly exceptional residence where magazine-worthy design meets everyday comfort in one of the area's most desirable amenity-rich communities. Perfectly positioned on a premium corner homesite, this stunning home immediately impresses with its grand presence, thoughtfully designed living spaces, and high-end finishes throughout. Every detail has been carefully curated to deliver an elevated lifestyle of elegance, convenience, and unforgettable entertaining. The star of the home is the breathtaking chef's kitchen—recently featured in *Cottages & Bungalows* magazine. This dream kitchen showcases gorgeous quartz countertops, a professional-grade JennAir six-burner gas range, double wall ovens, a farmhouse sink, custom cabinetry, and dedicated wine and beverage refrigerators. Whether you're hosting holiday gatherings, wine nights with friends, or preparing family meals, this spectacular space is designed to impress. The light-filled open floor plan offers soaring ceilings, refined architectural details, and seamless flow throughout. Gather around the cozy gas fireplace in the expansive great room or host memorable dinner parties in the elegant formal dining room. A private main-level guest suite provides the perfect retreat for visitors, multigenerational living, or a stylish home office. Upstairs, escape to the luxurious owner's sanctuary featuring three walk-in closets and a spa-inspired atmosphere designed for ultimate relaxation. Three additional bedrooms, two full bathrooms, and an expansive third-floor bonus level offer endless possibilities for a media room, fitness studio, playroom, or executive workspace. Step outside and discover your own private oasis. Situated on nearly half an acre, the extended deck creates the perfect setting for outdoor dining, weekend cookouts, and relaxing evenings under the stars. The oversized three-car garage includes a dedicated 50-amp breaker and EV charging station, offering modern convenience for today's lifestyle. With designer finishes, premium upgrades, incredible living space, and resort-style community amenities, this extraordinary home is more than a place to live—it's a place to thrive. Don't miss this rare opportunity to own one of the community's most impressive homes while taking advantage of $10,000 in buyer concessions!
Exterior Features:
In-Ground Irrigation
Interior Features:
Attic Stairs Fixed, Cable Prewire, Garden Tub
General Information:
| List Price: | $1,080,000 |
| Status: | For Sale |
| Bedrooms: | 5 |
| Type: | Single Family Residence |
| Approx Sq. Ft.: | 1790 sqft |
| Parking: | Driveway, Electric Vehicle Charging Station(s), Garage Door Opener |
| MLS Number: | CAR4385185 |
| Subdivision: | Bridgemill |
| Style: | Transitional |
| Bathrooms: | 4 |
| Lot Description: | Corner Lot |
| Year Built: | 2014 |
| Sewer Type: | County Sewer |
Assigned Schools:
| Elementary: | Indian Land |
| Middle: | Indian Land |
| High: | Indian Land |

Lane Yates
704-232-7238
Broker In Charge
Price & Sales History
| Date | Event | Price | $/SQFT |
| 08-27-2026 | Under Contract | $1,080,000 | $604 |
| 08-27-2026 | Relisted | $1,080,000 | $604 |
| 07-21-2026 | Under Contract | $1,080,000 | $604 |
| 07-06-2026 | Listed | $1,080,000 | $604 |
Nearby Schools
These schools are only nearby your property search, you must confirm exact assigned schools.
| School Name | Distance | Grades | Rating |
| Elon Park Elementary | 4 miles | KG-05 | 10 |
| Sandy Ridge Elementary School | 4 miles | PK-05 | 10 |
| Ballantyne Elementary | 4 miles | KG-05 | 10 |
| Hawk Ridge Elementary | 5 miles | KG-05 | 10 |
| Kensington Elementary School | 6 miles | KG-05 | 9 |
| Rea View Elementary | 6 miles | KG-05 | 10 |
Source is provided by local and state governments and municipalities and is subject to change without notice, and is not guaranteed to be up to date or accurate.
Properties For Sale Nearby
Mileage is an estimation calculated from the property results address of your search. Driving time will vary from location to location.
| Street Address | Distance | Status | List Price | Days on Market |
| 7323 Harcourt Crossing, Fort Mill SC | 0 mi | $1,080,000 | days | |
| 16099 Reynolds Drive, Indian Land SC | 0.1 mi | $1,050,000 | days | |
| 18465 Marbella Lane, Fort Mill SC | 0.1 mi | $675,000 | days | |
| 17228 Marbella Lane, Indian Land SC | 0.2 mi | $777,000 | days | |
| 16056 Reynolds Drive, Indian Land SC | 0.2 mi | $975,000 | days | |
| 17219 Marbella Lane, Fort Mill SC | 0.2 mi | $825,000 | days |
Sold Properties Nearby
Mileage is an estimation calculated from the property results address of your search. Driving time will vary from location to location.
| Street Address | Distance | Property Type | Sold Price | Property Details |
Commute Distance & Time

Powered by Google Maps
Mortgage Calculator
$
%
%
| Down Payment Amount | $990,000 |
| Mortgage Amount | $3,960,000 |
| Monthly Payment (Principal & Interest Only) | $19,480 |
* Expand Calculator (incl. monthly expenses)
| Property Taxes |
$
|
| H.O.A. / Maintenance |
$
|
| Property Insurance |
$
|
| Total Monthly Payment | $20,941 |
Demographic Data For Zip 29707
|
Occupancy Types |
|
Transportation to Work |
Source is provided by local and state governments and municipalities and is subject to change without notice, and is not guaranteed to be up to date or accurate.
Property Listing Information
A Courtesy Listing Provided By Realty One Group Revolution
7323 Harcourt Crossing, Fort Mill SC is a 1790 ft2 on a 0.440 acres lot. This is for $1,080,000. This has 5 bedrooms, 4 baths, and was built in 2014.
 Based on information submitted to the MLS GRID as of 2026-07-06 11:01:34 EST. All data is
obtained from various sources and may not have been verified by broker or MLS GRID. Supplied
Open House Information is subject to change without notice. All information should be independently
reviewed and verified for accuracy. Properties may or may not be listed by the office/agent
presenting the information. Some IDX listings have been excluded from this website.
Properties displayed may be listed or sold by various participants in the MLS.
Click here for more information
Based on information submitted to the MLS GRID as of 2026-07-06 11:01:34 EST. All data is
obtained from various sources and may not have been verified by broker or MLS GRID. Supplied
Open House Information is subject to change without notice. All information should be independently
reviewed and verified for accuracy. Properties may or may not be listed by the office/agent
presenting the information. Some IDX listings have been excluded from this website.
Properties displayed may be listed or sold by various participants in the MLS.
Click here for more information
Neither Yates Realty nor any listing broker shall be responsible for any typographical errors, misinformation, or misprints, and they shall be held totally harmless from any damages arising from reliance upon this data. This data is provided exclusively for consumers' personal, non-commercial use and may not be used for any purpose other than to identify prospective properties they may be interested in purchasing.
Share


