

732 Ellsworth Road, Charlotte NC
- 3 Bed
- 3 Bath
- 1265 ft2
- 0.2 ac
For Sale $1,337,500
Remarks:
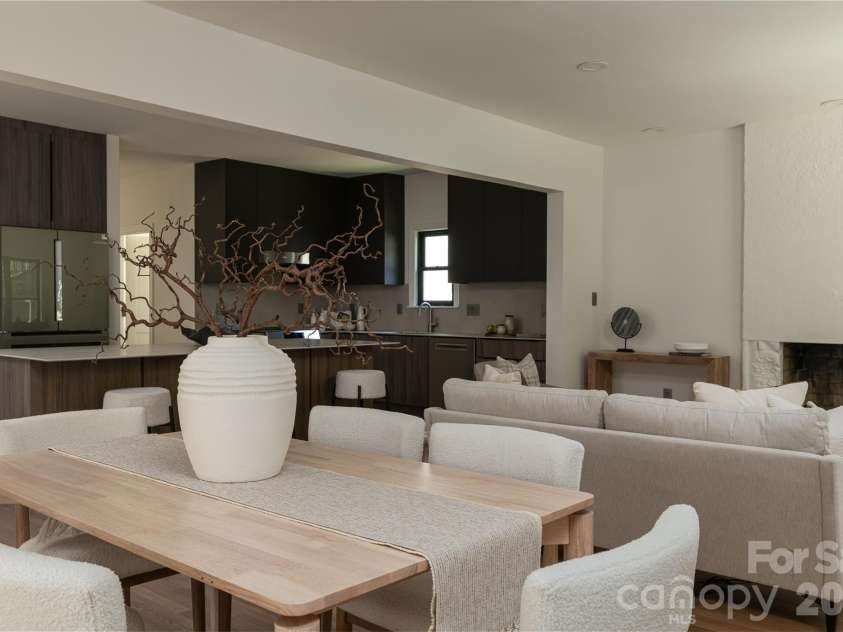
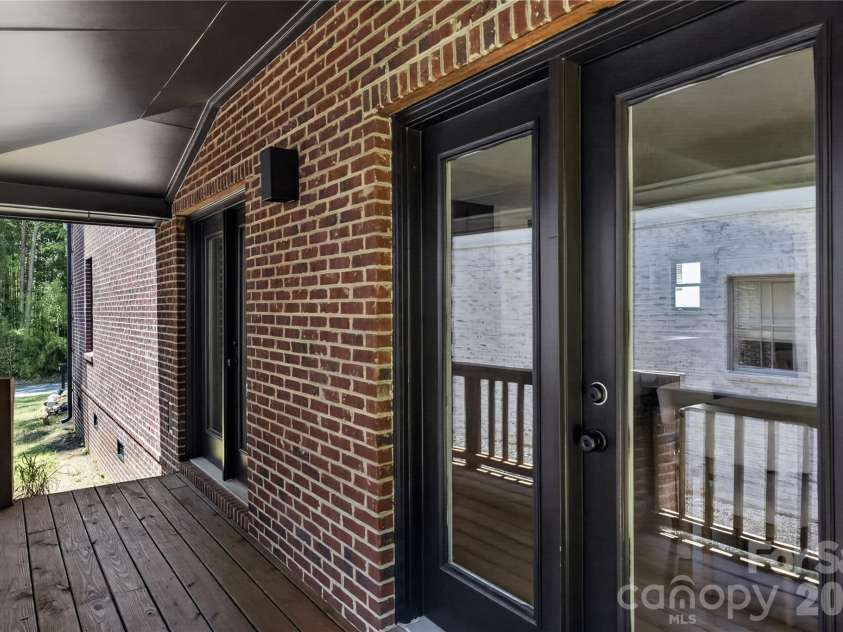
Originally designed by artist Boris Tomic, this thoughtfully restored residence reflects an increasingly rare point of view: architecture guided by restraint, proportion, light, and permanence rather than trend. The 2026 restoration modernized what required improvement and carefully preserved what mattered, creating a home that feels both established and current. The sculpted Tree of Life fireplace, created by Tomic himself, remains as the home's artistic centerpiece—a lasting connection to its origins. Natural light moves through interconnected living spaces throughout the day, revealing a calm palette of carefully selected materials. Custom walnut cabinetry by Dell Anno, crafted in Brazil using sustainable manufacturing practices, is carried throughout the home. Large-format porcelain surfaces and tile from Moderno Works and Ann Sacks bring exceptional durability, stain resistance, and heat resistance while avoiding the environmental impact associated with quarried stone. Every material was chosen not only for how it looks today, but for how it will perform and age over time. The kitchen is equipped with a Bosch 800 appliance suite and generous custom storage, while new Pella windows, refinished oak floors, architectural lighting, and updated systems create comfort without compromising the home's character. A loft overlooking the main living area offers a flexible office, studio, or reading retreat, and thoughtfully designed closet systems, wine storage, and integrated cabinetry bring a level of everyday functionality rarely found in homes of this scale. Outside, the covered side porch provides a quiet place to unwind beneath mature trees. The backyard remains intentionally open—a blank canvas with room for a future garden, outdoor entertaining space, or counter-current pool. Though modest in scale compared to many neighboring residences valued well above $2 million, the home lives larger than its footprint through careful planning, natural light, and efficient use of space. Located minutes from Uptown Charlotte, SouthPark, and Myers Park, with convenient access to Charlotte Douglas International Airport, the home offers a balance of architectural character and urban convenience that is increasingly difficult to find. This is a home for those who appreciate design, value craftsmanship, and prefer quiet confidence over excess. Thoughtfully restored, materially honest, and architecturally enduring, The Tomic House offers a rare opportunity to own a home shaped by a clear design philosophy and a lasting sense of place. Every meaningful home has a moment when opportunity becomes more visible. For qualified buyers, that moment may be now. The seller is offering $7,500 in seller paid closing costs, creating additional flexibility alongside a recent price improvement and making this thoughtfully transformed Cotswold residence more accessible than ever before.
Interior Features:
Entrance Foyer, Kitchen Island, Open Floorplan, Pantry, Walk-In Closet(s)
General Information:
| List Price: | $1,337,500 |
| Status: | For Sale |
| Bedrooms: | 3 |
| Type: | Single Family Residence |
| Approx Sq. Ft.: | 1265 sqft |
| Parking: | Driveway |
| MLS Number: | CAR4402000 |
| Subdivision: | Cotswold |
| Style: | European |
| Bathrooms: | 3 |
| Lot Description: | Level, Wooded, Views |
| Year Built: | 1998 |
| Sewer Type: | Public Sewer |
Assigned Schools:
| Elementary: | Billingsville Cotswold |
| Middle: | Alexander Graham |
| High: | Myers Park |

Lane Yates
704-232-7238
Broker In Charge
Price & Sales History
| Date | Event | Price | $/SQFT |
| 09-10-2026 | Price Decrease | $1,337,500-0.56% | $1,058 |
| 07-22-2026 | Listed | $1,345,000 | $1,064 |
Nearby Schools
These schools are only nearby your property search, you must confirm exact assigned schools.
| School Name | Distance | Grades | Rating |
| Cotswold Elementary | 1 miles | KG-05 | 7 |
| Billingsville Elementary | 1 miles | PK-05 | 3 |
| Chantilly Montessori | 1 miles | PK-05 | 9 |
| Eastover Elementary | 2 miles | KG-05 | 8 |
| Myers Park Traditional Elementary | 2 miles | KG-05 | 8 |
| Merry Oaks Elementary | 2 miles | PK-05 | 2 |
Source is provided by local and state governments and municipalities and is subject to change without notice, and is not guaranteed to be up to date or accurate.
Properties For Sale Nearby
Mileage is an estimation calculated from the property results address of your search. Driving time will vary from location to location.
| Street Address | Distance | Status | List Price | Days on Market |
| 732 Ellsworth Road, Charlotte NC | 0 mi | $1,337,500 | days | |
| 720 Ellsworth Road, Charlotte NC | 0 mi | $1,499,999 | days | |
| 748 Ellsworth Road, Charlotte NC | 0 mi | $1,375,000 | days | |
| 630 Ashworth Road, Charlotte NC | 0.1 mi | $2,295,000 | days | |
| 700 Mcalway Road, Charlotte NC | 0.1 mi | $1,740,000 | days | |
| 935 Mcalway Road, Charlotte NC | 0.1 mi | $285,000 | days |
Sold Properties Nearby
Mileage is an estimation calculated from the property results address of your search. Driving time will vary from location to location.
| Street Address | Distance | Property Type | Sold Price | Property Details |
Commute Distance & Time

Powered by Google Maps
Mortgage Calculator
$
%
%
| Down Payment Amount | $990,000 |
| Mortgage Amount | $3,960,000 |
| Monthly Payment (Principal & Interest Only) | $19,480 |
* Expand Calculator (incl. monthly expenses)
| Property Taxes |
$
|
| H.O.A. / Maintenance |
$
|
| Property Insurance |
$
|
| Total Monthly Payment | $20,941 |
Demographic Data For Zip 28211
|
Occupancy Types |
|
Transportation to Work |
Source is provided by local and state governments and municipalities and is subject to change without notice, and is not guaranteed to be up to date or accurate.
Property Listing Information
A Courtesy Listing Provided By COMPASS
732 Ellsworth Road, Charlotte NC is a 1265 ft2 on a 0.180 acres lot. This is for $1,337,500. This has 3 bedrooms, 3 baths, and was built in 1998.
 Based on information submitted to the MLS GRID as of 2026-07-22 09:16:05 EST. All data is
obtained from various sources and may not have been verified by broker or MLS GRID. Supplied
Open House Information is subject to change without notice. All information should be independently
reviewed and verified for accuracy. Properties may or may not be listed by the office/agent
presenting the information. Some IDX listings have been excluded from this website.
Properties displayed may be listed or sold by various participants in the MLS.
Click here for more information
Neither Yates Realty nor any listing broker shall be responsible for any typographical errors, misinformation, or misprints, and they shall be held totally harmless from any damages arising from reliance upon this data. This data is provided exclusively for consumers' personal, non-commercial use and may not be used for any purpose other than to identify prospective properties they may be interested in purchasing.
Share


