





726 Kathy Dianne Drive, Fort Mill SC
- 5 Bed
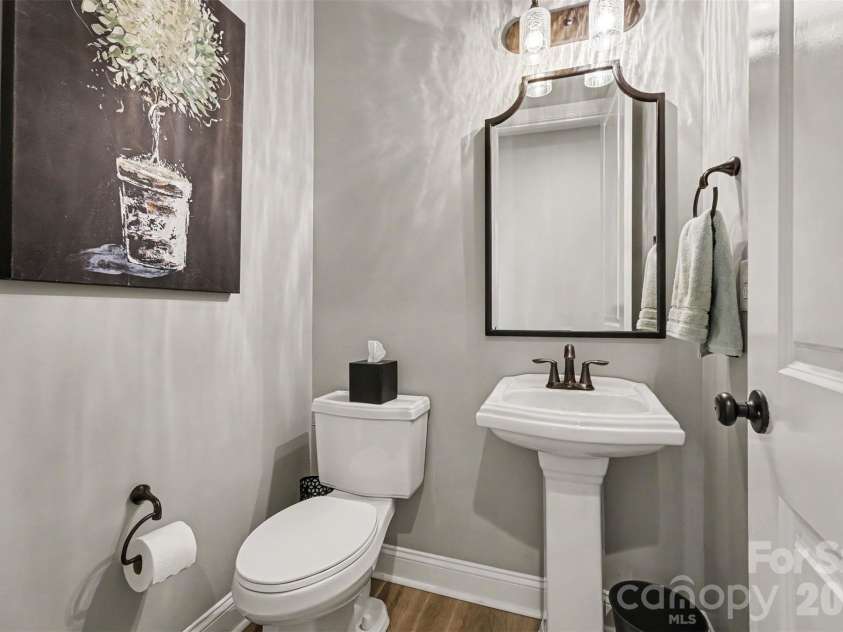
- 5 Bath
- 2659 ft2
- 0.3 ac
For Sale $940,000
Remarks:
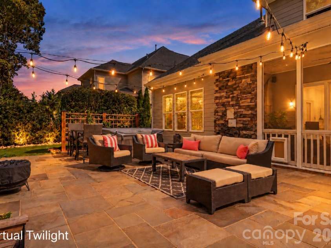
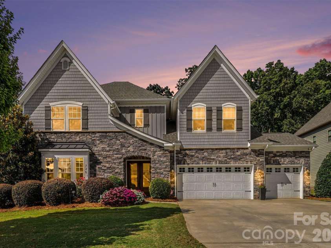
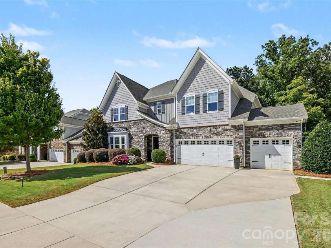
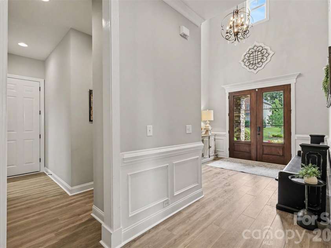
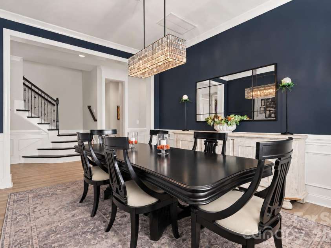
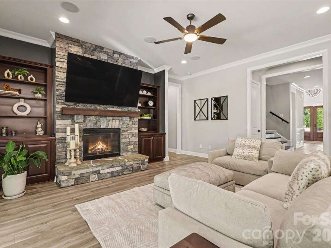
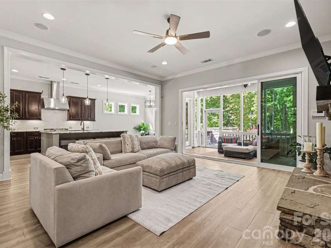
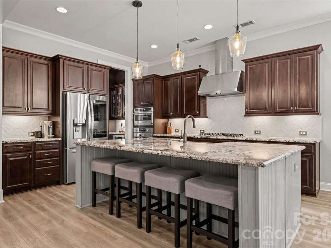
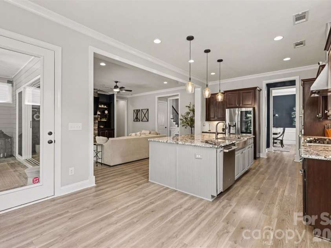
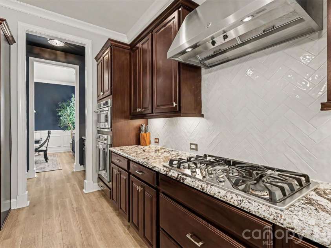
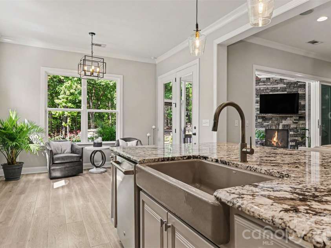
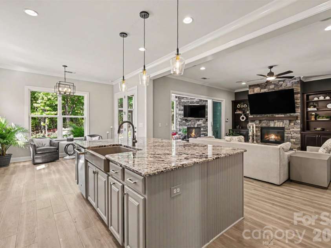
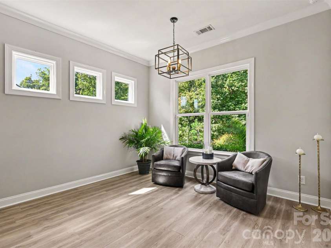
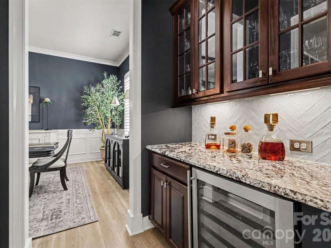
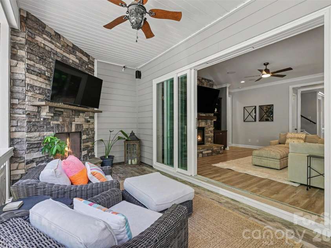
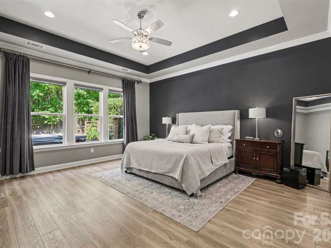
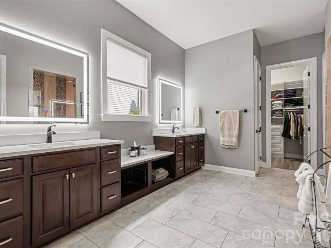
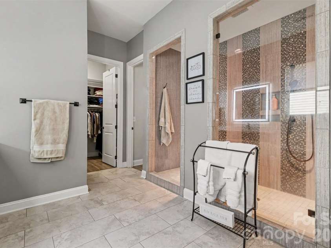
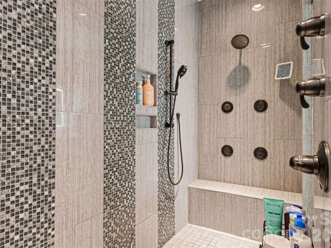
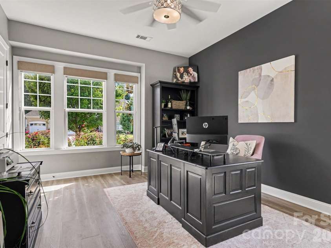
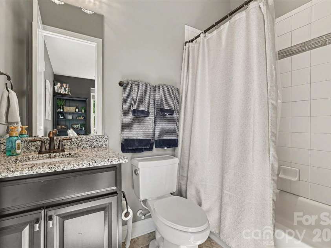
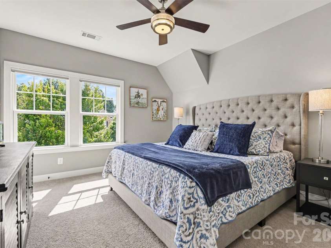
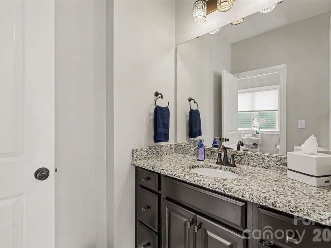
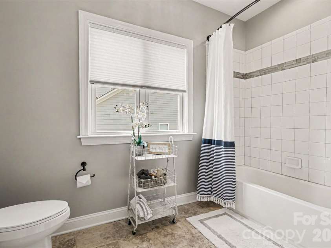
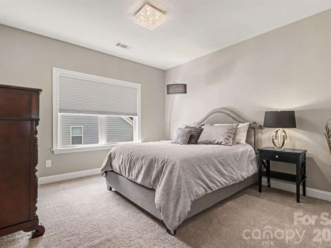
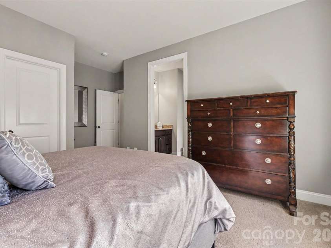
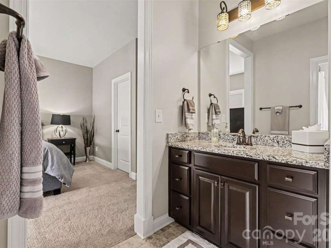
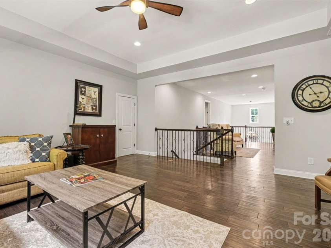
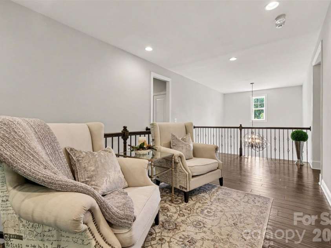
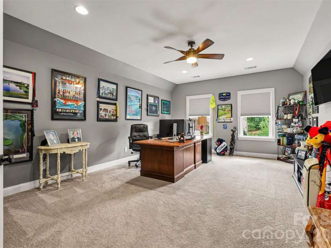
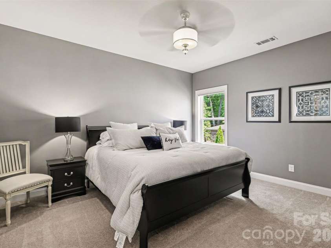
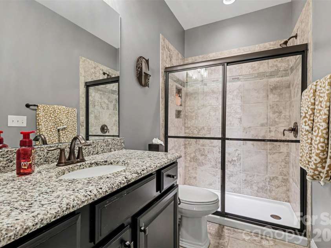
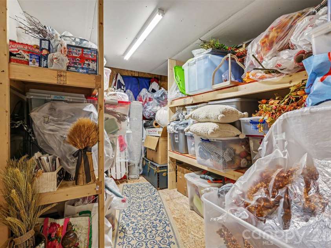
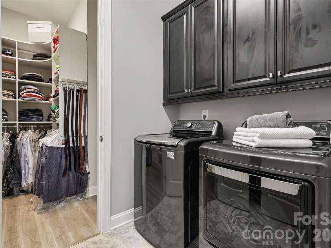
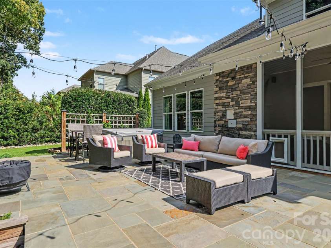
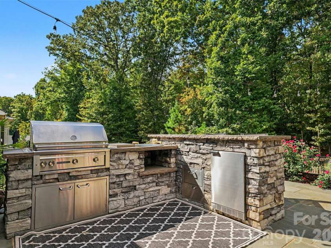
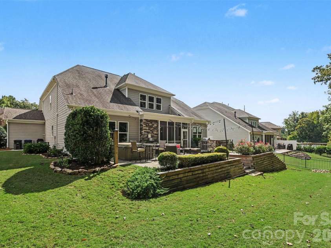
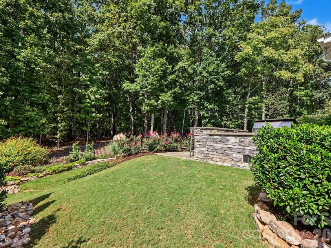
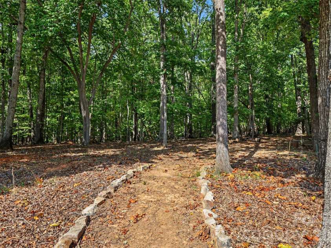
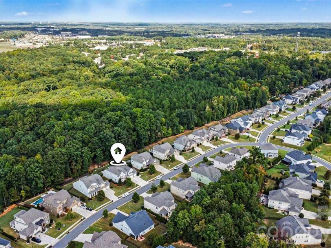
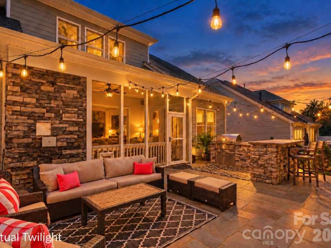
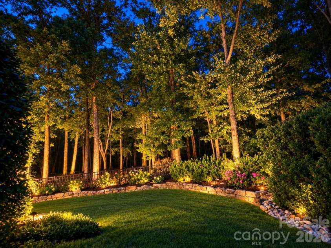
Some homes simply give you more space. This one gives you more ways to enjoy it. From quiet mornings with coffee on the screened porch to evenings gathered around the kitchen island, this is a home designed for everyday life as much as it is for the moments when everyone comes together. The kitchen opens naturally into the great room, where built ins and a stone fireplace create a warm, comfortable place to settle in. Stacked four panel sliding doors open wide to truly bring the outside in, creating an easy flow to the screened porch and backyard. And this is a backyard you will want to use. Backing to woods, it feels wonderfully private, whether you are cooking dinner in the outdoor kitchen, relaxing in the hot tub or simply enjoying a quiet evening surrounded by trees. It is easy to picture long dinners outside, weekends with friends and those nights when staying home sounds better than going anywhere else. The main level primary suite feels like a true retreat at the end of the day, with a spacious bath, generous closets and convenient connection to the laundry room. A second bedroom suite on the main level gives guests their own comfortable space while still offering privacy. Upstairs, three additional bedrooms and a large loft give everyone room to spread out. The bonus room, set apart with French doors, can easily become a media room, home office, fitness space or whatever fits your life. Even the spaces you do not see at first have been thoughtfully designed. The walk in attic offers incredible storage, complete with built in shelving that makes staying organized, and finding what you need later, so much easier. 726 Kathy Dianne Drive is a home that feels equally comfortable full of people or completely quiet. There is room to gather, room to get away and a backyard that may quickly become your favorite place to end the day.
Exterior Features:
Above Ground Hot Tub / Spa, Gas Grill, In-Ground Irrigation, Outdoor Kitchen
Interior Features:
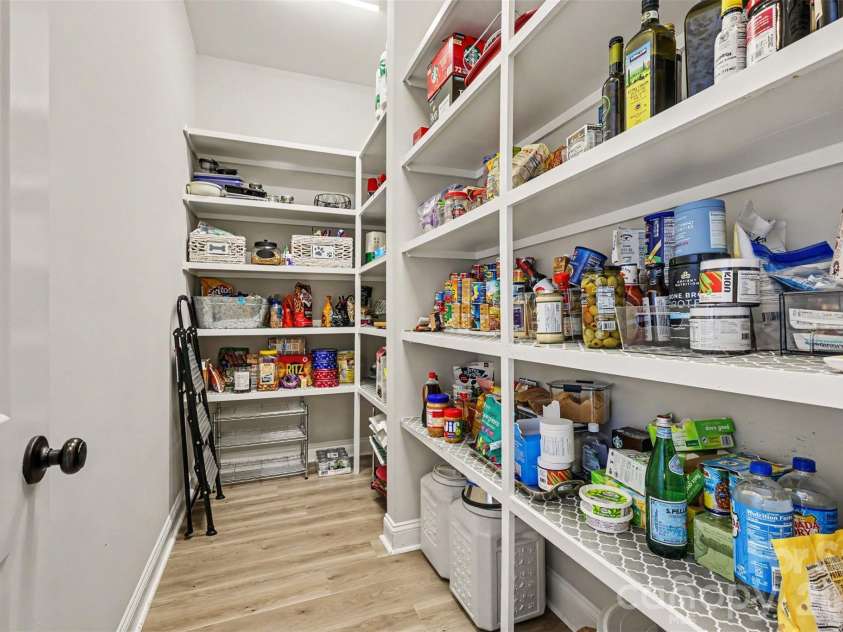
Attic Finished, Attic Stairs Pulldown, Attic Walk In, Breakfast Bar, Built-in Features, Cable Prewire, Central Vacuum, Drop Zone, Entrance Foyer, Kitchen Island, Pantry, Split Bedroom, Storage, Walk-In Closet(s), Walk-In Pantry
General Information:
| List Price: | $940,000 |
| Status: | For Sale |
| Bedrooms: | 5 |
| Type: | Single Family Residence |
| Approx Sq. Ft.: | 2659 sqft |
| Parking: | Attached Garage, Garage Door Opener, Garage Faces Front |
| MLS Number: | CAR4430162 |
| Subdivision: | The Retreat at Rayfield |
| Style: | Traditional |
| Bathrooms: | 5 |
| Lot Description: | Private, Wooded |
| Year Built: | 2017 |
| Sewer Type: | County Sewer |
Assigned Schools:
| Elementary: | Indian Land |
| Middle: | Indian Land |
| High: | Indian Land |

Lane Yates
704-232-7238
Broker In Charge
Price & Sales History
| Date | Event | Price | $/SQFT |
| 10-15-2026 | Listed | $940,000 | $354 |
| 01-23-2026 | Listed | $440,000 | $166 |
Nearby Schools
These schools are only nearby your property search, you must confirm exact assigned schools.
| School Name | Distance | Grades | Rating |
| Sandy Ridge Elementary School | 3 miles | PK-05 | 10 |
| Kensington Elementary School | 4 miles | KG-05 | 9 |
| Elon Park Elementary | 6 miles | KG-05 | 10 |
| Ballantyne Elementary | 7 miles | KG-05 | 10 |
| Rea View Elementary | 7 miles | KG-05 | 10 |
| Hawk Ridge Elementary | 7 miles | KG-05 | 10 |
Source is provided by local and state governments and municipalities and is subject to change without notice, and is not guaranteed to be up to date or accurate.
Properties For Sale Nearby
Mileage is an estimation calculated from the property results address of your search. Driving time will vary from location to location.
| Street Address | Distance | Status | List Price | Days on Market |
| 726 Kathy Dianne Drive, Fort Mill SC | 0 mi | $940,000 | days | |
| 725 Kathy Dianne Drive, Indian Land SC | 0.1 mi | $874,900 | days | |
| 629 Cornell Drive, Indian Land SC | 0.2 mi | $850,000 | days | |
| 776 Kathy Dianne Drive, Indian Land SC | 0.2 mi | $674,900 | days | |
| 947 Eckerd Drive, Fort Mill SC | 0.2 mi | $899,000 | days | |
| 1030 Princeton Drive, Indian Land SC | 0.3 mi | $625,000 | days |
Sold Properties Nearby
Mileage is an estimation calculated from the property results address of your search. Driving time will vary from location to location.
| Street Address | Distance | Property Type | Sold Price | Property Details |
Commute Distance & Time

Powered by Google Maps
Mortgage Calculator
$
%
%
| Down Payment Amount | $990,000 |
| Mortgage Amount | $3,960,000 |
| Monthly Payment (Principal & Interest Only) | $19,480 |
* Expand Calculator (incl. monthly expenses)
| Property Taxes |
$
|
| H.O.A. / Maintenance |
$
|
| Property Insurance |
$
|
| Total Monthly Payment | $20,941 |
Demographic Data For Zip 29707
|
Occupancy Types |
|
Transportation to Work |
Source is provided by local and state governments and municipalities and is subject to change without notice, and is not guaranteed to be up to date or accurate.
Property Listing Information
A Courtesy Listing Provided By Howard Hanna Allen Tate Fort Mill
726 Kathy Dianne Drive, Fort Mill SC is a 2659 ft2 on a 0.300 acres lot. This is for $940,000. This has 5 bedrooms, 5 baths, and was built in 2017.
 Based on information submitted to the MLS GRID as of 2026-10-15 06:31:55 EST. All data is
obtained from various sources and may not have been verified by broker or MLS GRID. Supplied
Open House Information is subject to change without notice. All information should be independently
reviewed and verified for accuracy. Properties may or may not be listed by the office/agent
presenting the information. Some IDX listings have been excluded from this website.
Properties displayed may be listed or sold by various participants in the MLS.
Click here for more information
Based on information submitted to the MLS GRID as of 2026-10-15 06:31:55 EST. All data is
obtained from various sources and may not have been verified by broker or MLS GRID. Supplied
Open House Information is subject to change without notice. All information should be independently
reviewed and verified for accuracy. Properties may or may not be listed by the office/agent
presenting the information. Some IDX listings have been excluded from this website.
Properties displayed may be listed or sold by various participants in the MLS.
Click here for more information
Neither Yates Realty nor any listing broker shall be responsible for any typographical errors, misinformation, or misprints, and they shall be held totally harmless from any damages arising from reliance upon this data. This data is provided exclusively for consumers' personal, non-commercial use and may not be used for any purpose other than to identify prospective properties they may be interested in purchasing.
Share


