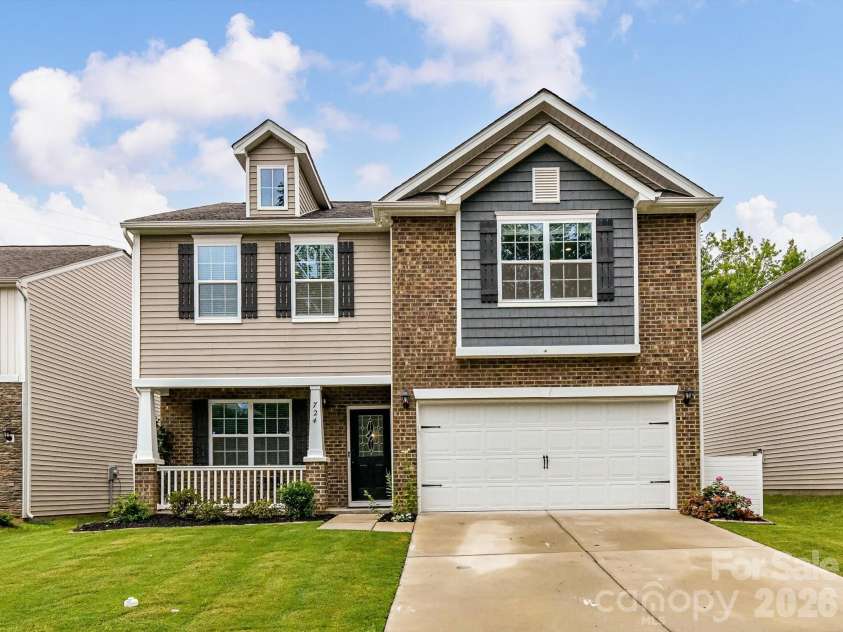
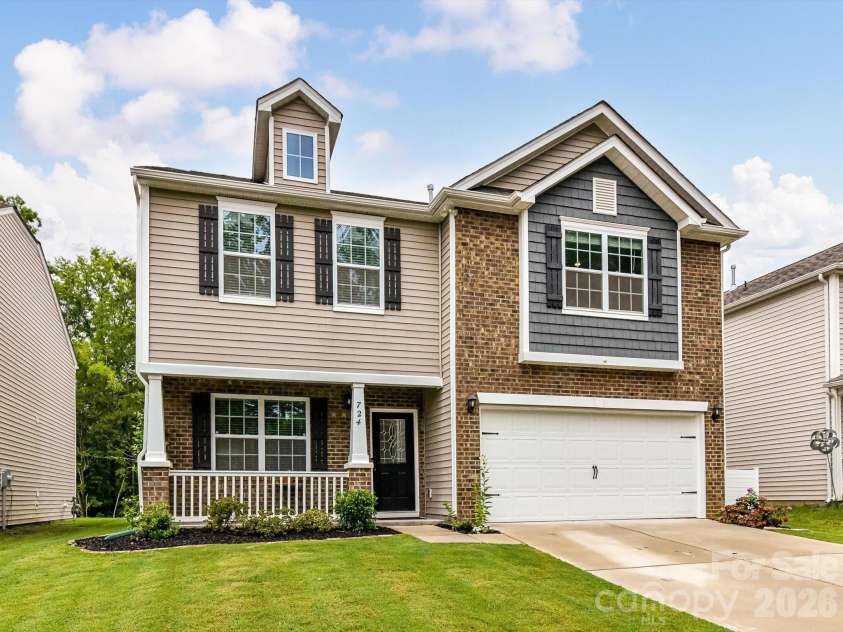
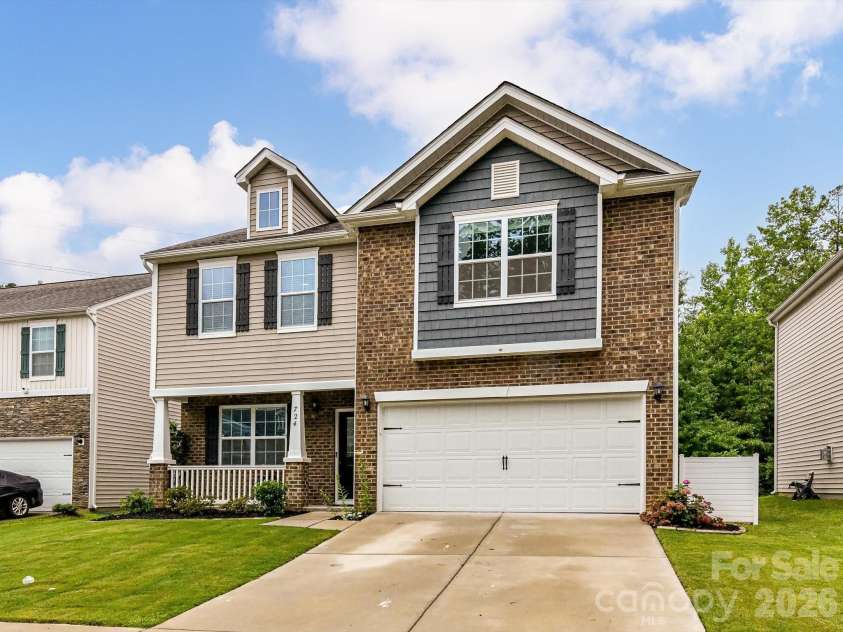
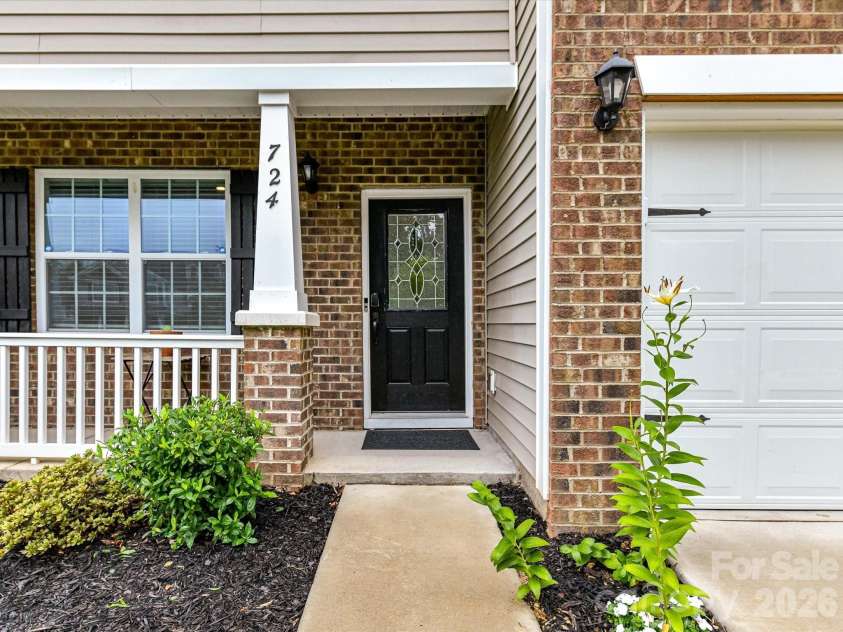


724 Larmore Avenue, Charlotte NC
- 4 Bed
- 3 Bath
- 921 ft2
- 0.1 ac
For Sale $369,900
Remarks:
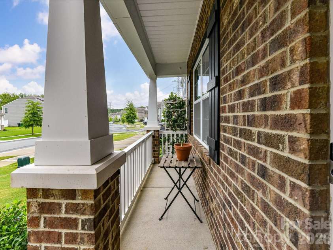
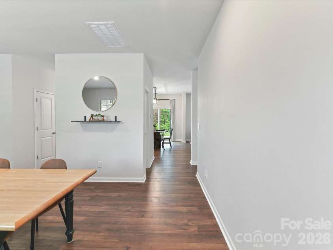
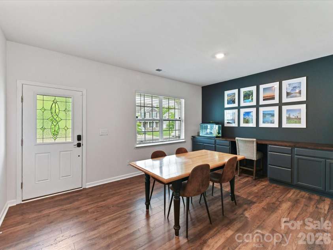
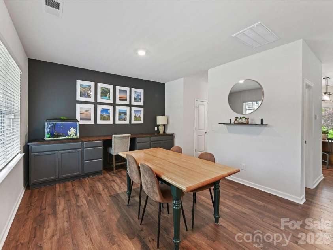
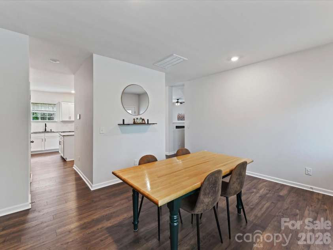
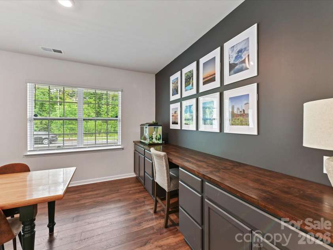
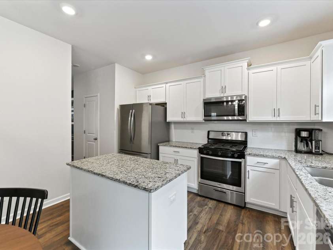
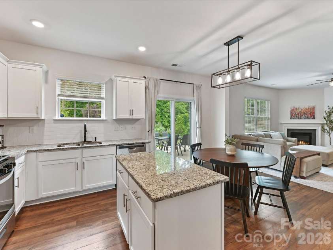
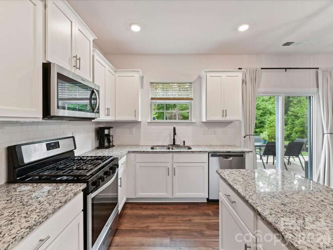
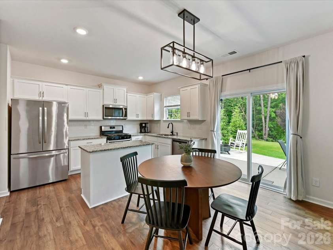
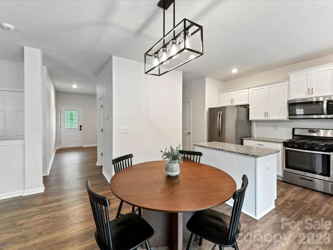
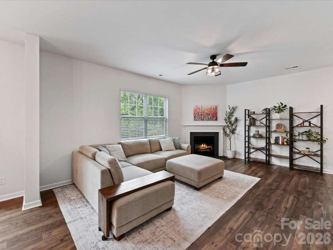
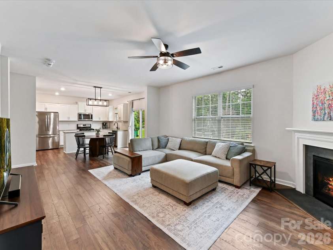
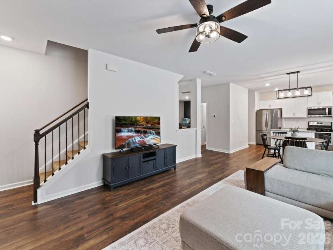
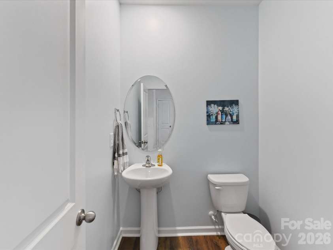
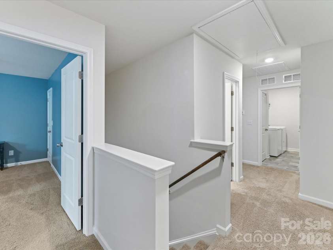
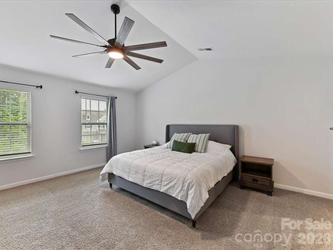
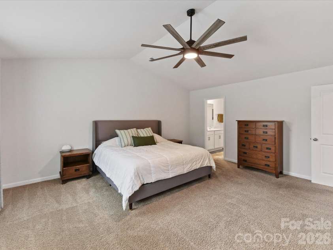
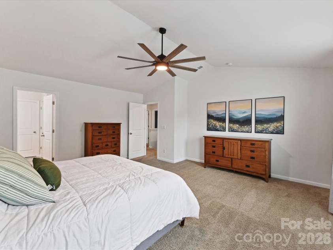
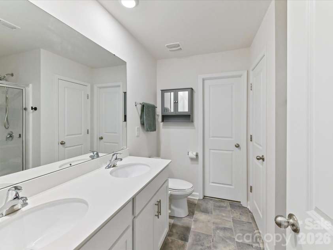
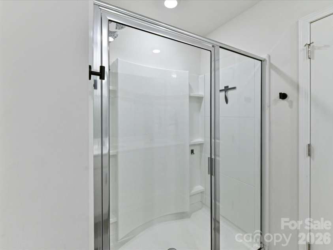
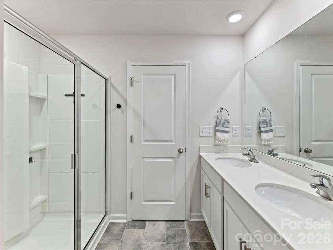
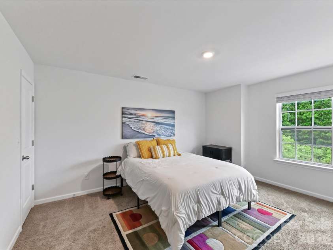
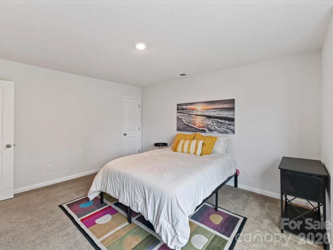
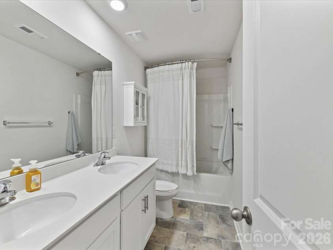
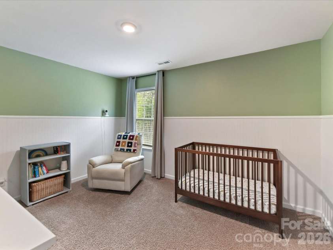
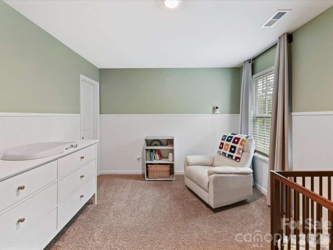
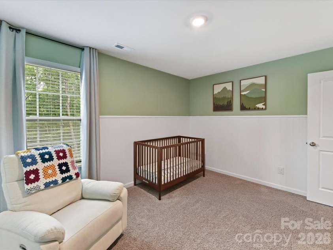
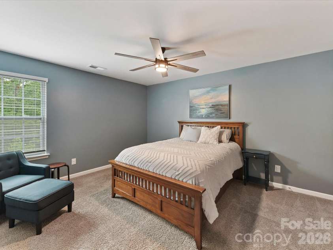
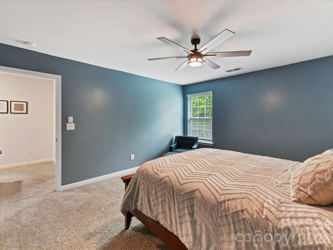
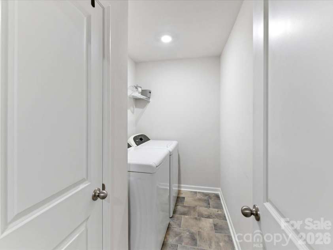
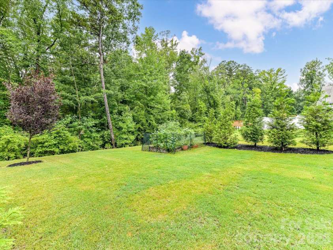
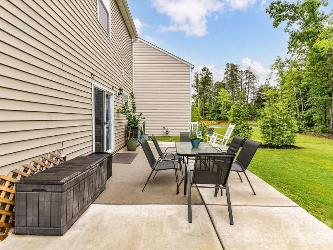
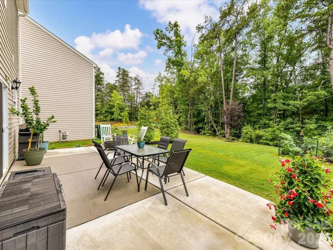
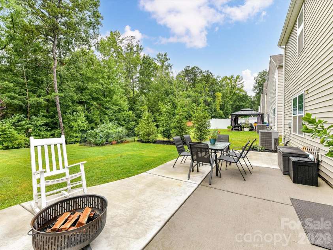
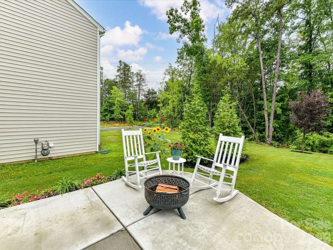
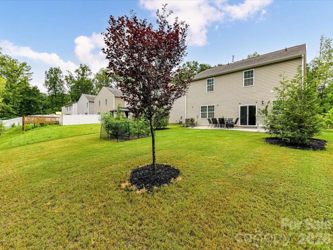
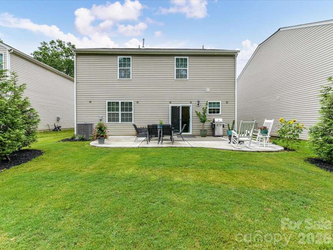
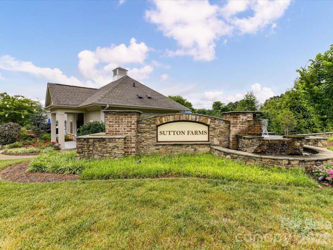
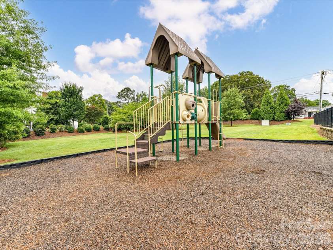
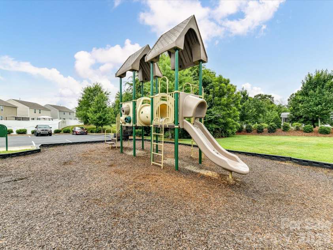
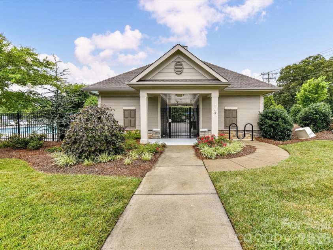
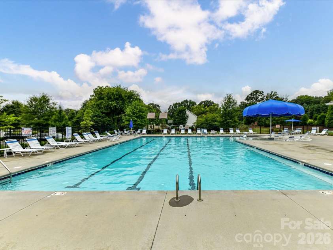
Easy living in a prime location! Nestled in the desirable Sutton Farms community, this spacious 4-bedroom, 2.5-bath home offers convenient access to Uptown, major highways, Mountain Island Lake, and more. Inside, you'll find an open-concept floor plan featuring durable LVP flooring, neutral paint throughout, and a versatile flex room that can be used as a formal dining room, home office, or additional living space. The bright kitchen boasts white cabinetry, granite countertops, and ample prep and storage space, making it perfect for both everyday living and entertaining. Step outside to the patio overlooking mature trees and lush landscaping, creating a peaceful backyard retreat. Upstairs, the spacious primary suite features an en-suite bathroom with a dual vanity, shower, and a generous walk-in closet. Three additional well-sized bedrooms, a full bath, and an upstairs laundry room provide comfort and convenience. Enjoy community amenities including a pool and playground, making this home an exceptional combination of comfort, convenience, and lifestyle. Seller open to offering seller concessions with an acceptable offer.
Interior Features:
Built-in Features, Kitchen Island, Open Floorplan, Pantry, Walk-In Closet(s)
General Information:
| List Price: | $369,900 |
| Status: | For Sale |
| Bedrooms: | 4 |
| Type: | Single Family Residence |
| Approx Sq. Ft.: | 921 sqft |
| Parking: | Attached Garage |
| MLS Number: | CAR4403712 |
| Subdivision: | Sutton Farms |
| Bathrooms: | 3 |
| Year Built: | 2021 |
| Sewer Type: | Public Sewer |
Assigned Schools:
| Elementary: | Mountain Island Lake Academy |
| Middle: | Mountain Island Lake Academy |
| High: | West Mecklenburg |

Lane Yates
704-232-7238
Broker In Charge
Price & Sales History
| Date | Event | Price | $/SQFT |
| 10-12-2026 | Price Decrease | $369,900-2.63% | $402 |
| 09-29-2026 | Price Decrease | $379,900-2.56% | $413 |
| 09-16-2026 | Price Decrease | $389,900-2.28% | $424 |
| 08-25-2026 | Price Decrease | $399,000-1.24% | $434 |
| 08-13-2026 | Price Decrease | $404,000-1.22% | $439 |
| 07-22-2026 | Listed | $409,000 | $445 |
| 12-19-2025 | Price Increase | $629,500+0.02% | $684 |
| 11-28-2025 | Price Decrease | $629,400-0.02% | $684 |
| 10-31-2025 | Price Decrease | $629,500-0.06% | $684 |
| 10-13-2025 | Listed | $629,900 | $684 |
Nearby Schools
These schools are only nearby your property search, you must confirm exact assigned schools.
| School Name | Distance | Grades | Rating |
| Mountain Island Lake Academy | 0 miles | PK-05 | 5 |
| Oakdale Elementary | 1 miles | KG-05 | 2 |
| Paw Creek Elementary | 2 miles | PK-05 | 4 |
| Allenbrook Elementary | 3 miles | KG-05 | 2 |
| Hornets Nest Elementary | 3 miles | PK-05 | 4 |
| Trillium Springs Montessori | 3 miles | PK-05 | N/A |
Source is provided by local and state governments and municipalities and is subject to change without notice, and is not guaranteed to be up to date or accurate.
Properties For Sale Nearby
Mileage is an estimation calculated from the property results address of your search. Driving time will vary from location to location.
| Street Address | Distance | Status | List Price | Days on Market |
| 724 Larmore Avenue, Charlotte NC | 0 mi | $369,900 | days | |
| 828 Larmore Avenue, Charlotte NC | 0.1 mi | $389,900 | days | |
| 7105 Pennyroyal Way, Charlotte NC | 0.2 mi | $428,000 | days | |
| 7813 Benning Street, Charlotte NC | 0.3 mi | $424,900 | days | |
| 5313 Hubble Drive, Charlotte NC | 0.3 mi | $377,990 | days | |
| 7223 Archimedes Lane, Charlotte NC | 0.3 mi | $384,990 | days |
Sold Properties Nearby
Mileage is an estimation calculated from the property results address of your search. Driving time will vary from location to location.
| Street Address | Distance | Property Type | Sold Price | Property Details |
Commute Distance & Time

Powered by Google Maps
Mortgage Calculator
$
%
%
| Down Payment Amount | $990,000 |
| Mortgage Amount | $3,960,000 |
| Monthly Payment (Principal & Interest Only) | $19,480 |
* Expand Calculator (incl. monthly expenses)
| Property Taxes |
$
|
| H.O.A. / Maintenance |
$
|
| Property Insurance |
$
|
| Total Monthly Payment | $20,941 |
Demographic Data For Zip 28216
|
Occupancy Types |
|
Transportation to Work |
Source is provided by local and state governments and municipalities and is subject to change without notice, and is not guaranteed to be up to date or accurate.
Property Listing Information
A Courtesy Listing Provided By Helen Adams Realty
724 Larmore Avenue, Charlotte NC is a 921 ft2 on a 0.140 acres Appraisal lot. This is for $369,900. This has 4 bedrooms, 3 baths, and was built in 2021.
 Based on information submitted to the MLS GRID as of 2026-07-22 02:02:34 EST. All data is
obtained from various sources and may not have been verified by broker or MLS GRID. Supplied
Open House Information is subject to change without notice. All information should be independently
reviewed and verified for accuracy. Properties may or may not be listed by the office/agent
presenting the information. Some IDX listings have been excluded from this website.
Properties displayed may be listed or sold by various participants in the MLS.
Click here for more information
Based on information submitted to the MLS GRID as of 2026-07-22 02:02:34 EST. All data is
obtained from various sources and may not have been verified by broker or MLS GRID. Supplied
Open House Information is subject to change without notice. All information should be independently
reviewed and verified for accuracy. Properties may or may not be listed by the office/agent
presenting the information. Some IDX listings have been excluded from this website.
Properties displayed may be listed or sold by various participants in the MLS.
Click here for more information
Neither Yates Realty nor any listing broker shall be responsible for any typographical errors, misinformation, or misprints, and they shall be held totally harmless from any damages arising from reliance upon this data. This data is provided exclusively for consumers' personal, non-commercial use and may not be used for any purpose other than to identify prospective properties they may be interested in purchasing.
Share


