













723 Walnut Point Drive, Matthews NC
- 3 Bed
- 3 Bath
- 1312 ft2
- 0.3 ac
For Sale $650,000
Remarks:
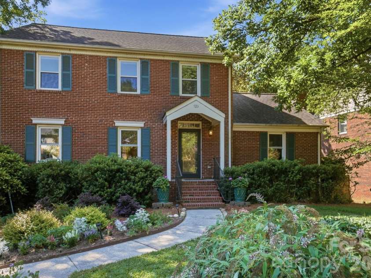
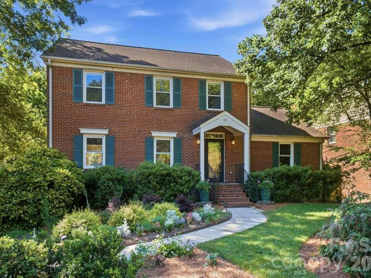
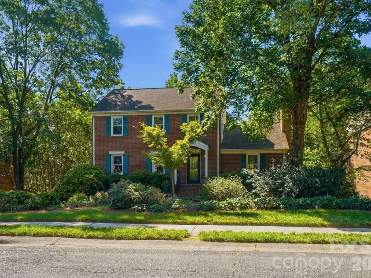
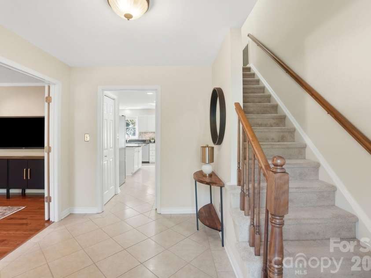
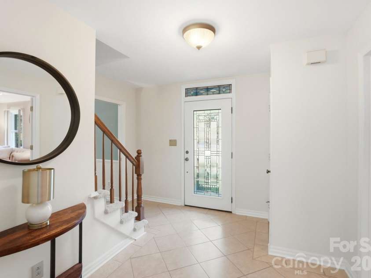
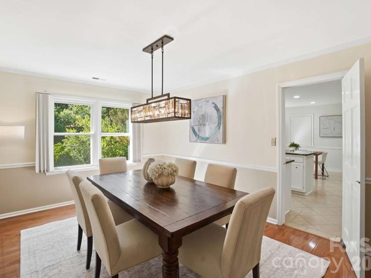
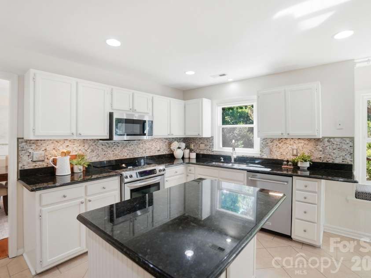
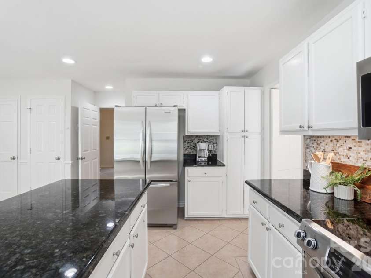
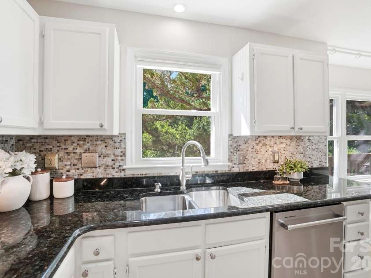
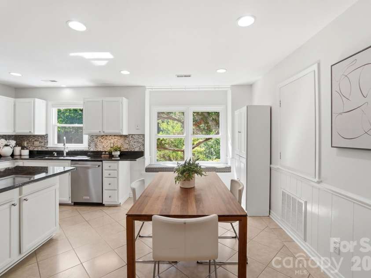
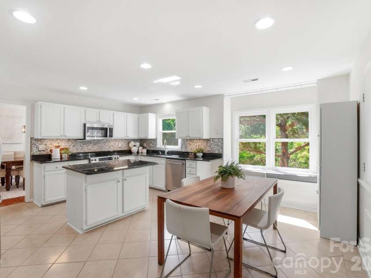
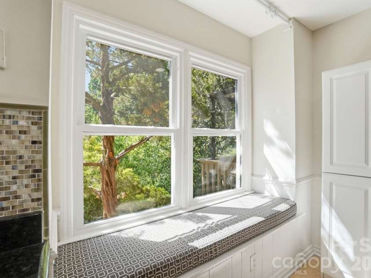
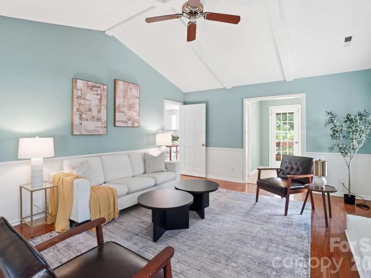
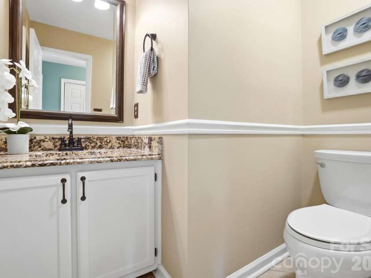
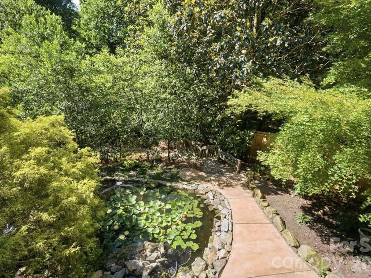
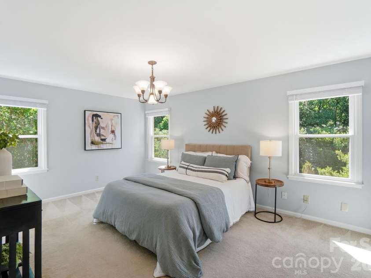
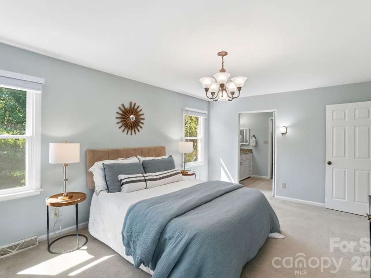
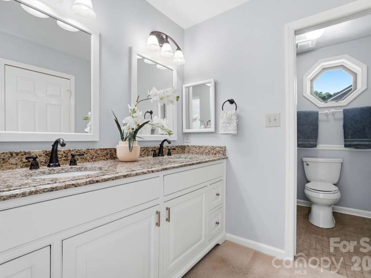
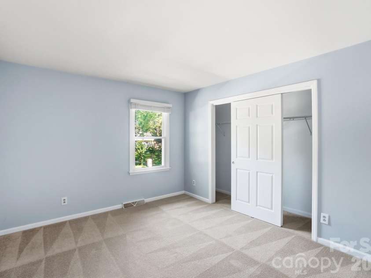
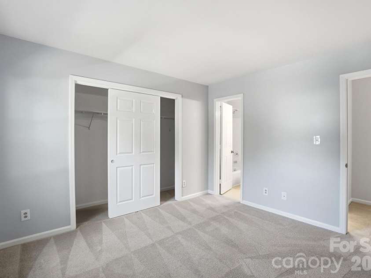
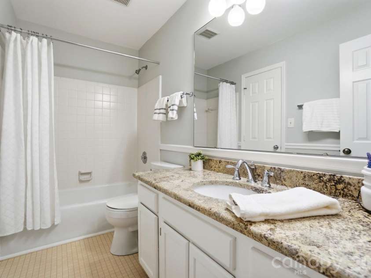
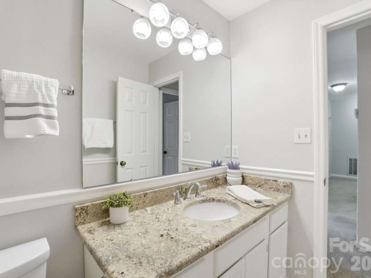
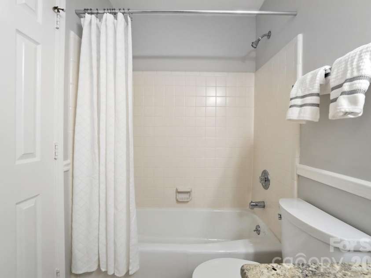
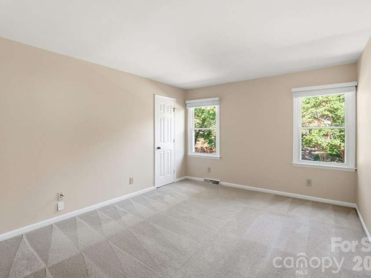
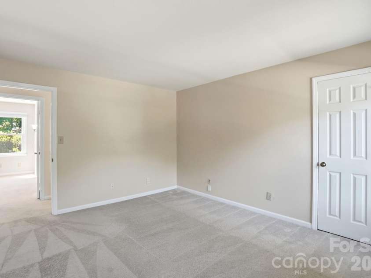
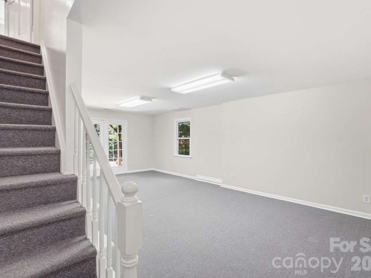
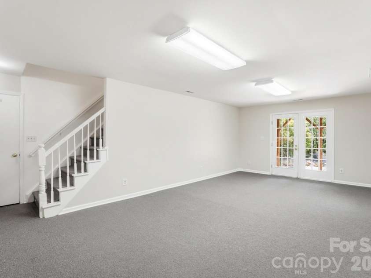
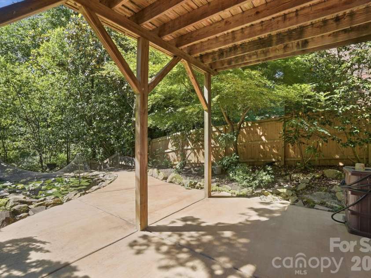
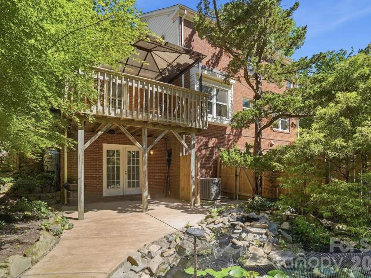
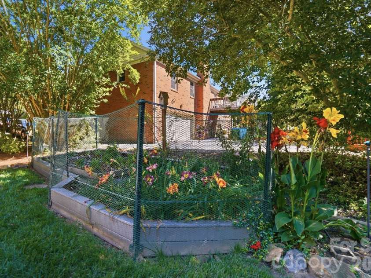
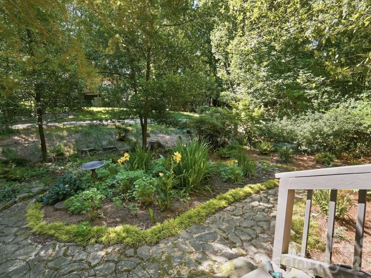
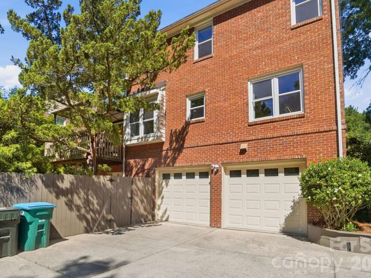
Welcome to your own private retreat, a home that offers a true secret garden experience. The beautifully curated garden beds feature a wide variety of flowers, shrubs, and mature plantings, all surrounding a tranquil pond filled with fish and blooming water lilies each year. This meticulously maintained, one-owner home radiates pride of ownership inside and out. Offering 3 bedrooms, 2.5 bathrooms, and a finished daylight basement with walk-out access, this home provides both comfort and versatility. The lower level bonus room, currently used as an art studio, makes an ideal office, playroom, or creative space, with a patio perfect for relaxing and enjoying the peaceful landscaping. The kitchen is thoughtfully designed with granite countertops, stainless steel appliances, a center island, two pantries, and abundant cabinetry. A charming breakfast nook with a large inset window overlooks the lush backyard gardens, creating a picturesque setting for morning coffee. The inviting family room features a dramatic floor-to-ceiling fireplace with a gas burner for cozy winter evenings, cathedral ceilings, and walls of windows that flood the space with natural light. A formal dining room offers additional space for entertaining, while the living room with French doors provides flexibility as a private office or sitting room. Upstairs, you’ll find spacious bedrooms, including a generous primary suite with an ensuite bathroom and walk-in closet. Additional highlights include an oversized two-car garage with approximately 898 square feet of space and a community setting that offers the perfect balance of nature and convenience. Enjoy frequent deer sightings while being just minutes from shopping, dining, and everyday amenities. Located in Sardis Plantation, a highly desired school zone, this neighborhood enhances the lifestyle with walking trails, playgrounds, game courts, disc golf, community events, clubs, food trucks, and seasonal gatherings that truly make it feel like home. This is more than a house — it’s a serene sanctuary with everyday convenience.
Interior Features:
Attic Stairs Pulldown, Cable Prewire, Entrance Foyer, Kitchen Island, Pantry, Walk-In Closet(s)
General Information:
| List Price: | $650,000 |
| Status: | For Sale |
| Bedrooms: | 3 |
| Type: | Single Family Residence |
| Approx Sq. Ft.: | 1312 sqft |
| Parking: | Driveway, Attached Garage, Garage Door Opener, Garage Faces Rear |
| MLS Number: | CAR4391716 |
| Subdivision: | Sardis Plantation |
| Style: | Colonial |
| Bathrooms: | 3 |
| Lot Description: | Sloped, Wooded |
| Year Built: | 1988 |
| Sewer Type: | Public Sewer |
Assigned Schools:
| Elementary: | Elizabeth Lane |
| Middle: | South Charlotte |
| High: | Providence |

Lane Yates
704-232-7238
Broker In Charge
Price & Sales History
| Date | Event | Price | $/SQFT |
| 07-23-2026 | Price Decrease | $650,000-1.52% | $496 |
| 07-06-2026 | Listed | $660,000 | $504 |
| 10-11-2025 | Under Contract | $739,980 | $565 |
| 09-04-2025 | Listed | $739,980 | $565 |
Nearby Schools
These schools are only nearby your property search, you must confirm exact assigned schools.
| School Name | Distance | Grades | Rating |
| Elizabeth Lane Elem | 1 miles | KG-05 | 10 |
| Matthews Elementary | 1 miles | PK-05 | 10 |
| Socrates Academy | 2 miles | KG-06 | 10 |
| McKee Road Elementary | 3 miles | KG-05 | 10 |
| Providence Spring Elementary | 3 miles | KG-05 | 10 |
| Olde Providence Elementary | 3 miles | KG-05 | 9 |
Source is provided by local and state governments and municipalities and is subject to change without notice, and is not guaranteed to be up to date or accurate.
Properties For Sale Nearby
Mileage is an estimation calculated from the property results address of your search. Driving time will vary from location to location.
| Street Address | Distance | Status | List Price | Days on Market |
| 723 Walnut Point Drive, Matthews NC | 0 mi | $650,000 | days | |
| 730 Fredricksburg Road, Matthews NC | 0.1 mi | $649,000 | days | |
| 621 Laurel Fork Drive, Matthews NC | 0.1 mi | $550,000 | days | |
| 201 Wainsley Place, Matthews NC | 0.2 mi | $625,000 | days | |
| 500 Laurel Fork Drive, Matthews NC | 0.2 mi | $635,000 | days | |
| 424 Walnut Point Drive, Matthews NC | 0.3 mi | $745,000 | days |
Sold Properties Nearby
Mileage is an estimation calculated from the property results address of your search. Driving time will vary from location to location.
| Street Address | Distance | Property Type | Sold Price | Property Details |
Commute Distance & Time

Powered by Google Maps
Mortgage Calculator
$
%
%
| Down Payment Amount | $990,000 |
| Mortgage Amount | $3,960,000 |
| Monthly Payment (Principal & Interest Only) | $19,480 |
* Expand Calculator (incl. monthly expenses)
| Property Taxes |
$
|
| H.O.A. / Maintenance |
$
|
| Property Insurance |
$
|
| Total Monthly Payment | $20,941 |
Demographic Data For Zip 28105
|
Occupancy Types |
|
Transportation to Work |
Source is provided by local and state governments and municipalities and is subject to change without notice, and is not guaranteed to be up to date or accurate.
Property Listing Information
A Courtesy Listing Provided By NextHome Paramount
723 Walnut Point Drive, Matthews NC is a 1312 ft2 on a 0.310 acres lot. This is for $650,000. This has 3 bedrooms, 3 baths, and was built in 1988.
 Based on information submitted to the MLS GRID as of 2026-07-06 09:45:17 EST. All data is
obtained from various sources and may not have been verified by broker or MLS GRID. Supplied
Open House Information is subject to change without notice. All information should be independently
reviewed and verified for accuracy. Properties may or may not be listed by the office/agent
presenting the information. Some IDX listings have been excluded from this website.
Properties displayed may be listed or sold by various participants in the MLS.
Click here for more information
Based on information submitted to the MLS GRID as of 2026-07-06 09:45:17 EST. All data is
obtained from various sources and may not have been verified by broker or MLS GRID. Supplied
Open House Information is subject to change without notice. All information should be independently
reviewed and verified for accuracy. Properties may or may not be listed by the office/agent
presenting the information. Some IDX listings have been excluded from this website.
Properties displayed may be listed or sold by various participants in the MLS.
Click here for more information
Neither Yates Realty nor any listing broker shall be responsible for any typographical errors, misinformation, or misprints, and they shall be held totally harmless from any damages arising from reliance upon this data. This data is provided exclusively for consumers' personal, non-commercial use and may not be used for any purpose other than to identify prospective properties they may be interested in purchasing.
Share


