

723 Cavendish Lane, Waxhaw NC
- 6 Bed
- 4 Bath
- 1801 ft2
- 0.8 ac
For Sale $899,000
Remarks:
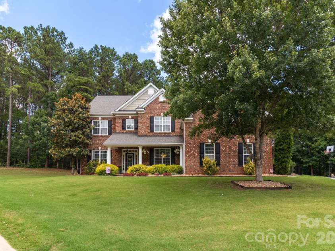
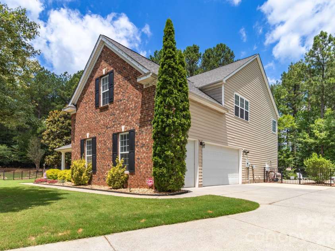
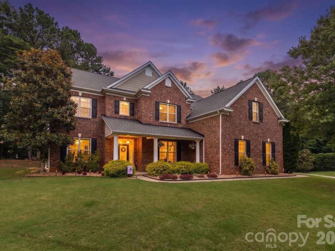
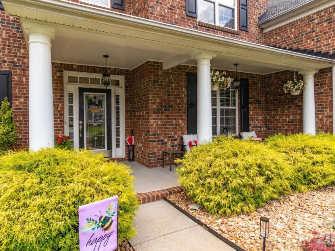
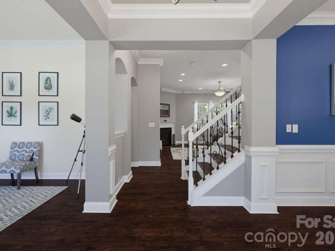
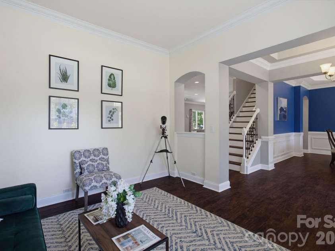
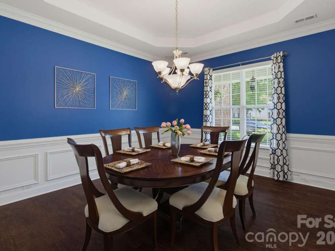
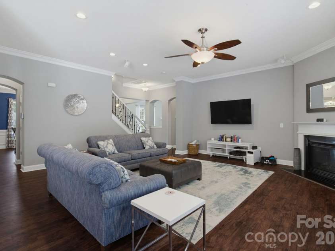
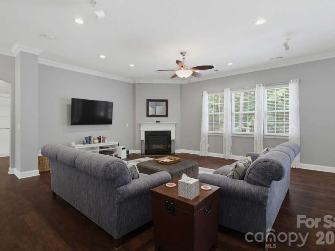
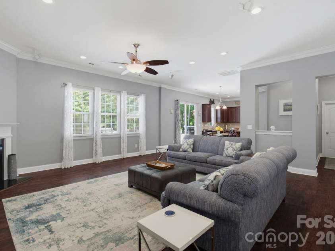
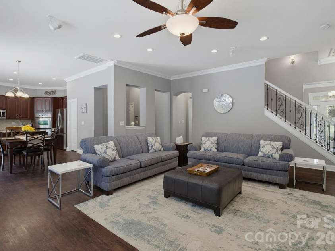
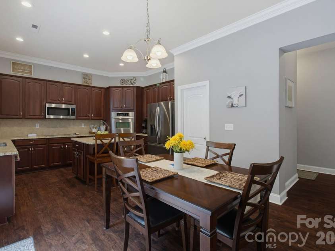
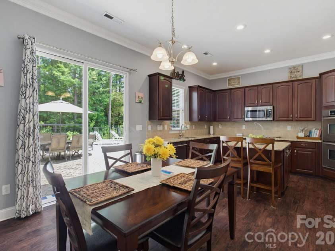
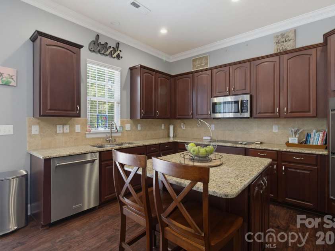
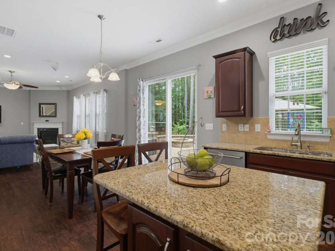
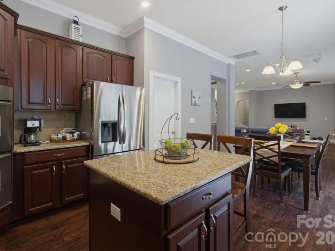
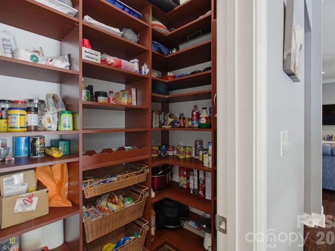
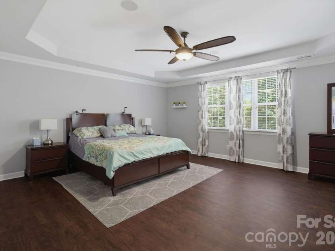
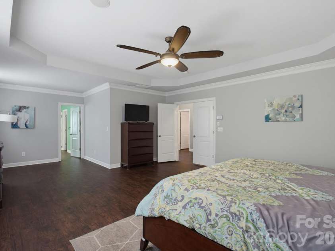
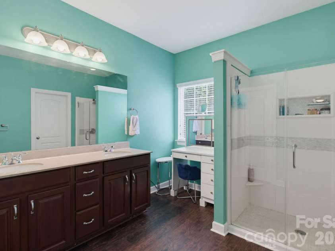
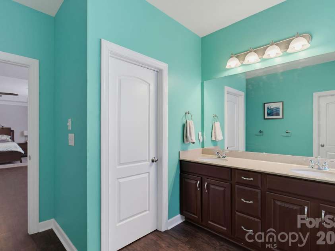
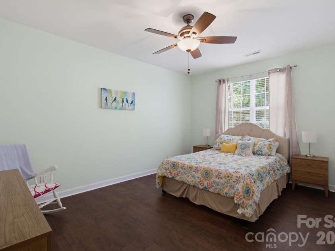
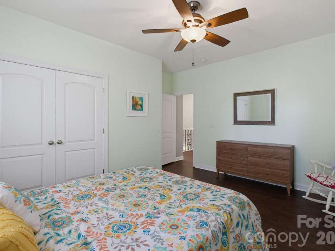
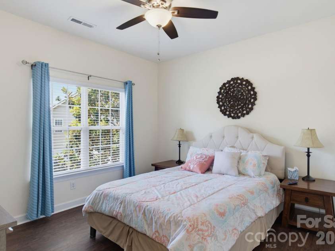
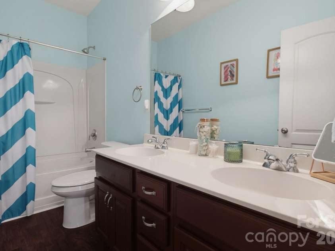
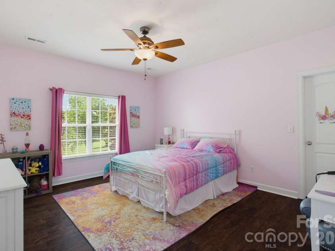
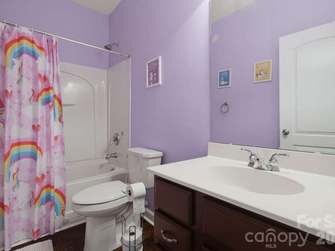
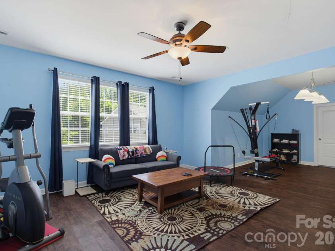
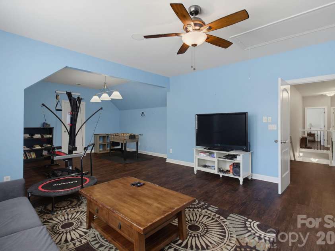
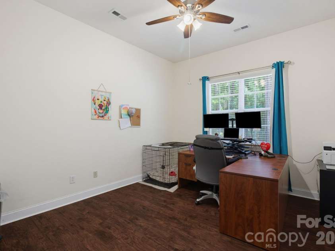
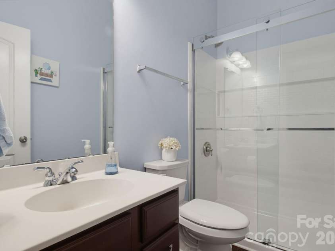
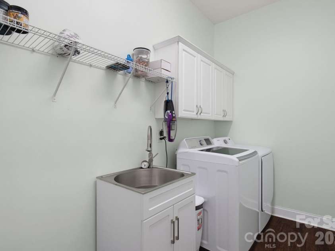
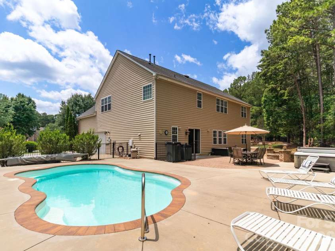
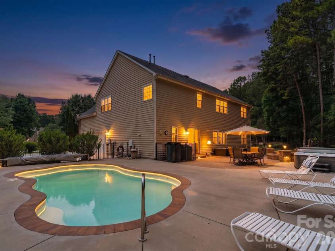
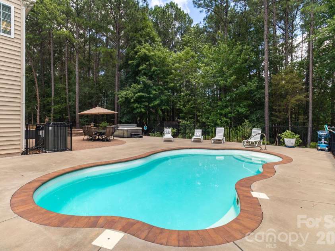
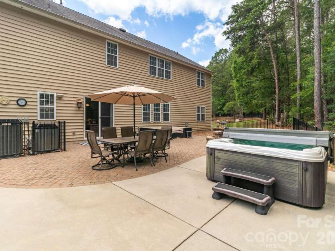
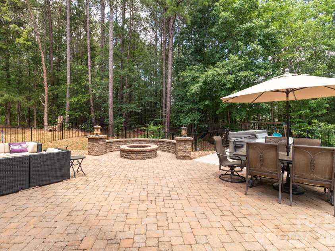
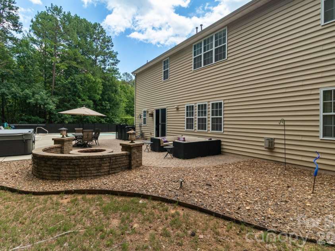
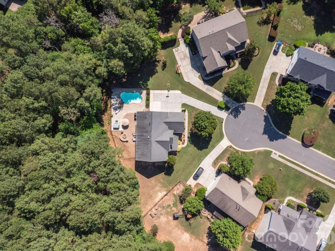
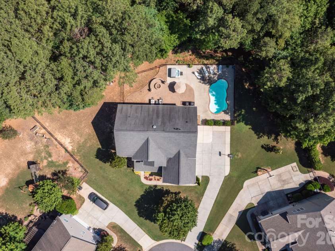
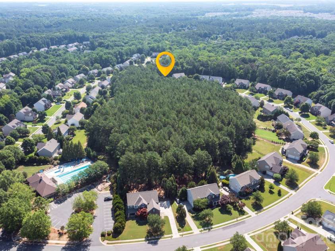
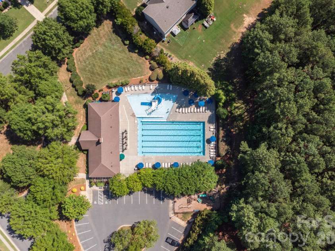
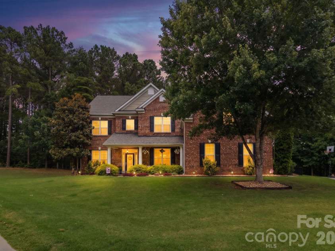
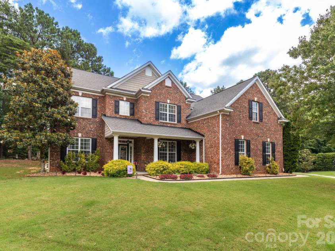
Situated on one of the largest homesites in Wesley Oaks, this beautifully maintained 6-bedroom home combines a spacious and flexible floor plan with a private backyard retreat featuring a pool, stone patio, fire pit, and wooded views. Nestled on an impressive 0.80-acre cul-de-sac lot, this exceptional property offers the perfect balance of privacy, functionality, and outdoor living while remaining conveniently located near shopping, dining, everyday conveniences, and highly sought-after Wesley Chapel / Weddington Union County schools. The thoughtfully designed floor plan features six bedrooms, each with custom closet systems, including a generously sized sixth bedroom that offers incredible flexibility to meet your needs. Whether used as a bonus room, media room, playroom, home office, fitness space, or guest suite, this versatile area easily adapts to your lifestyle. At the heart of the home, the beautifully appointed kitchen showcases granite countertops, stainless steel appliances, custom pantry shelving, and an open layout overlooking the great room, creating an ideal space for entertaining and everyday living. Additional upgrades include waterproof luxury vinyl plank flooring, recessed lighting, surround sound, a tankless water heater, and Trane HVAC system. Step outside and enjoy your own private outdoor oasis. The expansive backyard was designed for entertaining and relaxation, featuring a sparkling pool, hot tub, large stone patio, built-in fire pit with seating, surround sound speakers and a wooded backdrop that provides exceptional privacy and a peaceful setting year-round. With its rare combination of six bedrooms, flexible living spaces, extensive upgrades, resort-style outdoor amenities including pool and playground just moments away, and a location within one of Waxhaw's most desirable communities, this move-in-ready home offers an exceptional opportunity!
Exterior Features:
Above Ground Hot Tub / Spa, Hot Tub, In-Ground Irrigation
Interior Features:
Attic Stairs Pulldown, Breakfast Bar, Cable Prewire, Entrance Foyer, Garden Tub, Kitchen Island, Open Floorplan, Pantry, Split Bedroom, Walk-In Closet(s)
General Information:
| List Price: | $899,000 |
| Status: | For Sale |
| Bedrooms: | 6 |
| Type: | Single Family Residence |
| Approx Sq. Ft.: | 1801 sqft |
| Parking: | Driveway, Attached Garage, Garage Door Opener, Garage Faces Side |
| MLS Number: | CAR4395421 |
| Subdivision: | Wesley Oaks |
| Bathrooms: | 4 |
| Lot Description: | Cul-De-Sac, Level, Private, Wooded, Views |
| Year Built: | 2006 |
| Sewer Type: | Public Sewer |
Assigned Schools:
| Elementary: | Wesley Chapel |
| Middle: | Weddington |
| High: | Weddington |

Lane Yates
704-232-7238
Broker In Charge
Price & Sales History
| Date | Event | Price | $/SQFT |
| 07-22-2026 | Under Contract | $899,000 | $500 |
| 07-02-2026 | Listed | $899,000 | $500 |
| 11-06-2025 | Under Contract | $329,900-2.97% | $184 |
| 10-19-2025 | Price Decrease | $340,000-1.45% | $189 |
| 08-30-2025 | Listed | $345,000 | $192 |
Nearby Schools
These schools are only nearby your property search, you must confirm exact assigned schools.
| School Name | Distance | Grades | Rating |
| Wesley Chapel Elementary School | 1 miles | KG-05 | 10 |
| Antioch Elementary | 5 miles | KG-05 | 10 |
| Rea View Elementary | 5 miles | KG-05 | 10 |
| Kensington Elementary School | 6 miles | KG-05 | 9 |
| Socrates Academy | 6 miles | KG-06 | 10 |
| Union Academy Charter School | 6 miles | KG-06 | 9 |
Source is provided by local and state governments and municipalities and is subject to change without notice, and is not guaranteed to be up to date or accurate.
Properties For Sale Nearby
Mileage is an estimation calculated from the property results address of your search. Driving time will vary from location to location.
| Street Address | Distance | Status | List Price | Days on Market |
| 723 Cavendish Lane, Waxhaw NC | 0 mi | $899,000 | days | |
| 428 Ranelagh Drive, Waxhaw NC | 0.1 mi | $740,000 | days | |
| 604 Palmerston Lane, Waxhaw NC | 0.2 mi | $739,990 | days | |
| 610 Springwood Drive, Waxhaw NC | 0.3 mi | $719,900 | days | |
| 807 Crown Vista Court, Wesley Chapel NC | 0.4 mi | $900,000 | days | |
| 5103 Trinity Trace Lane, Wesley Chapel NC | 0.4 mi | $965,000 | days |
Sold Properties Nearby
Mileage is an estimation calculated from the property results address of your search. Driving time will vary from location to location.
| Street Address | Distance | Property Type | Sold Price | Property Details |
Commute Distance & Time

Powered by Google Maps
Mortgage Calculator
$
%
%
| Down Payment Amount | $990,000 |
| Mortgage Amount | $3,960,000 |
| Monthly Payment (Principal & Interest Only) | $19,480 |
* Expand Calculator (incl. monthly expenses)
| Property Taxes |
$
|
| H.O.A. / Maintenance |
$
|
| Property Insurance |
$
|
| Total Monthly Payment | $20,941 |
Demographic Data For Zip 28173
|
Occupancy Types |
|
Transportation to Work |
Source is provided by local and state governments and municipalities and is subject to change without notice, and is not guaranteed to be up to date or accurate.
Property Listing Information
A Courtesy Listing Provided By Redfin Corporation
723 Cavendish Lane, Waxhaw NC is a 1801 ft2 on a 0.800 acres lot. This is for $899,000. This has 6 bedrooms, 4 baths, and was built in 2006.
 Based on information submitted to the MLS GRID as of 2026-07-02 09:25:06 EST. All data is
obtained from various sources and may not have been verified by broker or MLS GRID. Supplied
Open House Information is subject to change without notice. All information should be independently
reviewed and verified for accuracy. Properties may or may not be listed by the office/agent
presenting the information. Some IDX listings have been excluded from this website.
Properties displayed may be listed or sold by various participants in the MLS.
Click here for more information
Based on information submitted to the MLS GRID as of 2026-07-02 09:25:06 EST. All data is
obtained from various sources and may not have been verified by broker or MLS GRID. Supplied
Open House Information is subject to change without notice. All information should be independently
reviewed and verified for accuracy. Properties may or may not be listed by the office/agent
presenting the information. Some IDX listings have been excluded from this website.
Properties displayed may be listed or sold by various participants in the MLS.
Click here for more information
Neither Yates Realty nor any listing broker shall be responsible for any typographical errors, misinformation, or misprints, and they shall be held totally harmless from any damages arising from reliance upon this data. This data is provided exclusively for consumers' personal, non-commercial use and may not be used for any purpose other than to identify prospective properties they may be interested in purchasing.
Share


