



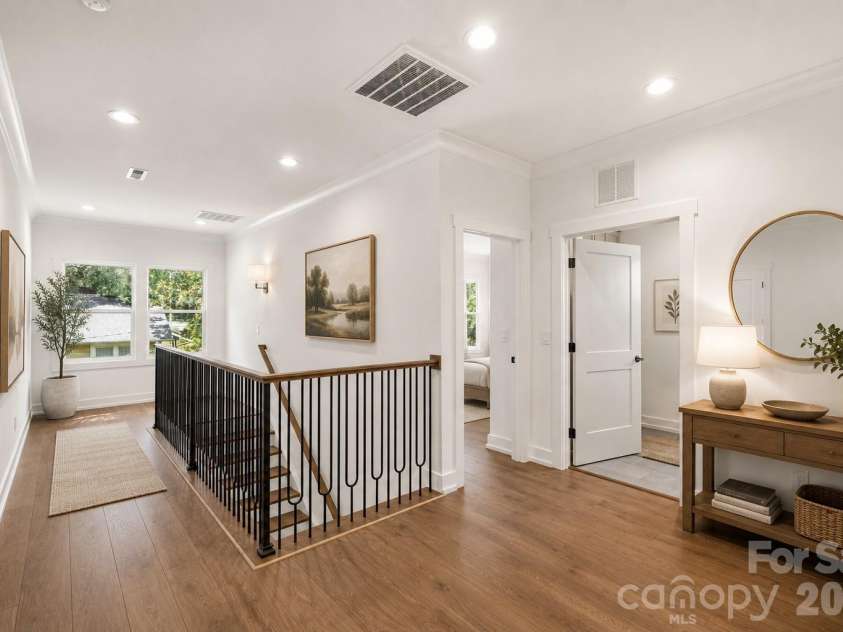


7207 Benita Drive, Charlotte NC
- 5 Bed
- 3 Bath
- 1224 ft2
- 0.3 ac
For Sale $1,099,995
Remarks:
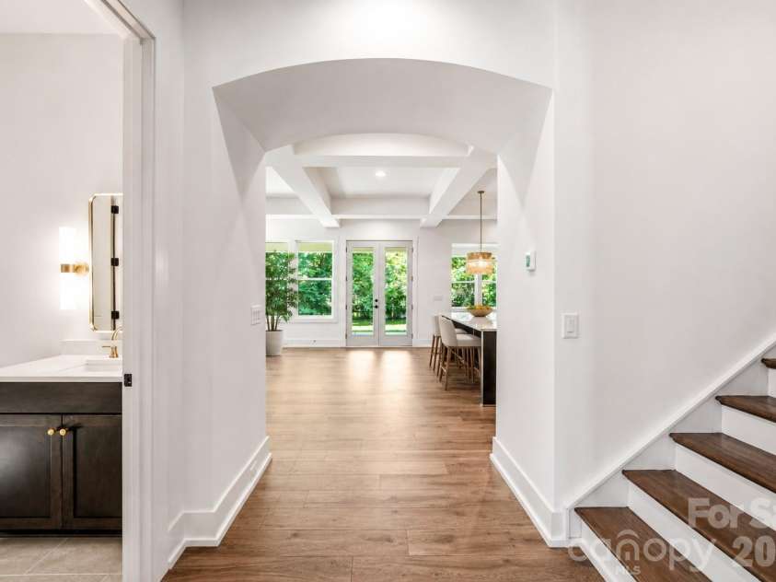
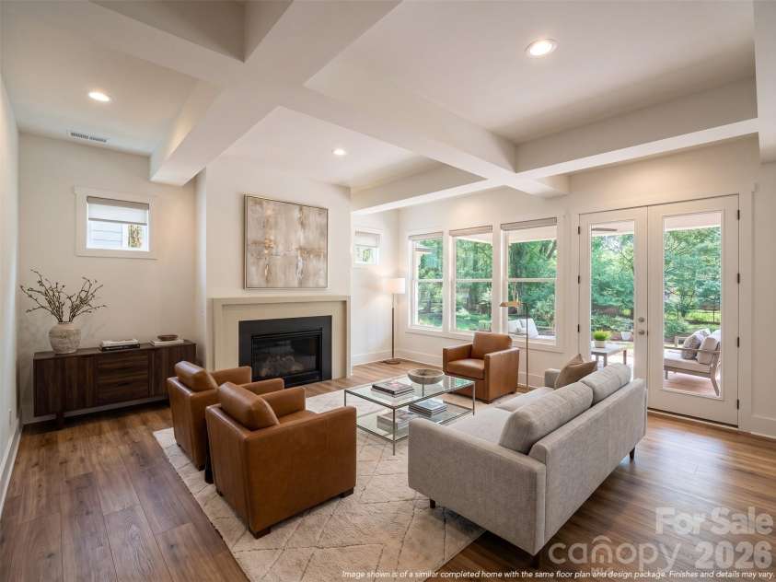
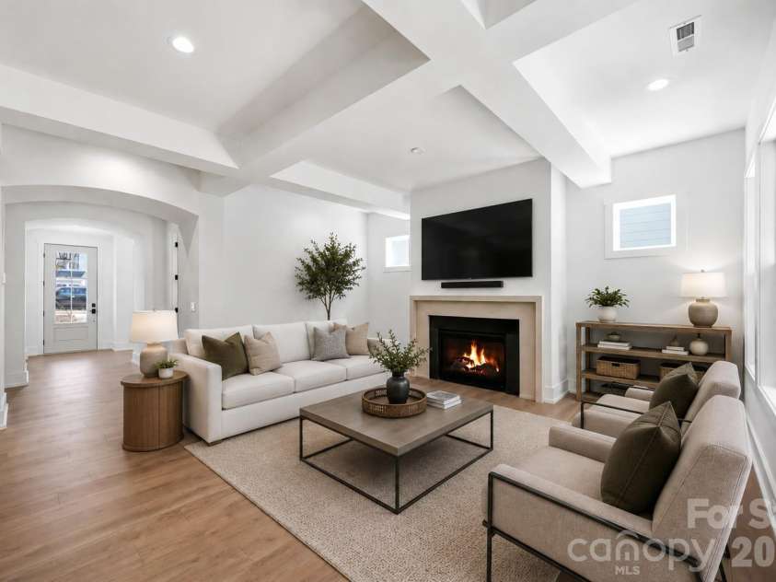
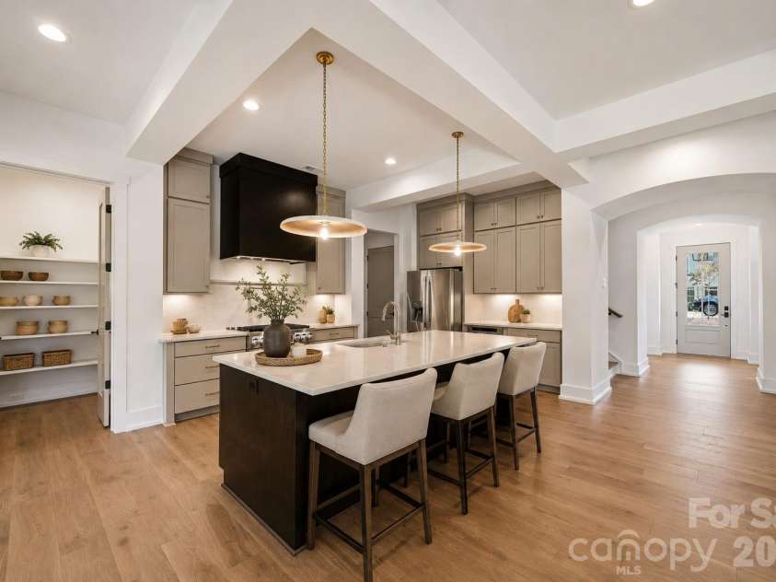
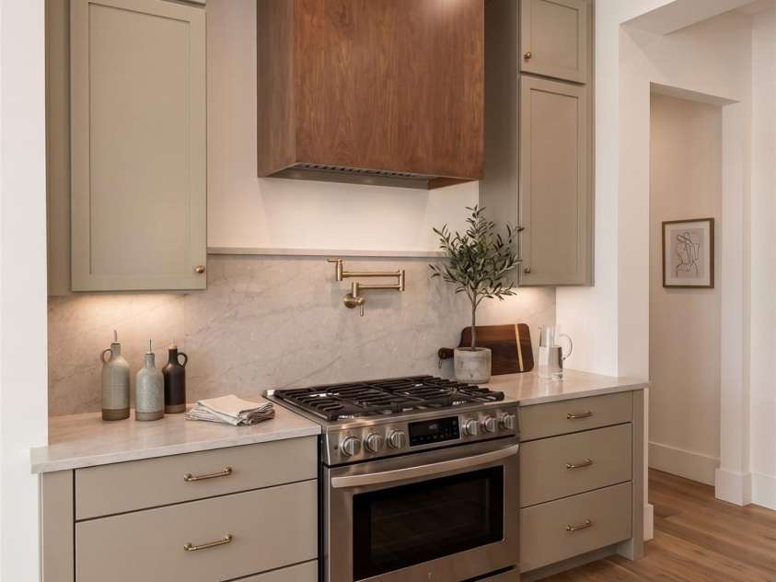
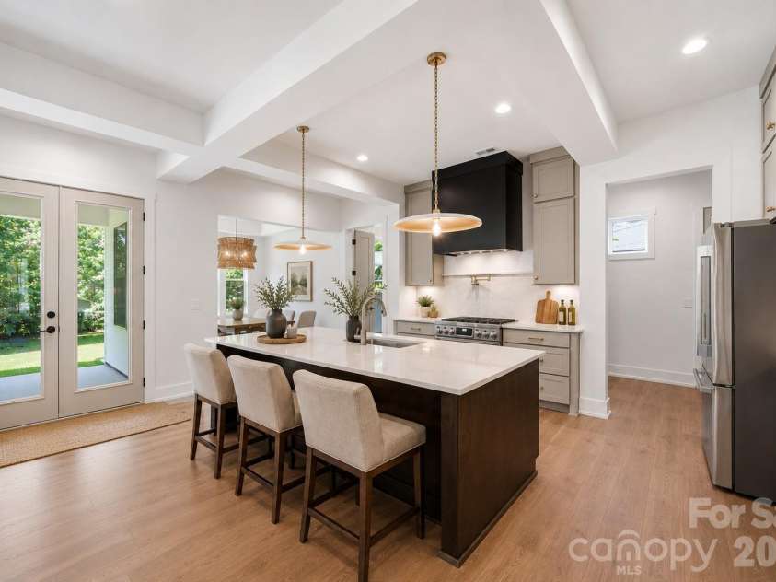
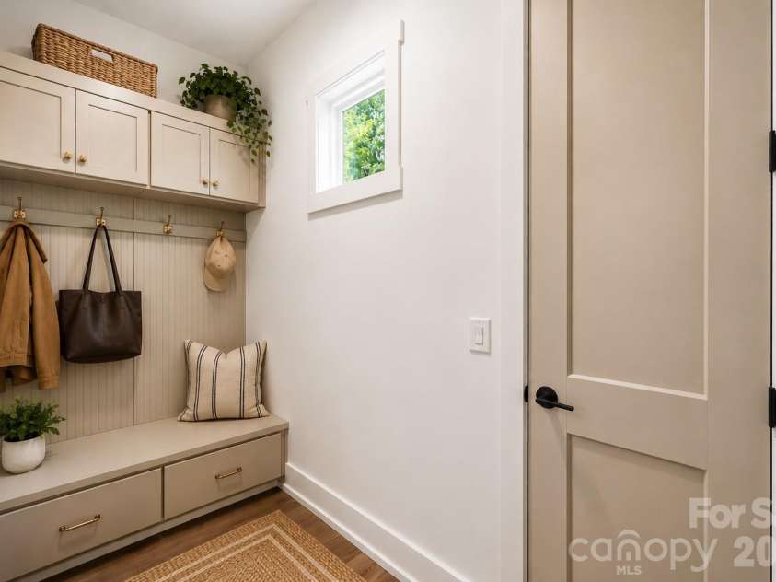
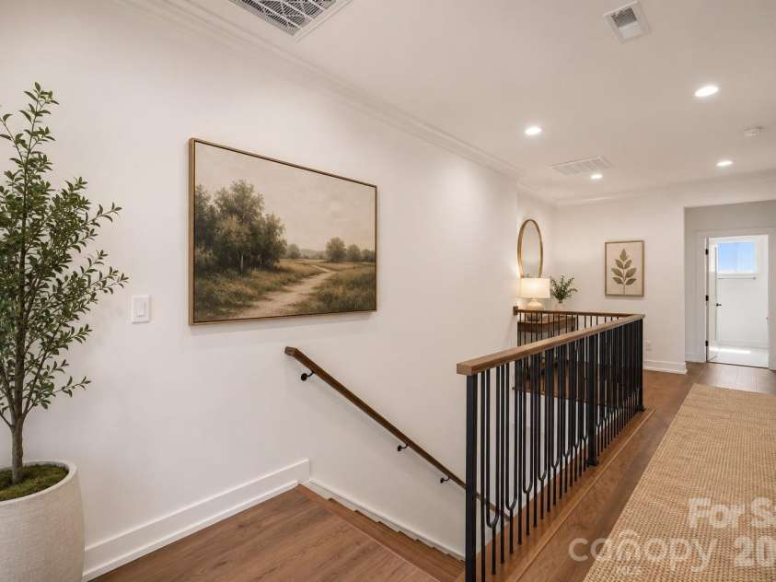
**Experience elevated living in Burtonwood with this stunning new construction by Vista Homes, ideally nestled between the established neighborhoods of Lansdowne and Stonehaven within Charlotte's desirable and evolving MoRA district.** Situated on a heavily wooded **.34-acre homesite**, this exceptional residence offers the rare opportunity to enjoy the feeling of nature in your own backyard while remaining conveniently connected to everything Charlotte has to offer. Offering **2,843 square feet**, this thoughtfully designed home features **5 bedrooms, 3 full baths, and an open-concept layout** that seamlessly blends modern elegance with everyday functionality. Designer-selected finishes, expansive windows, and abundant natural light create a warm and sophisticated atmosphere throughout. Just off the attached two-car garage, a thoughtfully designed drop zone provides a convenient space for coats, shoes, and everyday essentials. The chef-inspired kitchen serves as the centerpiece of the home, showcasing elegant **quartz countertops, a full-height quartz backsplash, designer lighting, a sleek modern range hood, and striking gold fixtures**. The inviting great room features a cozy gas fireplace and expansive windows overlooking the natural surroundings, creating an ideal setting for both entertaining and everyday relaxation. Upstairs, the luxurious primary suite offers a private retreat with a spa-inspired bath, oversized walk-in shower, and generous walk-in closet. Four additional bedrooms provide flexibility for family, guests, a home office, or additional living space. Enjoy outdoor living year-round from the covered rear porch, where the peaceful, heavily wooded backyard creates a private connection to nature—an increasingly rare setting for new construction in Charlotte. **Location and long-term value come together beautifully in this home.** Positioned near the established communities of Lansdowne and Stonehaven and within the growing MoRA district, this location offers exceptional convenience and future potential. With continued investment and growth throughout the surrounding area, this home presents a compelling opportunity to enjoy modern new construction in a location where appreciation potential is simply a matter of time. Enjoy the best of both worlds, call today for your private tour.
Interior Features:
Attic Stairs Pulldown, Drop Zone, Entrance Foyer, Kitchen Island, Open Floorplan, Pantry, Storage, Walk-In Closet(s), Walk-In Pantry
General Information:
| List Price: | $1,099,995 |
| Status: | For Sale |
| Bedrooms: | 5 |
| Type: | Single Family Residence |
| Approx Sq. Ft.: | 1224 sqft |
| Parking: | Driveway, Attached Garage, Garage Door Opener, Garage Faces Front |
| MLS Number: | CAR4389589 |
| Subdivision: | Burtonwood |
| Bathrooms: | 3 |
| Lot Description: | Private, Wooded |
| Year Built: | 2026 |
| Sewer Type: | Public Sewer |
Assigned Schools:
| Elementary: | Rama Road |
| Middle: | Eastway |
| High: | East Mecklenburg |

Lane Yates
704-232-7238
Broker In Charge
Price & Sales History
| Date | Event | Price | $/SQFT |
| 10-13-2026 | Price Decrease | $1,099,9950.00% | $899 |
| 07-21-2026 | Listed | $1,100,000 | $899 |
| 10-11-2025 | Listed | $1,195,000 | $977 |
Nearby Schools
These schools are only nearby your property search, you must confirm exact assigned schools.
| School Name | Distance | Grades | Rating |
| Idlewild Elementary | 1 miles | PK-05 | 7 |
| Piney Grove Elementary | 2 miles | PK-05 | 4 |
| Lansdowne Elementary | 2 miles | KG-05 | 7 |
| Cotswold Elementary | 2 miles | KG-05 | 7 |
| Albemarle Road Elementary | 2 miles | KG-05 | 2 |
| Crown Point Elementary | 2 miles | KG-05 | 8 |
Source is provided by local and state governments and municipalities and is subject to change without notice, and is not guaranteed to be up to date or accurate.
Properties For Sale Nearby
Mileage is an estimation calculated from the property results address of your search. Driving time will vary from location to location.
| Street Address | Distance | Status | List Price | Days on Market |
| 7207 Benita Drive, Charlotte NC | 0 mi | $1,099,995 | days | |
| 7200 Monroe Road, Charlotte NC | 0 mi | $615,000 | days | |
| 1632 Burtonwood Circle, Charlotte NC | 0.1 mi | $850,000 | days | |
| 1142 Fox Run Drive, Charlotte NC | 0.1 mi | $575,000 | days | |
| 7400 Monroe Road, Charlotte NC | 0.2 mi | $500,000 | days | |
| 1129 Mclaughlin Drive, Charlotte NC | 0.2 mi | $275,000 | days |
Sold Properties Nearby
Mileage is an estimation calculated from the property results address of your search. Driving time will vary from location to location.
| Street Address | Distance | Property Type | Sold Price | Property Details |
Commute Distance & Time

Powered by Google Maps
Mortgage Calculator
$
%
%
| Down Payment Amount | $990,000 |
| Mortgage Amount | $3,960,000 |
| Monthly Payment (Principal & Interest Only) | $19,480 |
* Expand Calculator (incl. monthly expenses)
| Property Taxes |
$
|
| H.O.A. / Maintenance |
$
|
| Property Insurance |
$
|
| Total Monthly Payment | $20,941 |
Demographic Data For Zip 28212
|
Occupancy Types |
|
Transportation to Work |
Source is provided by local and state governments and municipalities and is subject to change without notice, and is not guaranteed to be up to date or accurate.
Property Listing Information
A Courtesy Listing Provided By EXP Realty LLC Ballantyne
7207 Benita Drive, Charlotte NC is a 1224 ft2 on a 0.340 acres lot. This is for $1,099,995. This has 5 bedrooms, 3 baths, and was built in 2026.
 Based on information submitted to the MLS GRID as of 2026-07-21 11:20:36 EST. All data is
obtained from various sources and may not have been verified by broker or MLS GRID. Supplied
Open House Information is subject to change without notice. All information should be independently
reviewed and verified for accuracy. Properties may or may not be listed by the office/agent
presenting the information. Some IDX listings have been excluded from this website.
Properties displayed may be listed or sold by various participants in the MLS.
Click here for more information
Based on information submitted to the MLS GRID as of 2026-07-21 11:20:36 EST. All data is
obtained from various sources and may not have been verified by broker or MLS GRID. Supplied
Open House Information is subject to change without notice. All information should be independently
reviewed and verified for accuracy. Properties may or may not be listed by the office/agent
presenting the information. Some IDX listings have been excluded from this website.
Properties displayed may be listed or sold by various participants in the MLS.
Click here for more information
Neither Yates Realty nor any listing broker shall be responsible for any typographical errors, misinformation, or misprints, and they shall be held totally harmless from any damages arising from reliance upon this data. This data is provided exclusively for consumers' personal, non-commercial use and may not be used for any purpose other than to identify prospective properties they may be interested in purchasing.
Share


