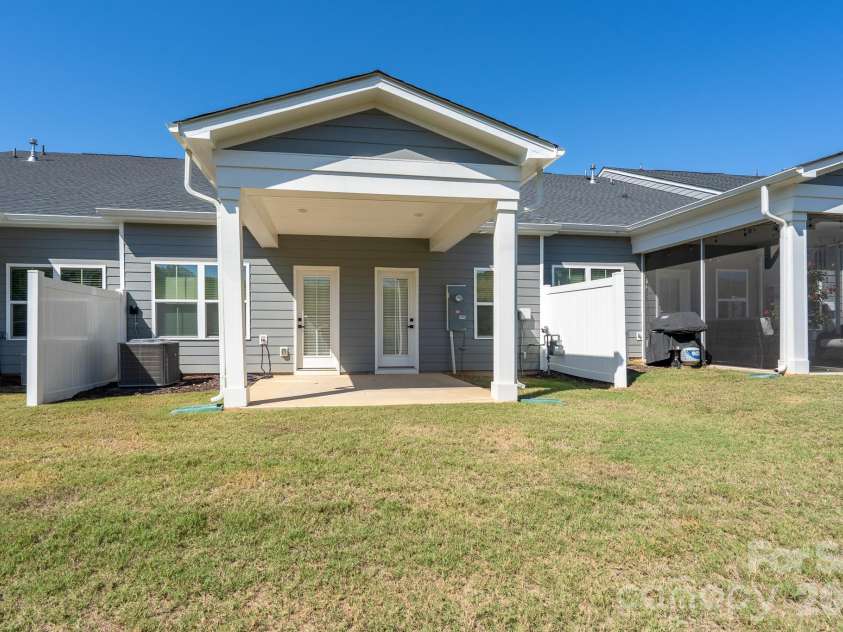


712 Hazel Way, Denver NC
- 3 Bed
- 3 Bath
- 1272 ft2
- 0.1 ac
For Sale $369,900
Remarks:
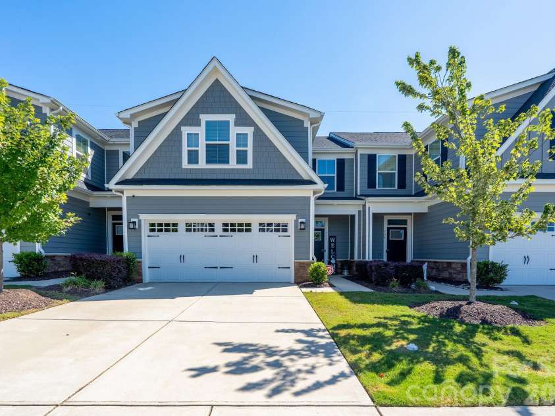
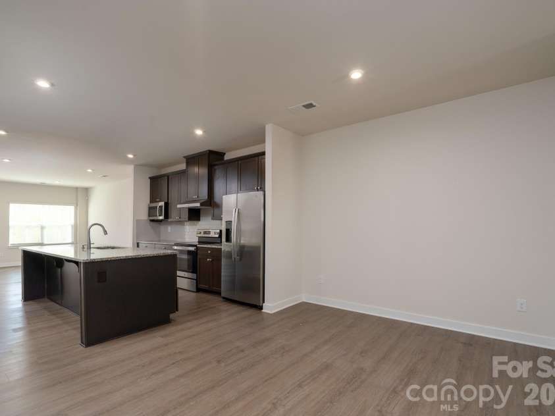
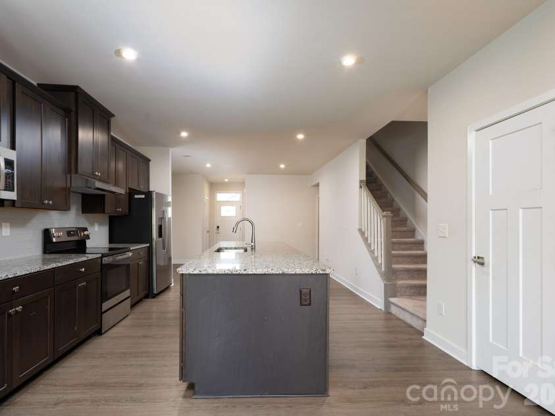
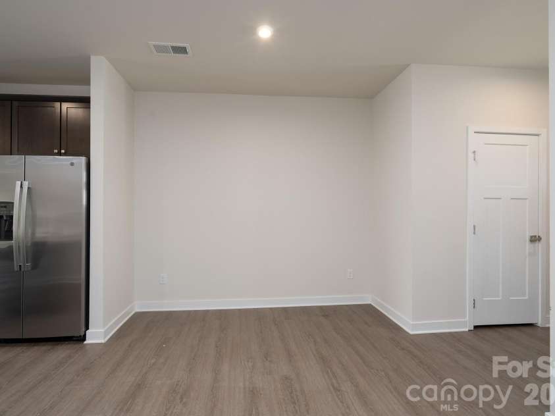
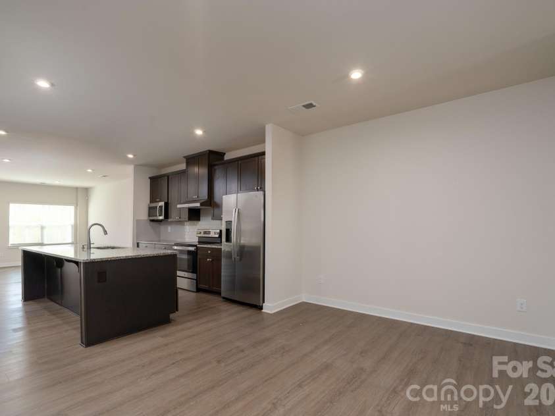
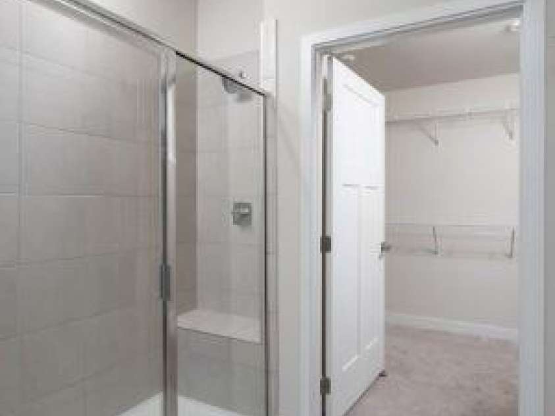
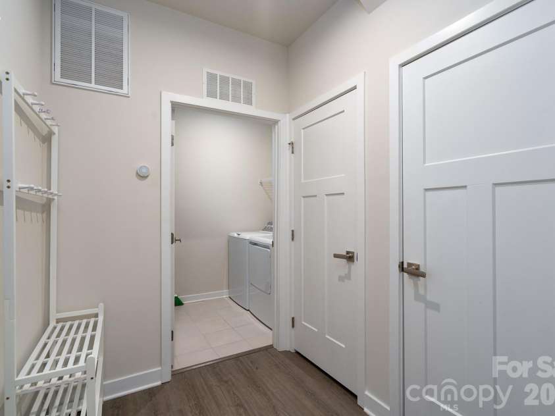
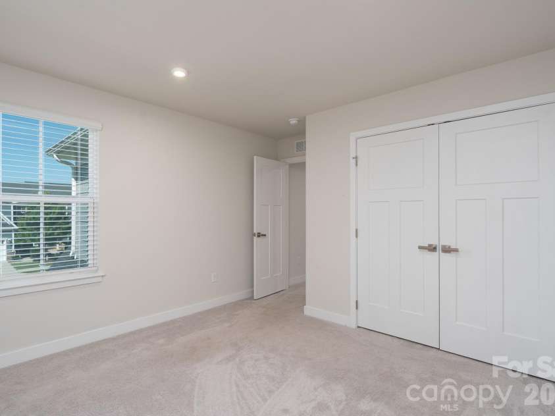
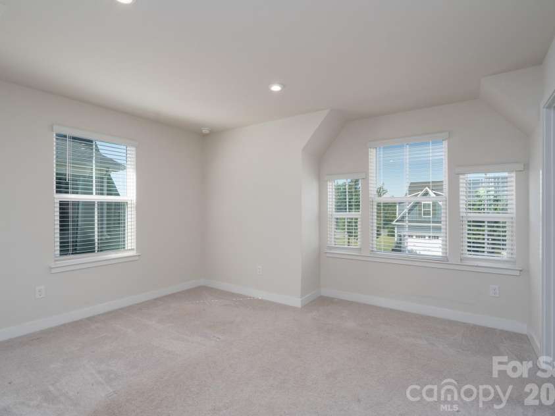
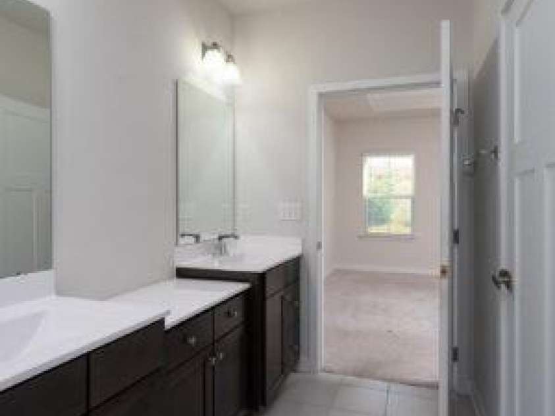
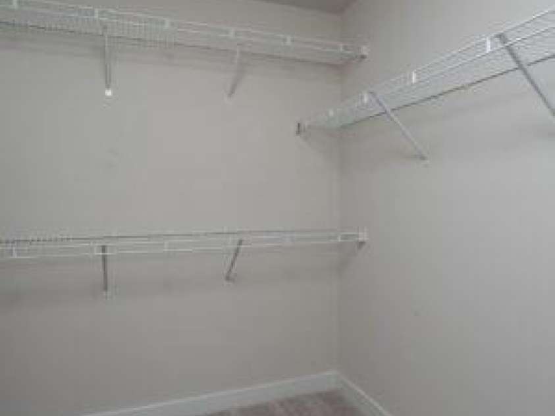
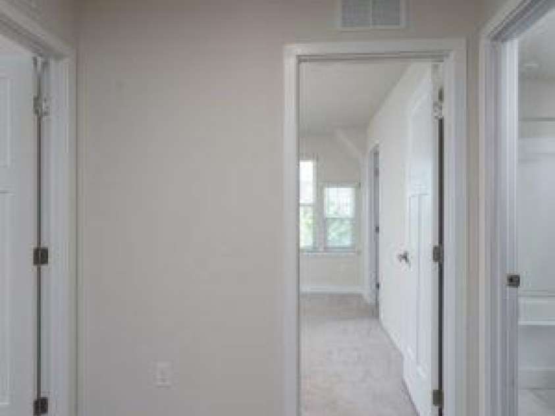
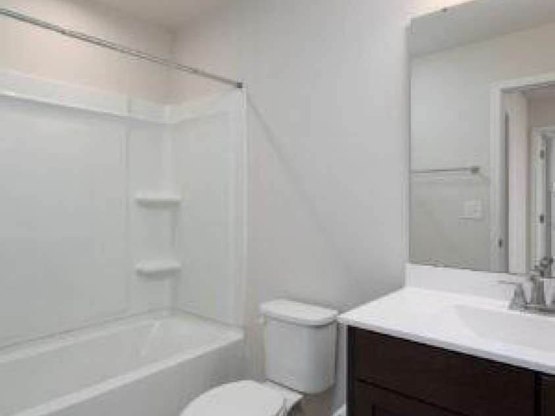
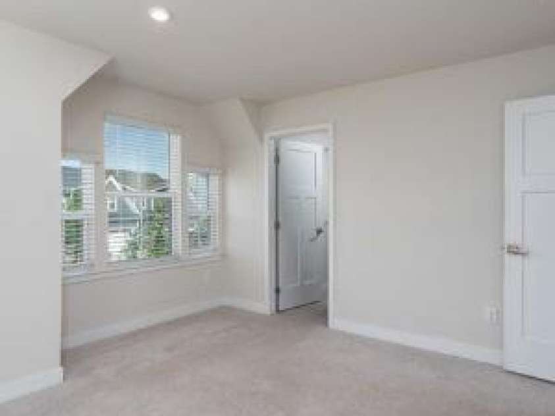
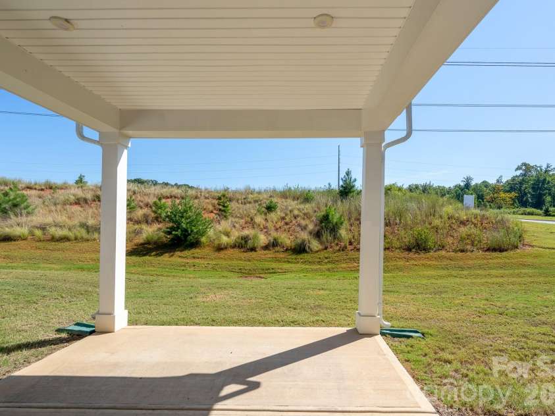
Welcome to 712 Hazel Way! This beautifully maintained, move-in-ready townhome offers a bright and spacious floor plan featuring a main-level primary suite, two-car garage, versatile upstairs flex space, and covered rear patio overlooking an open natural area. The main living area is filled with natural light and features attractive hard-surface flooring and recessed lighting. The kitchen is designed for everyday living and entertaining with granite countertops, a generous center island with plenty of room for bar seating, ample cabinetry, and a refrigerator that conveys. The main-level primary suite offers a comfortable private retreat with a spacious walk-in closet, direct access to the covered rear patio, and an ensuite bath featuring dual vanities and an oversized seated shower with dual shower heads. Step right from your bedroom onto the patio to enjoy your morning coffee or unwind at the end of the day. Upstairs, you'll find two additional bedrooms, a full bath, and a separate office/flex room, providing versatility for a home office, media room, hobby space, or additional living area. The secondary bedrooms offer generous space, natural light, and ample closet storage. Outside, the covered rear patio overlooks the backyard and open natural area, providing an inviting space for relaxing or entertaining. With no homes immediately behind the patio, the setting offers an added sense of openness and privacy. Vacant and ready for its next owner, 712 Hazel Way combines the convenience of a main-level primary suite, flexible living spaces, generous storage, a two-car garage, and inviting indoor-outdoor living. Schedule your showing today!
General Information:
| List Price: | $369,900 |
| Status: | For Sale |
| Bedrooms: | 3 |
| Type: | Townhouse |
| Approx Sq. Ft.: | 1272 sqft |
| Parking: | Attached Garage |
| MLS Number: | CAR4424112 |
| Subdivision: | Rivercross |
| Bathrooms: | 3 |
| Year Built: | 2023 |
| Sewer Type: | Public Sewer |
Assigned Schools:
| Elementary: | Unspecified |
| Middle: | Unspecified |
| High: | Unspecified |

Lane Yates
704-232-7238
Broker In Charge
Price & Sales History
| Date | Event | Price | $/SQFT |
| 09-12-2026 | Listed | $369,900 | $291 |
| 01-26-2026 | Under Contract | $119,900 | $95 |
| 01-08-2026 | Price Decrease | $119,900-7.05% | $95 |
| 11-30-2025 | Listed | $129,000 | $102 |
Nearby Schools
These schools are only nearby your property search, you must confirm exact assigned schools.
| School Name | Distance | Grades | Rating |
| Lincoln Charter School | 2 miles | KG-06 | 10 |
| St James Elementary | 2 miles | PK-05 | 9 |
| Rock Springs Elementary | 5 miles | PK-05 | 9 |
| Mountain Island Charter School | 7 miles | KG-06 | 8 |
| J.V. Washam Elementary | 7 miles | KG-05 | 8 |
| Grand Oak Elementary School | 8 miles | KG-05 | 10 |
Source is provided by local and state governments and municipalities and is subject to change without notice, and is not guaranteed to be up to date or accurate.
Properties For Sale Nearby
Mileage is an estimation calculated from the property results address of your search. Driving time will vary from location to location.
| Street Address | Distance | Status | List Price | Days on Market |
| 712 Hazel Way, Denver NC | 0 mi | $369,900 | days | |
| 720 Hazel Way, Denver NC | 0 mi | $375,000 | days | |
| 6234 Ashton Park Drive, Denver NC | 0.1 mi | $380,000 | days | |
| 6273 Ashton Park Drive, Denver NC | 0.1 mi | $369,999 | days | |
| 6311 Ashton Park Drive, Denver NC | 0.1 mi | $375,000 | days | |
| 6315 Ashton Park Drive, Denver NC | 0.1 mi | $379,000 | days |
Sold Properties Nearby
Mileage is an estimation calculated from the property results address of your search. Driving time will vary from location to location.
| Street Address | Distance | Property Type | Sold Price | Property Details |
Commute Distance & Time

Powered by Google Maps
Mortgage Calculator
$
%
%
| Down Payment Amount | $990,000 |
| Mortgage Amount | $3,960,000 |
| Monthly Payment (Principal & Interest Only) | $19,480 |
* Expand Calculator (incl. monthly expenses)
| Property Taxes |
$
|
| H.O.A. / Maintenance |
$
|
| Property Insurance |
$
|
| Total Monthly Payment | $20,941 |
Demographic Data For Zip 28037
|
Occupancy Types |
|
Transportation to Work |
Source is provided by local and state governments and municipalities and is subject to change without notice, and is not guaranteed to be up to date or accurate.
Property Listing Information
A Courtesy Listing Provided By Essence Realty
712 Hazel Way, Denver NC is a 1272 ft2 on a 0.080 acres Appraisal lot. This is for $369,900. This has 3 bedrooms, 3 baths, and was built in 2023.
 Based on information submitted to the MLS GRID as of 2026-09-12 14:20:39 EST. All data is
obtained from various sources and may not have been verified by broker or MLS GRID. Supplied
Open House Information is subject to change without notice. All information should be independently
reviewed and verified for accuracy. Properties may or may not be listed by the office/agent
presenting the information. Some IDX listings have been excluded from this website.
Properties displayed may be listed or sold by various participants in the MLS.
Click here for more information
Based on information submitted to the MLS GRID as of 2026-09-12 14:20:39 EST. All data is
obtained from various sources and may not have been verified by broker or MLS GRID. Supplied
Open House Information is subject to change without notice. All information should be independently
reviewed and verified for accuracy. Properties may or may not be listed by the office/agent
presenting the information. Some IDX listings have been excluded from this website.
Properties displayed may be listed or sold by various participants in the MLS.
Click here for more information
Neither Yates Realty nor any listing broker shall be responsible for any typographical errors, misinformation, or misprints, and they shall be held totally harmless from any damages arising from reliance upon this data. This data is provided exclusively for consumers' personal, non-commercial use and may not be used for any purpose other than to identify prospective properties they may be interested in purchasing.
Share


