

7117 McIlwaine Road, Huntersville NC
- 3 Bed
- 2 Bath
- 1924 ft2
- 1.0 ac
For Sale $550,000
Remarks:
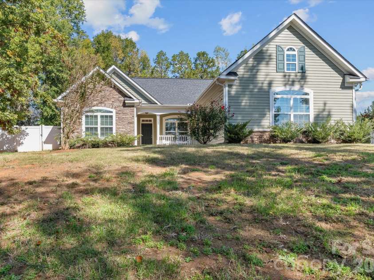
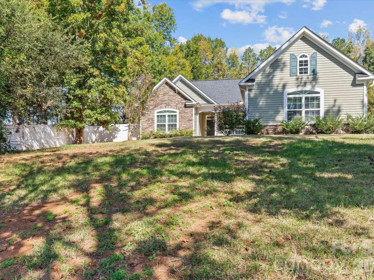
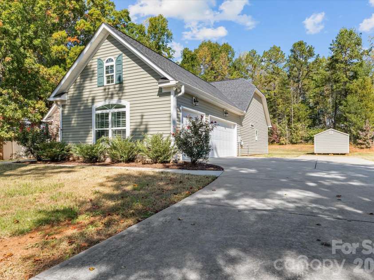
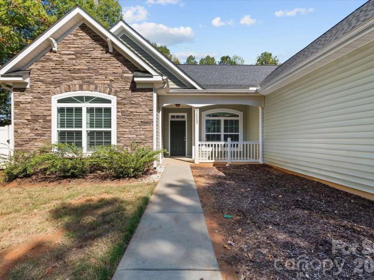
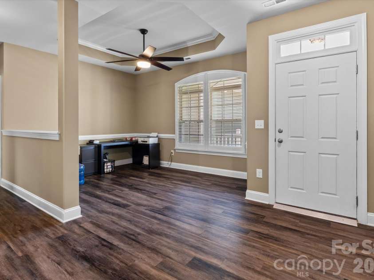
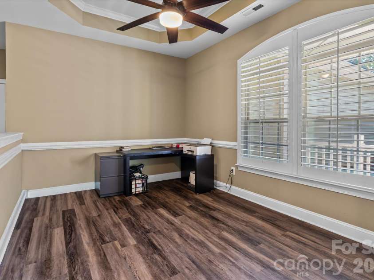
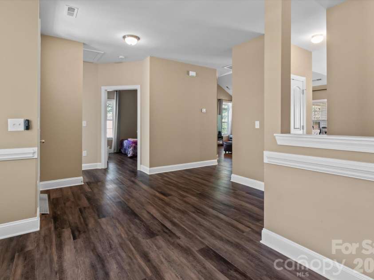
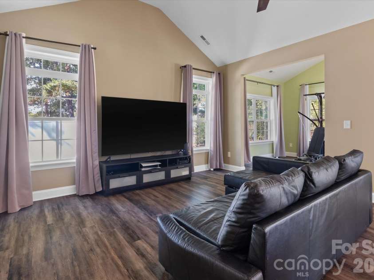
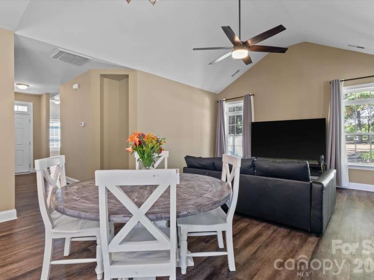
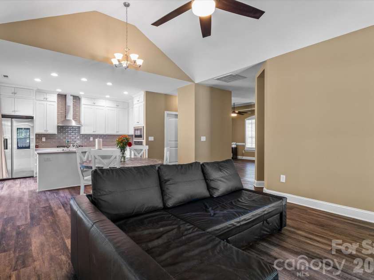
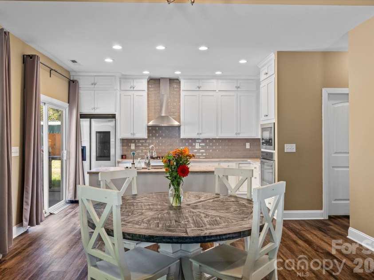
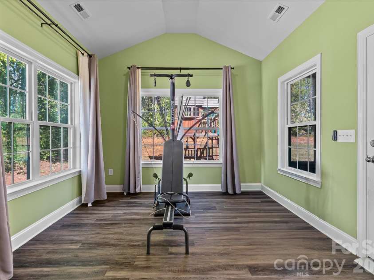
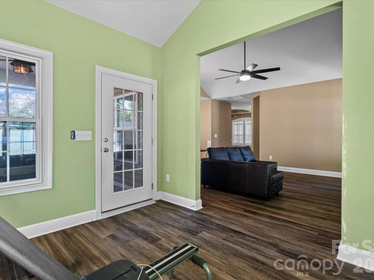
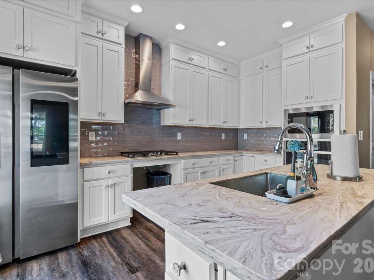
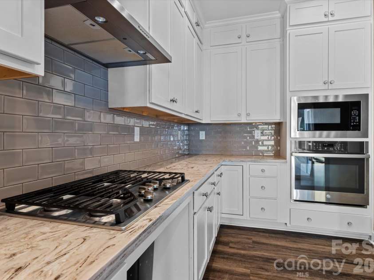
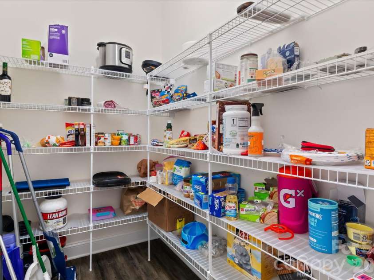
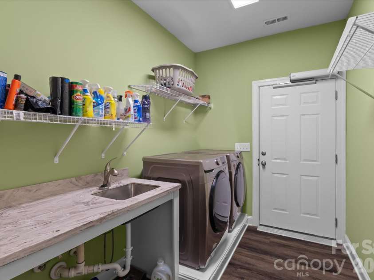
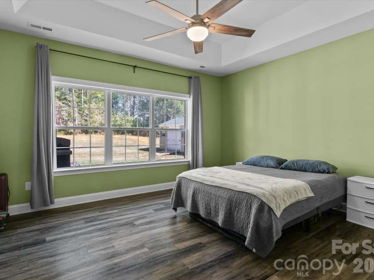
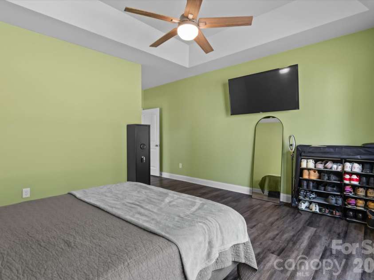
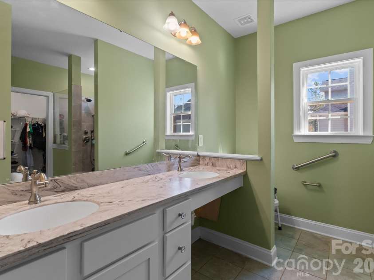
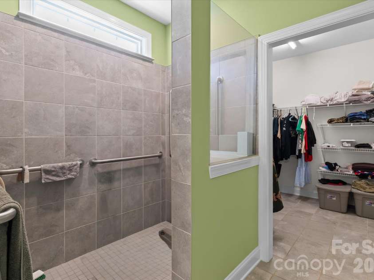
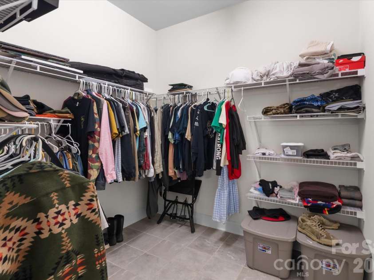
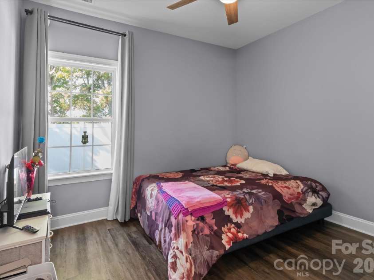
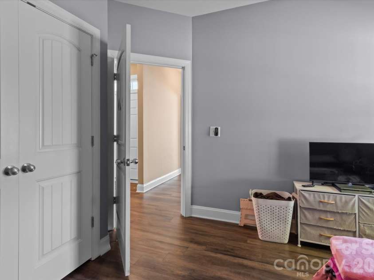
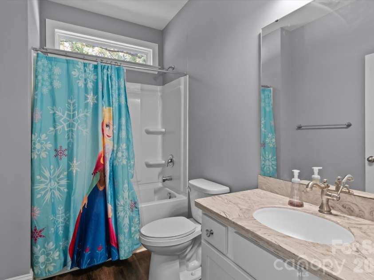
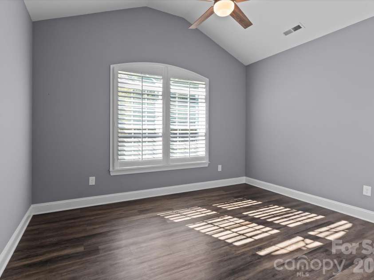
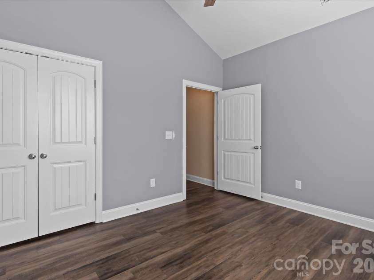
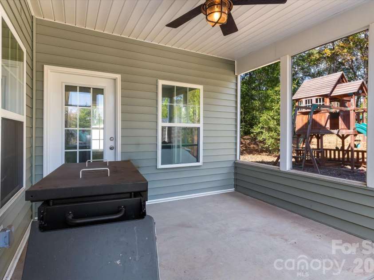
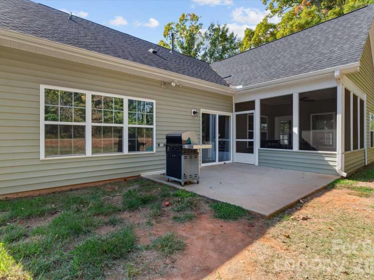
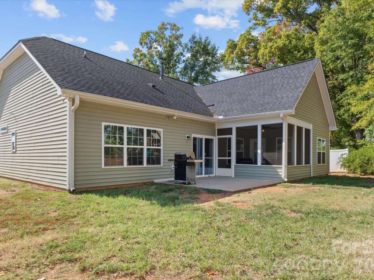
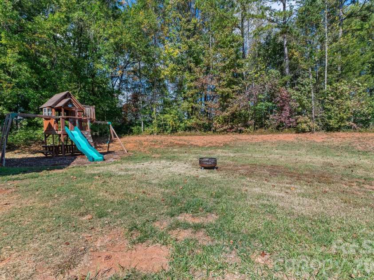
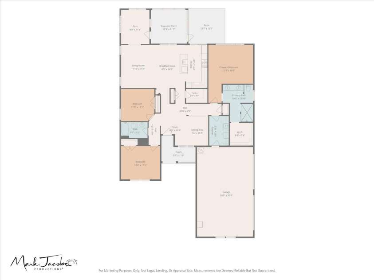
Thoughtful accessibility features, inviting gathering spaces, and comfortable single-level living come together in this 3-bedroom, 2-bath Huntersville home offering approximately 1,924 square feet. An open layout connects the kitchen, dining, and main living areas, while hard-surface flooring extends throughout the interior. Accessibility features stand out in several key spaces. The kitchen includes open knee space beneath the gas cooktop and front-mounted cooktop controls. In the primary bath, a curbless tiled shower features multiple grab bars and a handheld showerhead, while the double-sink vanity includes open knee space beneath one sink. Additional grab bars near the toilet provide another thoughtful touch. The laundry room also offers open space beneath the sink and counter, combining practical workspace with convenient storage. The kitchen balances function and style with white cabinetry, expansive counters, a tile backsplash, stainless steel appliances, a vent hood, a wall oven, and a built-in microwave. A center island with a sink provides additional preparation space, and the walk-in pantry keeps essentials organized. The adjoining dining area opens to the main living space, creating a welcoming setting for everyday meals and gatherings. Vaulted ceilings and abundant windows lend an airy feel to the living area. A bright sunroom overlooking the backyard offers flexible space for a sitting room, hobbies, or exercise, with direct access to the screened porch. Near the front entry, a separate open flex space with a tray ceiling, decorative trim, and plantation shutters provides options for a home office or additional dining area. The spacious primary bedroom features a tray ceiling, large windows, and an adjoining bath with a walk-in closet. Two additional bedrooms and a second full bath provide flexibility for guests or other household needs. Outside, stone accents and a covered front porch create a welcoming entrance. The screened rear porch with a ceiling fan and adjoining concrete patio offer space to relax or entertain overlooking a backyard bordered by mature trees. An attached garage and generous concrete driveway complete the property. Storage shed does not convey.
Interior Features:
Pantry, Walk-In Closet(s), Walk-In Pantry, Other - See Remarks
General Information:
| List Price: | $550,000 |
| Status: | For Sale |
| Bedrooms: | 3 |
| Type: | Single Family Residence |
| Approx Sq. Ft.: | 1924 sqft |
| Parking: | Driveway, Attached Garage |
| MLS Number: | CAR4439004 |
| Subdivision: | None |
| Bathrooms: | 2 |
| Year Built: | 2019 |
| Sewer Type: | Public Sewer |
Assigned Schools:
| Elementary: | Barnette |
| Middle: | Francis Bradley |
| High: | Hopewell |

Lane Yates
704-232-7238
Broker In Charge
Price & Sales History
| Date | Event | Price | $/SQFT |
| 11-01-2026 | Listed | $550,000 | $286 |
Nearby Schools
These schools are only nearby your property search, you must confirm exact assigned schools.
| School Name | Distance | Grades | Rating |
| Torrence Creek Elementary | 3 miles | KG-05 | 9 |
| Trillium Springs Montessori | 3 miles | PK-05 | N/A |
| Grand Oak Elementary School | 4 miles | KG-05 | 10 |
| Huntersville Elementary | 4 miles | KG-05 | 10 |
| Legette Blythe Elementary | 4 miles | PK-05 | 6 |
| Mountain Island Charter School | 5 miles | KG-06 | 8 |
Source is provided by local and state governments and municipalities and is subject to change without notice, and is not guaranteed to be up to date or accurate.
Properties For Sale Nearby
Mileage is an estimation calculated from the property results address of your search. Driving time will vary from location to location.
| Street Address | Distance | Status | List Price | Days on Market |
| 7117 McIlwaine Road, Huntersville NC | 0 mi | $550,000 | days | |
| 7102 Mclothian Lane, Huntersville NC | 0.1 mi | $350,000 | days | |
| 11608 Galashiels Drive, Huntersville NC | 0.1 mi | $320,000 | days | |
| 11612 Galashiels Drive, Huntersville NC | 0.1 mi | $335,000 | days | |
| 8207 Dumphries Drive, Huntersville NC | 0.1 mi | $450,000 | days | |
| 8415 Dumphries Drive, Huntersville NC | 0.2 mi | $490,000 | days |
Sold Properties Nearby
Mileage is an estimation calculated from the property results address of your search. Driving time will vary from location to location.
| Street Address | Distance | Property Type | Sold Price | Property Details |
Commute Distance & Time

Powered by Google Maps
Mortgage Calculator
$
%
%
| Down Payment Amount | $990,000 |
| Mortgage Amount | $3,960,000 |
| Monthly Payment (Principal & Interest Only) | $19,480 |
* Expand Calculator (incl. monthly expenses)
| Property Taxes |
$
|
| H.O.A. / Maintenance |
$
|
| Property Insurance |
$
|
| Total Monthly Payment | $20,941 |
Demographic Data For Zip 28078
|
Occupancy Types |
|
Transportation to Work |
Source is provided by local and state governments and municipalities and is subject to change without notice, and is not guaranteed to be up to date or accurate.
Property Listing Information
A Courtesy Listing Provided By EXP Realty LLC Mooresville
7117 McIlwaine Road, Huntersville NC is a 1924 ft2 on a 0.976 acres Appraisal lot. This is for $550,000. This has 3 bedrooms, 2 baths, and was built in 2019.
 Based on information submitted to the MLS GRID as of 2026-11-01 06:15:48 EST. All data is
obtained from various sources and may not have been verified by broker or MLS GRID. Supplied
Open House Information is subject to change without notice. All information should be independently
reviewed and verified for accuracy. Properties may or may not be listed by the office/agent
presenting the information. Some IDX listings have been excluded from this website.
Properties displayed may be listed or sold by various participants in the MLS.
Click here for more information
Neither Yates Realty nor any listing broker shall be responsible for any typographical errors, misinformation, or misprints, and they shall be held totally harmless from any damages arising from reliance upon this data. This data is provided exclusively for consumers' personal, non-commercial use and may not be used for any purpose other than to identify prospective properties they may be interested in purchasing.
Share


