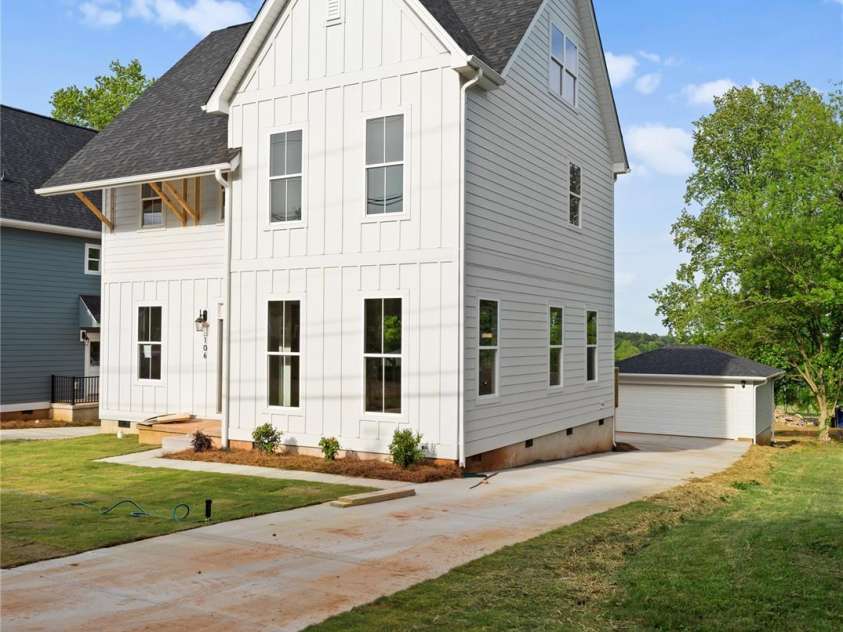


708 Ann Drive, Belmont NC
- 4 Bed
- 4 Bath
- 951 ft2
- 0.4 ac
For Sale $600,000
Remarks:
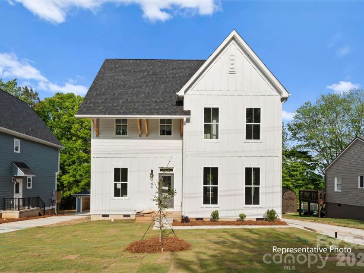
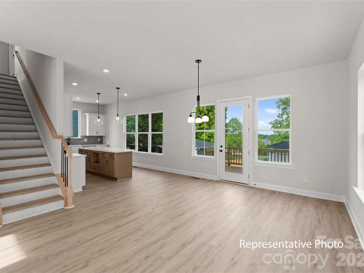
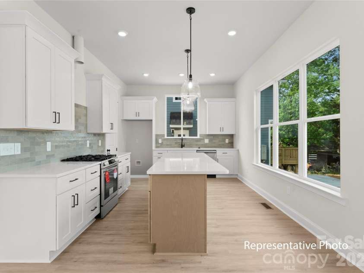
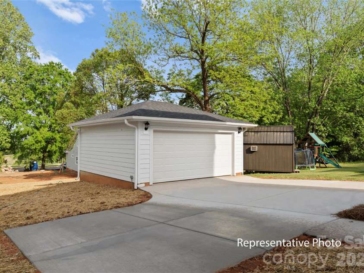
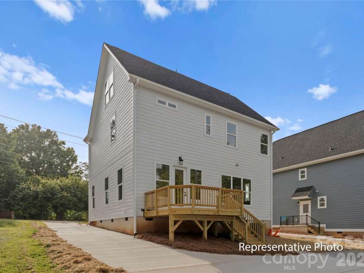
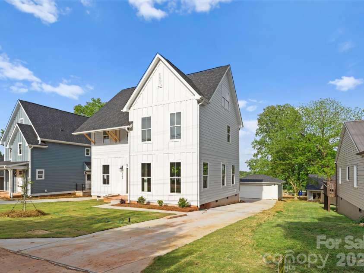
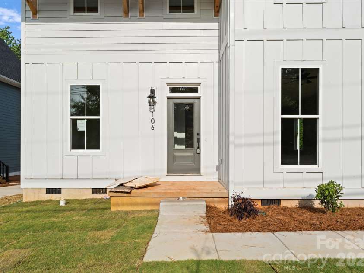
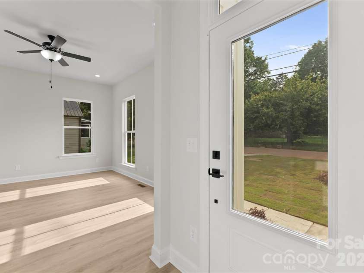
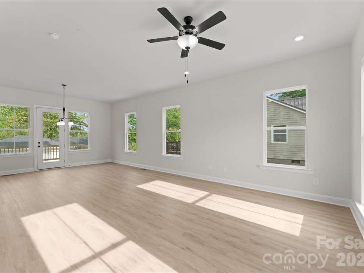
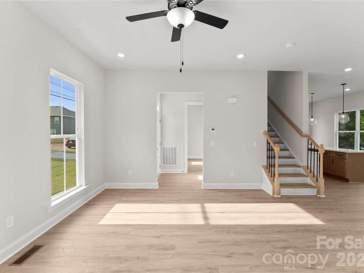
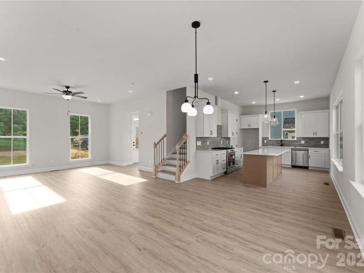
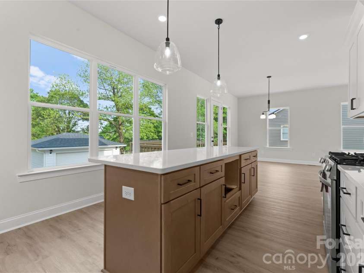
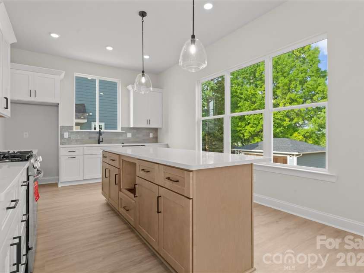
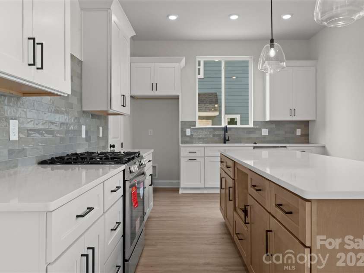
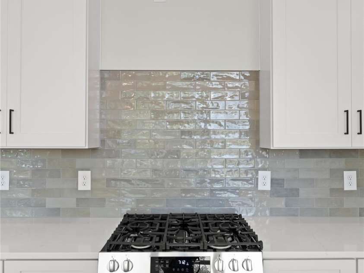
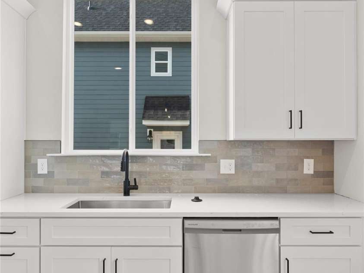
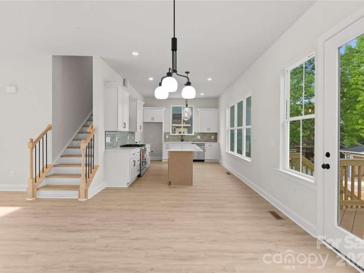
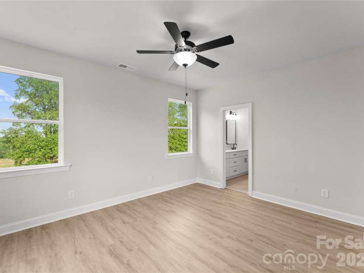
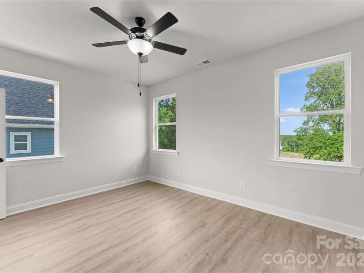
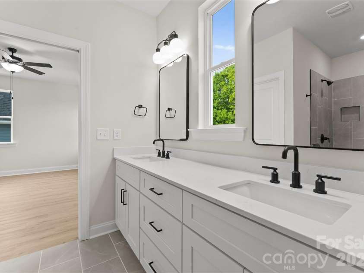
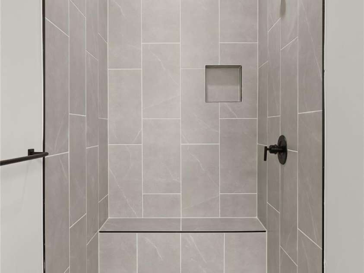
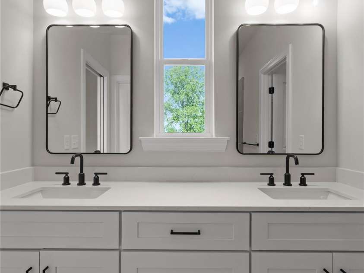
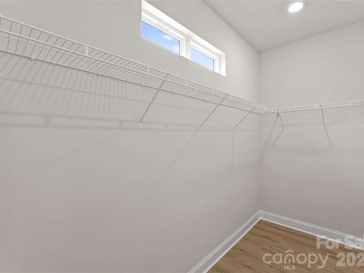
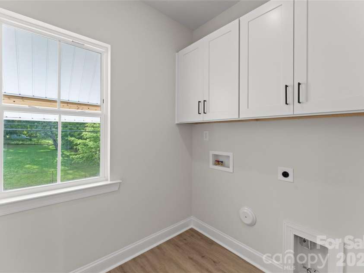
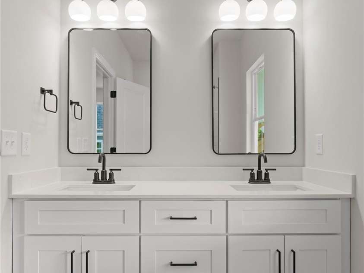
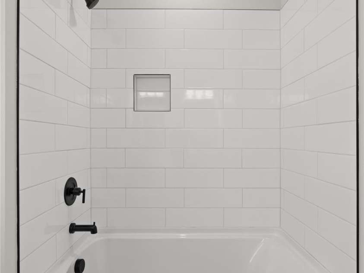
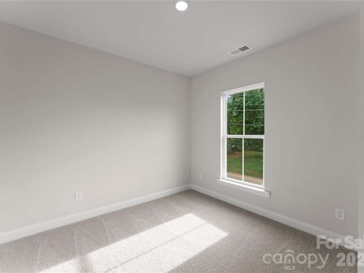
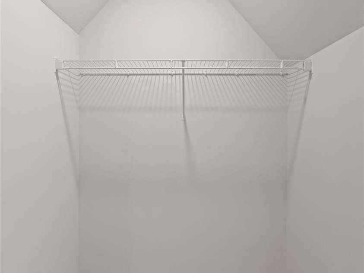
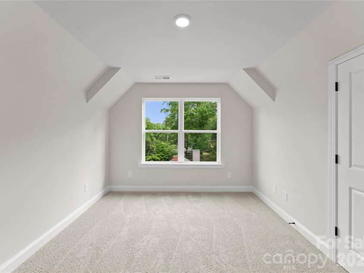
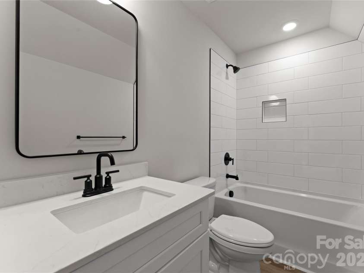
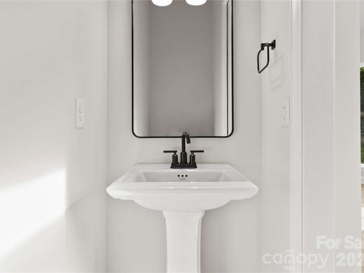
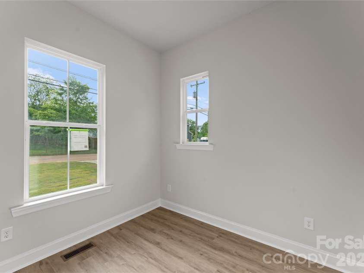
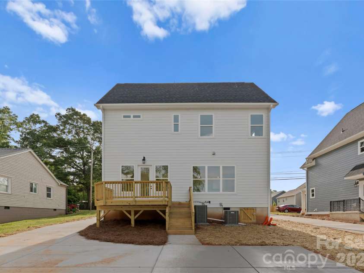
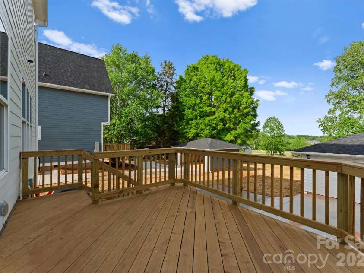
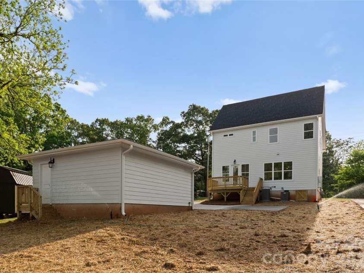
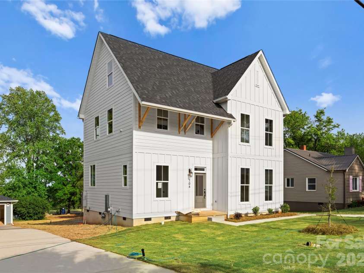
Exciting Buyer Incentive! Sellers are now offering $10,000 in incentives that can be applied toward closing costs or an interest rate buydown, helping make homeownership more affordable! Take advantage of this great opportunity! There’s something special about a home that feels fresh and elevated, yet instantly comfortable. Brand-new construction pairs thoughtful design with the charm and convenience of Belmont, creating a home with space to gather, work, recharge, and enjoy everyday life. Sunlight fills the open main level, where the kitchen, dining area, and living room flow naturally together. White shaker cabinetry, a warm contrasting island, Carrara quartz countertops, herringbone backsplash, matte black details, and Sycamore flooring create a polished backdrop for quiet mornings at the island, relaxed dinners, and evenings spent together. A dedicated study offers space for work, hobbies, or quiet time, while the deck extends everyday living outdoors overlooking a backyard that backs to trees. Upstairs, the primary suite offers a relaxing retreat with a spacious walk-in closet and beautifully finished bath featuring quartz countertops, dual sinks, tile, and a tiled shower. Upper-level laundry adds everyday convenience, while additional bedrooms and a full bath provide flexibility for changing needs. The third floor adds even more possibilities with its own bedroom, full bath, and walk-in closet, creating flexible space for guests, a second workspace, creative pursuits, or simply more room to spread out. Beyond home, enjoy Belmont’s local dining, coffee, parks, trails, and outdoor recreation, along with convenient access to Charlotte and Charlotte Douglas International Airport. With flexible living across three levels, outdoor space, a detached two-car garage, and no HOA, this home offers room for life to unfold. Uploaded photos are representative photos only. These photos represent the same home plan and are intended to show what the home will look like once completed.
Interior Features:
Kitchen Island, Open Floorplan, Walk-In Closet(s)
General Information:
| List Price: | $600,000 |
| Status: | For Sale |
| Bedrooms: | 4 |
| Type: | Single Family Residence |
| Approx Sq. Ft.: | 951 sqft |
| Parking: | Driveway, Detached Garage |
| MLS Number: | CAR4430355 |
| Subdivision: | None |
| Style: | Traditional |
| Bathrooms: | 4 |
| Lot Description: | Level, Private, Wooded |
| Year Built: | 2026 |
| Sewer Type: | Public Sewer |
Assigned Schools:
| Elementary: | Belmont Central |
| Middle: | Belmont |
| High: | South Point (NC) |

Lane Yates
704-232-7238
Broker In Charge
Price & Sales History
| Date | Event | Price | $/SQFT |
| 10-14-2026 | Price Decrease | $600,000-4.00% | $631 |
| 10-02-2026 | Price Increase | $625,000+0.02% | $658 |
| 08-18-2026 | Price Decrease | $624,900-1.59% | $658 |
| 08-11-2026 | Price Decrease | $635,000-0.78% | $668 |
| 04-19-2026 | Listed | $640,000 | $673 |
| 03-18-2026 | Listed | $429,000 | $452 |
Nearby Schools
These schools are only nearby your property search, you must confirm exact assigned schools.
| School Name | Distance | Grades | Rating |
| McAdenville Elementary School | 3 miles | KG-05 | 3 |
| New Hope Elementary School | 3 miles | KG-05 | 9 |
| North Belmont Elementary School | 3 miles | PK-05 | 4 |
| Berryhill School | 3 miles | PK-05 | 4 |
| Catawba Heights Elementary School | 3 miles | PK-05 | 4 |
| Lowell Elementary School | 4 miles | KG-05 | 6 |
Source is provided by local and state governments and municipalities and is subject to change without notice, and is not guaranteed to be up to date or accurate.
Properties For Sale Nearby
Mileage is an estimation calculated from the property results address of your search. Driving time will vary from location to location.
| Street Address | Distance | Status | List Price | Days on Market |
| 708 Ann Drive, Belmont NC | 0 mi | $600,000 | days | |
| 710 Ann Drive, Belmont NC | 0 mi | $625,000 | days | |
| 605 Powerline Avenue, Belmont NC | 0.2 mi | $275,000 | days | |
| 600 Central Avenue, Belmont NC | 0.2 mi | $940,000 | days | |
| 200 Point Circle, Belmont NC | 0.2 mi | $349,000 | days | |
| 317 Devine Avenue, Belmont NC | 0.3 mi | $309,000 | days |
Sold Properties Nearby
Mileage is an estimation calculated from the property results address of your search. Driving time will vary from location to location.
| Street Address | Distance | Property Type | Sold Price | Property Details |
Commute Distance & Time

Powered by Google Maps
Mortgage Calculator
$
%
%
| Down Payment Amount | $990,000 |
| Mortgage Amount | $3,960,000 |
| Monthly Payment (Principal & Interest Only) | $19,480 |
* Expand Calculator (incl. monthly expenses)
| Property Taxes |
$
|
| H.O.A. / Maintenance |
$
|
| Property Insurance |
$
|
| Total Monthly Payment | $20,941 |
Demographic Data For Zip 28012
|
Occupancy Types |
|
Transportation to Work |
Source is provided by local and state governments and municipalities and is subject to change without notice, and is not guaranteed to be up to date or accurate.
Property Listing Information
A Courtesy Listing Provided By Keller Williams South Park
708 Ann Drive, Belmont NC is a 951 ft2 on a 0.350 acres lot. This is for $600,000. This has 4 bedrooms, 4 baths, and was built in 2026.
 Based on information submitted to the MLS GRID as of 2026-04-19 10:10:34 EST. All data is
obtained from various sources and may not have been verified by broker or MLS GRID. Supplied
Open House Information is subject to change without notice. All information should be independently
reviewed and verified for accuracy. Properties may or may not be listed by the office/agent
presenting the information. Some IDX listings have been excluded from this website.
Properties displayed may be listed or sold by various participants in the MLS.
Click here for more information
Neither Yates Realty nor any listing broker shall be responsible for any typographical errors, misinformation, or misprints, and they shall be held totally harmless from any damages arising from reliance upon this data. This data is provided exclusively for consumers' personal, non-commercial use and may not be used for any purpose other than to identify prospective properties they may be interested in purchasing.
Share


