




















7051 Brighton Park Drive, Charlotte NC
- 3 Bed
- 4 Bath
- 464 ft2
For Sale $375,000
Remarks:
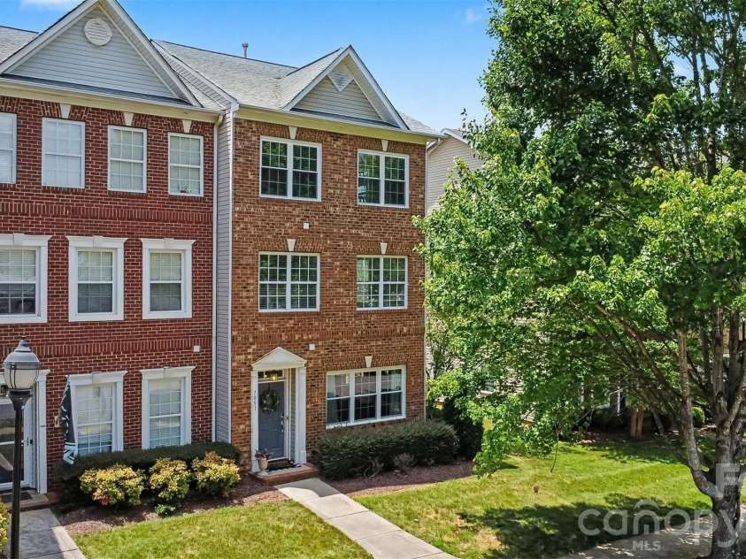
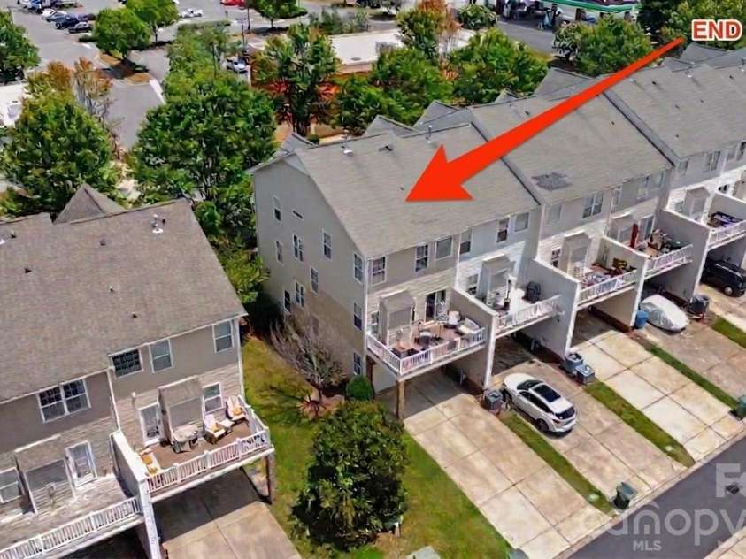
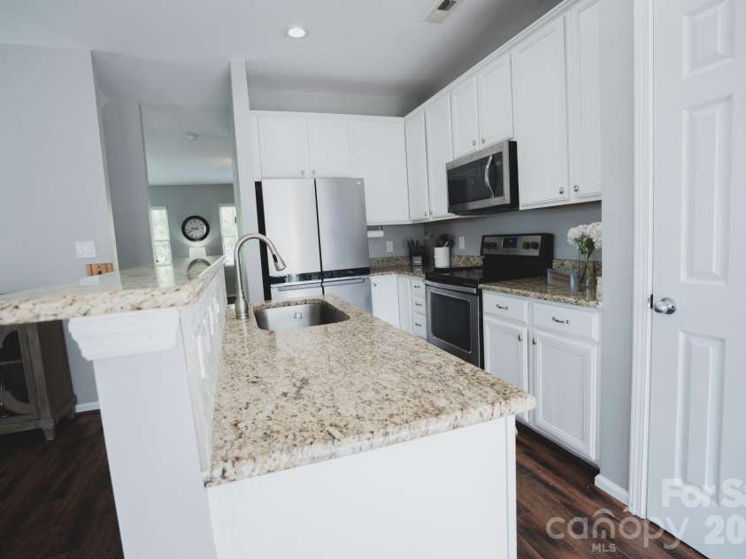
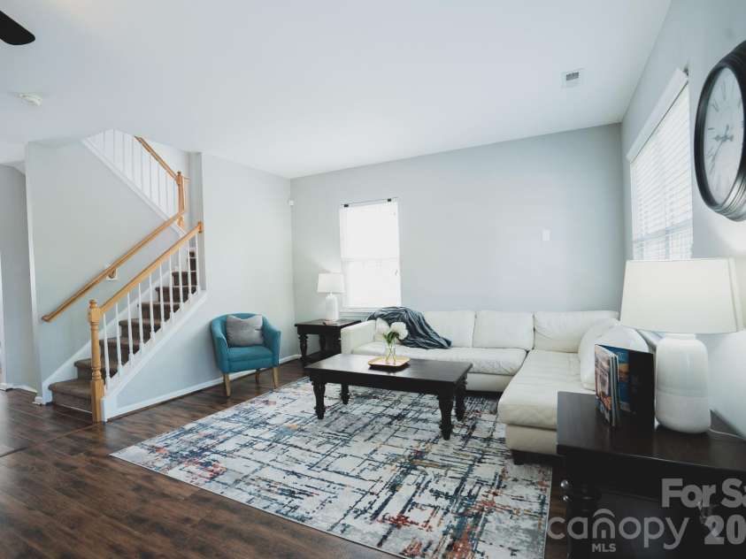
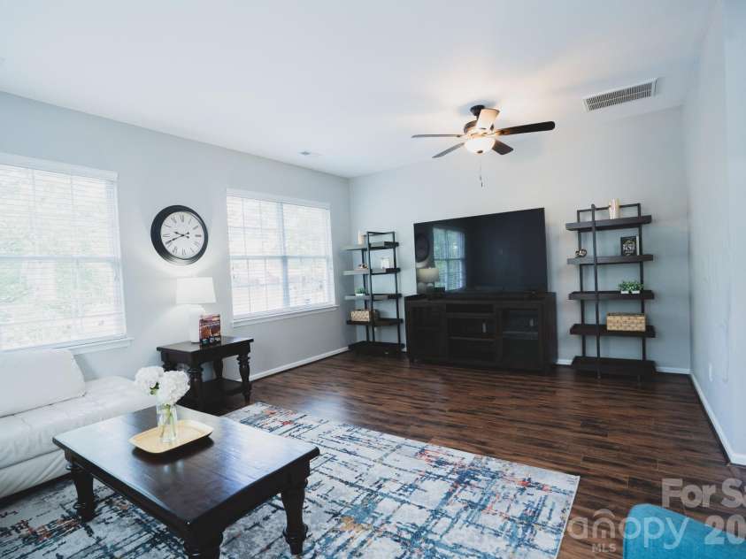
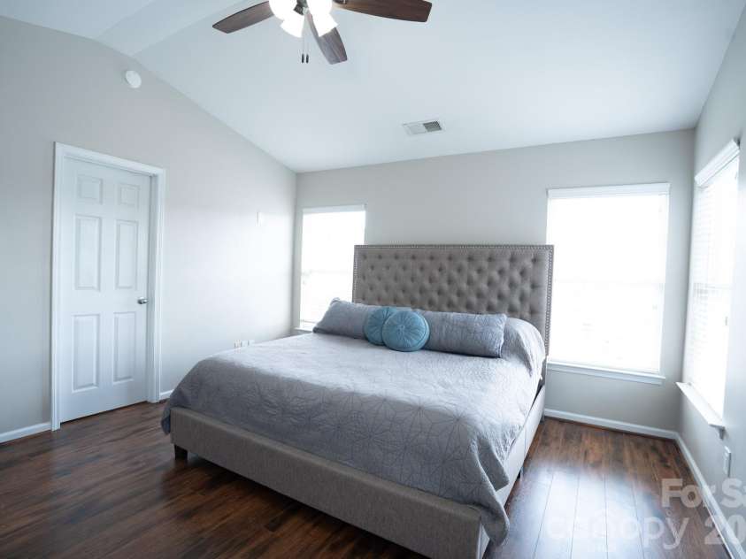
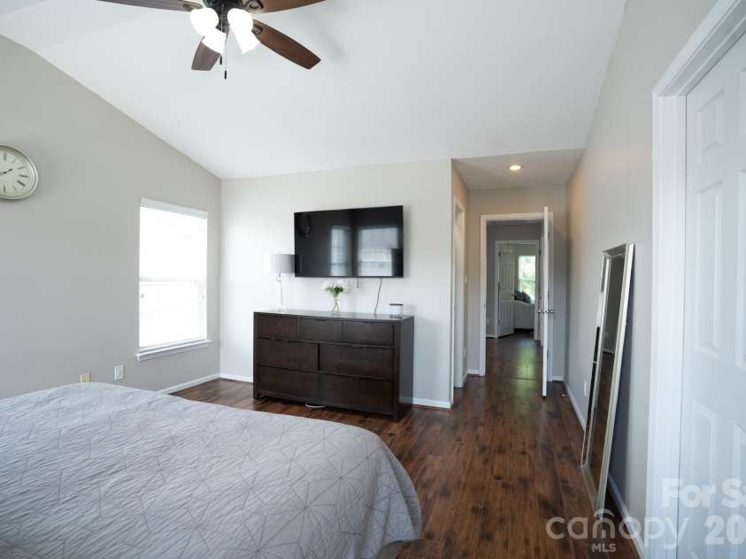
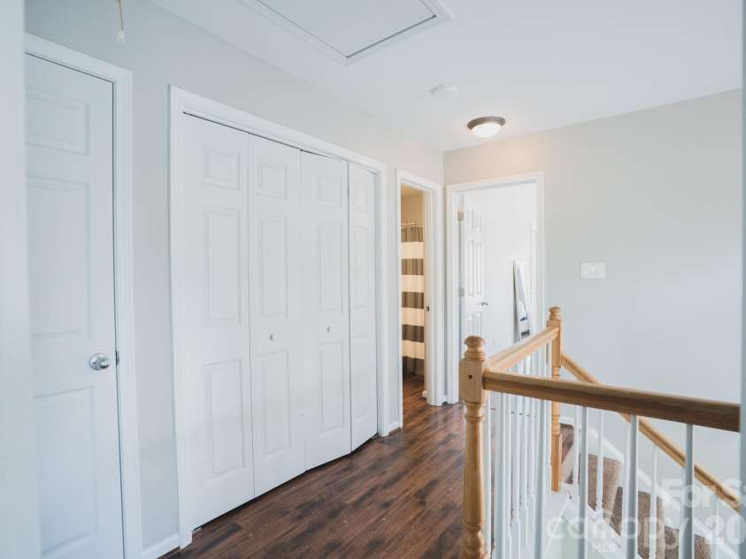
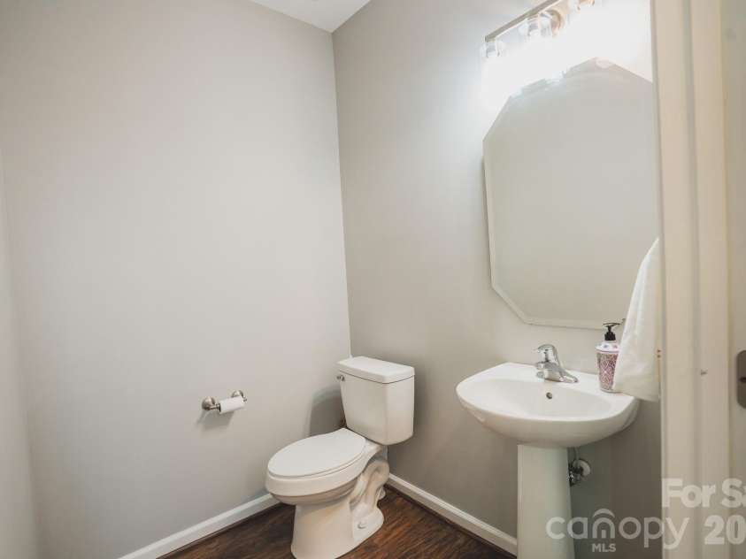
NEW PRICE $375,000 + $5,000 BUYER INCENTIVE + HOA PAID THROUGH MARCH 2027! THIS IS THE ONE TO SEE! If you’ve been searching for a spacious, move-in-ready townhome in Mint Hill, this BRICK END-UNIT delivers space, privacy, updates and value—all with a 2-CAR GARAGE and THREE FINISHED LEVELS. BUYER INCENTIVES: • $5,000 buyer/lender incentive that may be used toward closing costs or an interest-rate reduction • FREE HOA through March 2027 — HOA is only $161/month after that • 2-car garage • Newer windows — approximately $10,000 improvement As an end unit, this home offers extra windows, abundant natural light and added privacy. The lower level provides a spacious flex area with a half bath,ideal for a home office, media room, gym, playroom, or guest space. The main level features an inviting living room, updated kitchen with granite countertops and textured backsplash, dining area and cozy gas fireplace. Step outside onto the deck, perfect for grilling, entertaining or simply relaxing. Upstairs, the spacious owner's suite features a separate garden tub and shower, updated dual vanities with granite countertops, and a generous walk-in closet. Two additional bedrooms and the laundry area complete the third level. THREE LEVELS. END-UNIT PRIVACY. 2-CAR GARAGE. MOVE-IN READY. LOW HOA. $5,000 INCENTIVE. HOA PAID THROUGH MARCH 2027. $375,000. That is a lot of value in one home. Conveniently located minutes from I-485, Downtown Mint Hill, shopping, dining, parks and everyday conveniences, with easy access to Uptown Charlotte and Charlotte Douglas International Airport. Don't just drive by,come see why this home deserves a spot on your must-see list. Schedule your your showing today!
Exterior Features:
Lawn Maintenance
Interior Features:
Attic Stairs Pulldown, Garden Tub, Open Floorplan, Walk-In Closet(s)
General Information:
| List Price: | $375,000 |
| Status: | For Sale |
| Bedrooms: | 3 |
| Type: | Townhouse |
| Approx Sq. Ft.: | 464 sqft |
| Parking: | Attached Garage, Garage Door Opener, Garage Faces Rear |
| MLS Number: | CAR4399270 |
| Subdivision: | Brighton Park |
| Bathrooms: | 4 |
| Year Built: | 2005 |
| Sewer Type: | Public Sewer |
Assigned Schools:
| Elementary: | Bain |
| Middle: | Mint Hill |
| High: | Independence |

Lane Yates
704-232-7238
Broker In Charge
Price & Sales History
| Date | Event | Price | $/SQFT |
| 09-08-2026 | Price Decrease | $375,000-2.34% | $809 |
| 08-13-2026 | Price Decrease | $384,000-1.29% | $828 |
| 07-23-2026 | Listed | $389,000 | $839 |
| 11-23-2025 | Price Decrease | $625,000-13.79% | $1,347 |
| 10-18-2025 | Listed | $725,000 | $1,563 |
Nearby Schools
These schools are only nearby your property search, you must confirm exact assigned schools.
| School Name | Distance | Grades | Rating |
| Queen's Grant Community School | 0 miles | KG-06 | 8 |
| Bain Elementary | 1 miles | KG-05 | 10 |
| Lebanon Road Elementary | 2 miles | PK-05 | 5 |
| Crown Point Elementary | 3 miles | KG-05 | 8 |
| J H Gunn Elementary | 3 miles | KG-05 | 3 |
| Piney Grove Elementary | 4 miles | PK-05 | 4 |
Source is provided by local and state governments and municipalities and is subject to change without notice, and is not guaranteed to be up to date or accurate.
Properties For Sale Nearby
Mileage is an estimation calculated from the property results address of your search. Driving time will vary from location to location.
| Street Address | Distance | Status | List Price | Days on Market |
| 7051 Brighton Park Drive, Charlotte NC | 0 mi | $375,000 | days | |
| 7139 Brighton Park Drive, Mint Hill NC | 0 mi | $389,000 | days | |
| 3147 Coventry Commons Drive, Charlotte NC | 0.1 mi | $389,000 | days | |
| 6631 Old Magnolia Lane, Mint Hill NC | 0.1 mi | $499,900 | days | |
| 10710 Kemptown Square, Mint Hill NC | 0.1 mi | $359,900 | days | |
| 6217 Hove Road, Mint Hill NC | 0.1 mi | $494,000 | days |
Sold Properties Nearby
Mileage is an estimation calculated from the property results address of your search. Driving time will vary from location to location.
| Street Address | Distance | Property Type | Sold Price | Property Details |
Commute Distance & Time

Powered by Google Maps
Mortgage Calculator
$
%
%
| Down Payment Amount | $990,000 |
| Mortgage Amount | $3,960,000 |
| Monthly Payment (Principal & Interest Only) | $19,480 |
* Expand Calculator (incl. monthly expenses)
| Property Taxes |
$
|
| H.O.A. / Maintenance |
$
|
| Property Insurance |
$
|
| Total Monthly Payment | $20,941 |
Demographic Data For Zip 28227
|
Occupancy Types |
|
Transportation to Work |
Source is provided by local and state governments and municipalities and is subject to change without notice, and is not guaranteed to be up to date or accurate.
Property Listing Information
A Courtesy Listing Provided By Keller Williams Ballantyne Area
7051 Brighton Park Drive, Charlotte NC is a 464 ft2 . This is for $375,000. This has 3 bedrooms, 4 baths, and was built in 2005.
 Based on information submitted to the MLS GRID as of 2026-07-23 09:14:01 EST. All data is
obtained from various sources and may not have been verified by broker or MLS GRID. Supplied
Open House Information is subject to change without notice. All information should be independently
reviewed and verified for accuracy. Properties may or may not be listed by the office/agent
presenting the information. Some IDX listings have been excluded from this website.
Properties displayed may be listed or sold by various participants in the MLS.
Click here for more information
Based on information submitted to the MLS GRID as of 2026-07-23 09:14:01 EST. All data is
obtained from various sources and may not have been verified by broker or MLS GRID. Supplied
Open House Information is subject to change without notice. All information should be independently
reviewed and verified for accuracy. Properties may or may not be listed by the office/agent
presenting the information. Some IDX listings have been excluded from this website.
Properties displayed may be listed or sold by various participants in the MLS.
Click here for more information
Neither Yates Realty nor any listing broker shall be responsible for any typographical errors, misinformation, or misprints, and they shall be held totally harmless from any damages arising from reliance upon this data. This data is provided exclusively for consumers' personal, non-commercial use and may not be used for any purpose other than to identify prospective properties they may be interested in purchasing.
Share


