




7029 Linda Lake Drive, Charlotte NC
- 3 Bed
- 2 Bath
- 1461 ft2
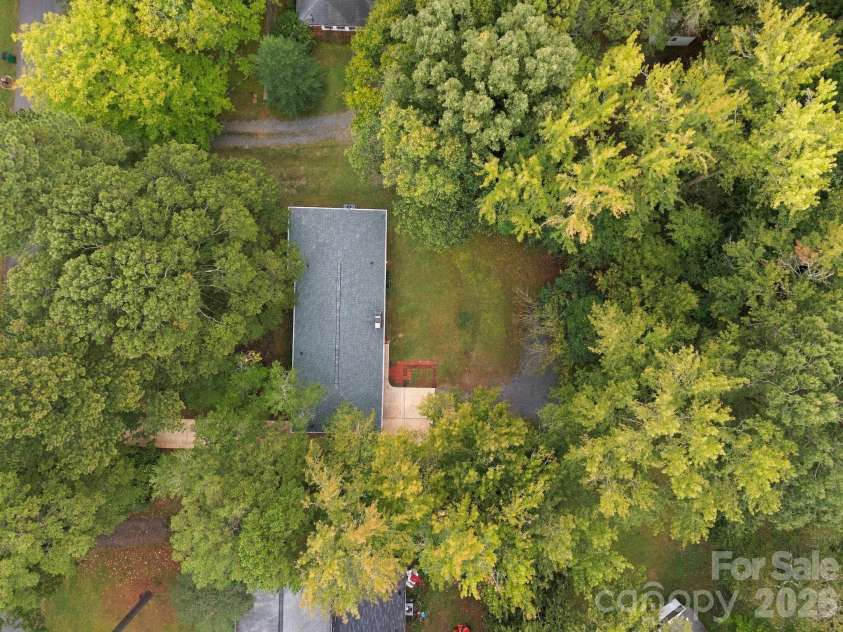
- 0.4 ac
For Sale $450,000
Remarks:
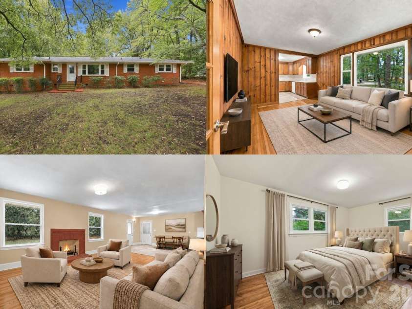
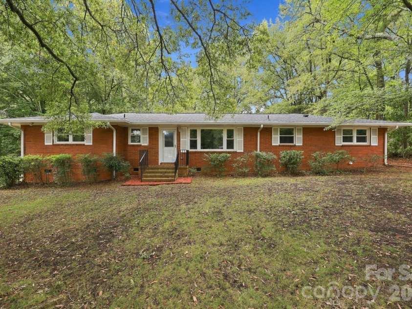
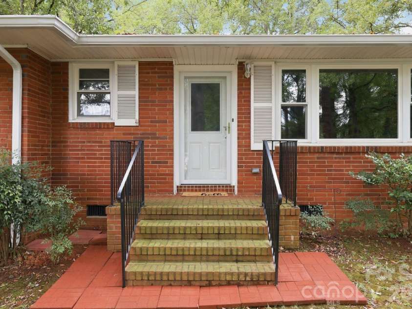
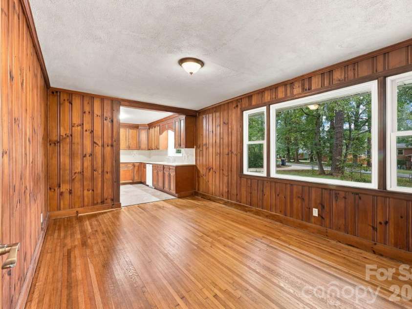
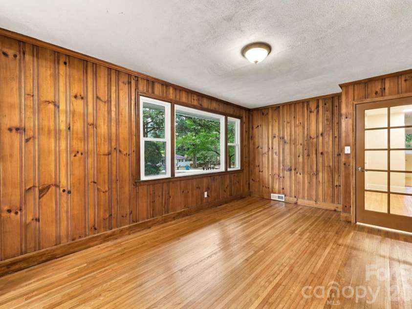
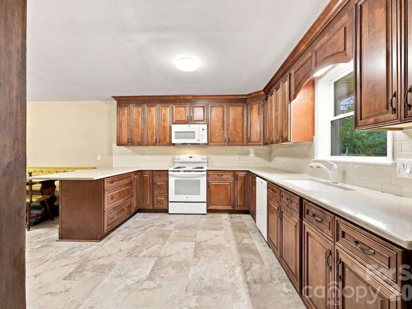
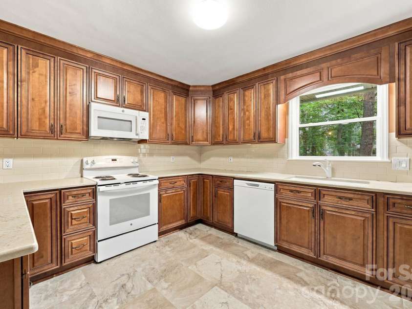
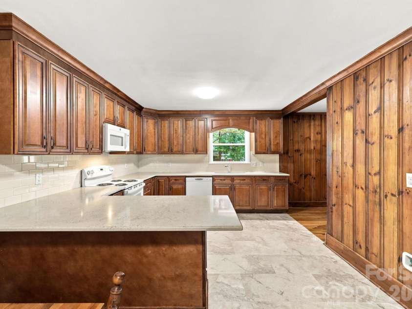
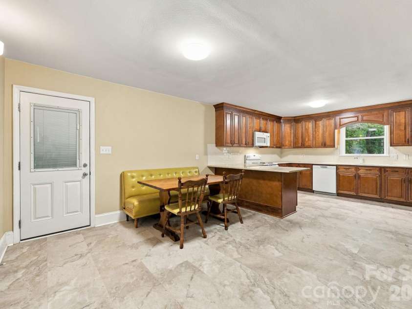
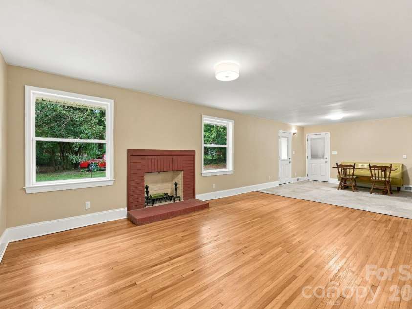
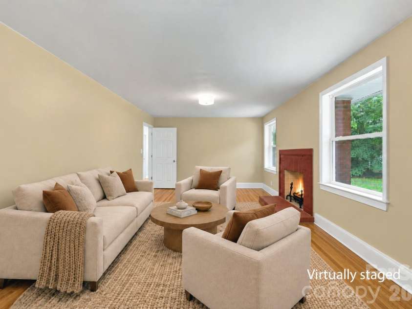
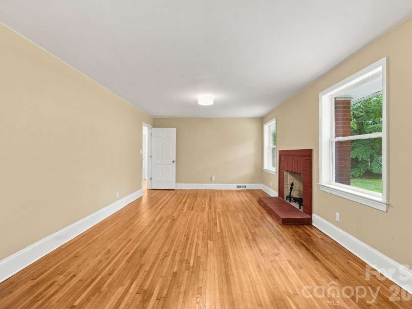
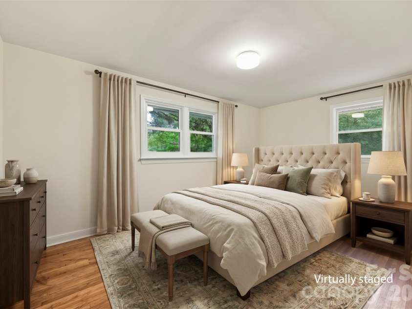
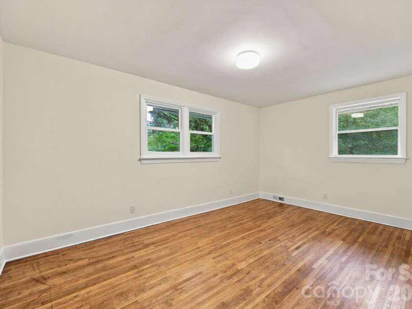
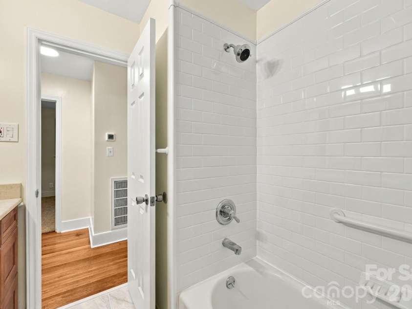
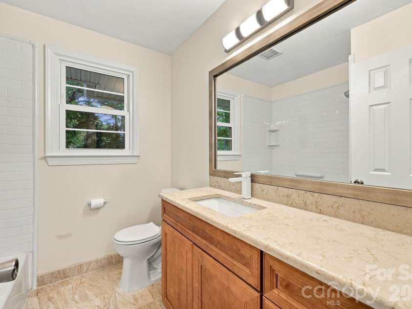
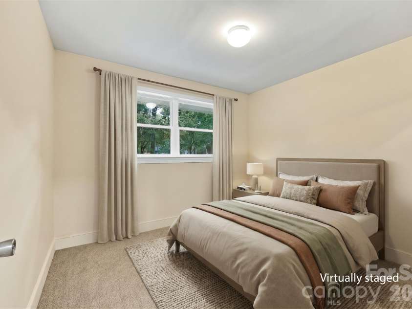
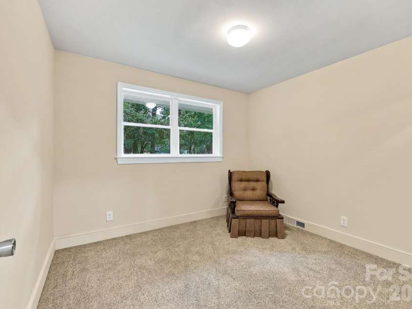
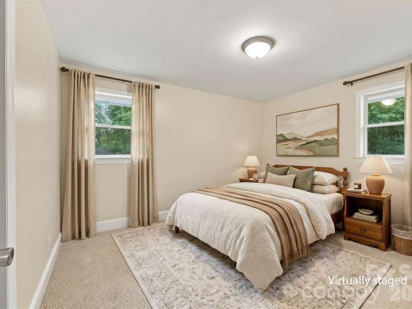
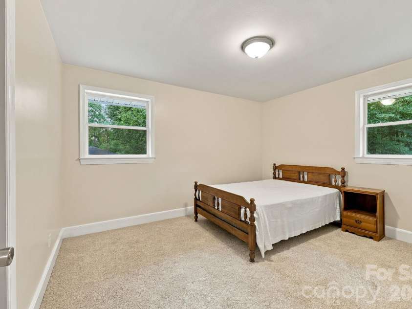
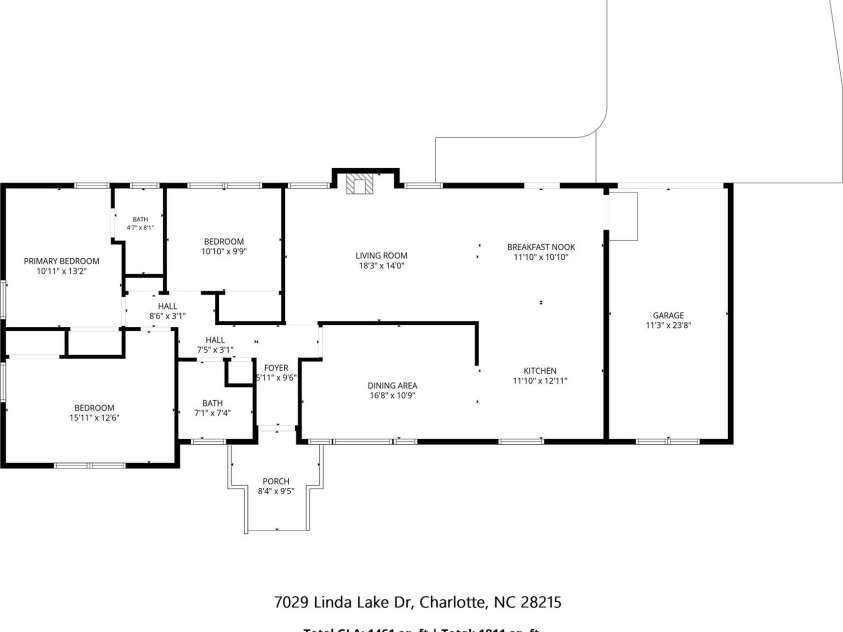
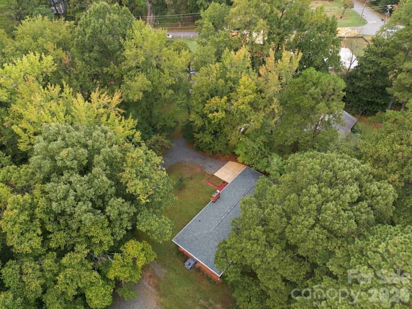
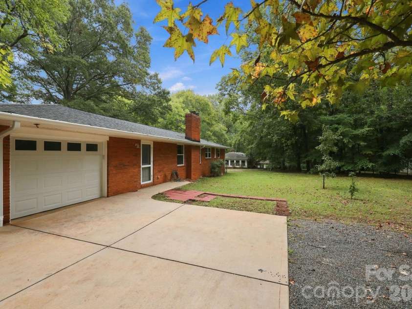
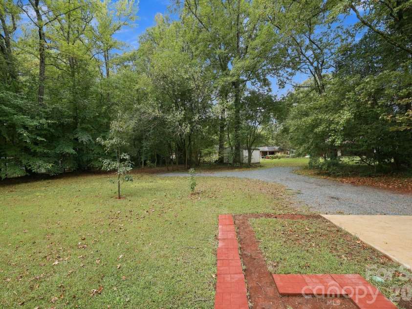
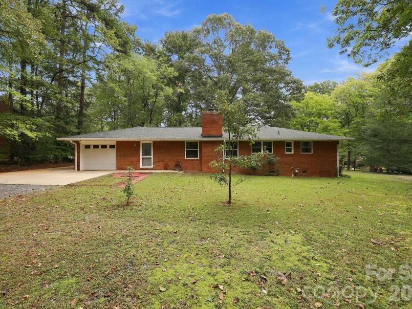
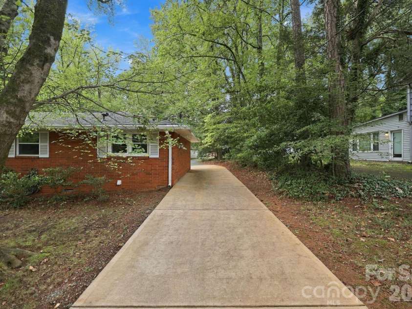
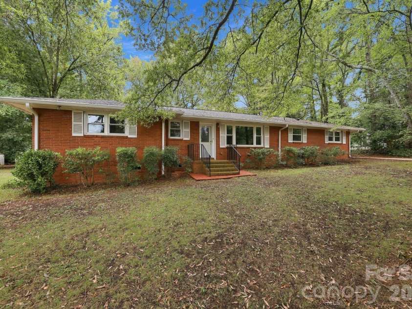
MOVE-IN READY WITHOUT LOSING THE CHARACTER YOU CAN’T RECREATE! This beautifully updated one-level home gives you the best of both worlds: major improvements already completed, paired with the warmth and personality of an established home in one of the area’s most charming, tree-filled neighborhoods. Step inside to an open kitchen and den designed for gathering, featuring beautiful cabinetry, updated countertops and backsplash, newer appliances and plenty of space to cook, entertain and stay connected. Original hardwood floors bring timeless character throughout the home, while the wood-burning fireplace creates the kind of cozy living space newer construction simply can’t duplicate. Large front windows frame the mature trees outside, filling the home with natural light and giving you a peaceful view you’ll love coming home to. Even better, this home has already benefited from extensive improvements including a newer roof, water heater, windows and doors, gutters, driveway, lighting, insulation and interior paint, plus new carpet, new vinyl flooring and beautifully refinished original hardwood floors. The crawlspace is insulated with a vapor barrier, and the single-level layout offers approximately 1,400 square feet plus a garage. And the location is part of what makes this one special. Here, homes sit back from the street on larger lots surrounded by mature trees, creating a setting that feels established and peaceful while still offering a true sense of community. Enjoy neighborhood lakes, walking areas, garden and book clubs, holiday gatherings and nearby Delta Creek Neighborhood Park with trails, playgrounds, picnic areas and nature spaces. Updated where it matters, full of character where it counts, and surrounded by the kind of neighborhood you simply can’t build overnight—this is more than a renovated house. It’s a home with a setting and lifestyle to match.
Interior Features:
Attic Stairs Pulldown, Breakfast Bar
General Information:
| List Price: | $450,000 |
| Status: | For Sale |
| Bedrooms: | 3 |
| Type: | Single Family Residence |
| Approx Sq. Ft.: | 1461 sqft |
| Parking: | Driveway |
| MLS Number: | CAR4425915 |
| Subdivision: | Grove Park |
| Style: | Traditional |
| Bathrooms: | 2 |
| Year Built: | 1958 |
| Sewer Type: | Public Sewer |
Assigned Schools:
| Elementary: | Grove Park |
| Middle: | Northridge |
| High: | Rocky River |

Lane Yates
704-232-7238
Broker In Charge
Price & Sales History
| Date | Event | Price | $/SQFT |
| 10-07-2026 | Listed | $450,000 | $309 |
| 01-20-2026 | Under Contract | $615,000 | $421 |
| 01-14-2026 | Listed | $615,000 | $421 |
Nearby Schools
These schools are only nearby your property search, you must confirm exact assigned schools.
| School Name | Distance | Grades | Rating |
| Charlotte Choice Charter | 1 miles | KG-06 | 1 |
| Devonshire Elementary | 1 miles | KG-05 | 2 |
| Reedy Creek Elementary | 1 miles | PK-05 | 7 |
| Joseph W Grier Academy | 2 miles | PK-05 | 7 |
| Briarwood Academy | 2 miles | PK-05 | 2 |
| J H Gunn Elementary | 3 miles | KG-05 | 3 |
Source is provided by local and state governments and municipalities and is subject to change without notice, and is not guaranteed to be up to date or accurate.
Properties For Sale Nearby
Mileage is an estimation calculated from the property results address of your search. Driving time will vary from location to location.
| Street Address | Distance | Status | List Price | Days on Market |
| 7029 Linda Lake Drive, Charlotte NC | 0 mi | $450,000 | days | |
| 7144 CHAPPARALL Lane, Charlotte NC | 0.2 mi | $394,990 | days | |
| 6700 Terry Drive, Charlotte NC | 0.2 mi | $579,000 | days | |
| 7034 Lakeside Drive, Charlotte NC | 0.2 mi | $450,000 | days | |
| 6637 Terry Lane, Charlotte NC | 0.2 mi | $450,000 | days | |
| 6633 Terry Lane, Charlotte NC | 0.2 mi | $449,900 | days |
Sold Properties Nearby
Mileage is an estimation calculated from the property results address of your search. Driving time will vary from location to location.
| Street Address | Distance | Property Type | Sold Price | Property Details |
Commute Distance & Time

Powered by Google Maps
Mortgage Calculator
$
%
%
| Down Payment Amount | $990,000 |
| Mortgage Amount | $3,960,000 |
| Monthly Payment (Principal & Interest Only) | $19,480 |
* Expand Calculator (incl. monthly expenses)
| Property Taxes |
$
|
| H.O.A. / Maintenance |
$
|
| Property Insurance |
$
|
| Total Monthly Payment | $20,941 |
Demographic Data For Zip 28215
|
Occupancy Types |
|
Transportation to Work |
Source is provided by local and state governments and municipalities and is subject to change without notice, and is not guaranteed to be up to date or accurate.
Property Listing Information
A Courtesy Listing Provided By Keller Williams South Park
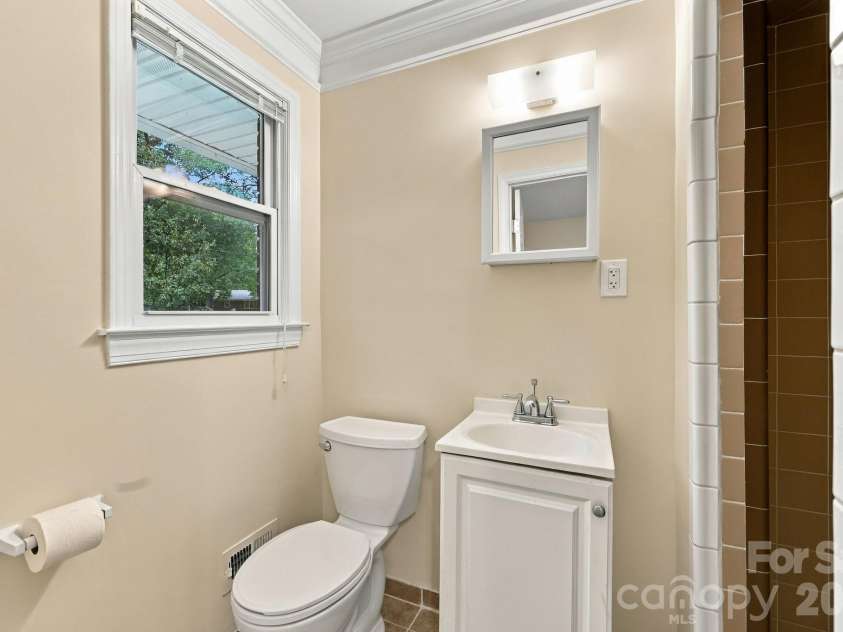
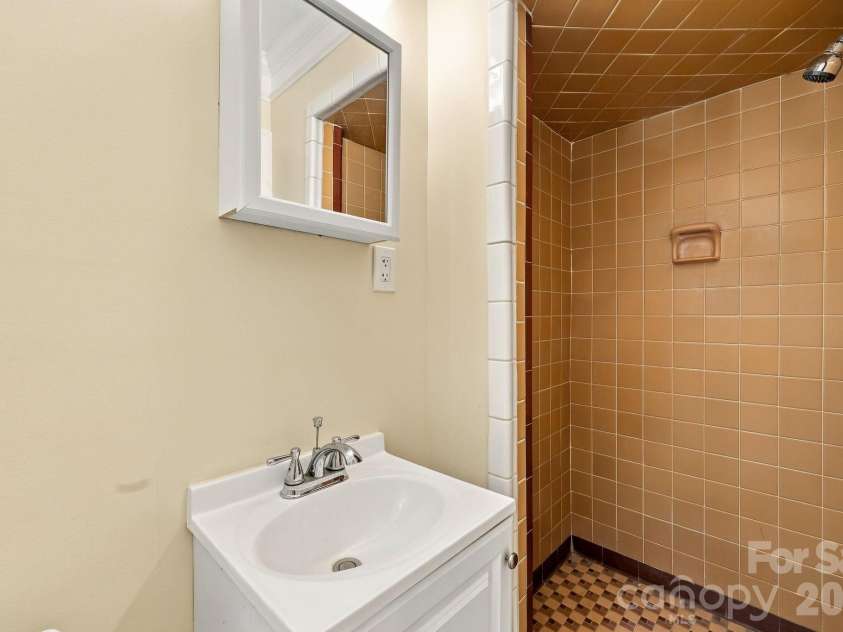
7029 Linda Lake Drive, Charlotte NC is a 1461 ft2 on a 0.410 acres Appraisal lot. This is for $450,000. This has 3 bedrooms, 2 baths, and was built in 1958.
 Based on information submitted to the MLS GRID as of 2026-10-07 14:25:20 EST. All data is
obtained from various sources and may not have been verified by broker or MLS GRID. Supplied
Open House Information is subject to change without notice. All information should be independently
reviewed and verified for accuracy. Properties may or may not be listed by the office/agent
presenting the information. Some IDX listings have been excluded from this website.
Properties displayed may be listed or sold by various participants in the MLS.
Click here for more information
Based on information submitted to the MLS GRID as of 2026-10-07 14:25:20 EST. All data is
obtained from various sources and may not have been verified by broker or MLS GRID. Supplied
Open House Information is subject to change without notice. All information should be independently
reviewed and verified for accuracy. Properties may or may not be listed by the office/agent
presenting the information. Some IDX listings have been excluded from this website.
Properties displayed may be listed or sold by various participants in the MLS.
Click here for more information
Neither Yates Realty nor any listing broker shall be responsible for any typographical errors, misinformation, or misprints, and they shall be held totally harmless from any damages arising from reliance upon this data. This data is provided exclusively for consumers' personal, non-commercial use and may not be used for any purpose other than to identify prospective properties they may be interested in purchasing.
Share


