

7023 Secrest Shortcut Road, Indian Trail NC
- 5 Bed
- 6 Bath
- 2833 ft2
- 10.4 ac
For Sale $3,750,000
Remarks:
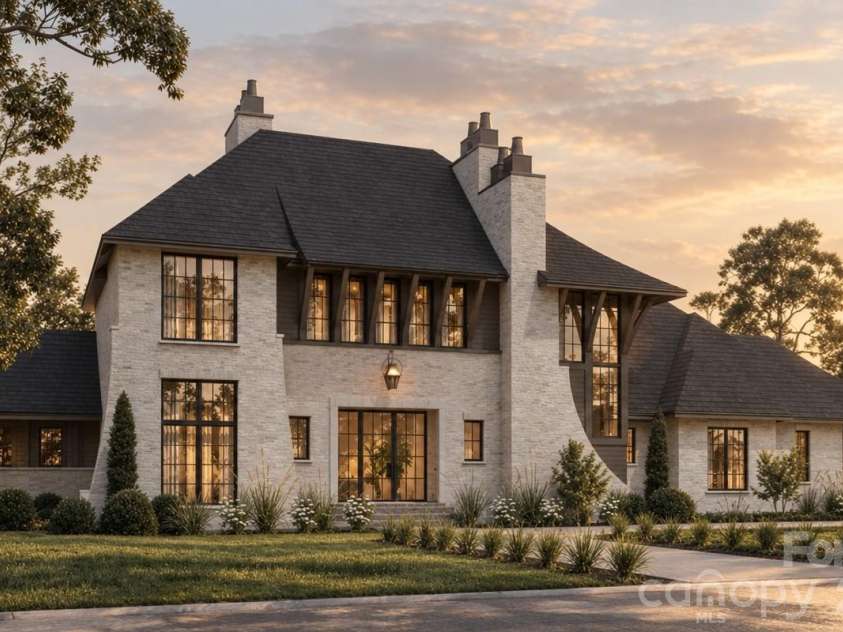
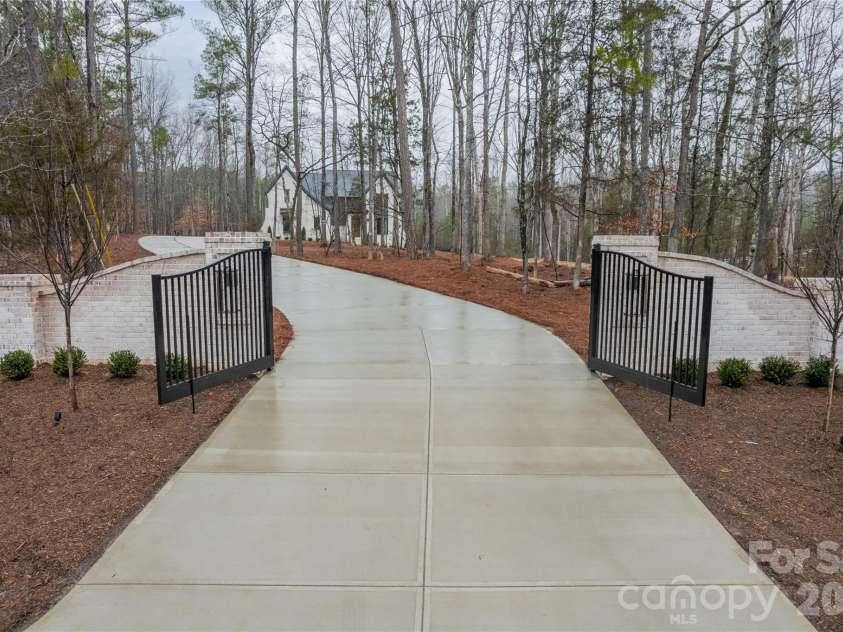
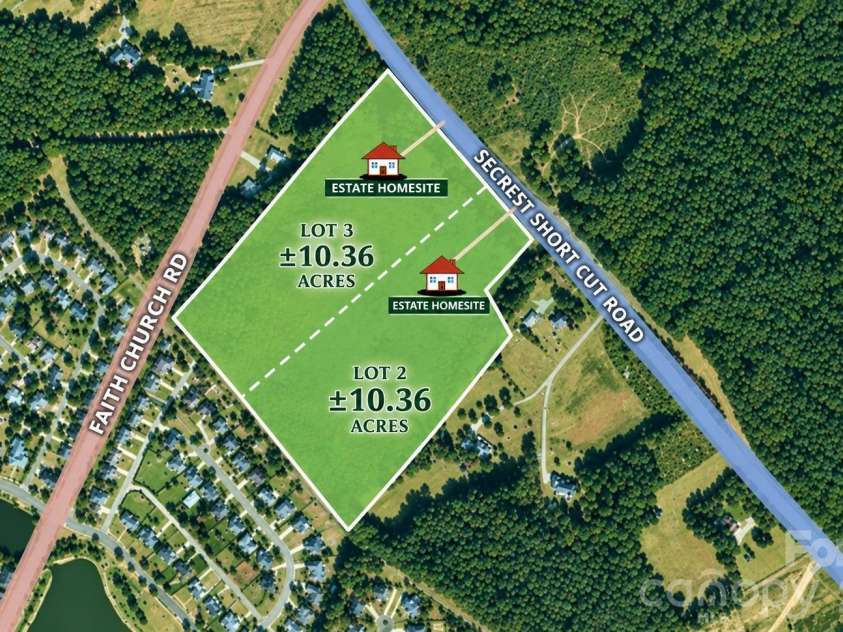
10 acre gated private estate! The grand elevation of this Custom Linnane Homes Kennon plan captures the timeless charm of a French Country estate, pairing stately presence with relaxed, refined elegance. On the main level, an extra-sized great room centers on a gorgeous fireplace and opens to the family dining area and a custom designed kitchen with scullery. The expansive primary suite offers a generous walk-in closet and spa-inspired bath, while a guest bedroom with its own full en suite bath welcomes visitors in comfort. A laundry room and drop zone just off the three- car garage keep daily life effortlessly organized, and everything flows to a super-sized covered terrace made for gathering and unwinding outdoors. Upstairs, three bedrooms, each with a full en suite bath, join a spacious loft and an additional bonus room, offering endless possibilities for how you live, connect, and relax. With five bedrooms and graceful French Country finishes throughout, this is a home designed to be lived in beautifully. Pool and spa package are included as well as healthy allowances to curate your ideal finishes. Save lots of time and make the choice to build with the highly efficient and knowledgeable team at Linnane Homes. Linnane is a fixed cost truly turnkey custom home builder with a full time in-house design team that works with every single customer. No need for outside designers, it's all in-house and part of the experience when building with Linnane. Please DO NOT walk the property without prior permission. Pool, spa, and interior design allowances are included in the listed price! *Builder Interest Rate Buy Down Promotion-Up to a 7 Year Fixed Interest Rate Buy Down Included*
Exterior Features:
In-Ground Irrigation
Interior Features:
Attic Walk In, Built-in Features, Elevator, Entrance Foyer, Garden Tub, Kitchen Island, Open Floorplan, Pantry, Walk-In Closet(s), Walk-In Pantry
General Information:
| List Price: | $3,750,000 |
| Status: | For Sale |
| Bedrooms: | 5 |
| Type: | Single Family Residence |
| Approx Sq. Ft.: | 2833 sqft |
| Parking: | Electric Gate, Attached Garage, Garage Door Opener |
| MLS Number: | CAR4433285 |
| Subdivision: | None |
| Bathrooms: | 6 |
| Lot Description: | Level, Private, Wooded |
| Year Built: | 2027 |
| Sewer Type: | Septic Needed |
Assigned Schools:
| Elementary: | Shiloh Valley |
| Middle: | Sun Valley |
| High: | Sun Valley |

Lane Yates
704-232-7238
Broker In Charge
Price & Sales History
| Date | Event | Price | $/SQFT |
| 10-09-2026 | Listed | $3,750,000 | $1,324 |
| 01-17-2026 | Listed | $284,900 | $101 |
Nearby Schools
These schools are only nearby your property search, you must confirm exact assigned schools.
| School Name | Distance | Grades | Rating |
| Poplin Elementary School | 1 miles | PK-05 | 10 |
| Stallings Elementary School | 3 miles | KG-05 | 10 |
| Queen's Grant Community School | 6 miles | KG-06 | 8 |
| Matthews Elementary | 6 miles | PK-05 | 10 |
| Bain Elementary | 6 miles | KG-05 | 10 |
| Antioch Elementary | 6 miles | KG-05 | 10 |
Source is provided by local and state governments and municipalities and is subject to change without notice, and is not guaranteed to be up to date or accurate.
Properties For Sale Nearby
Mileage is an estimation calculated from the property results address of your search. Driving time will vary from location to location.
| Street Address | Distance | Status | List Price | Days on Market |
| 7023 Secrest Shortcut Road, Indian Trail NC | 0 mi | $3,750,000 | days | |
| 6973 Secrest Shortcut Road, Indian Trail NC | 0.1 mi | $3,575,000 | days | |
| 4015 Balsam Street, Indian Trail NC | 0.3 mi | $350,000 | days | |
| 4101 Saint Joseph Drive, Indian Trail NC | 0.4 mi | $559,000 | days | |
| 6101 Trevor Simpson Drive, Indian Trail NC | 0.4 mi | $394,000 | days | |
| 324 Sunharvest Lane, Indian Trail NC | 0.4 mi | $434,000 | days |
Sold Properties Nearby
Mileage is an estimation calculated from the property results address of your search. Driving time will vary from location to location.
| Street Address | Distance | Property Type | Sold Price | Property Details |
Commute Distance & Time

Powered by Google Maps
Mortgage Calculator
$
%
%
| Down Payment Amount | $990,000 |
| Mortgage Amount | $3,960,000 |
| Monthly Payment (Principal & Interest Only) | $19,480 |
* Expand Calculator (incl. monthly expenses)
| Property Taxes |
$
|
| H.O.A. / Maintenance |
$
|
| Property Insurance |
$
|
| Total Monthly Payment | $20,941 |
Demographic Data For Zip 28079
|
Occupancy Types |
|
Transportation to Work |
Source is provided by local and state governments and municipalities and is subject to change without notice, and is not guaranteed to be up to date or accurate.
Property Listing Information
A Courtesy Listing Provided By RE/MAX Executive
7023 Secrest Shortcut Road, Indian Trail NC is a 2833 ft2 on a 10.360 acres lot. This is for $3,750,000. This has 5 bedrooms, 6 baths, and was built in 2027.
 Based on information submitted to the MLS GRID as of 2026-10-09 19:27:32 EST. All data is
obtained from various sources and may not have been verified by broker or MLS GRID. Supplied
Open House Information is subject to change without notice. All information should be independently
reviewed and verified for accuracy. Properties may or may not be listed by the office/agent
presenting the information. Some IDX listings have been excluded from this website.
Properties displayed may be listed or sold by various participants in the MLS.
Click here for more information
Based on information submitted to the MLS GRID as of 2026-10-09 19:27:32 EST. All data is
obtained from various sources and may not have been verified by broker or MLS GRID. Supplied
Open House Information is subject to change without notice. All information should be independently
reviewed and verified for accuracy. Properties may or may not be listed by the office/agent
presenting the information. Some IDX listings have been excluded from this website.
Properties displayed may be listed or sold by various participants in the MLS.
Click here for more information
Neither Yates Realty nor any listing broker shall be responsible for any typographical errors, misinformation, or misprints, and they shall be held totally harmless from any damages arising from reliance upon this data. This data is provided exclusively for consumers' personal, non-commercial use and may not be used for any purpose other than to identify prospective properties they may be interested in purchasing.
Share


