

70 Calhoun Ridge Road, Waynesville NC
- 3 Bed
- 3 Bath
- 1438 ft2
- 1.6 ac
For Sale $499,000
Remarks:
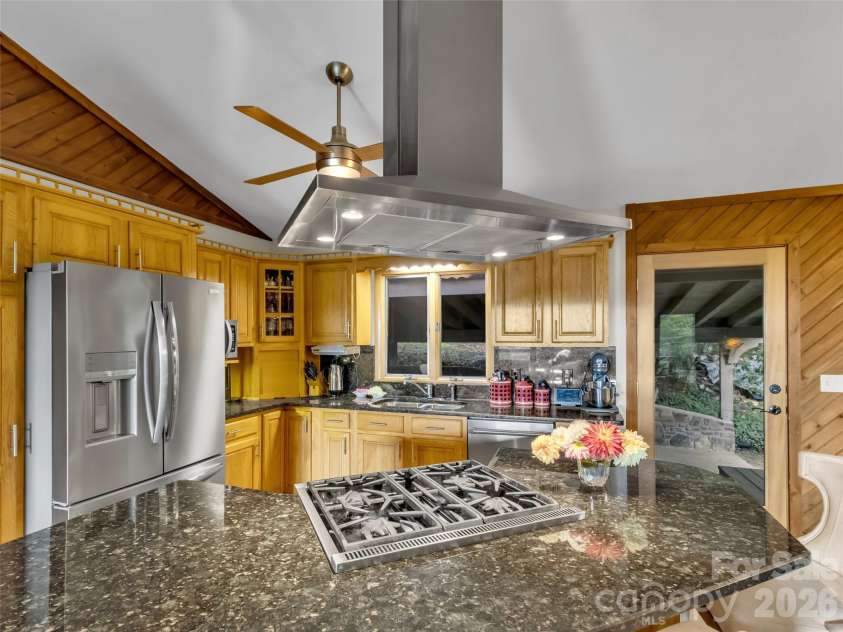
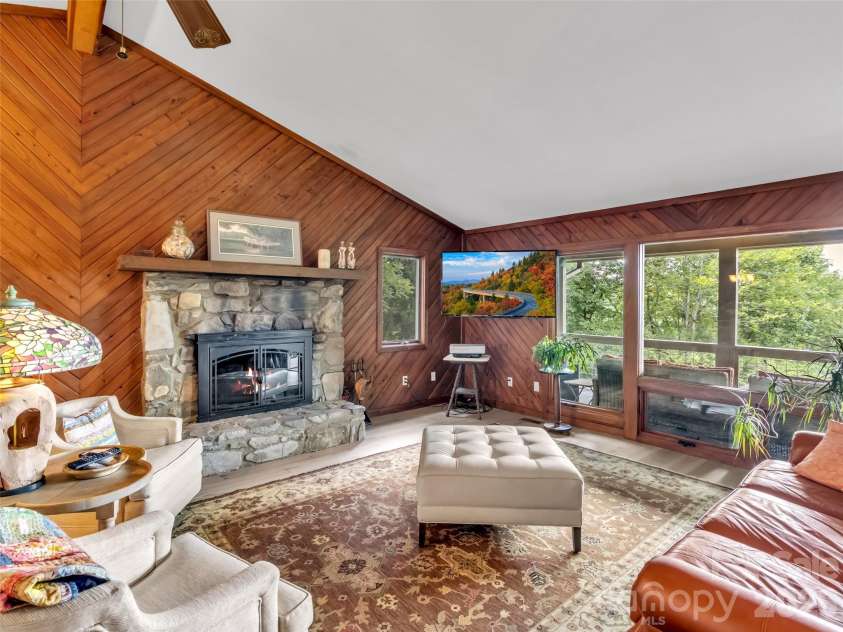
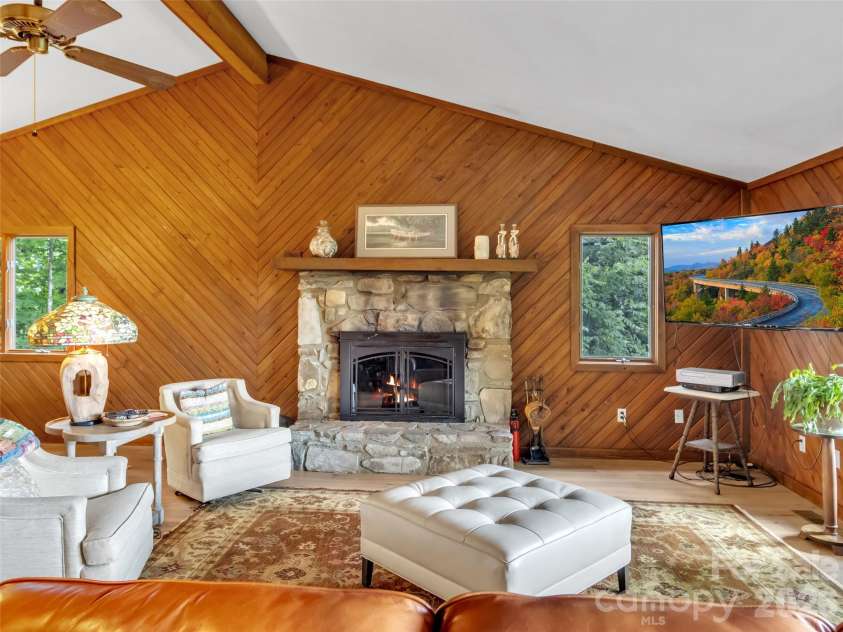
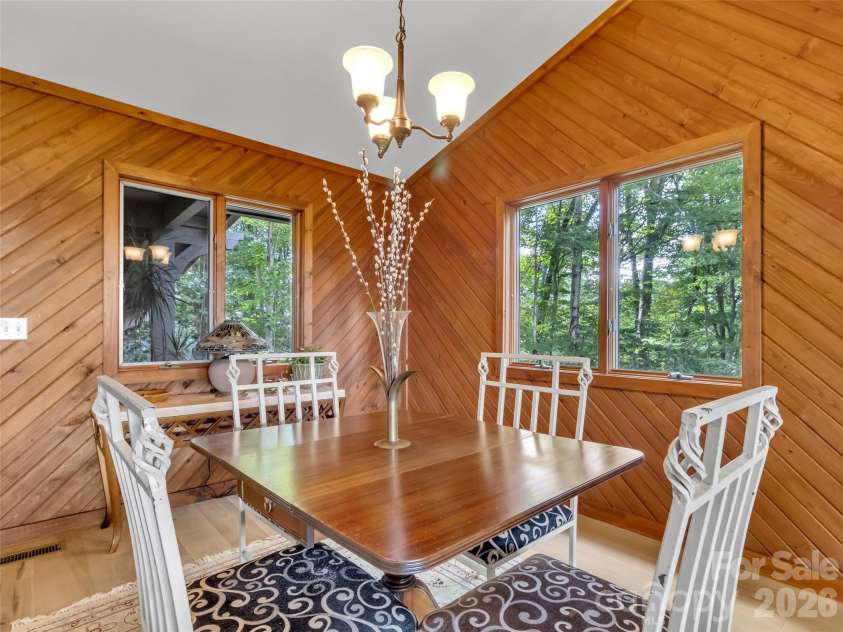
Nestled at 3,000 ft elevation, this stunning 3-bedroom, 2.5-bath mountain cabin offers the perfect blend of luxury, comfort, and long-range views that stretch for miles. Designed for relaxation and mountain living, the home features two ensuite bedrooms, an open living space, and a dramatic wall of windows framing the breathtaking panorama. Step inside to soaring vaulted ceilings, a cozy wood-burning fireplace, and a mix of engineered wood flooring, tile, and carpet throughout. The gourmet kitchen includes a duel fuel Thermador range, ideal for home chefs who appreciate quality appliances. Outdoor living shines with both covered and open decks, plus a saltwater hot tub perfectly positioned for sunset soaking. The cabin’s very private setting makes it feel like a true retreat while still being conveniently located in Waynesville, NC—close to dining, shopping, and year-round mountain recreation. Hot tub is salt water The primary suite upstairs features heated bathroom floors for added comfort, and the home includes a rare 250 sq ft vaulted closet/craft room, offering exceptional storage or creative workspace. A remarkable property for full-time living, a second home, or a vacation rental—this cabin captures the essence of elevated mountain living. Home has private well but has deed rights to shared well.
Exterior Features:
Above Ground Hot Tub / Spa
Interior Features:
Open Floorplan, Walk-In Closet(s)
General Information:
| List Price: | $499,000 |
| Status: | For Sale |
| Bedrooms: | 3 |
| Type: | Single Family Residence |
| Approx Sq. Ft.: | 1438 sqft |
| Parking: | Basement, Attached Carport, Driveway |
| MLS Number: | CAR4417199 |
| Subdivision: | E Clayton Calhoun |
| Style: | Cabin |
| Bathrooms: | 3 |
| Lot Description: | Private, Sloped, Wooded, Views |
| Year Built: | 1985 |
| Sewer Type: | Septic Installed |
Assigned Schools:
| Elementary: | Clyde |
| Middle: | Canton |
| High: | Pisgah |

Lane Yates
704-232-7238
Broker In Charge
Price & Sales History
| Date | Event | Price | $/SQFT |
| 09-07-2026 | Price Decrease | $499,000-9.26% | $348 |
| 08-24-2026 | Listed | $549,900 | $383 |
| 11-14-2025 | Listed | $320,000 | $223 |
Nearby Schools
These schools are only nearby your property search, you must confirm exact assigned schools.
| School Name | Distance | Grades | Rating |
| Junaluska Elementary | 2 miles | KG-05 | 9 |
| Bethel Elementary | 3 miles | KG-05 | 9 |
| Riverbend Elementary | 5 miles | KG-05 | 10 |
Source is provided by local and state governments and municipalities and is subject to change without notice, and is not guaranteed to be up to date or accurate.
Properties For Sale Nearby
Mileage is an estimation calculated from the property results address of your search. Driving time will vary from location to location.
| Street Address | Distance | Status | List Price | Days on Market |
| 70 Calhoun Ridge Road, Waynesville NC | 0 mi | $499,000 | days | |
| 46 High Meadow Lane, Waynesville NC | 0.4 mi | $495,000 | days | |
| 49 Brandywine Road, Waynesville NC | 0.8 mi | $489,000 | days | |
| 523 Brandywine Road, Waynesville NC | 0.9 mi | $595,000 | days | |
| 1282 Old Country Road, Waynesville NC | 0.9 mi | $420,000 | days | |
| 80 Merrie Way, Waynesville NC | 0.9 mi | $699,000 | days |
Sold Properties Nearby
Mileage is an estimation calculated from the property results address of your search. Driving time will vary from location to location.
| Street Address | Distance | Property Type | Sold Price | Property Details |
Commute Distance & Time

Powered by Google Maps
Mortgage Calculator
$
%
%
| Down Payment Amount | $990,000 |
| Mortgage Amount | $3,960,000 |
| Monthly Payment (Principal & Interest Only) | $19,480 |
* Expand Calculator (incl. monthly expenses)
| Property Taxes |
$
|
| H.O.A. / Maintenance |
$
|
| Property Insurance |
$
|
| Total Monthly Payment | $20,941 |
Demographic Data For Zip 28786
|
Occupancy Types |
|
Transportation to Work |
Source is provided by local and state governments and municipalities and is subject to change without notice, and is not guaranteed to be up to date or accurate.
Property Listing Information
A Courtesy Listing Provided By Keller Williams Great Smokies
70 Calhoun Ridge Road, Waynesville NC is a 1438 ft2 on a 1.580 acres lot. This is for $499,000. This has 3 bedrooms, 3 baths, and was built in 1985.
 Based on information submitted to the MLS GRID as of 2026-08-24 16:41:29 EST. All data is
obtained from various sources and may not have been verified by broker or MLS GRID. Supplied
Open House Information is subject to change without notice. All information should be independently
reviewed and verified for accuracy. Properties may or may not be listed by the office/agent
presenting the information. Some IDX listings have been excluded from this website.
Properties displayed may be listed or sold by various participants in the MLS.
Click here for more information
Based on information submitted to the MLS GRID as of 2026-08-24 16:41:29 EST. All data is
obtained from various sources and may not have been verified by broker or MLS GRID. Supplied
Open House Information is subject to change without notice. All information should be independently
reviewed and verified for accuracy. Properties may or may not be listed by the office/agent
presenting the information. Some IDX listings have been excluded from this website.
Properties displayed may be listed or sold by various participants in the MLS.
Click here for more information
Neither Yates Realty nor any listing broker shall be responsible for any typographical errors, misinformation, or misprints, and they shall be held totally harmless from any damages arising from reliance upon this data. This data is provided exclusively for consumers' personal, non-commercial use and may not be used for any purpose other than to identify prospective properties they may be interested in purchasing.
Share


