









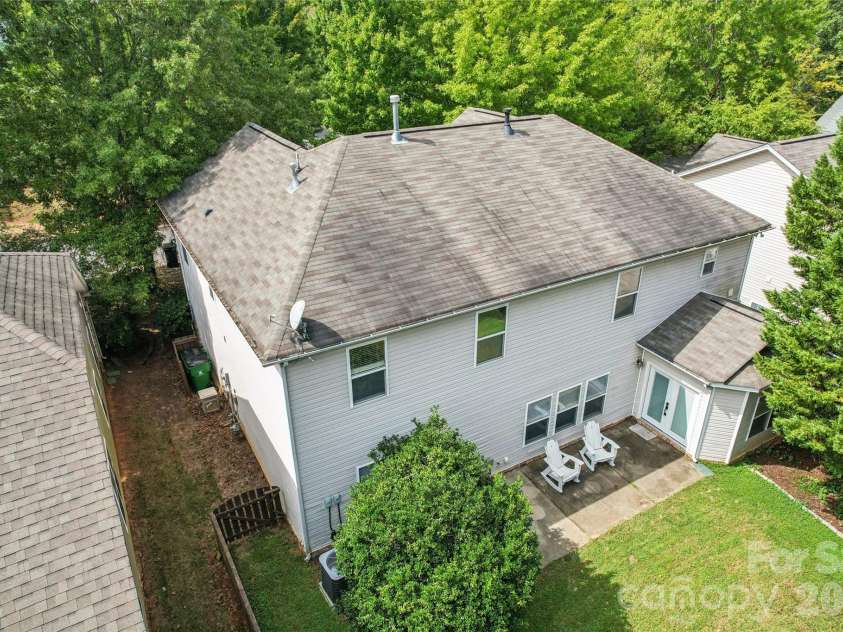


6934 Evanton Loch Road, Charlotte NC
- 4 Bed
- 3 Bath
- 1567 ft2
- 0.2 ac
For Sale $489,900
Remarks:
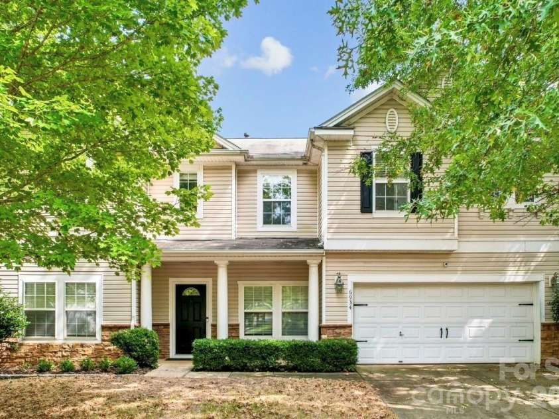
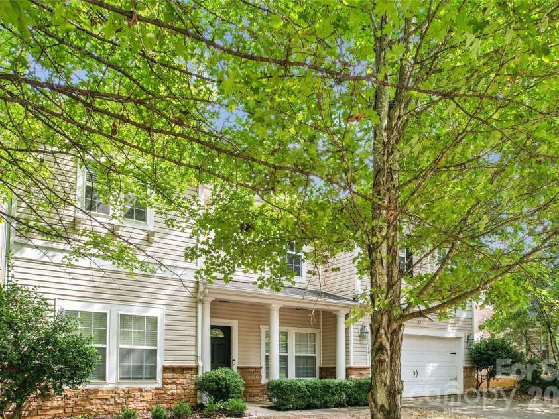
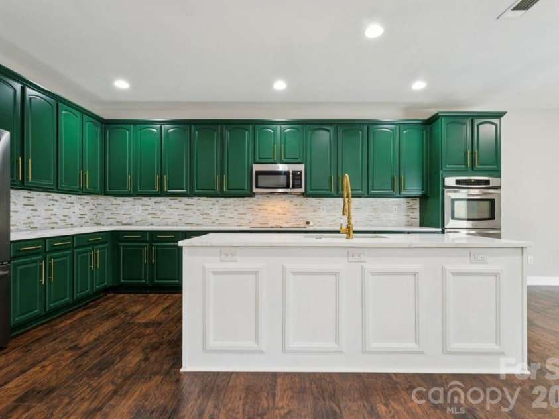
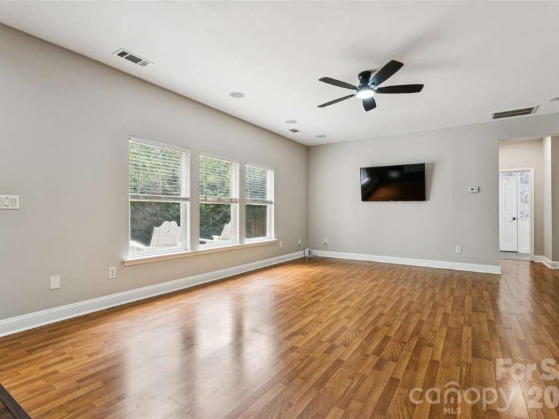
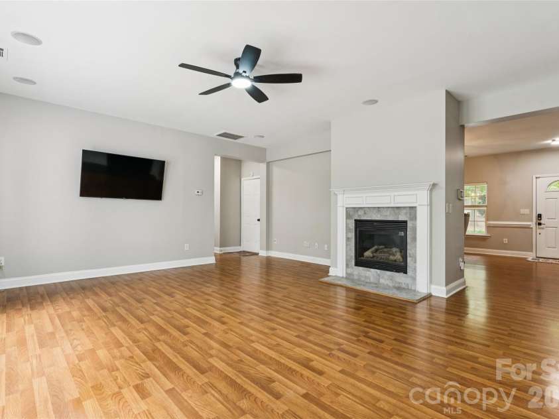
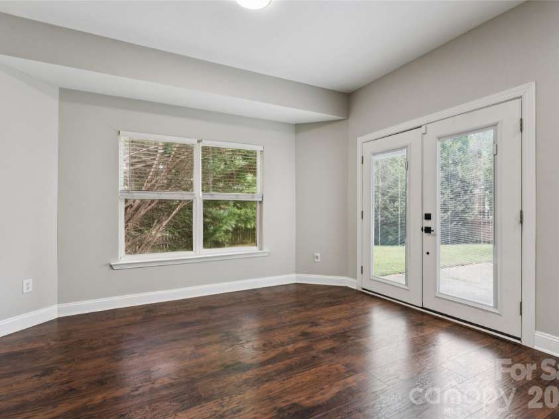
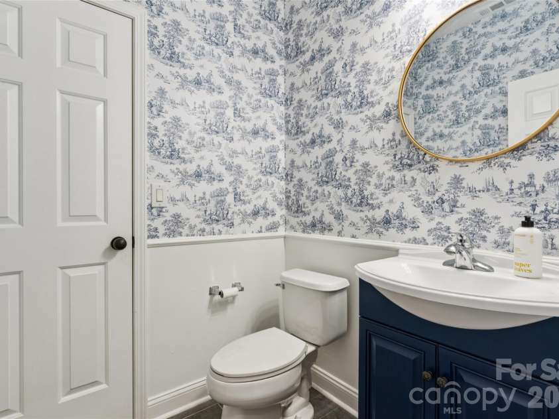
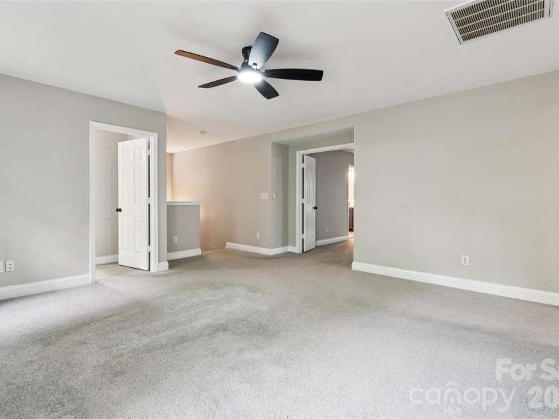
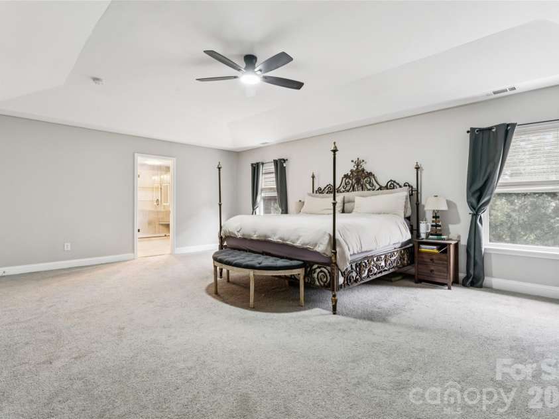
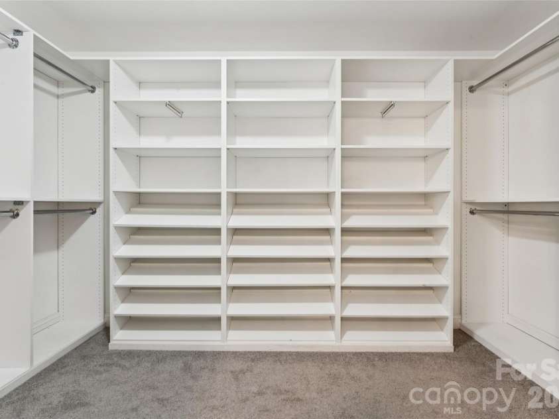
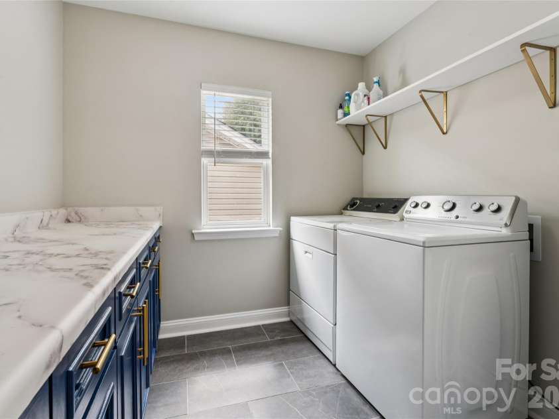
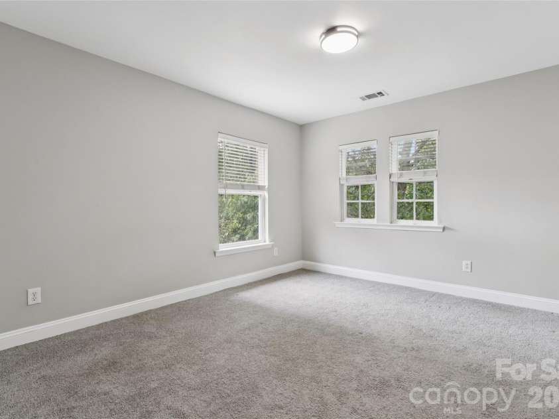
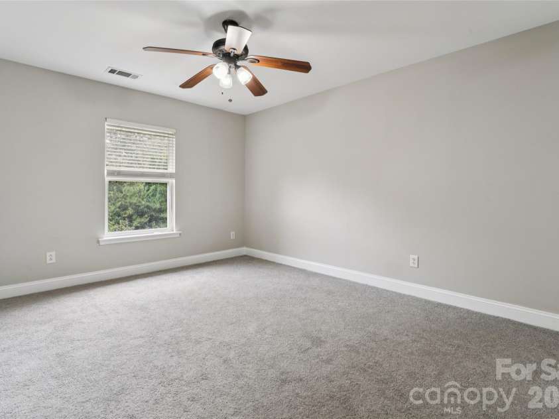
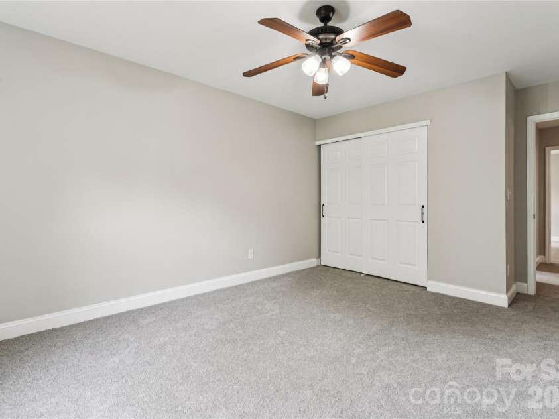
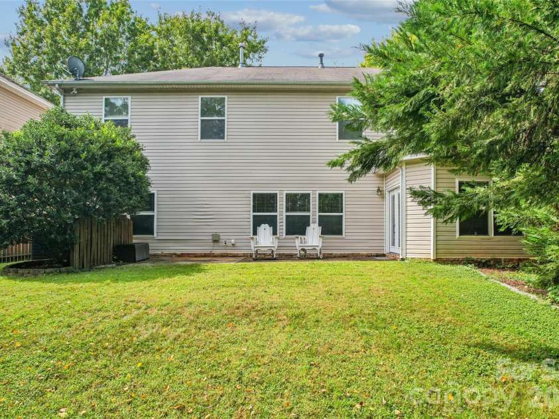
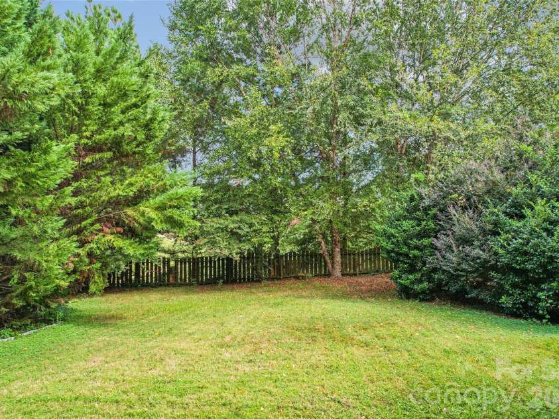
If you are looking for a home with all the bells and whistles in one of Charlottes desirable communities this beautifully updated Berewick home offers modern finishes, smart-home upgrades, with a rare opportunity to get "$10,000 BUYER CONCESSIONS" to personalize paint colors in the Kitchen, Bathrooms, and Laundry Room (With acceptable offer). Step inside to a lovely 4bedroom 2.5bath open floorplan featuring LVP, Tile, and Carpet throughout the home, paired with thoughtful upgrades that elevate everyday living. *(Perfect mother in-law room on main level), (Office) or (Gym/Workout Room). The kitchen includes an open floorplan with updated Cabinets and lots of space, New Quartz Countertops, New Backsplash, Updated New Island, New Faucet, New Flooring, New Back Door, Updated Pantry Shelving, and a high-end Whirlpool Dishwasher with Auto-Dry, SS Appliances with the "Refrigerator" to remain. The primary suite showcases a *Updated Closet w/Built In's, New Shower with Built in Bluetooth Speaker along with one in the Water Closet, Upgraded Fixtures, Mirrors, Quartz Countertops, Horow tankless smart toilet with bidet, light seat warmer, seat cooler, air dry and let's not forget the New Tile Floors! This home is equipped with a full tech package: *Wall outlets added behind tv so, no cords showing, *New Automated ceiling fans in both living rooms and Master bedroom, *Thorbolt X1 Apple integrated Front door lock with fingerprint and coded entry *Garage door opener keypad *Security Ring Camera @ Front door/Garage. More updates to include: *Updated guest bath downstairs w/fixtures, toilet & lighting, *New Overhead lighting throughout the home, *Dual Unit w/ one New HVAC (2025 Upstairs), *New Ceiling Fans w/remote control, *Updated guest/kid bath upstairs with New Toilet, Fixtures, Mirror, *Updated Laundry Room w/Flooring & Shelving, New weather stripping for doors. Outside, this home offers updated backyard landscaping, fenced in backyard along with lots of trees adding privacy and more than enough room for family/friend gatherings. This community offers beautiful amenities such as a resort style pool, clubhouse, fitness center, walking trails, and playground. Sellers have chosen a paint color for Cabinets but, are open to a potential buyer choosing their own colors for all the Cabinetry w/Acceptable Offer. Sellers have also chosen to include current TV's, Washer & Dryer to remain so, now is the time to check not just the beauty of this incredible spacious home but, all the upgrades and those free items to remain w/Acceptable Offer. Come check out this gem today!!
Interior Features:
Attic Stairs Pulldown
General Information:
| List Price: | $489,900 |
| Status: | For Sale |
| Bedrooms: | 4 |
| Type: | Single Family Residence |
| Approx Sq. Ft.: | 1567 sqft |
| Parking: | Driveway, Attached Garage, Garage Door Opener, Garage Faces Front |
| MLS Number: | CAR4423258 |
| Subdivision: | Berewick |
| Style: | Transitional |
| Bathrooms: | 3 |
| Lot Description: | Level, Wooded |
| Year Built: | 2006 |
| Sewer Type: | Public Sewer |
Assigned Schools:
| Elementary: | Unspecified |
| Middle: | Unspecified |
| High: | Unspecified |

Lane Yates
704-232-7238
Broker In Charge
Price & Sales History
| Date | Event | Price | $/SQFT |
| 09-25-2026 | Under Contract | $489,900 | $313 |
| 09-18-2026 | Price Decrease | $489,900-1.03% | $313 |
| 08-12-2026 | Price Decrease | $495,000-1.00% | $316 |
| 06-07-2026 | Price Decrease | $500,000-1.96% | $320 |
| 05-24-2026 | Listed | $510,000 | $326 |
| 08-29-2025 | Price Decrease | $350,000-1.41% | $224 |
| 08-02-2025 | Price Decrease | $355,000-2.74% | $227 |
| 07-07-2025 | Listed | $365,000 | $233 |
Nearby Schools
These schools are only nearby your property search, you must confirm exact assigned schools.
| School Name | Distance | Grades | Rating |
| Berewick Elementary | 1 miles | PK-05 | 4 |
| Steele Creek Elementary | 2 miles | KG-05 | 3 |
| Berryhill School | 3 miles | PK-05 | 4 |
| Palisades Park Elementary | 5 miles | KG-05 | 9 |
| E E Waddell Language Academy | 5 miles | KG-06 | 9 |
| River Gate Elementary | 5 miles | KG-05 | 7 |
Source is provided by local and state governments and municipalities and is subject to change without notice, and is not guaranteed to be up to date or accurate.
Properties For Sale Nearby
Mileage is an estimation calculated from the property results address of your search. Driving time will vary from location to location.
| Street Address | Distance | Status | List Price | Days on Market |
| 6934 Evanton Loch Road, Charlotte NC | 0 mi | $489,900 | days | |
| 7010 Evanton Loch Road, Charlotte NC | 0 mi | $560,000 | days | |
| 10925 Rousay Road, Charlotte NC | 0.1 mi | $444,000 | days | |
| 10926 Kinnairds Street, Charlotte NC | 0.1 mi | $359,900 | days | |
| 9525 Durness Drive, Charlotte NC | 0.1 mi | $429,900 | days | |
| 9013 Gailes Drive, Charlotte NC | 0.1 mi | $525,000 | days |
Sold Properties Nearby
Mileage is an estimation calculated from the property results address of your search. Driving time will vary from location to location.
| Street Address | Distance | Property Type | Sold Price | Property Details |
Commute Distance & Time

Powered by Google Maps
Mortgage Calculator
$
%
%
| Down Payment Amount | $990,000 |
| Mortgage Amount | $3,960,000 |
| Monthly Payment (Principal & Interest Only) | $19,480 |
* Expand Calculator (incl. monthly expenses)
| Property Taxes |
$
|
| H.O.A. / Maintenance |
$
|
| Property Insurance |
$
|
| Total Monthly Payment | $20,941 |
Demographic Data For Zip 28278
|
Occupancy Types |
|
Transportation to Work |
Source is provided by local and state governments and municipalities and is subject to change without notice, and is not guaranteed to be up to date or accurate.
Property Listing Information
A Courtesy Listing Provided By Lifestyle Realty & Associates
6934 Evanton Loch Road, Charlotte NC is a 1567 ft2 on a 0.180 acres lot. This is for $489,900. This has 4 bedrooms, 3 baths, and was built in 2006.
 Based on information submitted to the MLS GRID as of 2026-05-24 11:11:46 EST. All data is
obtained from various sources and may not have been verified by broker or MLS GRID. Supplied
Open House Information is subject to change without notice. All information should be independently
reviewed and verified for accuracy. Properties may or may not be listed by the office/agent
presenting the information. Some IDX listings have been excluded from this website.
Properties displayed may be listed or sold by various participants in the MLS.
Click here for more information
Based on information submitted to the MLS GRID as of 2026-05-24 11:11:46 EST. All data is
obtained from various sources and may not have been verified by broker or MLS GRID. Supplied
Open House Information is subject to change without notice. All information should be independently
reviewed and verified for accuracy. Properties may or may not be listed by the office/agent
presenting the information. Some IDX listings have been excluded from this website.
Properties displayed may be listed or sold by various participants in the MLS.
Click here for more information
Neither Yates Realty nor any listing broker shall be responsible for any typographical errors, misinformation, or misprints, and they shall be held totally harmless from any damages arising from reliance upon this data. This data is provided exclusively for consumers' personal, non-commercial use and may not be used for any purpose other than to identify prospective properties they may be interested in purchasing.
Share


