






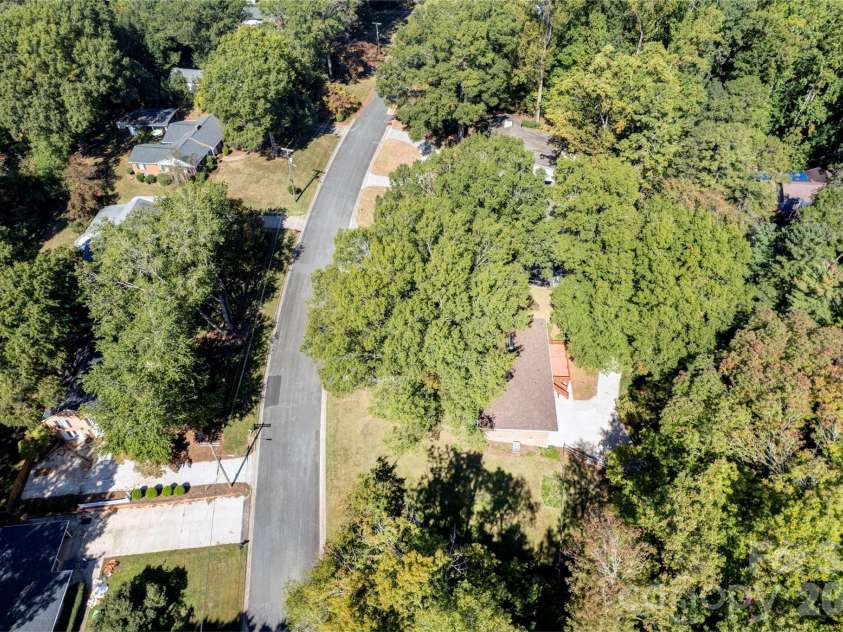


688 Grandview Drive, Concord NC
- 4 Bed
- 3 Bath
- 1967 ft2
- 1.1 ac
For Sale $525,000
Remarks:
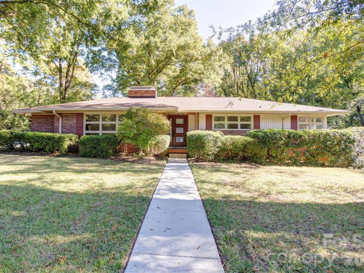
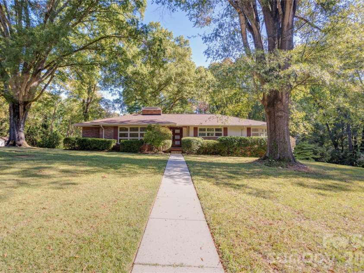
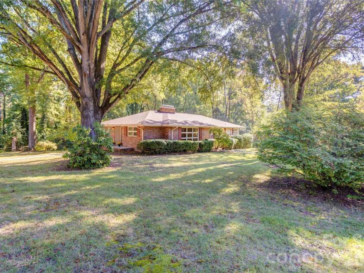
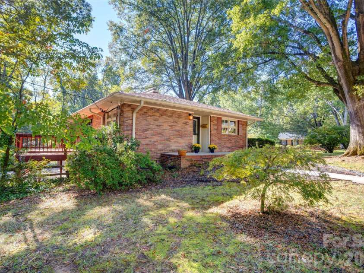
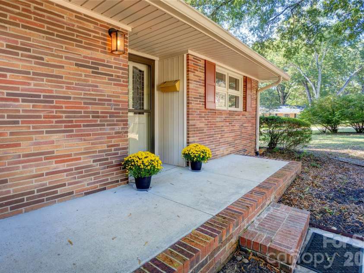
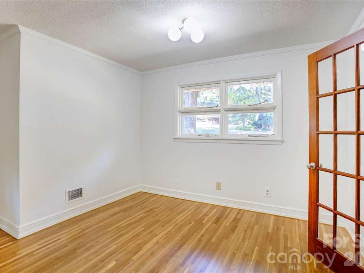
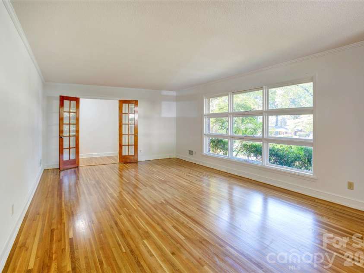
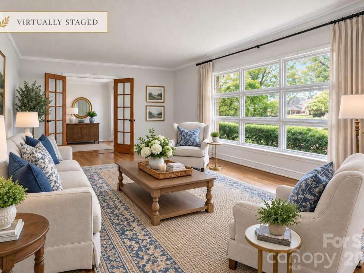
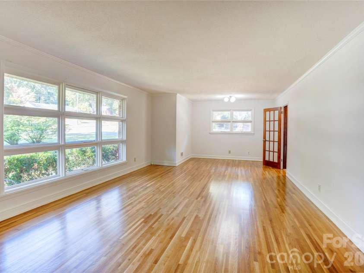
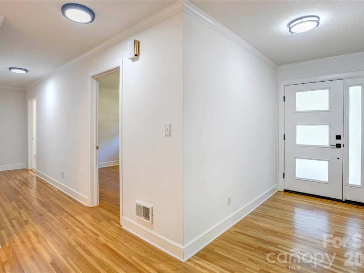
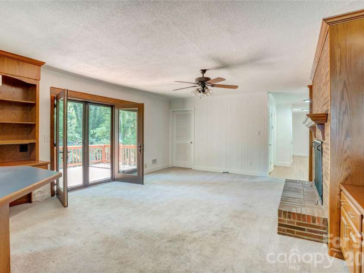
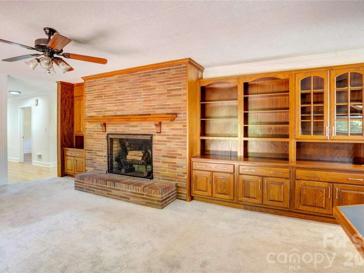
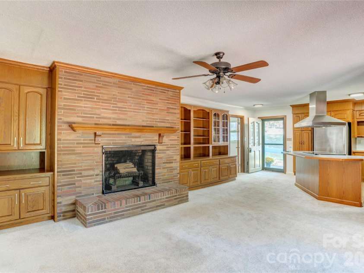
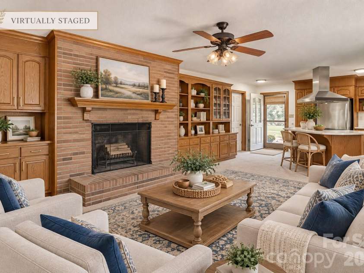
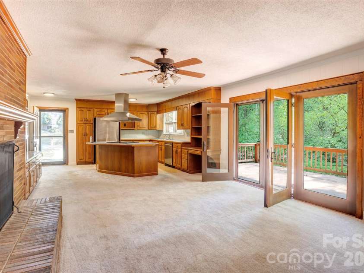
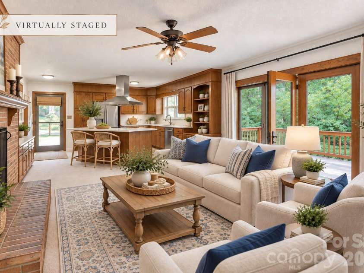
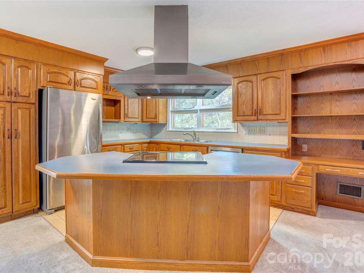
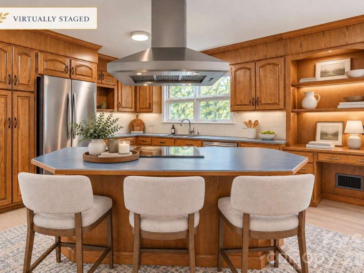
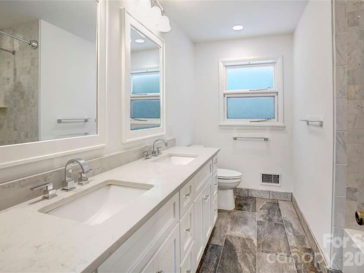
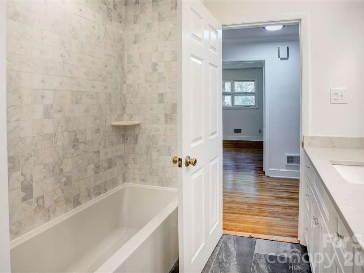
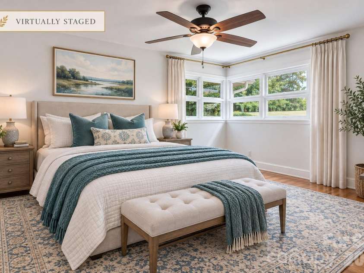
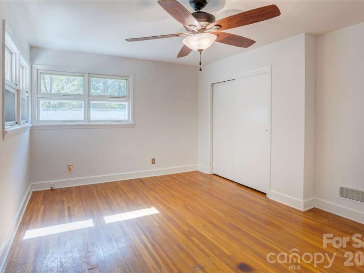
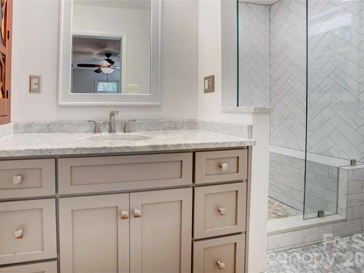
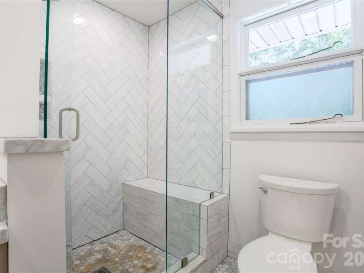
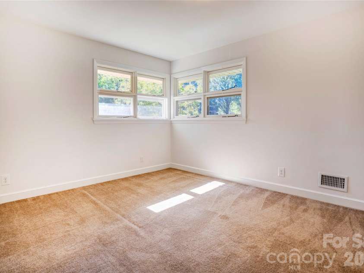
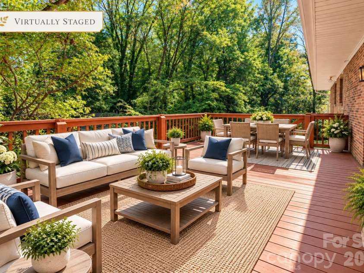
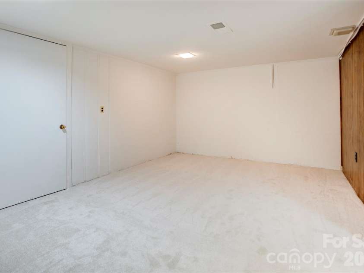
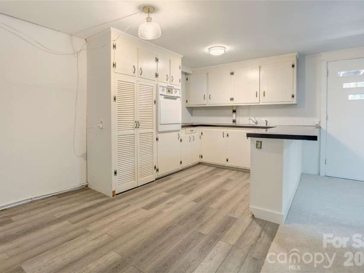
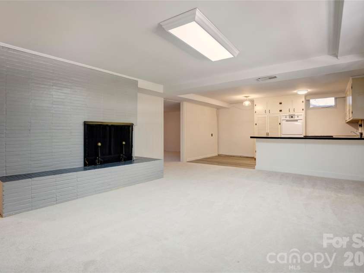
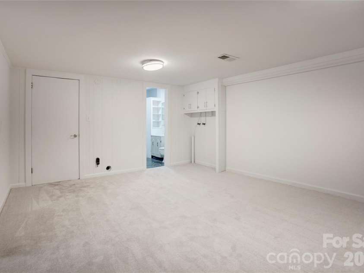
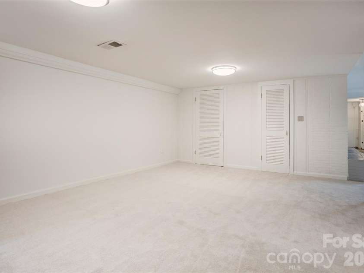
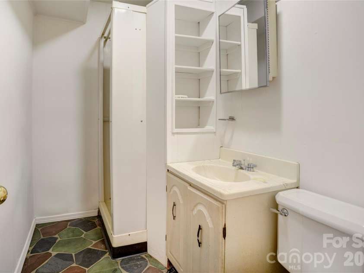
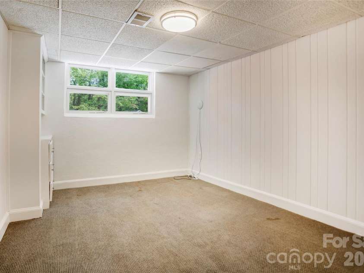
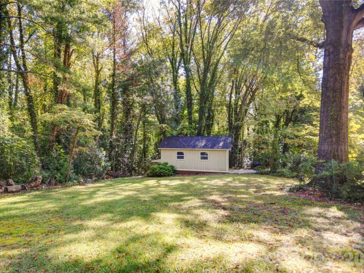
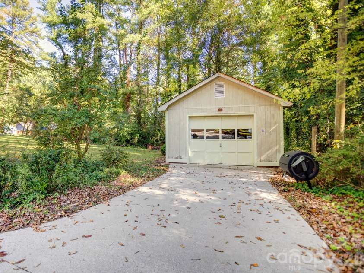
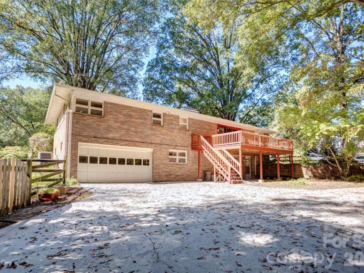
OVER 1 ACRE CORNER LOT - BRICK RANCH W/FULLY FINISHED BASEMENT - DOWNTOWN CONCORD LOCATION - 1 CAR DETACHED GARAGE/WORKSHOP - ROOF 2025 - Located in Concord’s established Beverly Hills neighborhood, this classic brick ranch has space and character. Set on a corner lot with mature trees - the home offers FOUR bedrooms, THREE full baths, and a fully finished walk-out basement with plenty of flexibility for living arrangements.The main level features three bedrooms, two full baths and a natural flow between the living and dining areas. French doors add character and connect the living spaces, while the den at the back of the home features a wood-burning fireplace, built-in cabinetry, and access to the spacious rear deck. The kitchen offers ample cabinet space and stainless steel appliances, with a side entrance leading to the patio and yard.The finished walk-out basement adds a whole other dimension to the home. With a fourth bedroom, full bath, second kitchen, living room with a second wood-burning fireplace, and a separate flex/office there are plenty of possibilities for multigenerational living, an apartment-style setup, guest space, or a place to spread out. Laundry hookups and additional unfinished storage and utility space complete the lower level.Outside, enjoy the deck, patio, mature landscaping, and a fenced area perfect for dogs. Parking, storage, and workspace are standout features, including an attached rear-entry two-car garage plus a detached one-car garage/workshop (both garages have 240-volt electrical service).Recent updates include a 2025 roof, whole-house filtration system, fresh interior paint, refinished hardwood floors in the living room and entry, and professionally cleaned carpeting. Both wood-burning fireplaces convey as-is, with no known issues.Just minutes from downtown Concord’s shops, restaurants, parks, and entertainment. This move-in-ready home offers a yard with space to play and a nearby park and pickleball courts just a block away. The home is ready to enjoy from day one, with a basement that could be used for a playroom, TV room, or extra living space. Come and make it your own!
Interior Features:
Attic Stairs Pulldown, Breakfast Bar, Built-in Features, Cable Prewire, Entrance Foyer, Kitchen Island, Open Floorplan, Pantry, Walk-In Closet(s)
General Information:
| List Price: | $525,000 |
| Status: | For Sale |
| Bedrooms: | 4 |
| Type: | Single Family Residence |
| Approx Sq. Ft.: | 1967 sqft |
| Parking: | Basement, Driveway, Attached Garage, Detached Garage, Garage Door Opener, Garage Faces Rear |
| MLS Number: | CAR4433877 |
| Subdivision: | Beverly Hills |
| Bathrooms: | 3 |
| Lot Description: | Corner Lot, Private, Wooded |
| Year Built: | 1957 |
| Sewer Type: | Public Sewer |
Assigned Schools:
| Elementary: | Coltrane-webb |
| Middle: | Concord |
| High: | Concord |

Lane Yates
704-232-7238
Broker In Charge
Price & Sales History
| Date | Event | Price | $/SQFT |
| 10-20-2026 | Price Decrease | $525,000-3.67% | $267 |
| 07-23-2026 | Listed | $545,000 | $278 |
| 11-24-2025 | Price Decrease | $420,000-15.83% | $214 |
| 10-18-2025 | Listed | $499,000 | $254 |
Nearby Schools
These schools are only nearby your property search, you must confirm exact assigned schools.
| School Name | Distance | Grades | Rating |
| Beverly Hills Elementary | 0 miles | KG-05 | 6 |
| Coltrane-Webb Elementary | 2 miles | KG-05 | 5 |
| W M Irvin Elementary | 2 miles | PK-05 | 2 |
| Royal Oaks Elementary | 3 miles | KG-05 | 1 |
| R Brown McAllister Elementary | 3 miles | KG-05 | 4 |
| Weddington Hills Elementary | 4 miles | KG-05 | 6 |
Source is provided by local and state governments and municipalities and is subject to change without notice, and is not guaranteed to be up to date or accurate.
Properties For Sale Nearby
Mileage is an estimation calculated from the property results address of your search. Driving time will vary from location to location.
| Street Address | Distance | Status | List Price | Days on Market |
| 688 Grandview Drive, Concord NC | 0 mi | $525,000 | days | |
| 716 Grandview Drive, Concord NC | 0.1 mi | $350,000 | days | |
| 746 Grandview Drive, Concord NC | 0.2 mi | $875,000 | days | |
| 584 Sandringham Place, Concord NC | 0.3 mi | $534,900 | days | |
| 171 Suburban Avenue, Concord NC | 0.4 mi | $444,000 | days | |
| 608 Pamela Street, Concord NC | 0.4 mi | $250,000 | days |
Sold Properties Nearby
Mileage is an estimation calculated from the property results address of your search. Driving time will vary from location to location.
| Street Address | Distance | Property Type | Sold Price | Property Details |
Commute Distance & Time

Powered by Google Maps
Mortgage Calculator
$
%
%
| Down Payment Amount | $990,000 |
| Mortgage Amount | $3,960,000 |
| Monthly Payment (Principal & Interest Only) | $19,480 |
* Expand Calculator (incl. monthly expenses)
| Property Taxes |
$
|
| H.O.A. / Maintenance |
$
|
| Property Insurance |
$
|
| Total Monthly Payment | $20,941 |
Demographic Data For Zip 28025
|
Occupancy Types |
|
Transportation to Work |
Source is provided by local and state governments and municipalities and is subject to change without notice, and is not guaranteed to be up to date or accurate.
Property Listing Information
A Courtesy Listing Provided By Howard Hanna Allen Tate Concord
688 Grandview Drive, Concord NC is a 1967 ft2 on a 1.090 acres lot. This is for $525,000. This has 4 bedrooms, 3 baths, and was built in 1957.
 Based on information submitted to the MLS GRID as of 2026-07-23 08:01:22 EST. All data is
obtained from various sources and may not have been verified by broker or MLS GRID. Supplied
Open House Information is subject to change without notice. All information should be independently
reviewed and verified for accuracy. Properties may or may not be listed by the office/agent
presenting the information. Some IDX listings have been excluded from this website.
Properties displayed may be listed or sold by various participants in the MLS.
Click here for more information
Based on information submitted to the MLS GRID as of 2026-07-23 08:01:22 EST. All data is
obtained from various sources and may not have been verified by broker or MLS GRID. Supplied
Open House Information is subject to change without notice. All information should be independently
reviewed and verified for accuracy. Properties may or may not be listed by the office/agent
presenting the information. Some IDX listings have been excluded from this website.
Properties displayed may be listed or sold by various participants in the MLS.
Click here for more information
Neither Yates Realty nor any listing broker shall be responsible for any typographical errors, misinformation, or misprints, and they shall be held totally harmless from any damages arising from reliance upon this data. This data is provided exclusively for consumers' personal, non-commercial use and may not be used for any purpose other than to identify prospective properties they may be interested in purchasing.
Share


