


6821 Hollow Oak Drive, Charlotte NC
- 5 Bed
- 3 Bath
- 1609 ft2
- 0.6 ac
For Sale $769,000
Remarks:
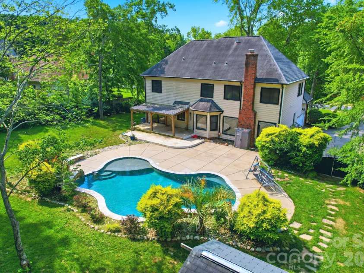
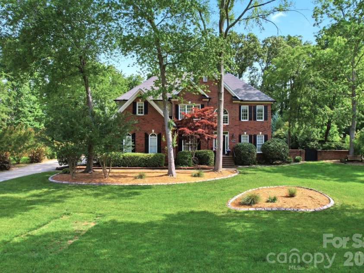
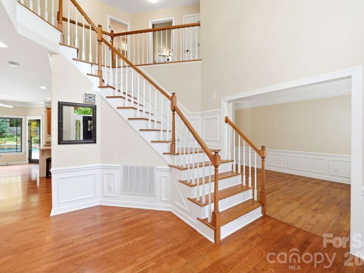
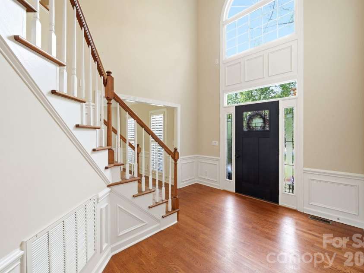
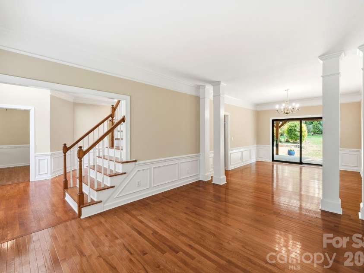
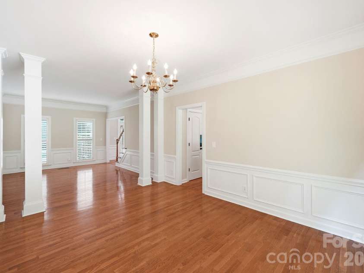
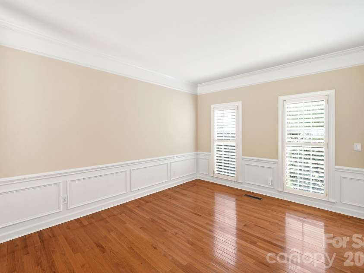
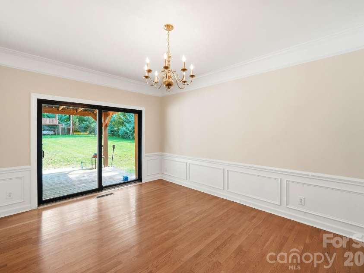
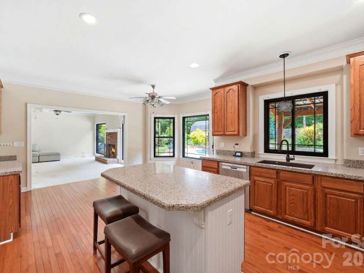
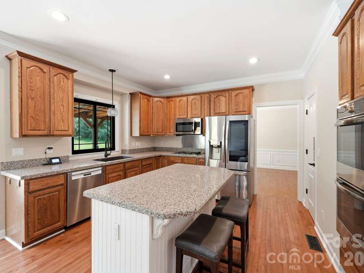
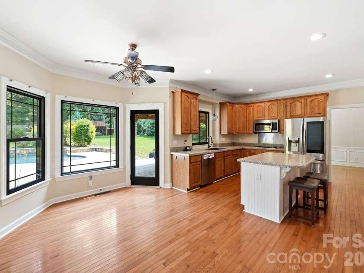
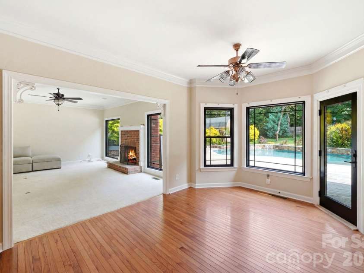
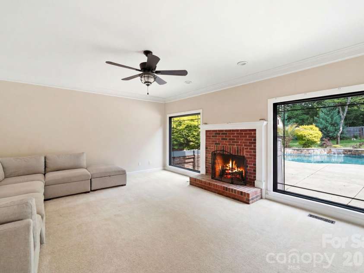
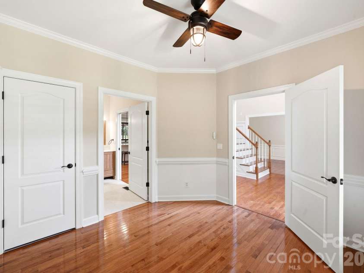
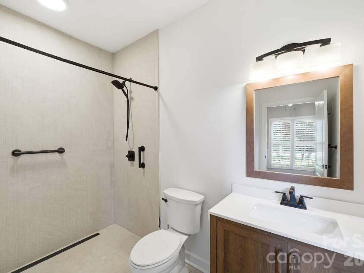
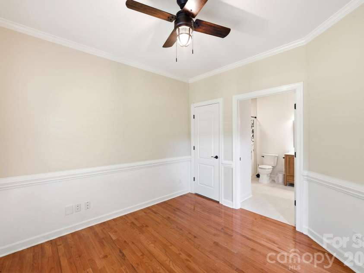
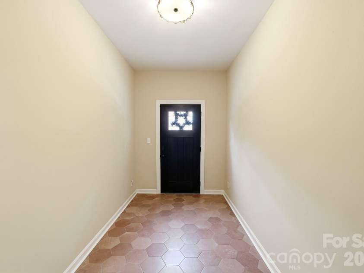
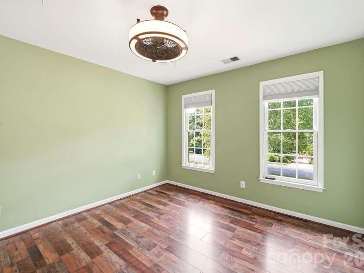
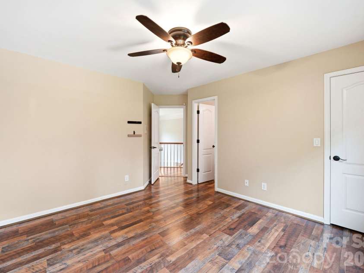
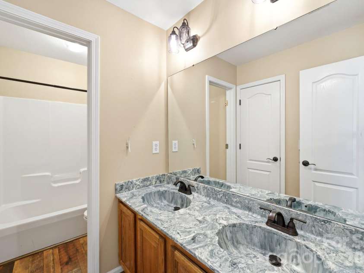
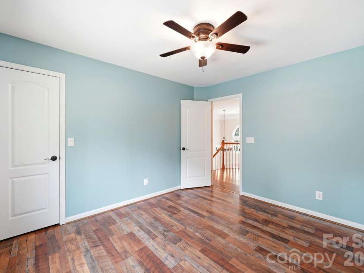
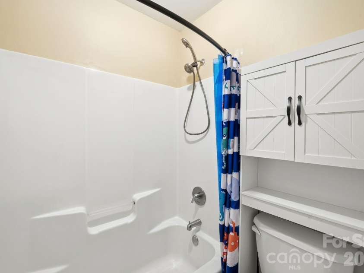
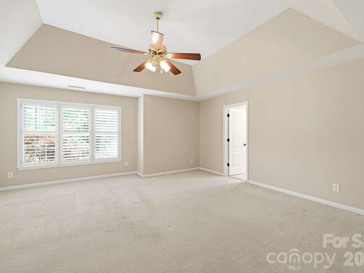
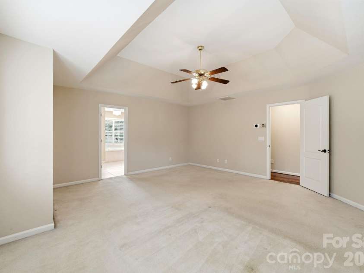
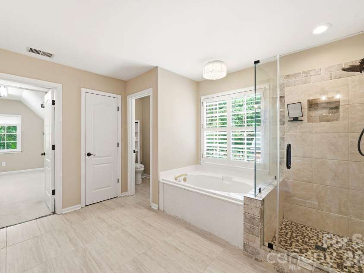
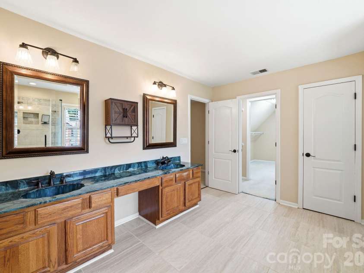
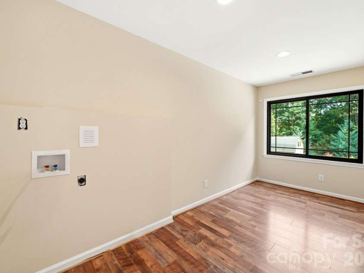
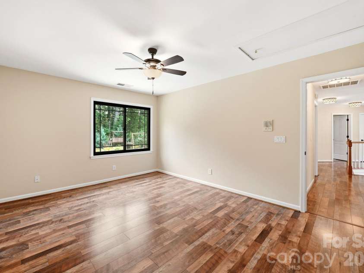
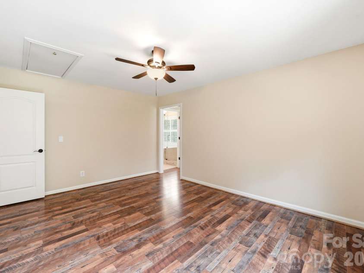
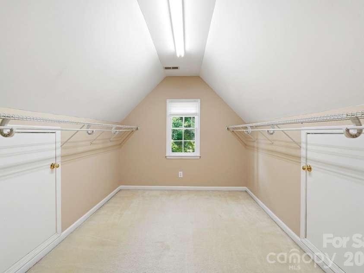
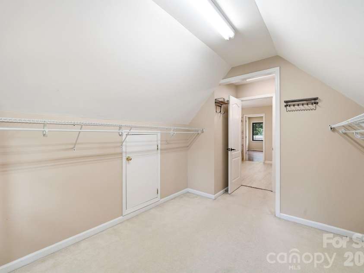
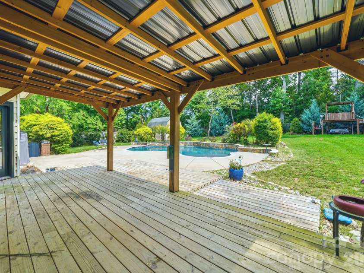
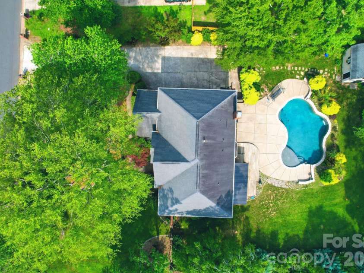
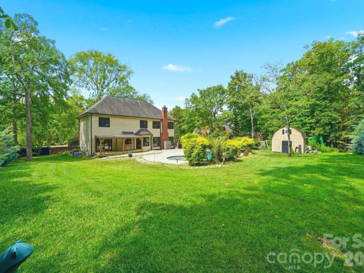
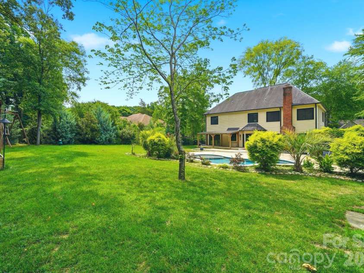
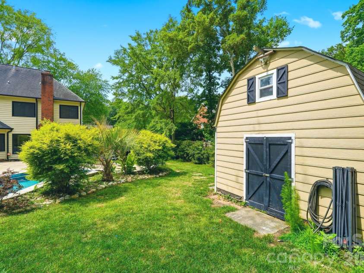
Welcome to this lovely home in the highly desirable Farmwood East community of Mint Hill. A dramatic foyer with a gracefully curved staircase creates an elegant first impression, leading into a thoughtfully designed floor plan featuring hardwood floors throughout the main level. Picture Frame crown molding enhances the formal sitting room and dining room, while the living room is anchored by a beautiful brick fireplace, creating the perfect gathering space for family and friends. The spacious kitchen is designed for both everyday living and entertaining, offering granite countertops, stainless steel appliances, a built-in wall oven, abundant cabinetry, and an oversized walk-in pantry for extra storage. Just off the kitchen, the convenient mudroom with side entrance provides the perfect drop zone for coats and shoes. The main level also includes a guest bedroom and full bathroom, providing the perfect setup for visitors, multigenerational living, or a private home office. Upstairs, the primary suite features a tray ceiling, oversized walk-in closet, and beautifully updated tile shower. Additional bedrooms are generously sized, including a versatile bonus room that can serve as a sixth bedroom, media room, playroom, or flex space. A huge laundry room adds everyday convenience, and laminate wood flooring extends throughout the upper level. Outside is your own private backyard retreat. The tree-lined yard features a new pergola, porch swing, and a sparkling inground pool with a waterfall. A wired storage shed can be used for hobbies or extra storage. An inground irrigation system helps keep the landscaping at its best. Additional updates include Andersen replacement windows across the rear of the home, newer downstairs HVAC (approximately 2–3 years old), new gutters, and the peace of mind of a recently installed sump pump and French drain system. Ideally located just minutes from shopping, dining, parks, and everyday conveniences, this exceptional Mint Hill home offers the perfect blend of charm, functional living spaces, recent updates, and beautiful outdoor amenities. Buyers Agents Welcome.
Interior Features:
Pantry, Walk-In Closet(s)
General Information:
| List Price: | $769,000 |
| Status: | For Sale |
| Bedrooms: | 5 |
| Type: | Single Family Residence |
| Approx Sq. Ft.: | 1609 sqft |
| Parking: | Driveway, Attached Garage |
| MLS Number: | CAR4398137 |
| Subdivision: | Farmwood East |
| Style: | Traditional |
| Bathrooms: | 3 |
| Lot Description: | Level, Private, Wooded |
| Year Built: | 1994 |
| Sewer Type: | Public Sewer |
Assigned Schools:
| Elementary: | Unspecified |
| Middle: | Unspecified |
| High: | Unspecified |

Lane Yates
704-232-7238
Broker In Charge
Price & Sales History
| Date | Event | Price | $/SQFT |
| 07-05-2026 | Listed | $769,000 | $478 |
| 09-04-2025 | Listed | $389,990 | $243 |
Nearby Schools
These schools are only nearby your property search, you must confirm exact assigned schools.
| School Name | Distance | Grades | Rating |
| Queen's Grant Community School | 0 miles | KG-06 | 8 |
| Bain Elementary | 1 miles | KG-05 | 10 |
| Lebanon Road Elementary | 2 miles | PK-05 | 5 |
| Crown Point Elementary | 3 miles | KG-05 | 8 |
| J H Gunn Elementary | 4 miles | KG-05 | 3 |
| Stallings Elementary School | 4 miles | KG-05 | 10 |
Source is provided by local and state governments and municipalities and is subject to change without notice, and is not guaranteed to be up to date or accurate.
Properties For Sale Nearby
Mileage is an estimation calculated from the property results address of your search. Driving time will vary from location to location.
| Street Address | Distance | Status | List Price | Days on Market |
| 6821 Hollow Oak Drive, Mint Hill NC | 0 mi | $745,000 | days | |
| 6821 Hollow Oak Drive, Charlotte NC | 0 mi | $769,000 | days | |
| 7000 Hollow Oak Drive, Charlotte NC | 0.1 mi | $625,000 | days | |
| 7000 Hollow Oak Drive, Mint Hill NC | 0.1 mi | $665,000 | days | |
| 11917 Shady Oak Court, Mint Hill NC | 0.1 mi | $875,000 | days | |
| 4231 Piaffe Avenue, Mint Hill NC | 0.1 mi | $1,849,795 | days |
Sold Properties Nearby
Mileage is an estimation calculated from the property results address of your search. Driving time will vary from location to location.
| Street Address | Distance | Property Type | Sold Price | Property Details |
Commute Distance & Time

Powered by Google Maps
Mortgage Calculator
$
%
%
| Down Payment Amount | $990,000 |
| Mortgage Amount | $3,960,000 |
| Monthly Payment (Principal & Interest Only) | $19,480 |
* Expand Calculator (incl. monthly expenses)
| Property Taxes |
$
|
| H.O.A. / Maintenance |
$
|
| Property Insurance |
$
|
| Total Monthly Payment | $20,941 |
Demographic Data For Zip 28227
|
Occupancy Types |
|
Transportation to Work |
Source is provided by local and state governments and municipalities and is subject to change without notice, and is not guaranteed to be up to date or accurate.
Property Listing Information
A Courtesy Listing Provided By Robyns Nest Realty
6821 Hollow Oak Drive, Charlotte NC is a 1609 ft2 on a 0.570 acres lot. This is for $769,000. This has 5 bedrooms, 3 baths, and was built in 1994.
 Based on information submitted to the MLS GRID as of 2026-07-05 10:26:14 EST. All data is
obtained from various sources and may not have been verified by broker or MLS GRID. Supplied
Open House Information is subject to change without notice. All information should be independently
reviewed and verified for accuracy. Properties may or may not be listed by the office/agent
presenting the information. Some IDX listings have been excluded from this website.
Properties displayed may be listed or sold by various participants in the MLS.
Click here for more information
Based on information submitted to the MLS GRID as of 2026-07-05 10:26:14 EST. All data is
obtained from various sources and may not have been verified by broker or MLS GRID. Supplied
Open House Information is subject to change without notice. All information should be independently
reviewed and verified for accuracy. Properties may or may not be listed by the office/agent
presenting the information. Some IDX listings have been excluded from this website.
Properties displayed may be listed or sold by various participants in the MLS.
Click here for more information
Neither Yates Realty nor any listing broker shall be responsible for any typographical errors, misinformation, or misprints, and they shall be held totally harmless from any damages arising from reliance upon this data. This data is provided exclusively for consumers' personal, non-commercial use and may not be used for any purpose other than to identify prospective properties they may be interested in purchasing.
Share


