

6816 Duncan Road, Indian Trail NC
- 4 Bed
- 5 Bath
- 2686 ft2
- 3.7 ac
For Sale $1,190,000
Remarks:
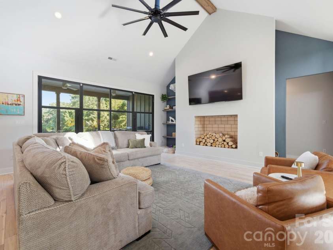
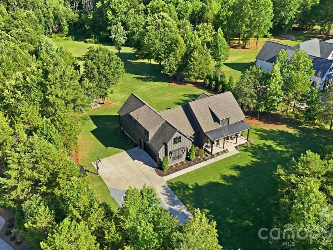
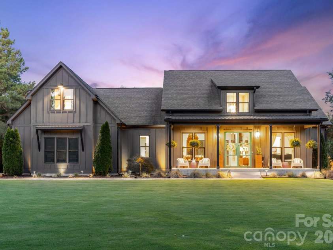
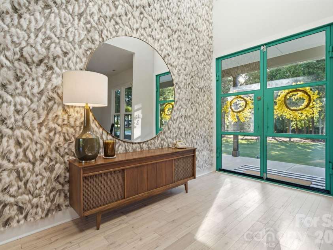
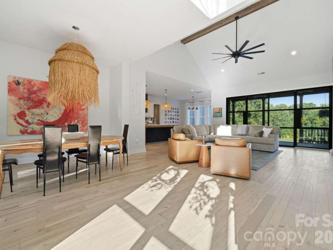
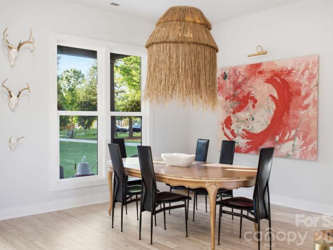
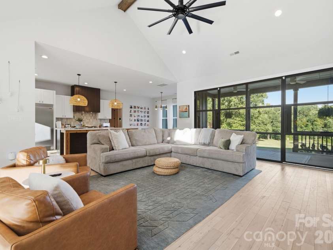
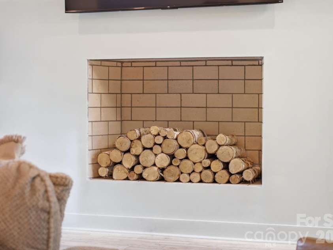
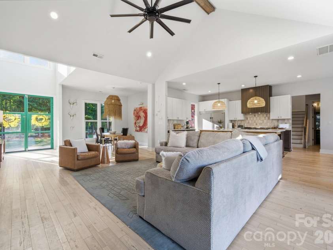
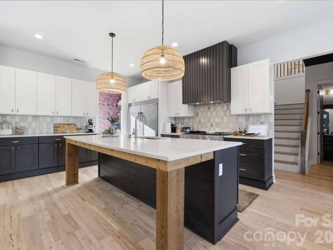
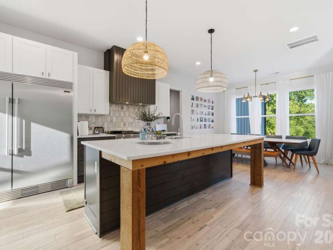
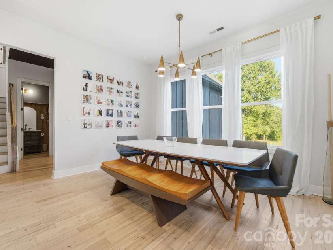
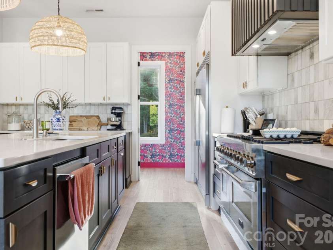
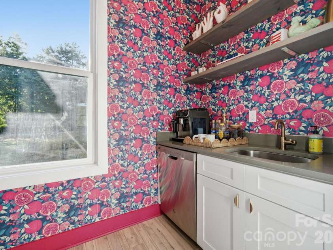
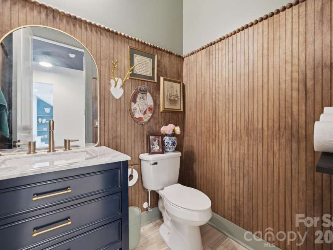
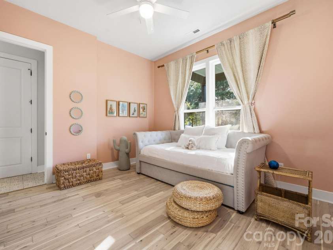
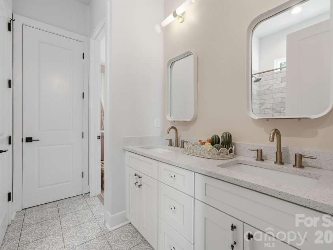
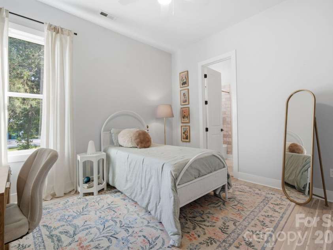
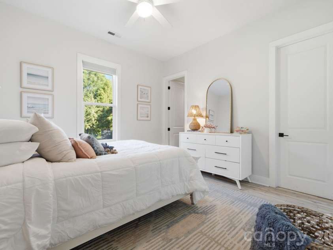
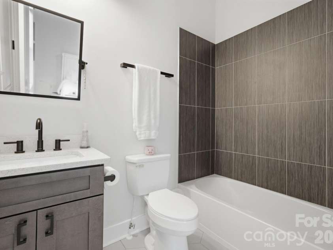
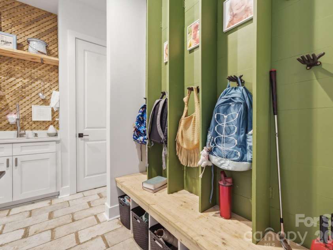
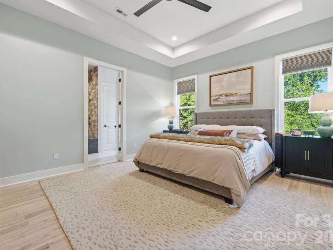
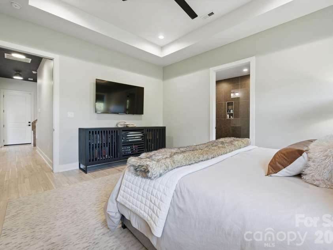
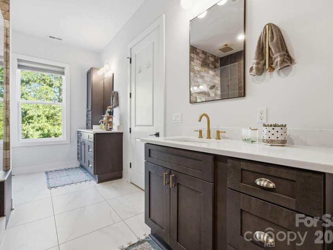
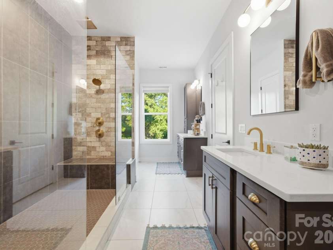
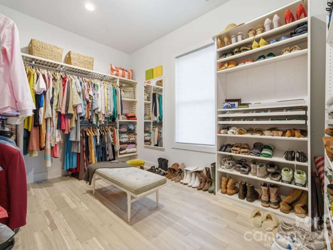
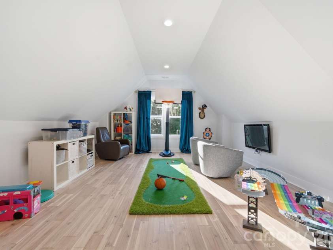
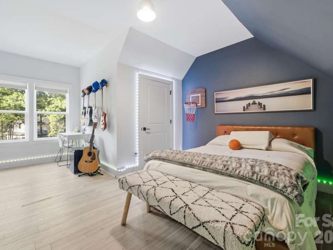
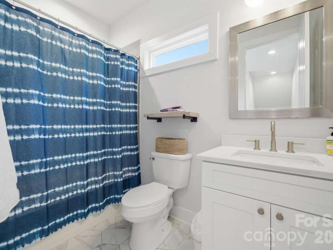
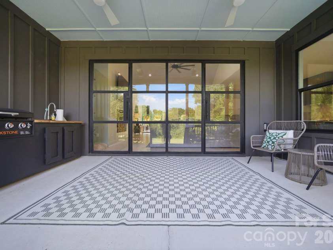
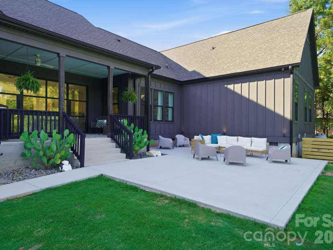
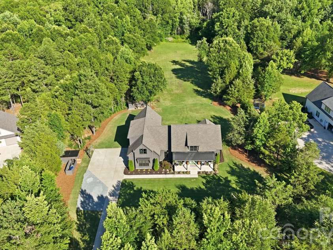
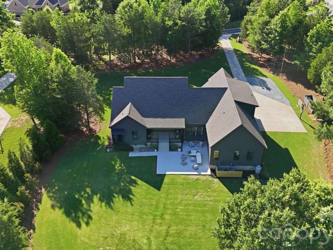
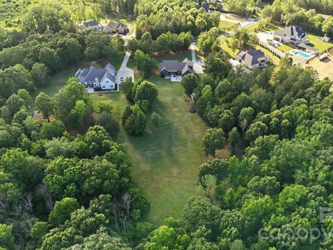
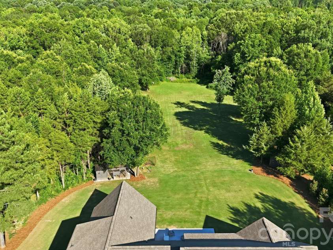
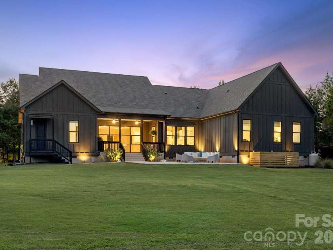
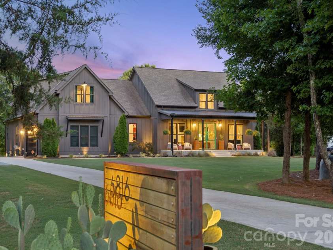
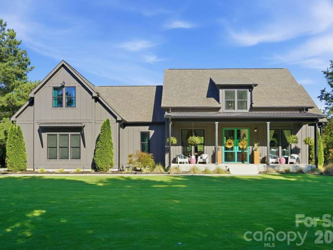
Where Luxury Meets the Great Outdoors... Welcome to a truly one-of-a-kind property that effortlessly blends upscale interior finishes with an unmatched outdoor lifestyle. Set on a nature-rich lot teeming with deer and wild turkey, this exceptional 4-bedroom, 4.5-bath home with bonus room and an additional upper-level bedroom and bathroom offers space, character, and amenities you simply won't find anywhere else. From the moment you step through the custom hand-crafted steel front doors, you're greeted by a dramatic designer fur wall and soaring 10-15 foot ceilings that extend throughout the entire home. The grand living room boasts vaulted ceilings and an Isokern ventless fireplace, creating a warm and impressive gathering space. Rich acacia hardwood flooring flows seamlessly throughout, while 8-ft tall doors add to the sense of grandeur at every turn. The gourmet kitchen is an entertainer's masterpiece, anchored by a 48" professional gas range with double oven and a 66" built-in column refrigerator/freezer. A scullery pantry with a second dishwasher and sink keeps prep and cleanup effortlessly out of sight, while the large walk-in pantry with custom built cabinet drawers provides abundant storage for even the most serious home chef. All four main-level bedrooms include attached bathrooms, offering comfort and privacy for family and guests alike. The luxurious primary suite provides a true retreat. Upstairs, a bonus room and flexible fifth bedroom and bathroom provide endless possibilities for work, play, or hosting. Step outside to a property designed for living large. Fire up the outdoor kitchen on the expansive patio, challenge yourself on your very own par-3 golf hole, or go soaring on the massive zipline. The rocking chair front porch sets a welcoming tone, while nature enthusiasts will love the dedicated hunting blind — perfectly positioned for the abundant wildlife on the property. The oversized garage, golf cart shed, and separate storage building mean there's room for everything. A large chicken coop is ready for those embracing a farm-fresh lifestyle. A brand-new tankless water heater (2026) and whole-home water softener round out the thoughtful upgrades that make everyday living as effortless as it is enjoyable. This is more than a home — it's a lifestyle property unlike anything else on the market!
Exterior Features:
Gas Grill, Livestock Run In, Outdoor Kitchen, Other - See Remarks
Interior Features:
Attic Walk In, Built-in Features, Drop Zone, Entrance Foyer, Kitchen Island, Open Floorplan, Pantry, Split Bedroom, Storage, Walk-In Closet(s), Walk-In Pantry, Other - See Remarks
General Information:
| List Price: | $1,190,000 |
| Status: | For Sale |
| Bedrooms: | 4 |
| Type: | Single Family Residence |
| Approx Sq. Ft.: | 2686 sqft |
| Parking: | Driveway, Attached Garage, Garage Door Opener, Garage Faces Side, Golf Cart Garage |
| MLS Number: | CAR4394263 |
| Subdivision: | None |
| Style: | Farmhouse |
| Bathrooms: | 5 |
| Lot Description: | Level, Private, Rolling Slope, Wooded |
| Year Built: | 2019 |
| Sewer Type: | Septic Installed |
Assigned Schools:
| Elementary: | Fairview |
| Middle: | Piedmont |
| High: | Piedmont |

Lane Yates
704-232-7238
Broker In Charge
Price & Sales History
| Date | Event | Price | $/SQFT |
| 07-11-2026 | Listed | $1,190,000 | $444 |
| 10-28-2025 | Under Contract | $329,900-4.38% | $123 |
| 09-11-2025 | Listed | $345,000 | $129 |
Nearby Schools
These schools are only nearby your property search, you must confirm exact assigned schools.
| School Name | Distance | Grades | Rating |
| Poplin Elementary School | 3 miles | PK-05 | 10 |
| Bain Elementary | 5 miles | KG-05 | 10 |
| Stallings Elementary School | 6 miles | KG-05 | 10 |
| Queen's Grant Community School | 6 miles | KG-06 | 8 |
| Clear Creek Elementary | 7 miles | PK-05 | 7 |
| Lebanon Road Elementary | 8 miles | PK-05 | 5 |
Source is provided by local and state governments and municipalities and is subject to change without notice, and is not guaranteed to be up to date or accurate.
Properties For Sale Nearby
Mileage is an estimation calculated from the property results address of your search. Driving time will vary from location to location.
| Street Address | Distance | Status | List Price | Days on Market |
| 6816 Duncan Road, Indian Trail NC | 0 mi | $1,190,000 | days | |
| 6905 Duncan Road, Indian Trail NC | 0.1 mi | $2,130,000 | days | |
| 7001 Duncan Road, Indian Trail NC | 0.3 mi | $1,869,000 | days |
Sold Properties Nearby
Mileage is an estimation calculated from the property results address of your search. Driving time will vary from location to location.
| Street Address | Distance | Property Type | Sold Price | Property Details |
Commute Distance & Time

Powered by Google Maps
Mortgage Calculator
$
%
%
| Down Payment Amount | $990,000 |
| Mortgage Amount | $3,960,000 |
| Monthly Payment (Principal & Interest Only) | $19,480 |
* Expand Calculator (incl. monthly expenses)
| Property Taxes |
$
|
| H.O.A. / Maintenance |
$
|
| Property Insurance |
$
|
| Total Monthly Payment | $20,941 |
Demographic Data For Zip 28079
|
Occupancy Types |
|
Transportation to Work |
Source is provided by local and state governments and municipalities and is subject to change without notice, and is not guaranteed to be up to date or accurate.
Property Listing Information
A Courtesy Listing Provided By Real Broker, LLC
6816 Duncan Road, Indian Trail NC is a 2686 ft2 on a 3.660 acres lot. This is for $1,190,000. This has 4 bedrooms, 5 baths, and was built in 2019.
 Based on information submitted to the MLS GRID as of 2026-07-11 11:06:49 EST. All data is
obtained from various sources and may not have been verified by broker or MLS GRID. Supplied
Open House Information is subject to change without notice. All information should be independently
reviewed and verified for accuracy. Properties may or may not be listed by the office/agent
presenting the information. Some IDX listings have been excluded from this website.
Properties displayed may be listed or sold by various participants in the MLS.
Click here for more information
Based on information submitted to the MLS GRID as of 2026-07-11 11:06:49 EST. All data is
obtained from various sources and may not have been verified by broker or MLS GRID. Supplied
Open House Information is subject to change without notice. All information should be independently
reviewed and verified for accuracy. Properties may or may not be listed by the office/agent
presenting the information. Some IDX listings have been excluded from this website.
Properties displayed may be listed or sold by various participants in the MLS.
Click here for more information
Neither Yates Realty nor any listing broker shall be responsible for any typographical errors, misinformation, or misprints, and they shall be held totally harmless from any damages arising from reliance upon this data. This data is provided exclusively for consumers' personal, non-commercial use and may not be used for any purpose other than to identify prospective properties they may be interested in purchasing.
Share


