










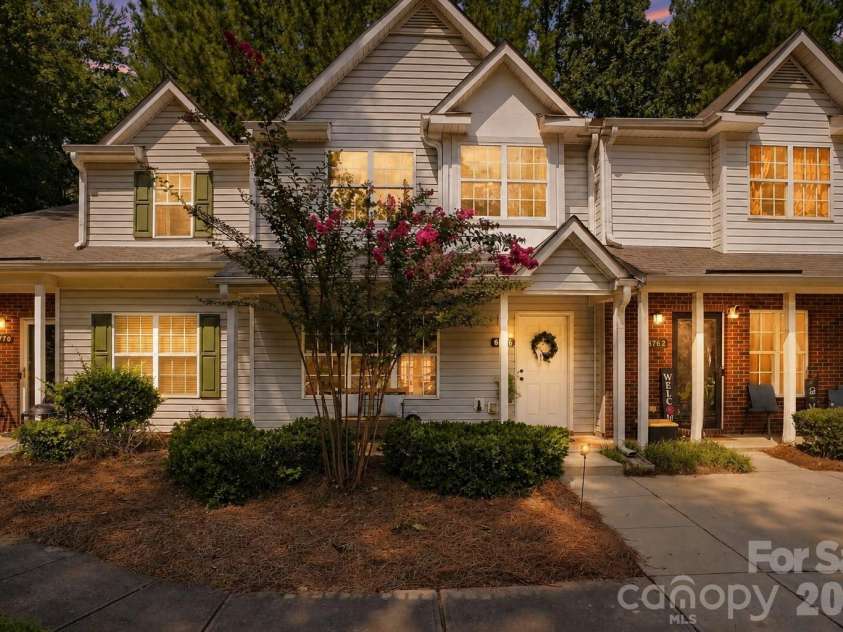


6766 Cypress Tree Lane, Charlotte NC
- 3 Bed
- 3 Bath
- 680 ft2
- 0.0 ac
For Sale $235,000
Remarks:
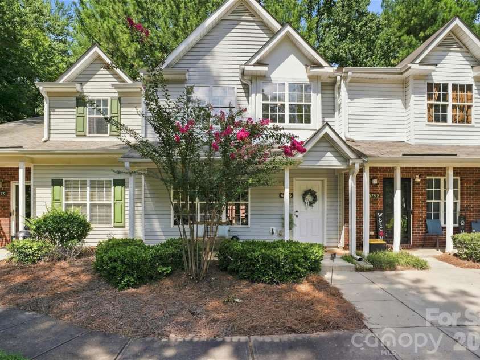
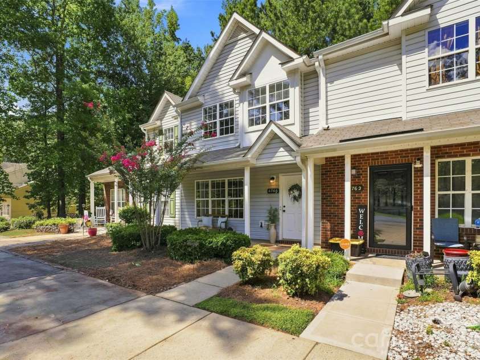
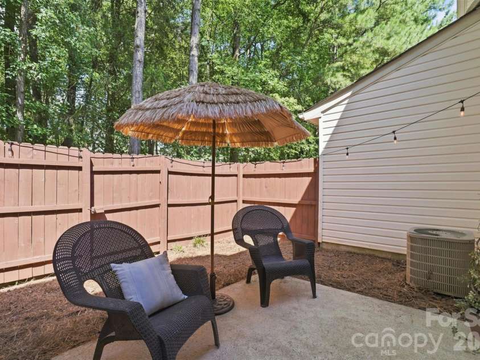
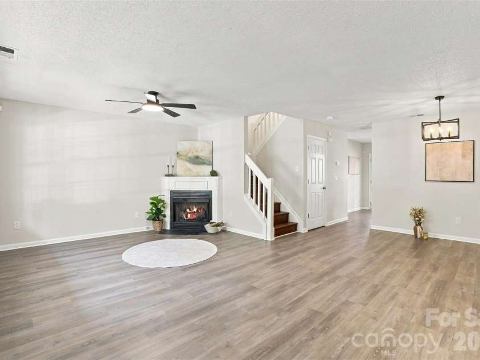
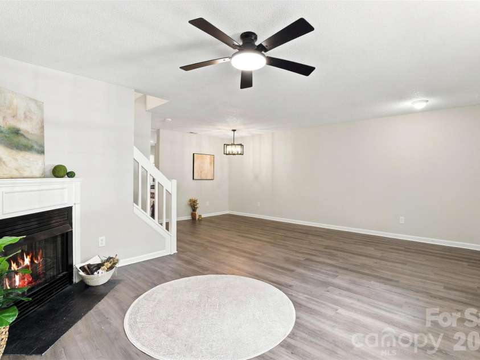
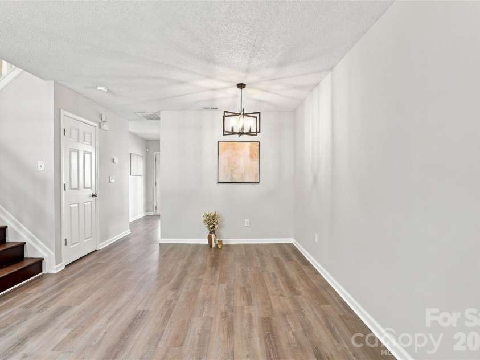
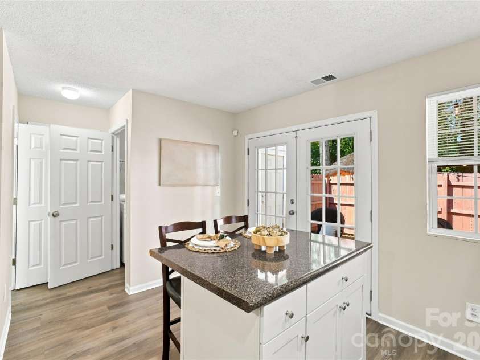
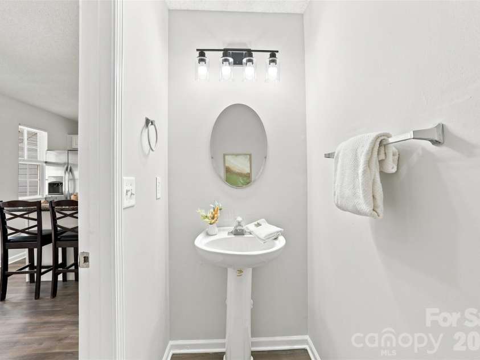
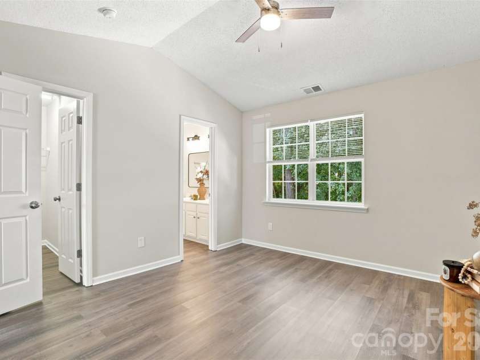
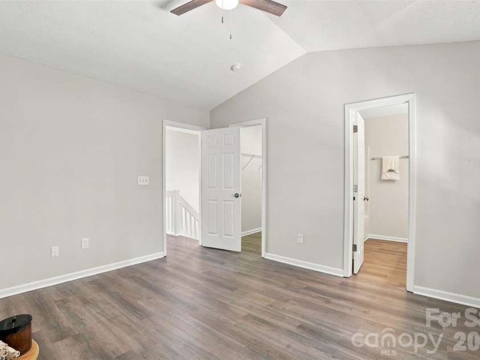
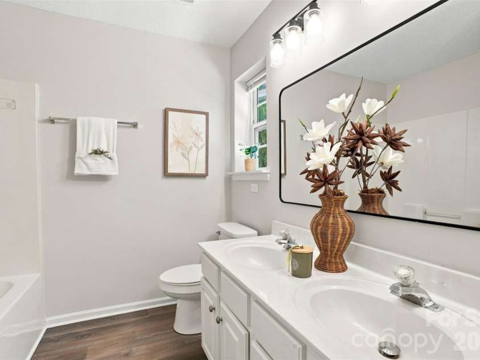
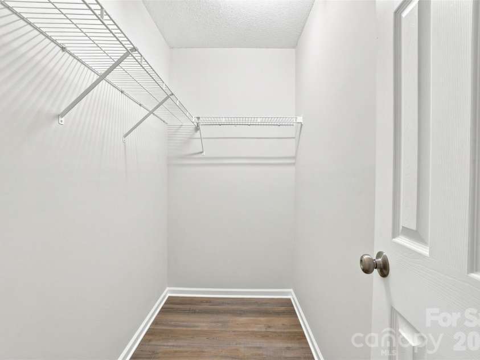
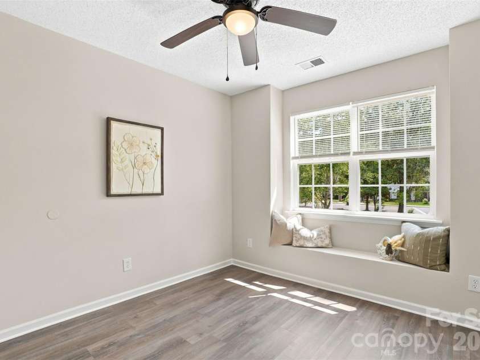
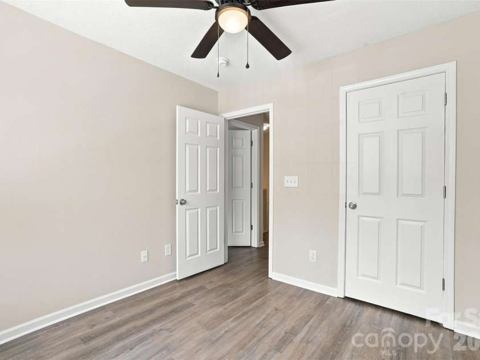
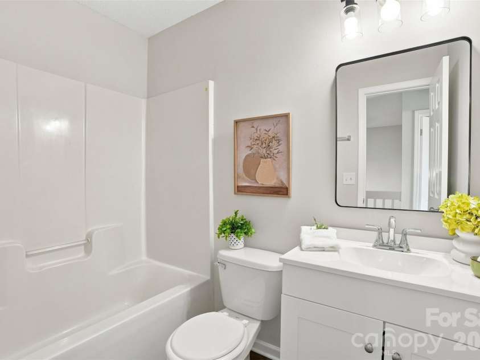
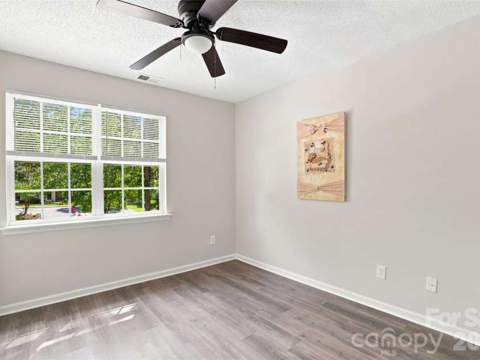
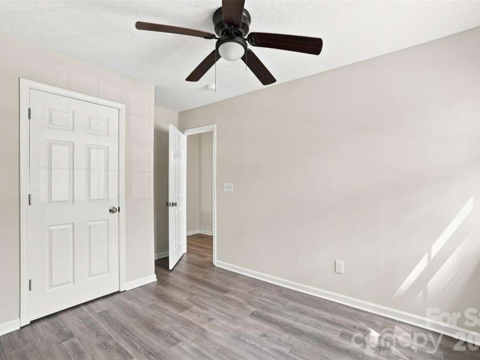
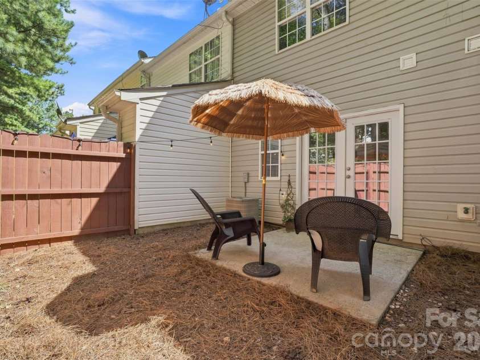
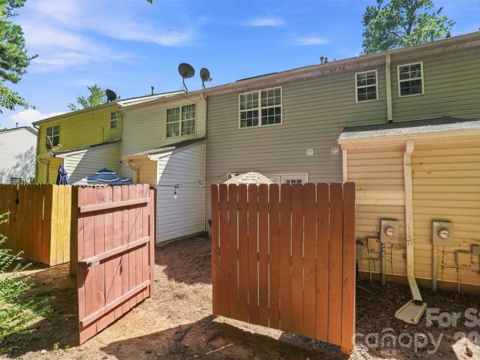
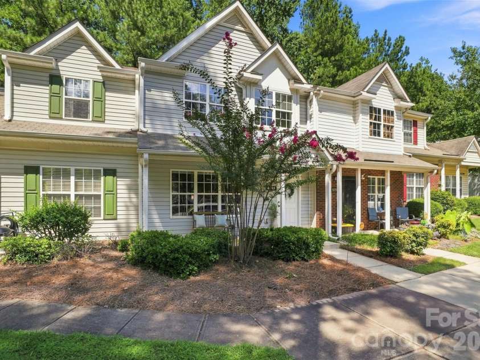
Welcome home to this move-in-ready 3-bedroom, 2.5-bath townhome offering a comfortable, functional floor plan with thoughtful updates throughout. New flooring, fresh interior paint, and updated light fixtures and ceiling fans give the home a clean, refreshed feel from the moment you step inside. The main level offers an inviting living room anchored by a corner gas-log fireplace and flows naturally into the dining area and kitchen. The kitchen features white cabinetry, stainless steel appliances, a double-basin sink, and a center island with additional cabinets and drawers, providing extra storage, prep space and casual seating. Just off the kitchen is a convenient half bath and separate laundry room, with the washer and dryer included, adding even more move-in-ready convenience. Upstairs, the primary suite features a vaulted ceiling, walk-in closet and private en-suite bath with a dual-sink vanity. Two additional bedrooms share a second full bath featuring a new vanity. One secondary bedroom includes a deep window ledge that offers a great spot for décor or could be transformed into a cozy window seat. Storage is another plus, with a spacious closet tucked beneath the staircase as well as a separate exterior storage closet accessible in the rear yard. Step outside to your own private, fenced outdoor space featuring a concrete patio and wooded backdrop for added privacy. Create an inviting outdoor retreat perfect for unwinding after a long day, enjoying your morning coffee or entertaining friends. Enjoy the ease of low-maintenance townhome living, with exterior maintenance handled by the HOA and two assigned parking spaces for added convenience. The location adds even more appeal! Conveniently situated in East Charlotte with easy access to W.T. Harris Boulevard, University City and UNC Charlotte, the home also offers convenient access to Uptown Charlotte, shopping, dining and everyday necessities. Nearby Reedy Creek Park and Nature Preserve offers trails and outdoor recreation close to home. With 3 bedrooms, 2.5 baths, fresh updates, included appliances, excellent storage, private outdoor space, assigned parking, low-maintenance living and a convenient Charlotte location, this home offers an exceptional opportunity. Schedule your showing today. This move-in-ready townhome won’t last long!
Exterior Features:
Lawn Maintenance
Interior Features:
Breakfast Bar, Cable Prewire, Kitchen Island, Open Floorplan, Pantry, Storage, Walk-In Closet(s)
General Information:
| List Price: | $235,000 |
| Status: | For Sale |
| Bedrooms: | 3 |
| Type: | Townhouse |
| Approx Sq. Ft.: | 680 sqft |
| Parking: | Parking Space(s) |
| MLS Number: | CAR4415142 |
| Subdivision: | Kimmerly Woods |
| Bathrooms: | 3 |
| Lot Description: | Level, Wooded |
| Year Built: | 2002 |
| Sewer Type: | Public Sewer |
Assigned Schools:
| Elementary: | Hickory Grove |
| Middle: | Cochrane |
| High: | Garinger |

Lane Yates
704-232-7238
Broker In Charge
Price & Sales History
| Date | Event | Price | $/SQFT |
| 09-11-2026 | Price Decrease | $235,000-4.08% | $346 |
| 08-19-2026 | Price Increase | $245,000+2.51% | $361 |
| 06-25-2026 | Price Decrease | $239,000-3.24% | $352 |
| 06-13-2026 | Price Decrease | $247,000-3.14% | $364 |
| 05-16-2026 | Listed | $255,000 | $375 |
Nearby Schools
These schools are only nearby your property search, you must confirm exact assigned schools.
| School Name | Distance | Grades | Rating |
| Charlotte Choice Charter | 1 miles | KG-06 | 1 |
| Devonshire Elementary | 2 miles | KG-05 | 2 |
| Reedy Creek Elementary | 2 miles | PK-05 | 7 |
| Albemarle Road Elementary | 2 miles | KG-05 | 2 |
| Briarwood Academy | 3 miles | PK-05 | 2 |
| J H Gunn Elementary | 3 miles | KG-05 | 3 |
Source is provided by local and state governments and municipalities and is subject to change without notice, and is not guaranteed to be up to date or accurate.
Properties For Sale Nearby
Mileage is an estimation calculated from the property results address of your search. Driving time will vary from location to location.
| Street Address | Distance | Status | List Price | Days on Market |
| 6766 Cypress Tree Lane, Charlotte NC | 0 mi | $235,000 | days | |
| 6762 Cypress Tree Lane, Charlotte NC | 0 mi | $200,000 | days | |
| 5427 Kimmerly Woods Drive, Charlotte NC | 0 mi | $245,000 | days | |
| 6856 Cypress Tree Lane, Charlotte NC | 0 mi | $220,000 | days | |
| 6720 Cypress Tree Lane, Charlotte NC | 0 mi | $235,000 | days | |
| 4165 Birch Leaf Court, Charlotte NC | 0.1 mi | $207,000 | days |
Sold Properties Nearby
Mileage is an estimation calculated from the property results address of your search. Driving time will vary from location to location.
| Street Address | Distance | Property Type | Sold Price | Property Details |
Commute Distance & Time

Powered by Google Maps
Mortgage Calculator
$
%
%
| Down Payment Amount | $990,000 |
| Mortgage Amount | $3,960,000 |
| Monthly Payment (Principal & Interest Only) | $19,480 |
* Expand Calculator (incl. monthly expenses)
| Property Taxes |
$
|
| H.O.A. / Maintenance |
$
|
| Property Insurance |
$
|
| Total Monthly Payment | $20,941 |
Demographic Data For Zip 28215
|
Occupancy Types |
|
Transportation to Work |
Source is provided by local and state governments and municipalities and is subject to change without notice, and is not guaranteed to be up to date or accurate.
Property Listing Information
A Courtesy Listing Provided By NorthGroup Real Estate LLC
6766 Cypress Tree Lane, Charlotte NC is a 680 ft2 on a 0.030 acres lot. This is for $235,000. This has 3 bedrooms, 3 baths, and was built in 2002.
 Based on information submitted to the MLS GRID as of 2026-05-16 09:10:41 EST. All data is
obtained from various sources and may not have been verified by broker or MLS GRID. Supplied
Open House Information is subject to change without notice. All information should be independently
reviewed and verified for accuracy. Properties may or may not be listed by the office/agent
presenting the information. Some IDX listings have been excluded from this website.
Properties displayed may be listed or sold by various participants in the MLS.
Click here for more information
Based on information submitted to the MLS GRID as of 2026-05-16 09:10:41 EST. All data is
obtained from various sources and may not have been verified by broker or MLS GRID. Supplied
Open House Information is subject to change without notice. All information should be independently
reviewed and verified for accuracy. Properties may or may not be listed by the office/agent
presenting the information. Some IDX listings have been excluded from this website.
Properties displayed may be listed or sold by various participants in the MLS.
Click here for more information
Neither Yates Realty nor any listing broker shall be responsible for any typographical errors, misinformation, or misprints, and they shall be held totally harmless from any damages arising from reliance upon this data. This data is provided exclusively for consumers' personal, non-commercial use and may not be used for any purpose other than to identify prospective properties they may be interested in purchasing.
Share


