

6706 Charter Hills Road, Charlotte NC
- 3 Bed
- 3 Bath
- 1240 ft2
- 0.1 ac
For Sale $650,000
Remarks:
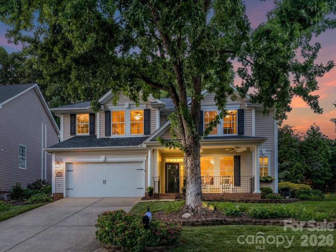
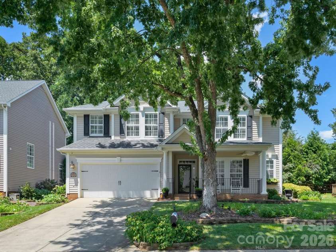
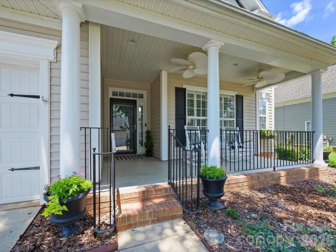
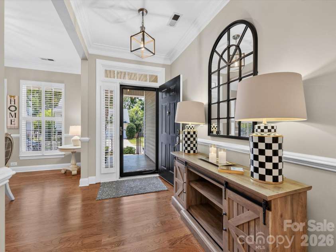
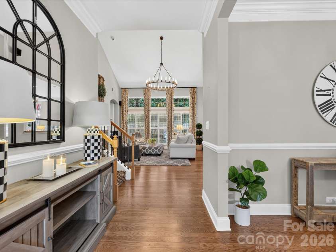
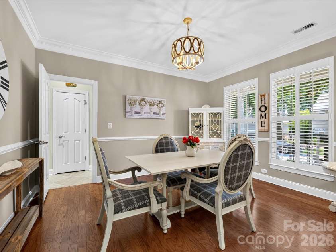
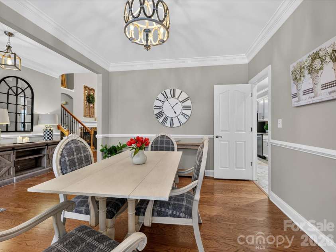
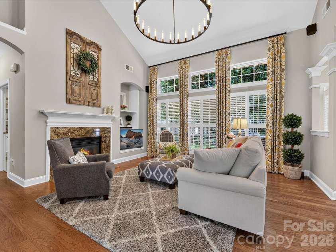
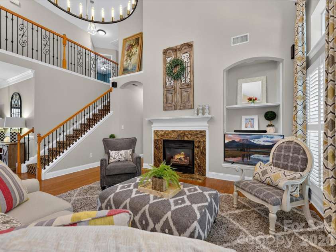
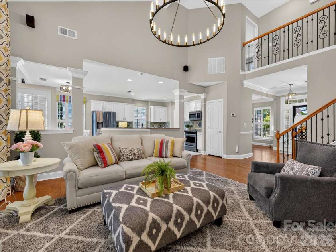
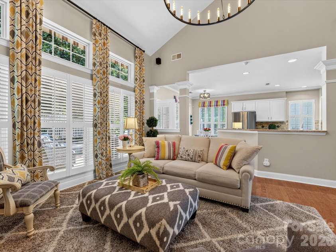
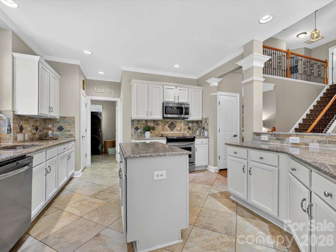
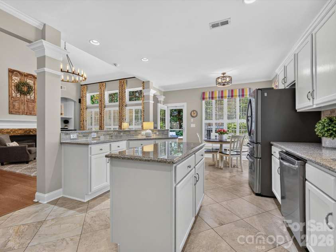
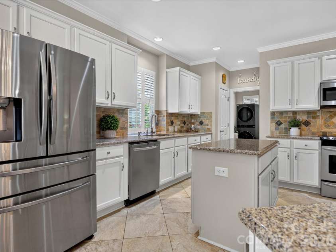
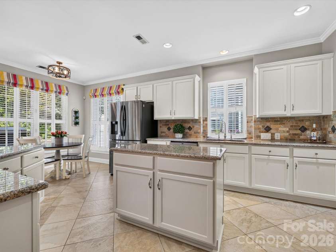
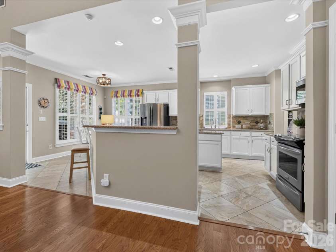
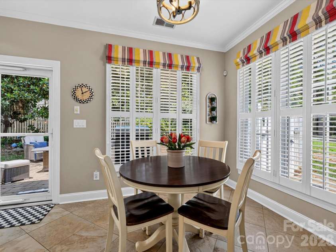
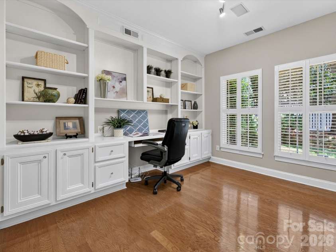
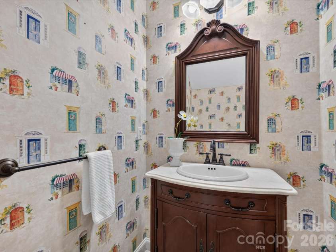
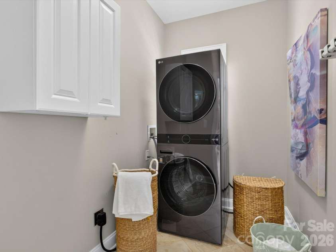
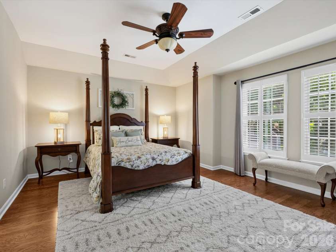
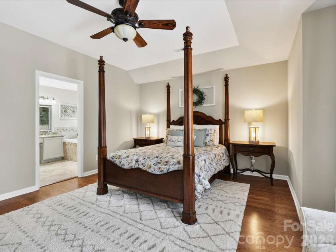
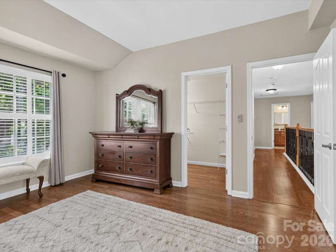
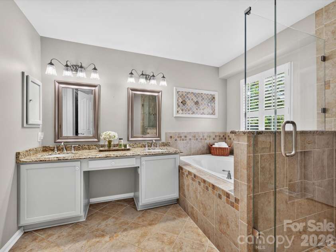
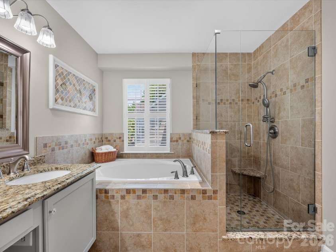
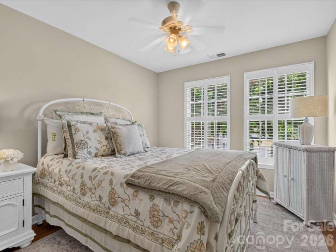
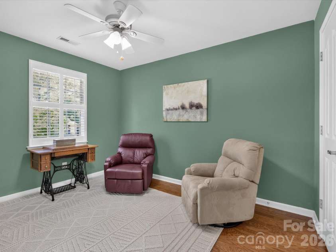
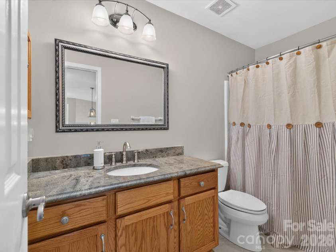
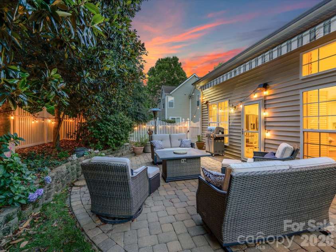
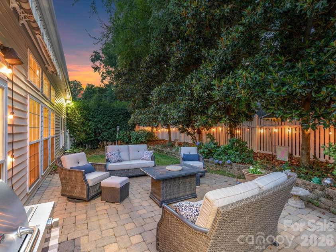
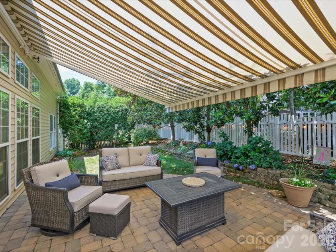
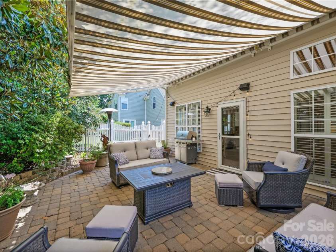
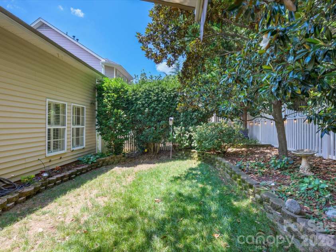
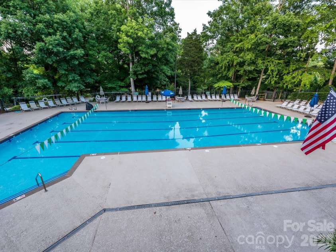
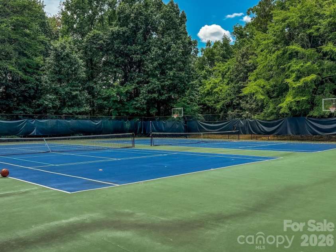
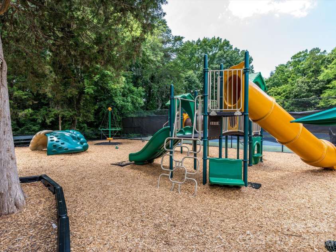
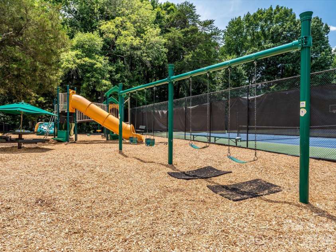
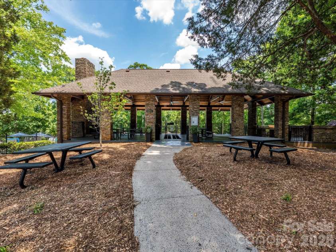
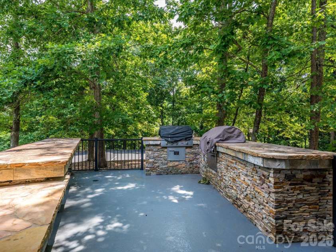
Experience picturesque suburban life in this MOVE-IN READY home with gorgeous curb appeal and timeless charm! Nestled in the heart of Thornhill, one of Ballantyne’s most desirable neighborhoods, this home shines with southern hospitality. Enjoy lovely summer evenings on the rocking chair front porch with custom porcelain tile (2026), surrounded by a white picket fence and blooming flowers. Indoor/outdoor living continues in the enchanting backyard, featuring a paver patio with remote-controlled retractable awning for shade, lush landscaping and mature shade trees for privacy --ideal for entertaining, grilling out or a peaceful retreat! The home’s interior blends style with comfortable living, showcasing a welcoming foyer and elegant dining room; a 2-story great room with abundant natural light and cozy gas fireplace; and a spacious, functional kitchen with island, breakfast bar and newly-painted cabinetry (2026). Additional highlights include plantation shutters, private study with built-ins, and fresh, neutral colors throughout (2025-2026). The second floor features a generous primary ensuite with frameless shower/garden soaking tub and walk-in closet, along with 2 additional bedrooms, secondary full bath and walk-out attic storage. Home security system conveys and termite bond is transferable — a tremendous value! Both Google Fiber and AT&T Fiber are available in this neighborhood. With rolling hills, walking trails and a stream-fed pond, the Thornhill community is a true outdoor oasis — rich with amenities (swimming, tennis, pickleball, basketball, pool house, picnic pavilion with grill pad, outdoor kitchen, playground, access to Big Rock Nature Preserve and more). Conveniently located to everything Ballantyne has to offer, with easy access to top schools and the city’s best dining/shopping destinations including the newly-completed Ballantyne Bowl, Stonecrest, Blakeney and the highly-anticipated Wegmans Grocery (opening Fall 2026). Remarkable Pride of Ownership Shines in Every Detail of this Special Home!
Exterior Features:
In-Ground Irrigation
Interior Features:
Attic Stairs Pulldown, Attic Walk In, Breakfast Bar, Entrance Foyer, Garden Tub, Kitchen Island, Open Floorplan, Pantry, Storage, Walk-In Closet(s)
General Information:
| List Price: | $650,000 |
| Status: | For Sale |
| Bedrooms: | 3 |
| Type: | Single Family Residence |
| Approx Sq. Ft.: | 1240 sqft |
| Parking: | Driveway, Attached Garage |
| MLS Number: | CAR4393480 |
| Subdivision: | Thornhill |
| Style: | Transitional |
| Bathrooms: | 3 |
| Year Built: | 1997 |
| Sewer Type: | Public Sewer |
Assigned Schools:
| Elementary: | Endhaven |
| Middle: | Quail Hollow |
| High: | Ballantyne Ridge |

Lane Yates
704-232-7238
Broker In Charge
Nearby Schools
These schools are only nearby your property search, you must confirm exact assigned schools.
| School Name | Distance | Grades | Rating |
| Endhaven Elementary | 1 miles | PK-05 | 9 |
| Hawk Ridge Elementary | 1 miles | KG-05 | 10 |
| Polo Ridge Elementary | 2 miles | KG-05 | 10 |
| Ballantyne Elementary | 2 miles | KG-05 | 10 |
| Elon Park Elementary | 3 miles | KG-05 | 10 |
| Providence Spring Elementary | 3 miles | KG-05 | 10 |
Source is provided by local and state governments and municipalities and is subject to change without notice, and is not guaranteed to be up to date or accurate.
Properties For Sale Nearby
Mileage is an estimation calculated from the property results address of your search. Driving time will vary from location to location.
| Street Address | Distance | Status | List Price | Days on Market |
| 6706 Charter Hills Road, Charlotte NC | 0 mi | $650,000 | days | |
| 6705 Elmstone Drive, Charlotte NC | 0.1 mi | $715,000 | days | |
| 6632 Elmstone Drive, Charlotte NC | 0.1 mi | $619,000 | days | |
| 10912 Owl Nest Lane, Charlotte NC | 0.1 mi | $619,990 | days | |
| 10809 Jordan Rae Lane, Charlotte NC | 0.1 mi | $800,000 | days | |
| 10721 Jordan Rae Lane, Charlotte NC | 0.1 mi | $890,000 | days |
Sold Properties Nearby
Mileage is an estimation calculated from the property results address of your search. Driving time will vary from location to location.
| Street Address | Distance | Property Type | Sold Price | Property Details |
Commute Distance & Time

Powered by Google Maps
Mortgage Calculator
$
%
%
| Down Payment Amount | $990,000 |
| Mortgage Amount | $3,960,000 |
| Monthly Payment (Principal & Interest Only) | $19,480 |
* Expand Calculator (incl. monthly expenses)
| Property Taxes |
$
|
| H.O.A. / Maintenance |
$
|
| Property Insurance |
$
|
| Total Monthly Payment | $20,941 |
Demographic Data For Zip 28277
|
Occupancy Types |
|
Transportation to Work |
Source is provided by local and state governments and municipalities and is subject to change without notice, and is not guaranteed to be up to date or accurate.
Property Listing Information
A Courtesy Listing Provided By Howard Hanna Allen Tate SouthPark
6706 Charter Hills Road, Charlotte NC is a 1240 ft2 on a 0.130 acres Appraisal lot. This is for $650,000. This has 3 bedrooms, 3 baths, and was built in 1997.
 Based on information submitted to the MLS GRID as of 2026-07-21 08:17:21 EST. All data is
obtained from various sources and may not have been verified by broker or MLS GRID. Supplied
Open House Information is subject to change without notice. All information should be independently
reviewed and verified for accuracy. Properties may or may not be listed by the office/agent
presenting the information. Some IDX listings have been excluded from this website.
Properties displayed may be listed or sold by various participants in the MLS.
Click here for more information
Based on information submitted to the MLS GRID as of 2026-07-21 08:17:21 EST. All data is
obtained from various sources and may not have been verified by broker or MLS GRID. Supplied
Open House Information is subject to change without notice. All information should be independently
reviewed and verified for accuracy. Properties may or may not be listed by the office/agent
presenting the information. Some IDX listings have been excluded from this website.
Properties displayed may be listed or sold by various participants in the MLS.
Click here for more information
Neither Yates Realty nor any listing broker shall be responsible for any typographical errors, misinformation, or misprints, and they shall be held totally harmless from any damages arising from reliance upon this data. This data is provided exclusively for consumers' personal, non-commercial use and may not be used for any purpose other than to identify prospective properties they may be interested in purchasing.
Share


