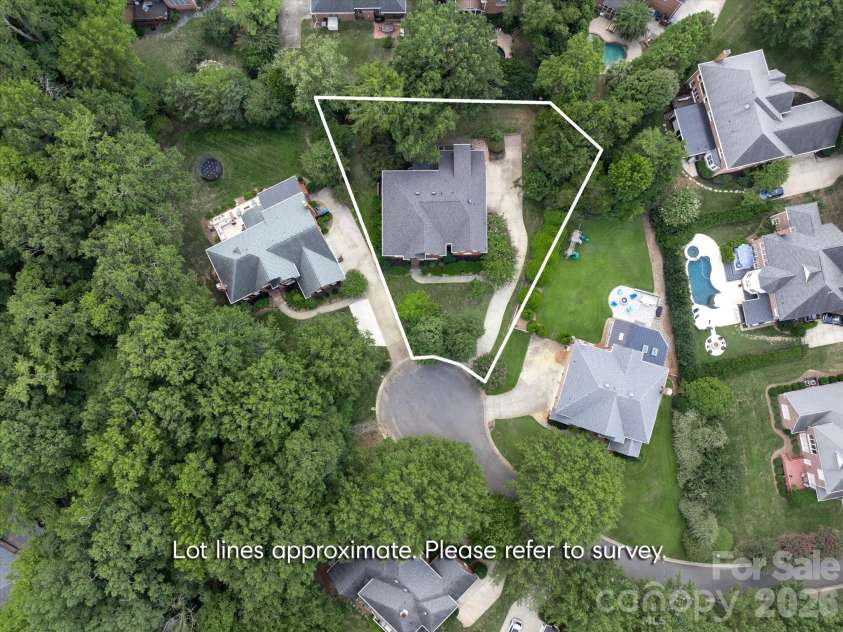


6605 Saunton Court, Charlotte NC
- 5 Bed
- 4 Bath
- 1953 ft2
- 0.4 ac
For Sale $1,325,000
Remarks:
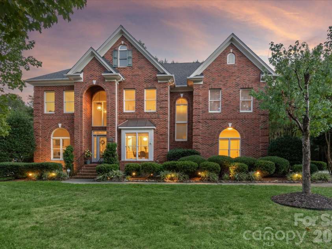
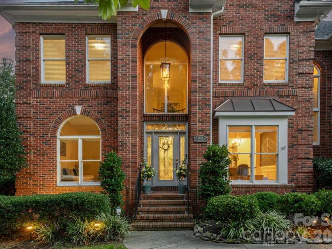
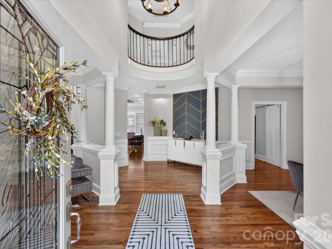
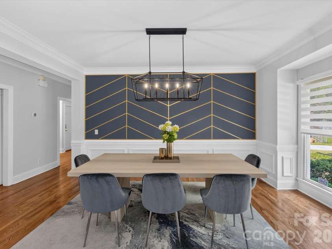
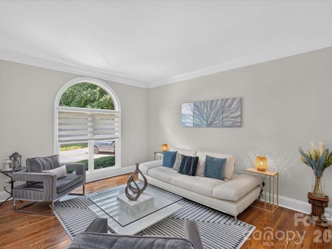
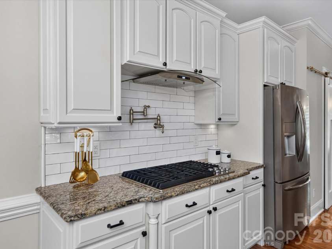
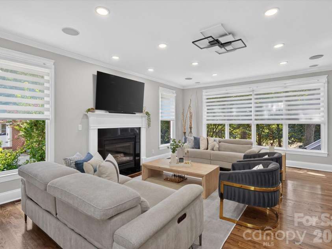
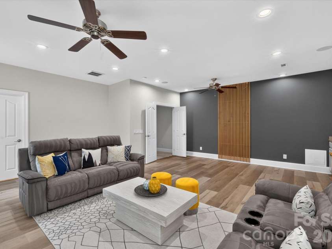
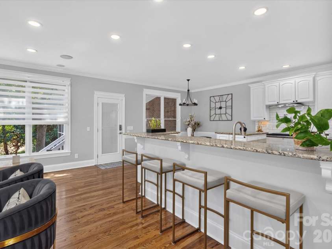
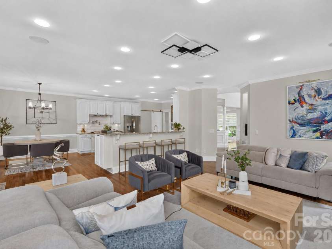
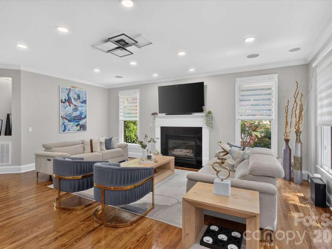
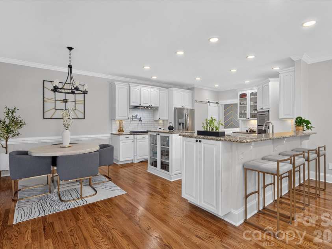
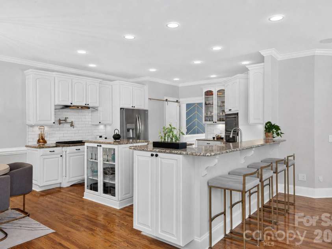
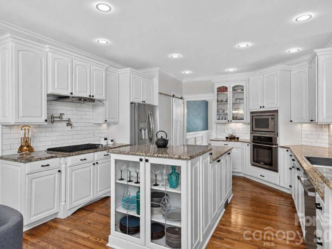
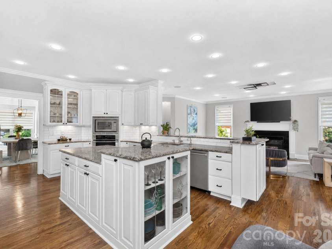
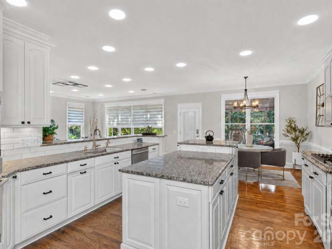
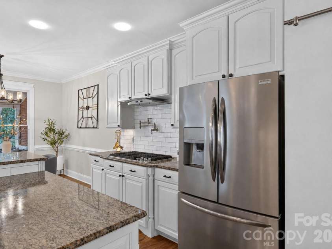
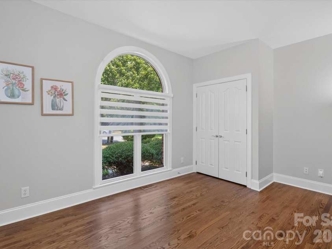
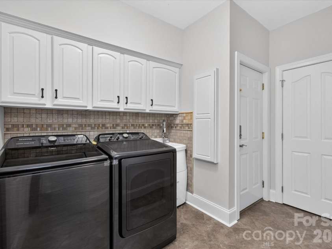
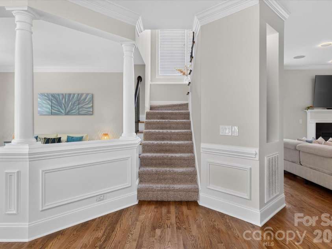
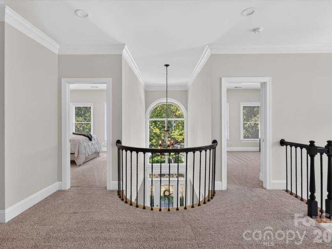
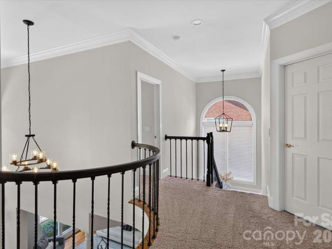
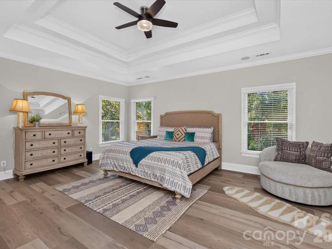
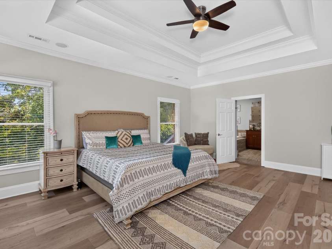
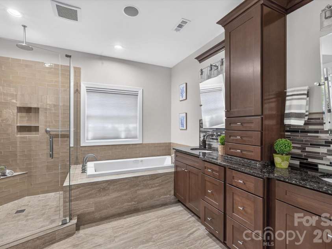
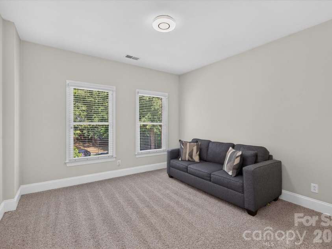
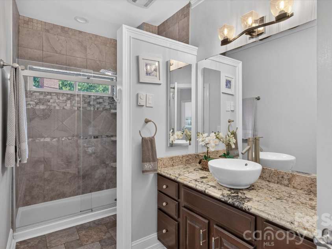
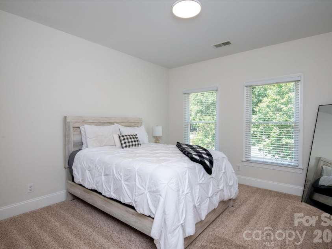
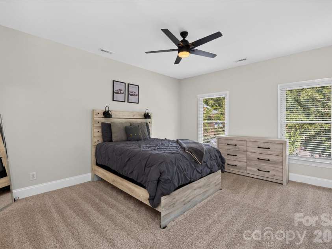
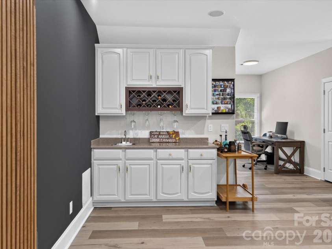
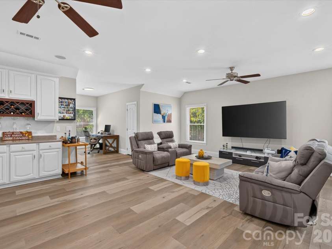
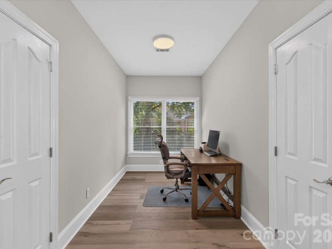
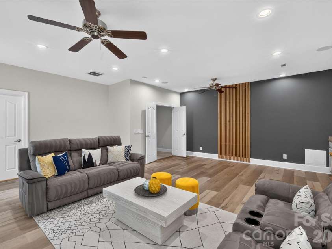
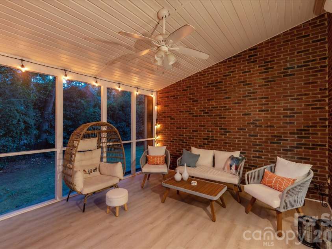
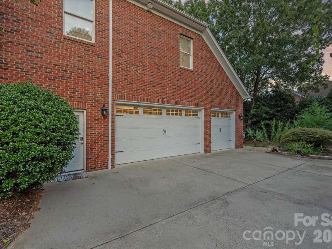
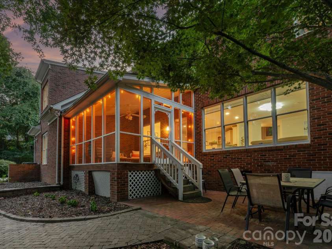
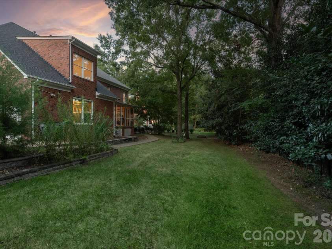
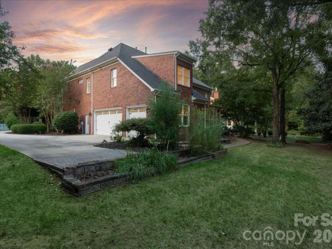
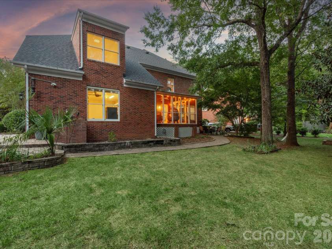
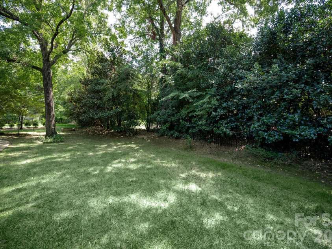
Lovely updated full-brick home on a quiet cul-de-sac in popular Providence Country Club, within walking distance of The Fountains and under a 5-minute drive to Blakeney, Rea Farms, and Waverly! Great floor plan features five bedrooms plus a bonus room with a guest suite on the main level, plus a three-car garage. This home offers many great features, including custom wall details, designer lighting, neutral paint, custom closet organizers, and smart home upgrades, including built-in Sonos speakers and LED lighting! The updated kitchen includes a KitchenAid 5-burner gas cooktop with hood, pot-filler faucet, stainless steel appliances, Moen motion sensor faucet, and a walk-in pantry with custom shelving and cabinetry with pull-out shelves. The kitchen opens to a spacious great room with a gas fireplace and custom window shades. Lovely primary suite upstairs features a large walk-in closet with custom organizers. Remodeled primary bath includes a tub with aromatherapy and lights, a custom tiled shower with a rain head and six body jets, and a frameless glass shower door. The second floor also includes 3 spacious secondary rooms and 2 updated full baths. The second floor also features an oversized bonus room with resilient LVP flooring and a built-in bar area. The home is full of details that make daily life easier. A laundry chute runs from the upstairs hall straight to the laundry room, which has a built-in ironing board with its own outlet and timed light. Every bath has a medicine cabinet and a moisture-sensing exhaust fan. The LED lighting runs on Google Home, so you can control it from your phone, and most fixtures have dimmers and built-in night lights. Don't miss the premium layered light-filtering shades installed throughout the main floor either. Outside, take in the great North Carolina on the private screened porch. The private yard is serviced by a multi-zone irrigation system which runs on a Rachio WiFi controller. Other features include a newer roof and gutter guards (2023), a newer water heater (2023), and Nest thermostats, E-Shield attic insulation, motion lighting at the front, back, sides, and garage stairs. The garage has built-in shelving, new door sensors, and EV charging with a fifty-amp connection. Keyless entry covers both garage doors and the patio door, and a leaded-glass front door with sidelights welcomes you home.
Exterior Features:
In-Ground Irrigation
Interior Features:
Kitchen Island, Open Floorplan, Pantry, Walk-In Closet(s), Walk-In Pantry, Wet Bar
General Information:
| List Price: | $1,325,000 |
| Status: | For Sale |
| Bedrooms: | 5 |
| Type: | Single Family Residence |
| Approx Sq. Ft.: | 1953 sqft |
| Parking: | Driveway, Attached Garage, Garage Faces Side |
| MLS Number: | CAR4414421 |
| Subdivision: | Providence Country Club |
| Bathrooms: | 4 |
| Lot Description: | Cul-De-Sac, Level, Wooded |
| Year Built: | 1999 |
| Sewer Type: | Public Sewer |
Assigned Schools:
| Elementary: | Polo Ridge |
| Middle: | J.M. Robinson |
| High: | Ardrey Kell |

Lane Yates
704-232-7238
Broker In Charge
Price & Sales History
| Date | Event | Price | $/SQFT |
| 09-16-2026 | Listed | $1,325,000 | $679 |
| 12-04-2025 | Listed | $750,000 | $385 |
Nearby Schools
These schools are only nearby your property search, you must confirm exact assigned schools.
| School Name | Distance | Grades | Rating |
| Polo Ridge Elementary | 1 miles | KG-05 | 10 |
| Rea View Elementary | 2 miles | KG-05 | 10 |
| Hawk Ridge Elementary | 2 miles | KG-05 | 10 |
| Elon Park Elementary | 3 miles | KG-05 | 10 |
| Providence Spring Elementary | 3 miles | KG-05 | 10 |
| McKee Road Elementary | 3 miles | KG-05 | 10 |
Source is provided by local and state governments and municipalities and is subject to change without notice, and is not guaranteed to be up to date or accurate.
Properties For Sale Nearby
Mileage is an estimation calculated from the property results address of your search. Driving time will vary from location to location.
| Street Address | Distance | Status | List Price | Days on Market |
| 6605 Saunton Court, Charlotte NC | 0 mi | $1,325,000 | days | |
| 6612 Saunton Court, Charlotte NC | 0.1 mi | $1,100,000 | days | |
| 12656 Lahinch Court, Charlotte NC | 0.1 mi | $1,050,000 | days | |
| 12665 Lindrick Lane, Charlotte NC | 0.1 mi | $1,145,000 | days | |
| 6711 Lyndonville Drive, Charlotte NC | 0.1 mi | $725,000 | days | |
| 12644 Lahinch Court, Charlotte NC | 0.1 mi | $1,165,000 | days |
Sold Properties Nearby
Mileage is an estimation calculated from the property results address of your search. Driving time will vary from location to location.
| Street Address | Distance | Property Type | Sold Price | Property Details |
Commute Distance & Time

Powered by Google Maps
Mortgage Calculator
$
%
%
| Down Payment Amount | $990,000 |
| Mortgage Amount | $3,960,000 |
| Monthly Payment (Principal & Interest Only) | $19,480 |
* Expand Calculator (incl. monthly expenses)
| Property Taxes |
$
|
| H.O.A. / Maintenance |
$
|
| Property Insurance |
$
|
| Total Monthly Payment | $20,941 |
Demographic Data For Zip 28277
|
Occupancy Types |
|
Transportation to Work |
Source is provided by local and state governments and municipalities and is subject to change without notice, and is not guaranteed to be up to date or accurate.
Property Listing Information
A Courtesy Listing Provided By COMPASS
6605 Saunton Court, Charlotte NC is a 1953 ft2 on a 0.380 acres lot. This is for $1,325,000. This has 5 bedrooms, 4 baths, and was built in 1999.
 Based on information submitted to the MLS GRID as of 2026-09-16 15:25:44 EST. All data is
obtained from various sources and may not have been verified by broker or MLS GRID. Supplied
Open House Information is subject to change without notice. All information should be independently
reviewed and verified for accuracy. Properties may or may not be listed by the office/agent
presenting the information. Some IDX listings have been excluded from this website.
Properties displayed may be listed or sold by various participants in the MLS.
Click here for more information
Based on information submitted to the MLS GRID as of 2026-09-16 15:25:44 EST. All data is
obtained from various sources and may not have been verified by broker or MLS GRID. Supplied
Open House Information is subject to change without notice. All information should be independently
reviewed and verified for accuracy. Properties may or may not be listed by the office/agent
presenting the information. Some IDX listings have been excluded from this website.
Properties displayed may be listed or sold by various participants in the MLS.
Click here for more information
Neither Yates Realty nor any listing broker shall be responsible for any typographical errors, misinformation, or misprints, and they shall be held totally harmless from any damages arising from reliance upon this data. This data is provided exclusively for consumers' personal, non-commercial use and may not be used for any purpose other than to identify prospective properties they may be interested in purchasing.
Share


