

66 Hawks Ridge, Hickory NC
- 4 Bed
- 3 Bath
- 2893 ft2
- 1.0 ac
For Sale $665,000
Remarks:
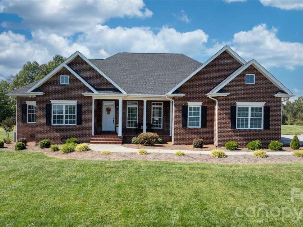
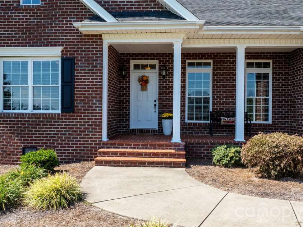
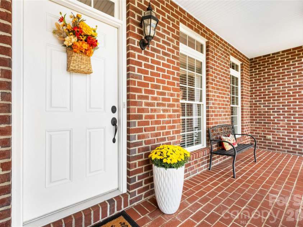
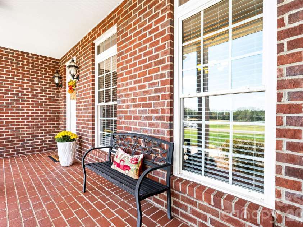
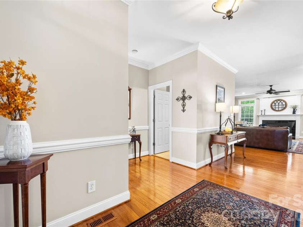
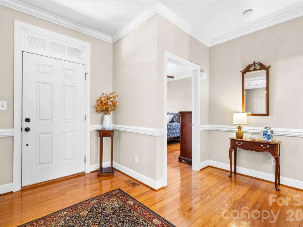
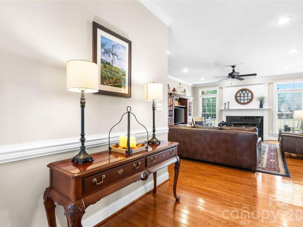
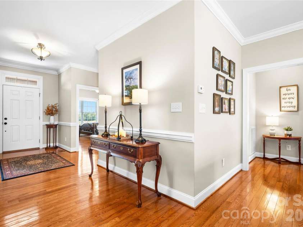
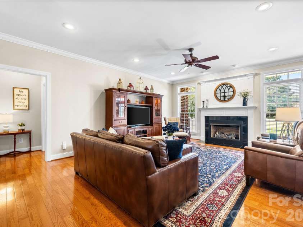
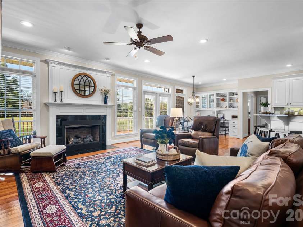
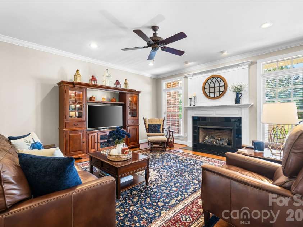
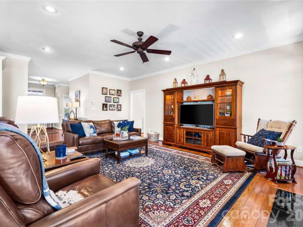
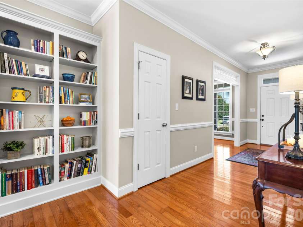
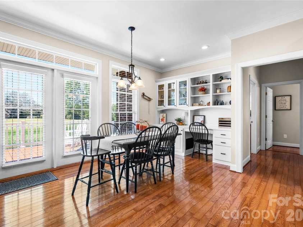
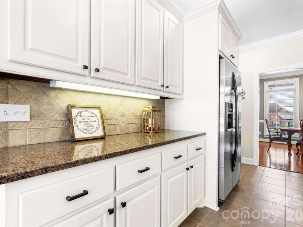
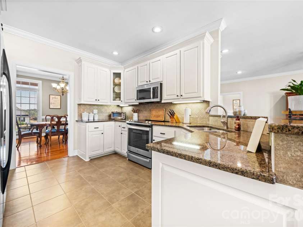
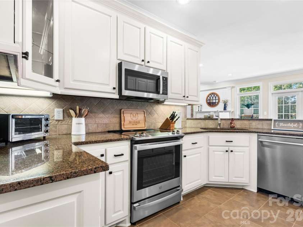
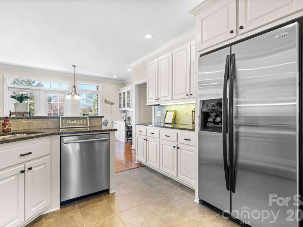
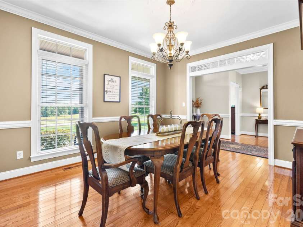
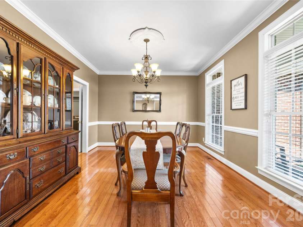
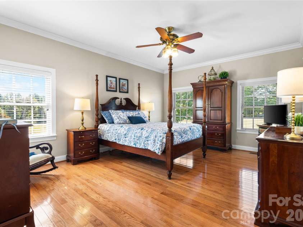
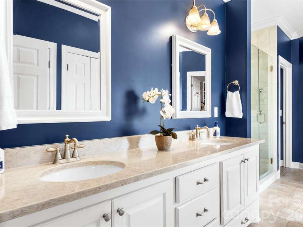
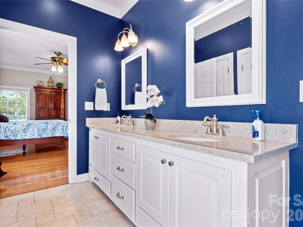
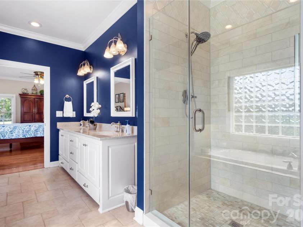
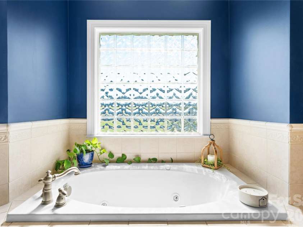
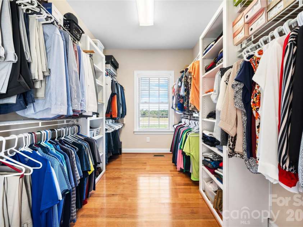
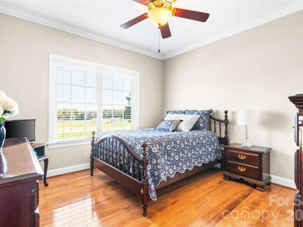
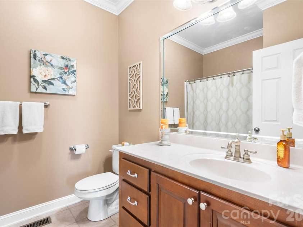
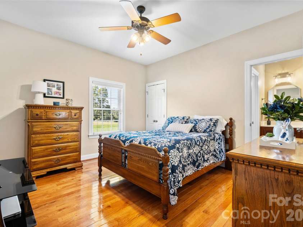
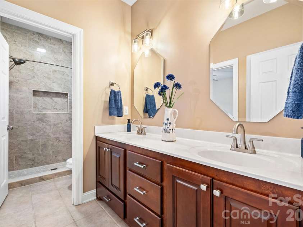
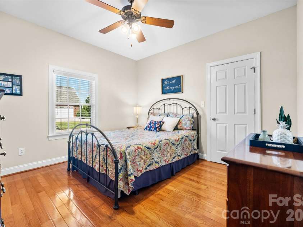
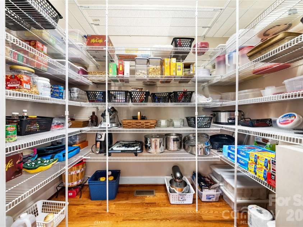
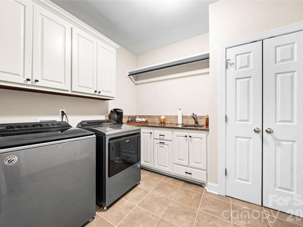
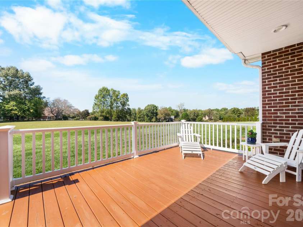
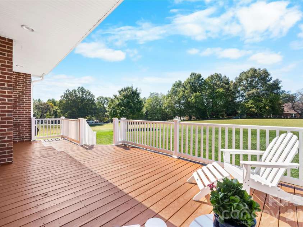
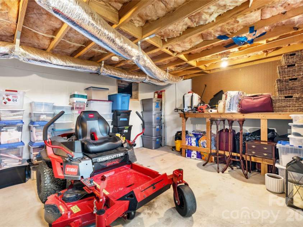
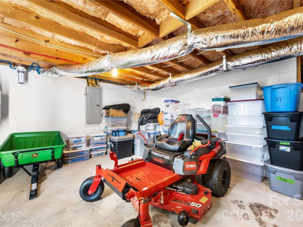
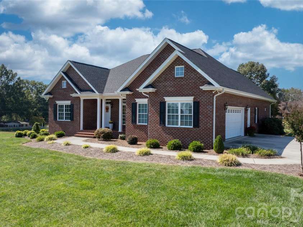
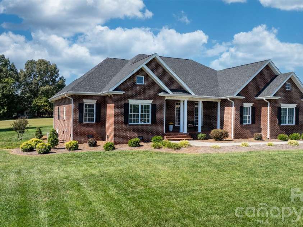
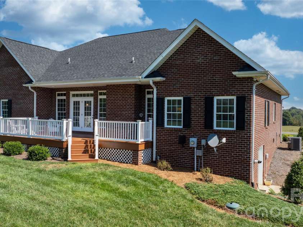
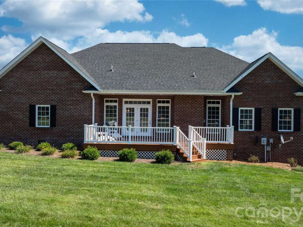
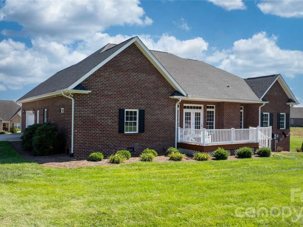
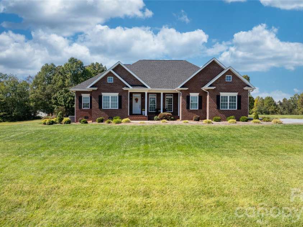
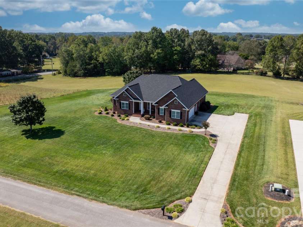
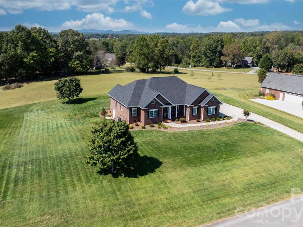
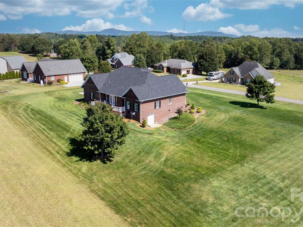
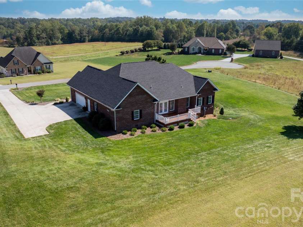
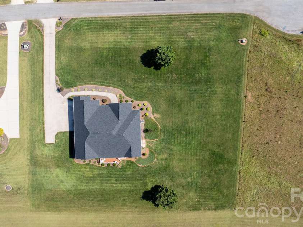
Immaculate...Custom-Built, One-Owner, classic All Brick Ranch, designed with comfortable low-maintenance living in mind and situated on one acre of beautifully landscaped, level grounds with in-ground irrigation. A spacious covered, rocking-chair front porch with brick flooring provides a warm welcome as you step inside to a true foyer. From there, the home opens into the main gathering areas, beginning with a spacious family room where a gas-log fireplace serves as the focal point, surrounded by large windows with transoms that fill the room with abundant natural light and an easily accessible connection to the rear deck. The living room flows naturally into the bright breakfast area and kitchen, creating an open arrangement that works equally well for everyday living and entertaining. The breakfast area includes an impressive wall of built-in cabinetry, providing tremendous versatility for a home office, serving area, storage or display. At the true heart of the home is the kitchen, not only attractive but genuinely functional, featuring crisp white cabinetry, granite countertops, tile backsplash and generous prep space, conveniently positioned between the breakfast area and adjoining formal dining room and is complemented by a large walk-in pantry. The split-bedroom floor plan provides both privacy and flexibility. On the left side of the home is a bedroom adjacent to a full guest bath with a tub/shower and large single vanity. The primary suite is located beyond the family room and an ensuite bath featuring a double vanity with a quartz counter, a separate tiled glass-enclosed shower, jetted soaking tub positioned beneath a glass-block window that provides natural light while maintaining privacy, water closet, two linen closets, and a large walk-in closet with built-ins...it is gorgeous! On the opposite side of the home are two additional bedrooms connected by a Jack-and-Jill bath with a shower, double vanity, and linen closet. The well-appointed laundry/mud room features cabinetry with granite countertops and utility sink, a folding area and a dedicated cleaning-supply closet. Generous walk-in closets in all bedrooms, provide excellent storage. The attached, oversized double garage offers additional storage space and a pull-down attic access to a partially floored attic for even more storage. There is also an 18' x 12'8" basement unfinished storage area with a concrete floor and exterior access, that offers substantial space for seasonal items, lawn equipment, tools, workshop needs and household storage. Outside, the covered rear deck overlooks the expansive, level backyard, providing a peaceful place to relax and enjoy the rural feel of this highly desirable setting, with no HOA. A 2025 roof and 2016 HVAC add peace of mind for years to come. Extensive crown and decorative moldings, beautiful hardwood and tile flooring, abundant windows and thoughtful built-ins add character and reflect the quality found throughout the home. Quality built, meticulously maintained and truly the epitome of Pride in Ownership!
Exterior Features:
In-Ground Irrigation
Interior Features:
Attic Stairs Pulldown, Built-in Features, Entrance Foyer, Split Bedroom, Walk-In Closet(s), Walk-In Pantry, Whirlpool
General Information:
| List Price: | $665,000 |
| Status: | For Sale |
| Bedrooms: | 4 |
| Type: | Single Family Residence |
| Approx Sq. Ft.: | 2893 sqft |
| Parking: | Attached Garage, Garage Door Opener, Garage Faces Side |
| MLS Number: | CAR4431161 |
| Subdivision: | Isaac Creek Estates |
| Style: | Ranch, Traditional |
| Bathrooms: | 3 |
| Lot Description: | Level |
| Year Built: | 2006 |
| Sewer Type: | Septic Installed |
Assigned Schools:
| Elementary: | Bethlehem |
| Middle: | West Middle |
| High: | Alexander Central |

Lane Yates
704-232-7238
Broker In Charge
Price & Sales History
| Date | Event | Price | $/SQFT |
| 10-08-2026 | Listed | $665,000 | $230 |
| 01-16-2026 | Listed | $289,000 | $100 |
Nearby Schools
These schools are only nearby your property search, you must confirm exact assigned schools.
| School Name | Distance | Grades | Rating |
| W M Jenkins Elementary | 4 miles | PK-05 | 7 |
| Clyde Campbell Elementary | 5 miles | KG-06 | 6 |
| Viewmont Elementary | 6 miles | PK-05 | 2 |
| Granite Falls Elementary | 6 miles | KG-05 | 8 |
| Oak Hill Elementary | 7 miles | KG-06 | 3 |
| Oakwood Elementary | 7 miles | PK-05 | 9 |
Source is provided by local and state governments and municipalities and is subject to change without notice, and is not guaranteed to be up to date or accurate.
Properties For Sale Nearby
Mileage is an estimation calculated from the property results address of your search. Driving time will vary from location to location.
| Street Address | Distance | Status | List Price | Days on Market |
| 66 Hawks Ridge, Hickory NC | 0 mi | $665,000 | days | |
| 69 Isaac Creek Drive, Hickory NC | 0.1 mi | $539,900 | days | |
| 85 Charleston Court, Hickory NC | 0.2 mi | $759,900 | days | |
| 147 B And S Lane, Hickory NC | 0.6 mi | $359,900 | days | |
| 100 Steffey Lane, Taylorsville NC | 0.8 mi | $999,900 | days | |
| 70 Sienna Drive, Hickory NC | 1 mi | $450,000 | days |
Sold Properties Nearby
Mileage is an estimation calculated from the property results address of your search. Driving time will vary from location to location.
| Street Address | Distance | Property Type | Sold Price | Property Details |
Commute Distance & Time

Powered by Google Maps
Mortgage Calculator
$
%
%
| Down Payment Amount | $990,000 |
| Mortgage Amount | $3,960,000 |
| Monthly Payment (Principal & Interest Only) | $19,480 |
* Expand Calculator (incl. monthly expenses)
| Property Taxes |
$
|
| H.O.A. / Maintenance |
$
|
| Property Insurance |
$
|
| Total Monthly Payment | $20,941 |
Demographic Data For Zip 28601
|
Occupancy Types |
|
Transportation to Work |
Source is provided by local and state governments and municipalities and is subject to change without notice, and is not guaranteed to be up to date or accurate.
Property Listing Information
A Courtesy Listing Provided By Realty Executives of Hickory
66 Hawks Ridge, Hickory NC is a 2893 ft2 on a 1.000 acres Level lot. This is for $665,000. This has 4 bedrooms, 3 baths, and was built in 2006.
 Based on information submitted to the MLS GRID as of 2026-10-08 17:10:29 EST. All data is
obtained from various sources and may not have been verified by broker or MLS GRID. Supplied
Open House Information is subject to change without notice. All information should be independently
reviewed and verified for accuracy. Properties may or may not be listed by the office/agent
presenting the information. Some IDX listings have been excluded from this website.
Properties displayed may be listed or sold by various participants in the MLS.
Click here for more information
Based on information submitted to the MLS GRID as of 2026-10-08 17:10:29 EST. All data is
obtained from various sources and may not have been verified by broker or MLS GRID. Supplied
Open House Information is subject to change without notice. All information should be independently
reviewed and verified for accuracy. Properties may or may not be listed by the office/agent
presenting the information. Some IDX listings have been excluded from this website.
Properties displayed may be listed or sold by various participants in the MLS.
Click here for more information
Neither Yates Realty nor any listing broker shall be responsible for any typographical errors, misinformation, or misprints, and they shall be held totally harmless from any damages arising from reliance upon this data. This data is provided exclusively for consumers' personal, non-commercial use and may not be used for any purpose other than to identify prospective properties they may be interested in purchasing.
Share


