







659 Stillgreen Lane, Charlotte NC
- 3 Bed
- 3 Bath
- 556 ft2
- 0.2 ac
For Sale $299,900
Remarks:
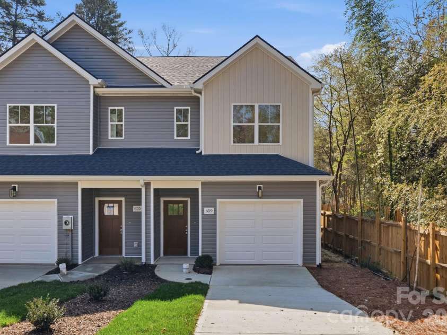
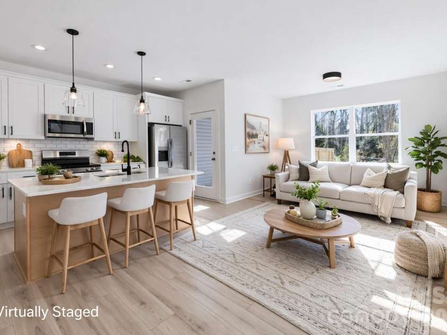
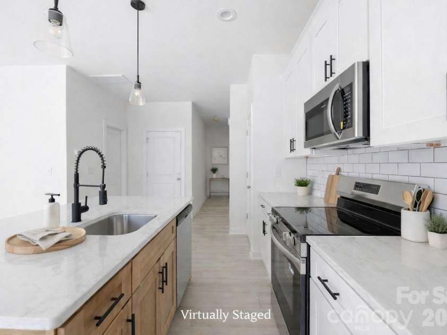
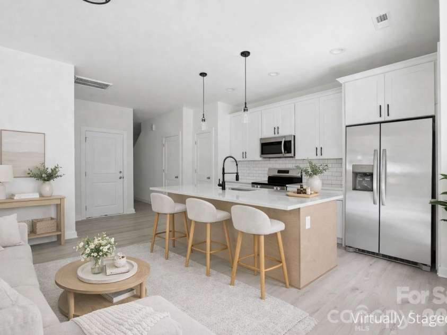
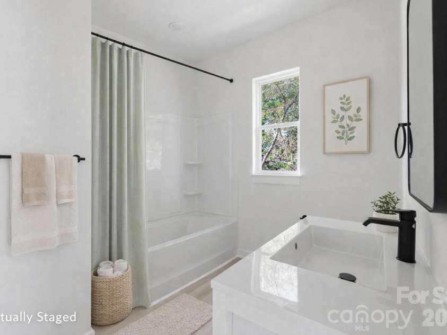
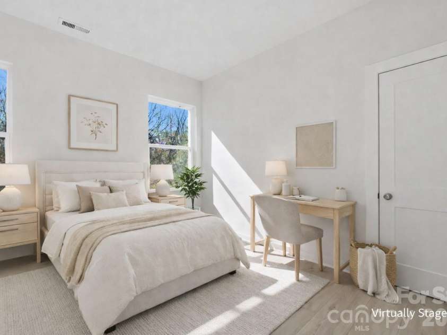
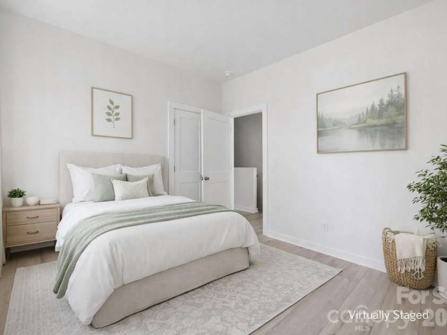
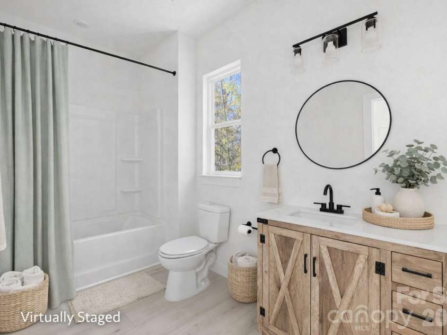
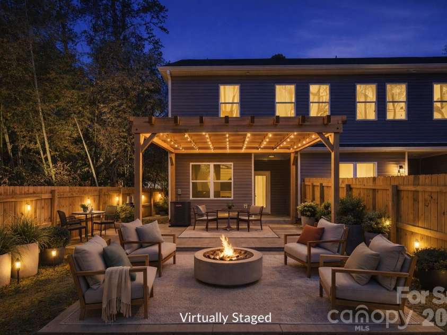
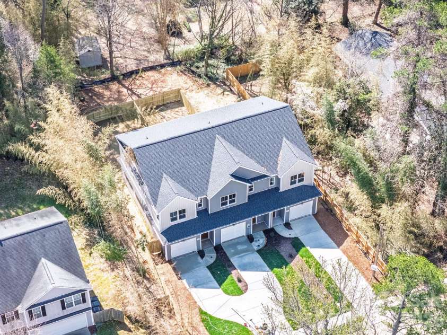
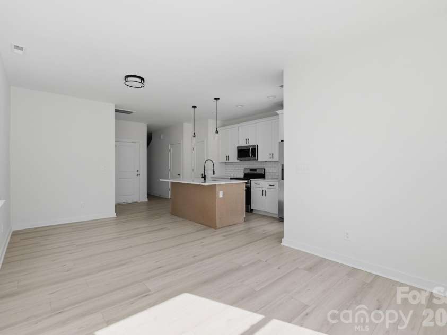
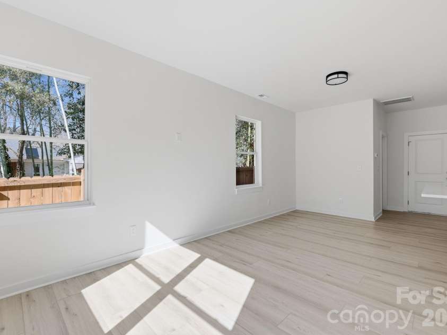
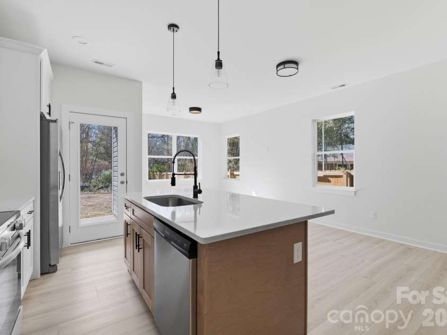
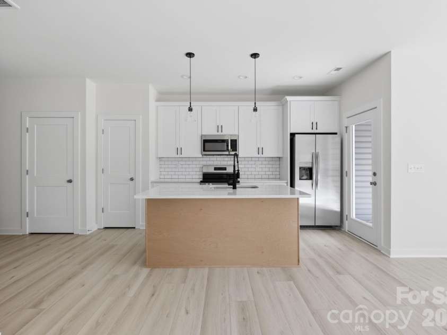
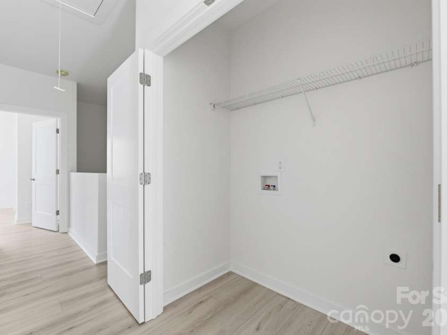
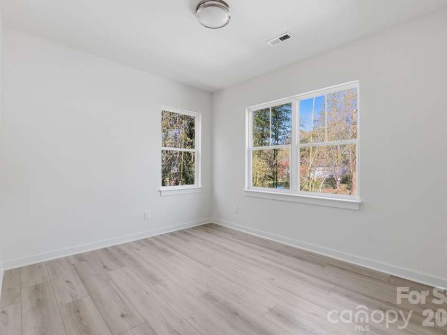
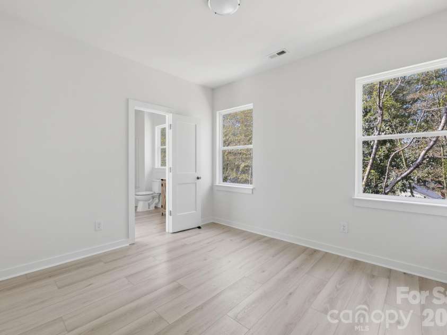
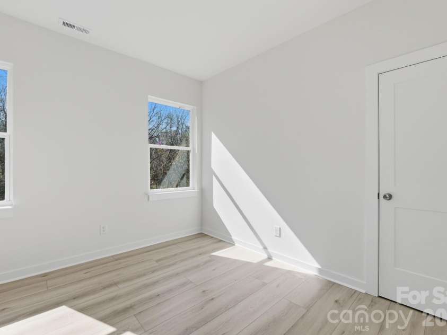
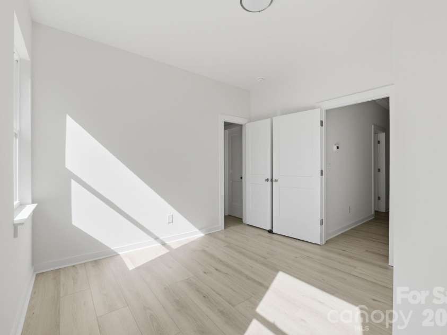
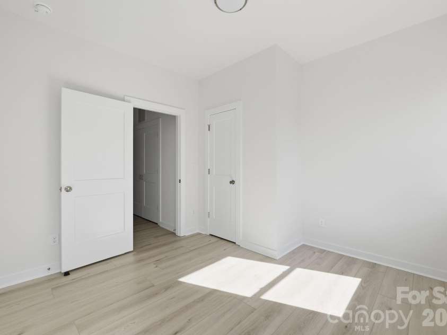
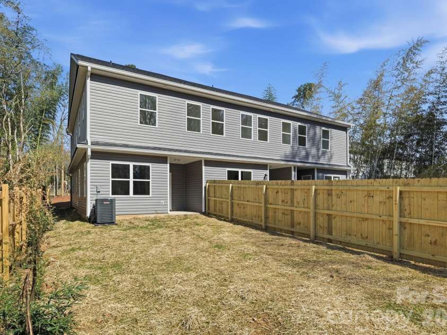
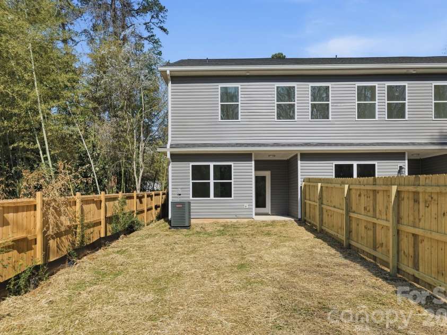
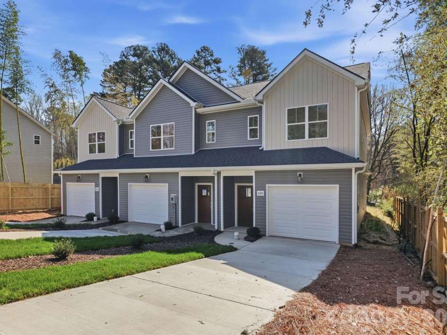
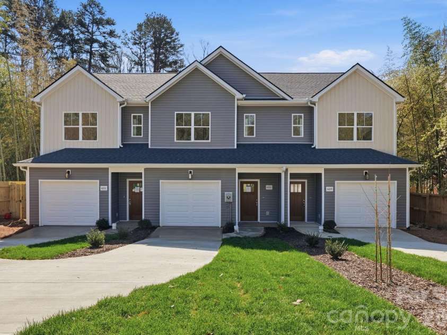
Finding a brand-new quality home under $300,000 in Charlotte is becoming increasingly rare. This thoughtfully designed end-unit townhome offers the modern finishes buyers want, the low-maintenance lifestyle they need, and exceptional value that's hard to find in today's market. Step inside to a bright, open floor plan where durable LVP flooring flows throughout the entire home—no carpet anywhere—creating a clean, cohesive look that's perfect for pets, allergies, and easy everyday living. The kitchen serves as the heart of the home with Level 3 quartz countertops, quality soft-close cabinetry, custom lighting, a subway tile backsplash, stainless steel appliances (including the refrigerator), a spacious pantry, and a large island that naturally brings everyone together. Upstairs, you'll find three comfortable bedrooms, including a relaxing primary suite and beautifully finished bathrooms featuring upgraded vanities and modern fixtures. Outside, the end-unit setting provides additional natural light and a greater sense of privacy, while the oversized yard offers more outdoor flexibility than most Charlotte townhomes—space for a dog, entertaining friends, gardening, or simply enjoying a little breathing room. A private driveway, fully finished one-car garage, buried gutters, and a drainage system add everyday convenience and long-term value. Located just minutes from Charlotte Douglas International Airport, Uptown, NoDa, Plaza Midwood, the U.S. National Whitewater Center, and the Gum Branch Greenway, you'll enjoy quick access to some of Charlotte's most popular destinations while still having a place to unwind at the end of the day. Qualified PRIMARY RESIDENCE buyers may also take advantage of a preferred lender program offering up to $10,000 toward closing costs, down payment, or a rate buydown with NO PMI. Virtually staged photos help illustrate the home's layout and outdoor living potential, inviting you to imagine the possibilities and make each space your own. Some homes check the boxes. This one gives you more for your money.
Interior Features:
Attic Stairs Pulldown, Kitchen Island, Open Floorplan, Pantry, Walk-In Closet(s)
General Information:
| List Price: | $299,900 |
| Status: | For Sale |
| Bedrooms: | 3 |
| Type: | Townhouse |
| Approx Sq. Ft.: | 556 sqft |
| Parking: | Driveway, Attached Garage, Garage Door Opener, Garage Faces Front, On Street |
| MLS Number: | CAR4356010 |
| Subdivision: | None |
| Style: | Transitional |
| Bathrooms: | 3 |
| Lot Description: | End Unit, Level, Wooded, Other - See Remarks |
| Year Built: | 2026 |
| Sewer Type: | Public Sewer |
Assigned Schools:
| Elementary: | Paw Creek |
| Middle: | Coulwood STEM Academy |
| High: | West Mecklenburg |

Lane Yates
704-232-7238
Broker In Charge
Price & Sales History
| Date | Event | Price | $/SQFT |
| 07-21-2026 | Under Contract | $299,900 | $540 |
| 06-23-2026 | Price Decrease | $299,900-6.16% | $540 |
| 05-22-2026 | Listed | $319,600 | $575 |
Nearby Schools
These schools are only nearby your property search, you must confirm exact assigned schools.
| School Name | Distance | Grades | Rating |
| Paw Creek Elementary | 1 miles | PK-05 | 4 |
| Mountain Island Lake Academy | 1 miles | PK-05 | 5 |
| Oakdale Elementary | 2 miles | KG-05 | 2 |
| Allenbrook Elementary | 3 miles | KG-05 | 2 |
| Tuckaseegee Elementary | 3 miles | KG-05 | 1 |
| Thomasboro Academy | 4 miles | PK-05 | 1 |
Source is provided by local and state governments and municipalities and is subject to change without notice, and is not guaranteed to be up to date or accurate.
Properties For Sale Nearby
Mileage is an estimation calculated from the property results address of your search. Driving time will vary from location to location.
| Street Address | Distance | Status | List Price | Days on Market |
| 659 Stillgreen Lane, Charlotte NC | 0 mi | $299,900 | days | |
| 137 Birchwood Drive, Charlotte NC | 0 mi | $378,900 | days | |
| 655 Stillgreen Lane, Charlotte NC | 0 mi | $314,900 | days | |
| 651 Stillgreen Lane, Charlotte NC | 0 mi | $299,900 | days | |
| 127 Bank Drive, Charlotte NC | 0.2 mi | $375,000 | days | |
| 136 Gum Branch Road, Charlotte NC | 0.3 mi | $399,900 | days |
Sold Properties Nearby
Mileage is an estimation calculated from the property results address of your search. Driving time will vary from location to location.
| Street Address | Distance | Property Type | Sold Price | Property Details |
Commute Distance & Time

Powered by Google Maps
Mortgage Calculator
$
%
%
| Down Payment Amount | $990,000 |
| Mortgage Amount | $3,960,000 |
| Monthly Payment (Principal & Interest Only) | $19,480 |
* Expand Calculator (incl. monthly expenses)
| Property Taxes |
$
|
| H.O.A. / Maintenance |
$
|
| Property Insurance |
$
|
| Total Monthly Payment | $20,941 |
Demographic Data For Zip 28214
|
Occupancy Types |
|
Transportation to Work |
Source is provided by local and state governments and municipalities and is subject to change without notice, and is not guaranteed to be up to date or accurate.
Property Listing Information
A Courtesy Listing Provided By Epique Inc.
659 Stillgreen Lane, Charlotte NC is a 556 ft2 on a 0.197 acres lot. This is for $299,900. This has 3 bedrooms, 3 baths, and was built in 2026.
 Based on information submitted to the MLS GRID as of 2026-05-22 09:06:01 EST. All data is
obtained from various sources and may not have been verified by broker or MLS GRID. Supplied
Open House Information is subject to change without notice. All information should be independently
reviewed and verified for accuracy. Properties may or may not be listed by the office/agent
presenting the information. Some IDX listings have been excluded from this website.
Properties displayed may be listed or sold by various participants in the MLS.
Click here for more information
Based on information submitted to the MLS GRID as of 2026-05-22 09:06:01 EST. All data is
obtained from various sources and may not have been verified by broker or MLS GRID. Supplied
Open House Information is subject to change without notice. All information should be independently
reviewed and verified for accuracy. Properties may or may not be listed by the office/agent
presenting the information. Some IDX listings have been excluded from this website.
Properties displayed may be listed or sold by various participants in the MLS.
Click here for more information
Neither Yates Realty nor any listing broker shall be responsible for any typographical errors, misinformation, or misprints, and they shall be held totally harmless from any damages arising from reliance upon this data. This data is provided exclusively for consumers' personal, non-commercial use and may not be used for any purpose other than to identify prospective properties they may be interested in purchasing.
Share


