

6517 Biden Court, Charlotte NC
- 4 Bed
- 3 Bath
- 838 ft2
- 0.3 ac
For Sale $245,000
Remarks:
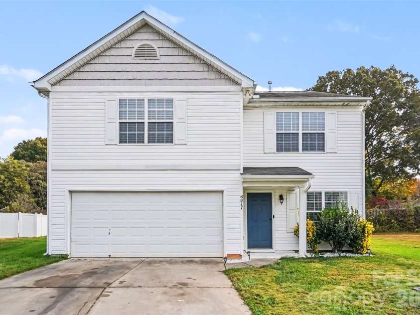
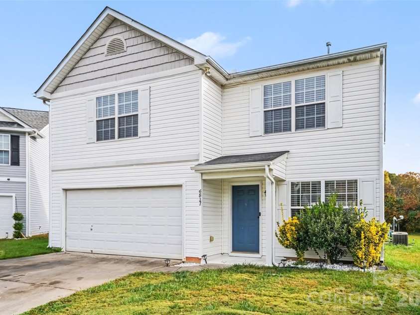
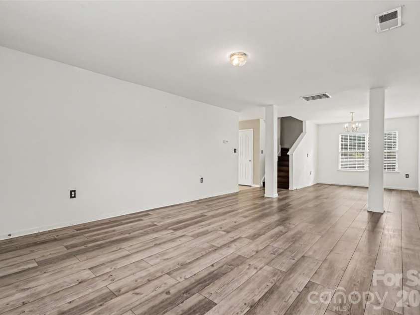
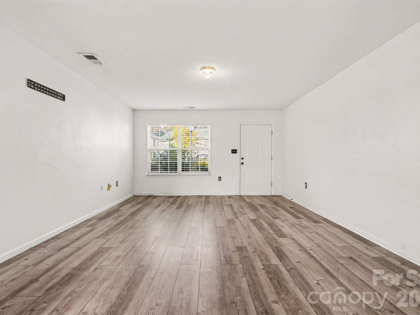
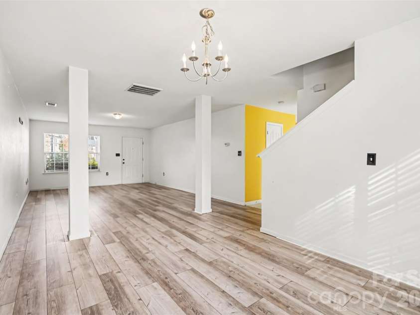
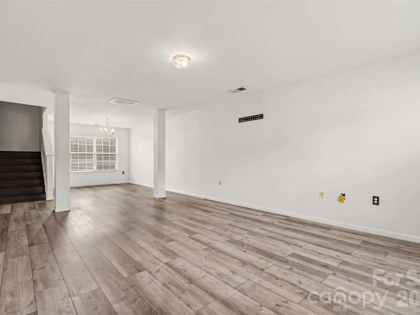
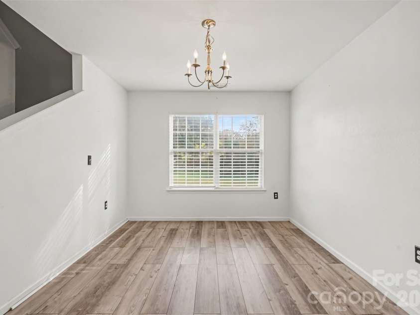
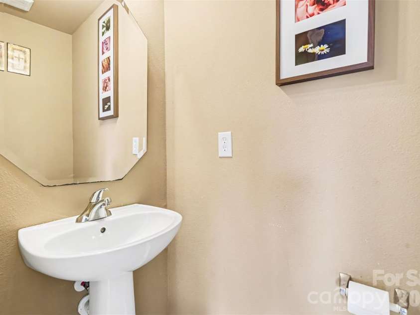
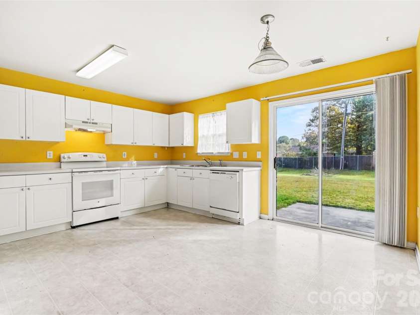
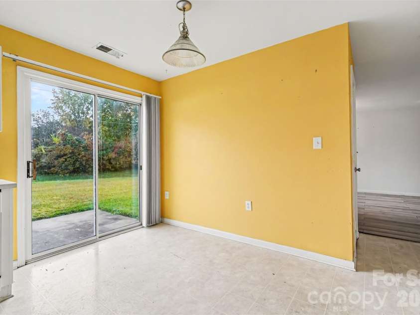
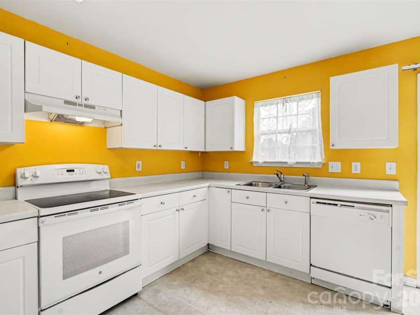
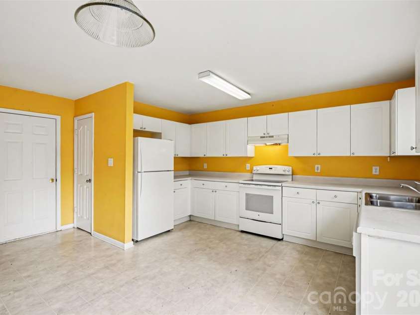
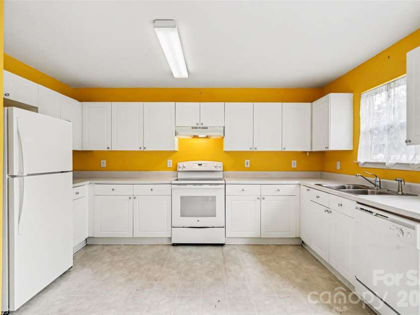
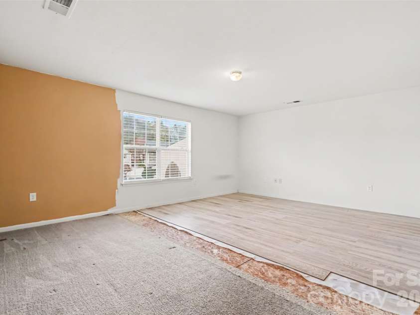
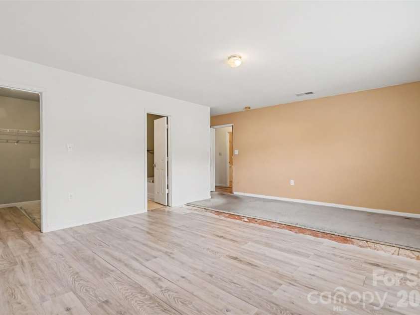
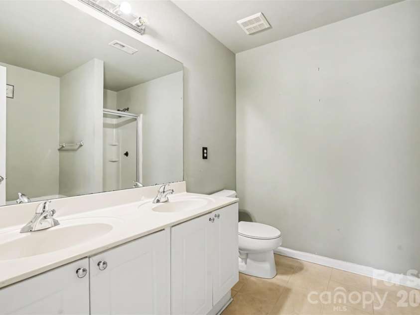
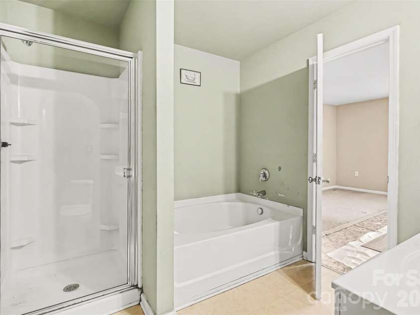
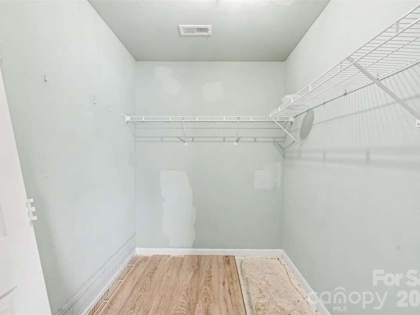
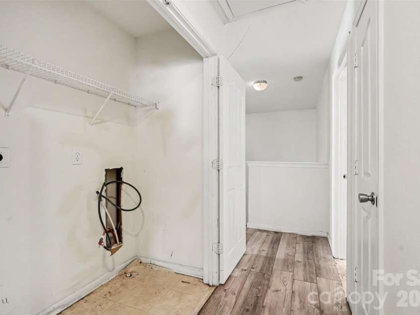
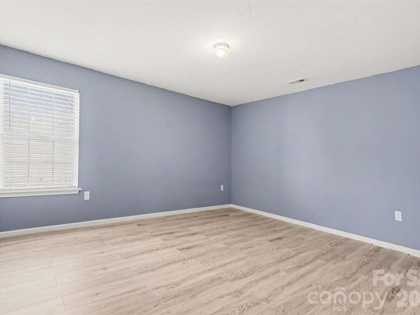
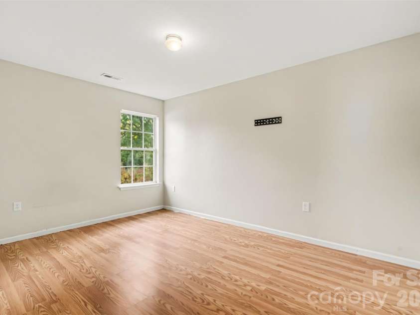
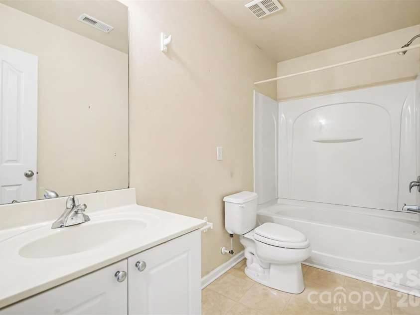
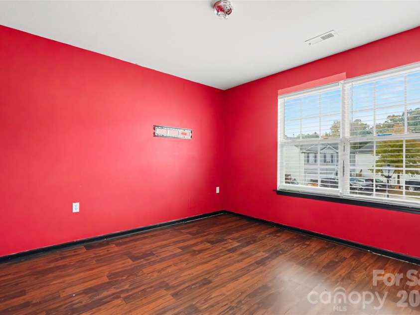
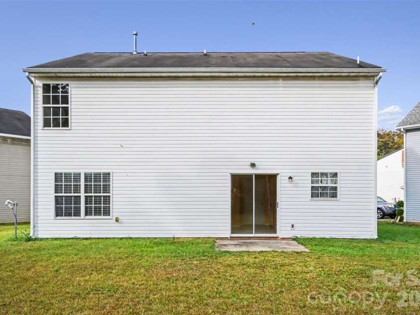
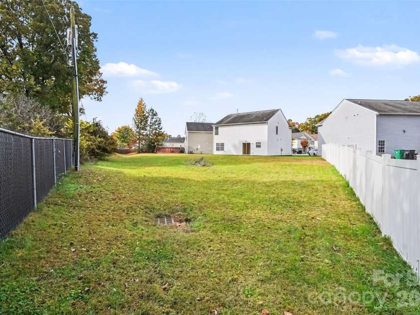
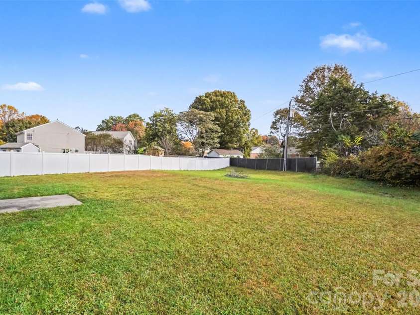
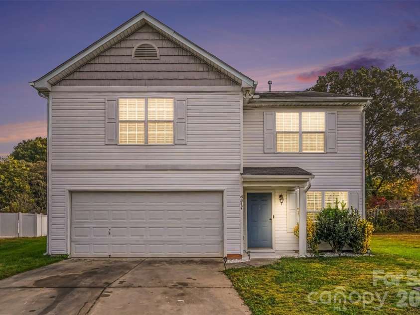
Investor opportunity on a cul-de-sac in Springhurst at Hickory Grove. Built in 2004, this two-story home has 2,099 square feet, 4 bedrooms, 2.5 baths, an attached two-car garage and an upstairs laundry closet. The main level has a living and dining area, and the kitchen offers white cabinetry, a pantry and a breakfast area with a sliding door to the backyard. The primary bath has dual sinks, a separate shower and a garden tub. The 0.27-acre lot is level, with a large backyard and mature trees along the back. The home needs updating. Flooring needs to be finished or replaced throughout. On the main level, the plank flooring was not fully finished and stops short of the walls in places, leaving subfloor exposed. The primary bedroom flooring was left partially installed, and the other bedrooms have a mix of flooring types. Paint and the rear sliding door need attention. Major components, including the roof, HVAC system, water heater and windows, are likely original. The seller has never seen the property and has no personal knowledge of its condition. Vacant and sold strictly as-is, with all faults; the seller will make no repairs. Sellers are open to any and all offers. Cash or conventional financing only.
General Information:
| List Price: | $245,000 |
| Status: | For Sale |
| Bedrooms: | 4 |
| Type: | Single Family Residence |
| Approx Sq. Ft.: | 838 sqft |
| Parking: | Driveway, Attached Garage |
| MLS Number: | CAR4439998 |
| Subdivision: | Springhurst at Hickory Grove |
| Bathrooms: | 3 |
| Lot Description: | Cul-De-Sac, Level |
| Year Built: | 2004 |
| Sewer Type: | Public Sewer |
Assigned Schools:
| Elementary: | Lawrence Orr |
| Middle: | Cochrane |
| High: | Garinger |

Lane Yates
704-232-7238
Broker In Charge
Price & Sales History
| Date | Event | Price | $/SQFT |
| 11-06-2026 | Listed | $245,000 | $293 |
Nearby Schools
These schools are only nearby your property search, you must confirm exact assigned schools.
| School Name | Distance | Grades | Rating |
| Charlotte Choice Charter | 1 miles | KG-06 | 1 |
| Devonshire Elementary | 2 miles | KG-05 | 2 |
| Albemarle Road Elementary | 2 miles | KG-05 | 2 |
| Merry Oaks Elementary | 2 miles | PK-05 | 2 |
| Idlewild Elementary | 2 miles | PK-05 | 7 |
| Briarwood Academy | 3 miles | PK-05 | 2 |
Source is provided by local and state governments and municipalities and is subject to change without notice, and is not guaranteed to be up to date or accurate.
Properties For Sale Nearby
Mileage is an estimation calculated from the property results address of your search. Driving time will vary from location to location.
| Street Address | Distance | Status | List Price | Days on Market |
| 6517 Biden Court, Charlotte NC | 0 mi | $245,000 | days | |
| 6406 Castlewynd Court, Charlotte NC | 0 mi | $324,000 | days | |
| 5505 Trossacks Court, Charlotte NC | 0.1 mi | $359,900 | days | |
| 4718 Eastwycke Place Drive, Charlotte NC | 0.2 mi | $329,900 | days | |
| 5912 Bayswater Lane, Charlotte NC | 0.2 mi | $219,998 | days | |
| 4807 Pennant Place, Charlotte NC | 0.2 mi | $280,000 | days |
Sold Properties Nearby
Mileage is an estimation calculated from the property results address of your search. Driving time will vary from location to location.
| Street Address | Distance | Property Type | Sold Price | Property Details |
Commute Distance & Time

Powered by Google Maps
Mortgage Calculator
$
%
%
| Down Payment Amount | $990,000 |
| Mortgage Amount | $3,960,000 |
| Monthly Payment (Principal & Interest Only) | $19,480 |
* Expand Calculator (incl. monthly expenses)
| Property Taxes |
$
|
| H.O.A. / Maintenance |
$
|
| Property Insurance |
$
|
| Total Monthly Payment | $20,941 |
Demographic Data For Zip 28212
|
Occupancy Types |
|
Transportation to Work |
Source is provided by local and state governments and municipalities and is subject to change without notice, and is not guaranteed to be up to date or accurate.
Property Listing Information
A Courtesy Listing Provided By Ridgeback Realty Solutions, LLC
6517 Biden Court, Charlotte NC is a 838 ft2 on a 0.270 acres lot. This is for $245,000. This has 4 bedrooms, 3 baths, and was built in 2004.
 Based on information submitted to the MLS GRID as of 2026-11-06 11:00:08 EST. All data is
obtained from various sources and may not have been verified by broker or MLS GRID. Supplied
Open House Information is subject to change without notice. All information should be independently
reviewed and verified for accuracy. Properties may or may not be listed by the office/agent
presenting the information. Some IDX listings have been excluded from this website.
Properties displayed may be listed or sold by various participants in the MLS.
Click here for more information
Neither Yates Realty nor any listing broker shall be responsible for any typographical errors, misinformation, or misprints, and they shall be held totally harmless from any damages arising from reliance upon this data. This data is provided exclusively for consumers' personal, non-commercial use and may not be used for any purpose other than to identify prospective properties they may be interested in purchasing.
Share


