







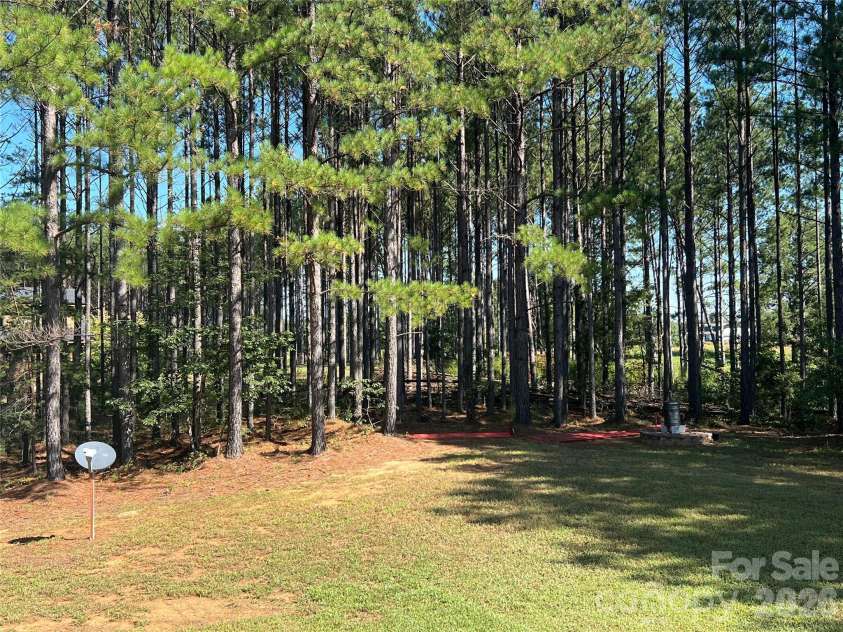


651 Dills Road, Rutherfordton NC
- 3 Bed
- 4 Bath
- 1106 ft2
- 2.7 ac
For Sale $452,000
Remarks:
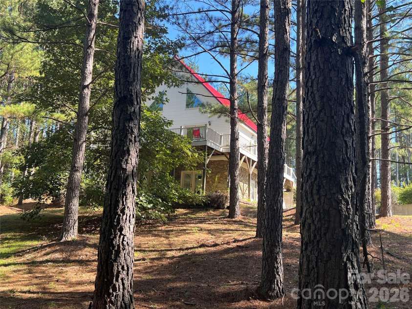
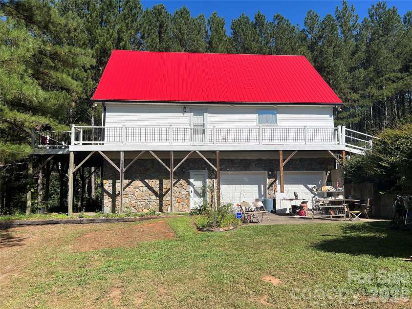
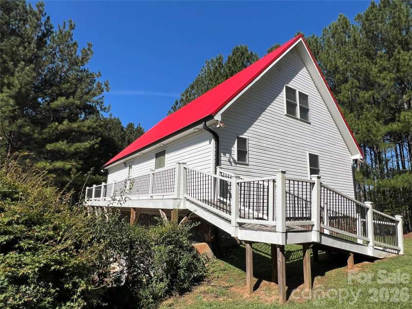
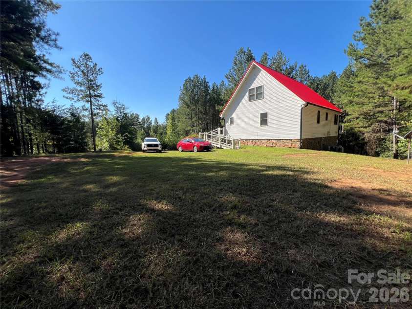
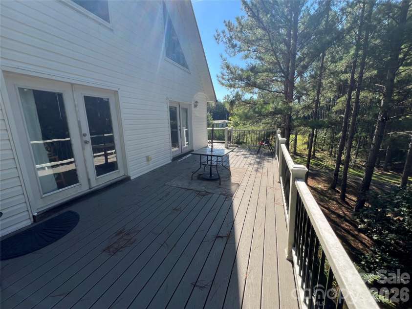
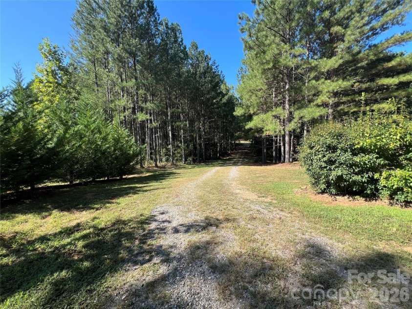
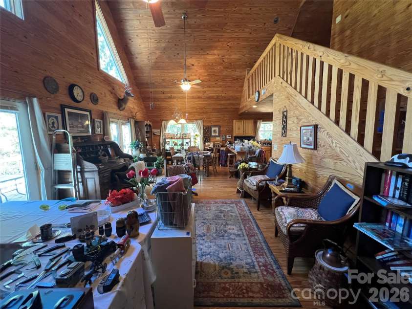
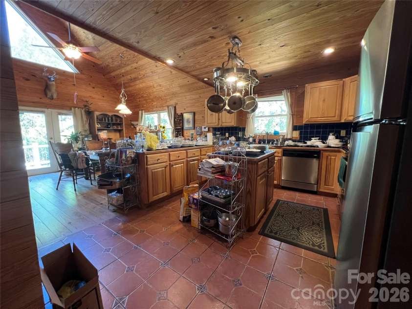
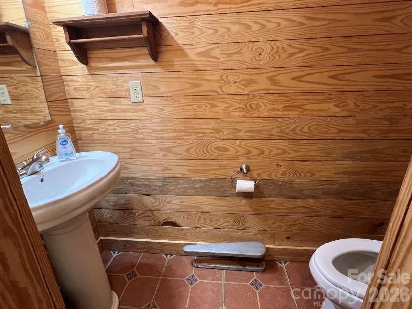
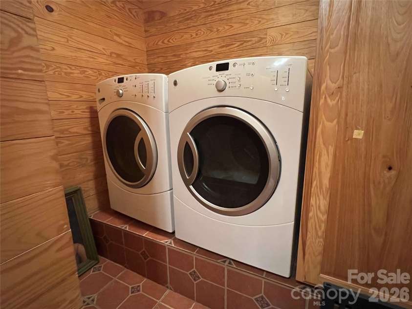
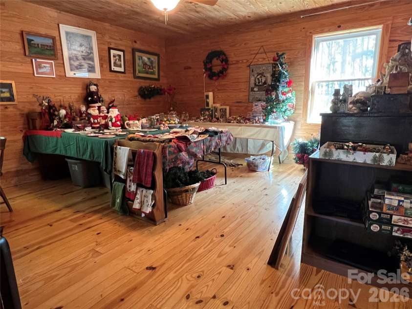
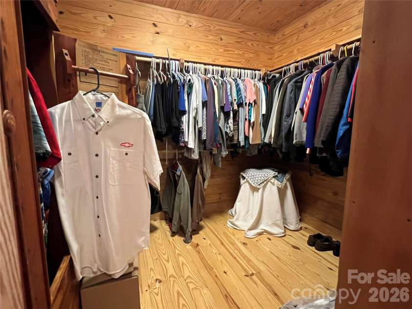
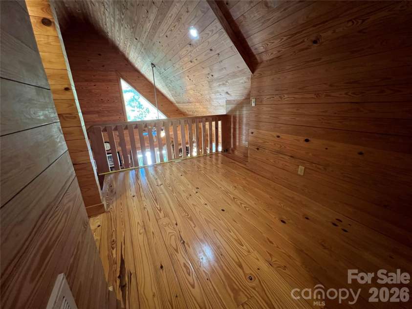
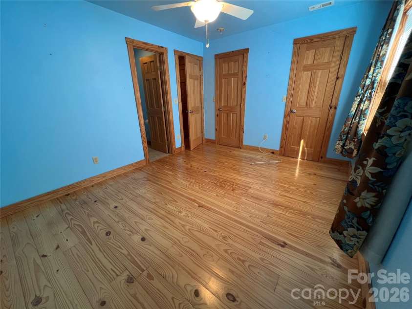
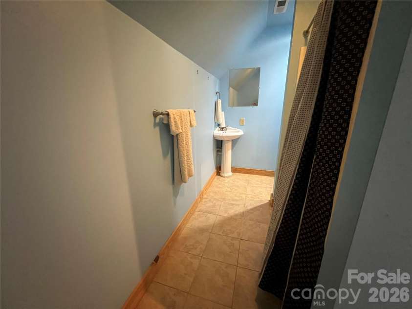
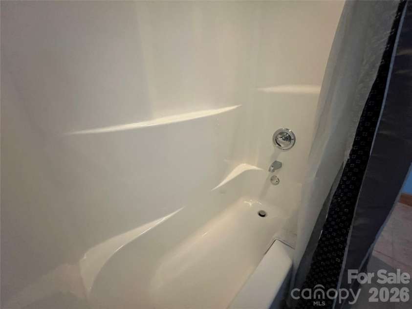
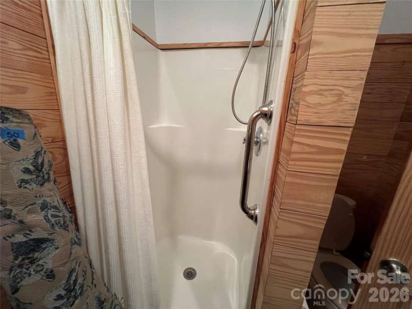
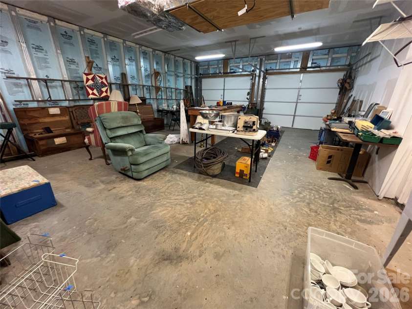
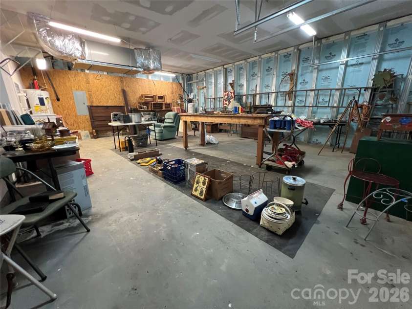
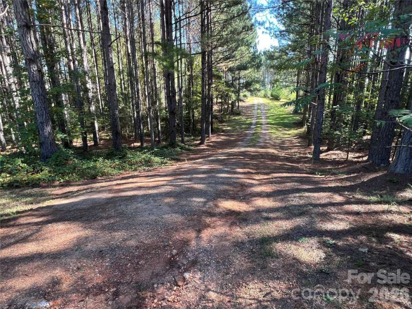
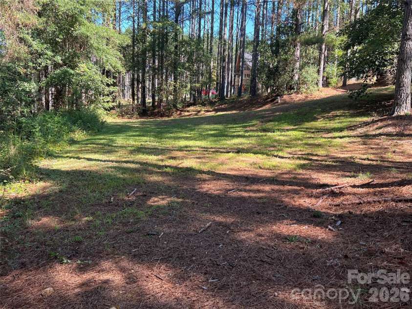
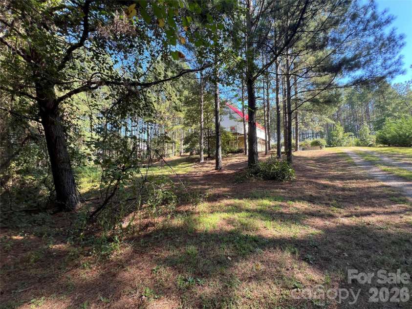
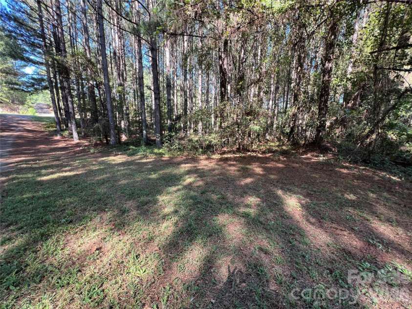
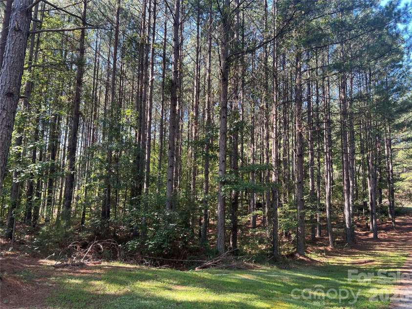
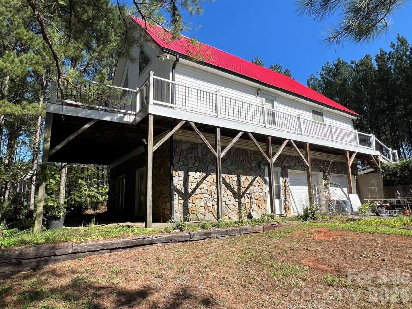
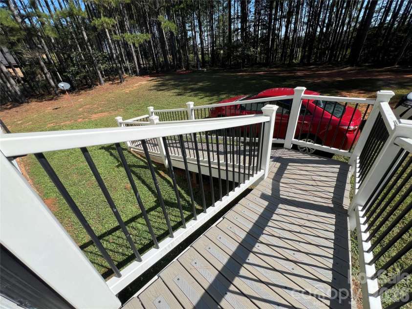
The serene and private feel to this home on 2.66 acres might be just what you are looking for. A nicely done and well maintained 2 level home consisting of a basement having a Mother in law suite with bathroom and kitchen area along with a 2 car large drive in garage. Then on the main floor an open concept living room, dinning area with a 23ft cathedral ceiling, rock fireplace with gas logs. On the main level you will also find the kitchen with ceramic tile, Master bedroom, master bath with jacuzzi tub and a walk in shower, a 1/2 bath and the laundry room all on one level for one level living. When you go upstairs you will find a spacious loft area that could be used for an office or library then onto the 2nd Master bedroom with full bath. You will love the yellow pine floors in this home. And let's not forget the 12x30 deck off the livingroom for relaxing or entertaining. Home has a 4x46 deck that has ramps not stairs to get to main level. There is a creek on the property. New metal roof just put on home in August 2026, New well pump in 2026, New heat pump 2025, and in 2023 New deck and gutters. Estate sale will be 9/10, 9/11, and 9/12 to sell personal items in home. Come take a look at all this beatiful place has to offer.
General Information:
| List Price: | $452,000 |
| Status: | For Sale |
| Bedrooms: | 3 |
| Type: | Single Family Residence |
| Approx Sq. Ft.: | 1106 sqft |
| Parking: | Driveway |
| MLS Number: | CAR4397344 |
| Subdivision: | Richardson Creek |
| Style: | A-Frame |
| Bathrooms: | 4 |
| Lot Description: | Cleared, Level, Private, Creek/Stream, Wooded |
| Year Built: | 2009 |
| Sewer Type: | Septic Installed |
Assigned Schools:
| Elementary: | Harris |
| Middle: | Chase |
| High: | Chase |

Lane Yates
704-232-7238
Broker In Charge
Price & Sales History
| Date | Event | Price | $/SQFT |
| 09-09-2026 | Listed | $452,000 | $409 |
| 01-15-2026 | Relisted | $460,000 | $416 |
Nearby Schools
These schools are only nearby your property search, you must confirm exact assigned schools.
| School Name | Distance | Grades | Rating |
| Harris Elementary School | 2 miles | PK-05 | 7 |
| Forrest W. Hunt Elementary School | 4 miles | PK-05 | 8 |
| Rutherfordton Elementary School | 6 miles | PK-05 | 7 |
| Forest City-Dunbar Elementary School | 6 miles | PK-05 | 4 |
| Spindale Elementary School | 7 miles | PK-05 | 6 |
| Cliffside Elementary School | 8 miles | KG-05 | 8 |
Source is provided by local and state governments and municipalities and is subject to change without notice, and is not guaranteed to be up to date or accurate.
Properties For Sale Nearby
Mileage is an estimation calculated from the property results address of your search. Driving time will vary from location to location.
| Street Address | Distance | Status | List Price | Days on Market |
| 651 Dills Road, Rutherfordton NC | 0 mi | $452,000 | days | |
| 1360 Harris Holly Springs Road, Rutherfordton NC | 0.3 mi | $649,000 | days | |
| 188 Brentway Drive, Forest City NC | 0.6 mi | $235,000 | days | |
| 1953 Big Island Road, Rutherfordton NC | 0.7 mi | $289,000 | days | |
| 1943 Big Island Road, Rutherfordton NC | 0.7 mi | $385,000 | days |
Sold Properties Nearby
Mileage is an estimation calculated from the property results address of your search. Driving time will vary from location to location.
| Street Address | Distance | Property Type | Sold Price | Property Details |
Commute Distance & Time

Powered by Google Maps
Mortgage Calculator
$
%
%
| Down Payment Amount | $990,000 |
| Mortgage Amount | $3,960,000 |
| Monthly Payment (Principal & Interest Only) | $19,480 |
* Expand Calculator (incl. monthly expenses)
| Property Taxes |
$
|
| H.O.A. / Maintenance |
$
|
| Property Insurance |
$
|
| Total Monthly Payment | $20,941 |
Demographic Data For Zip 28139
|
Occupancy Types |
|
Transportation to Work |
Source is provided by local and state governments and municipalities and is subject to change without notice, and is not guaranteed to be up to date or accurate.
Property Listing Information
A Courtesy Listing Provided By Ferguson Real Estate & Associates
651 Dills Road, Rutherfordton NC is a 1106 ft2 on a 2.660 acres lot. This is for $452,000. This has 3 bedrooms, 4 baths, and was built in 2009.
 Based on information submitted to the MLS GRID as of 2026-09-09 21:16:42 EST. All data is
obtained from various sources and may not have been verified by broker or MLS GRID. Supplied
Open House Information is subject to change without notice. All information should be independently
reviewed and verified for accuracy. Properties may or may not be listed by the office/agent
presenting the information. Some IDX listings have been excluded from this website.
Properties displayed may be listed or sold by various participants in the MLS.
Click here for more information
Based on information submitted to the MLS GRID as of 2026-09-09 21:16:42 EST. All data is
obtained from various sources and may not have been verified by broker or MLS GRID. Supplied
Open House Information is subject to change without notice. All information should be independently
reviewed and verified for accuracy. Properties may or may not be listed by the office/agent
presenting the information. Some IDX listings have been excluded from this website.
Properties displayed may be listed or sold by various participants in the MLS.
Click here for more information
Neither Yates Realty nor any listing broker shall be responsible for any typographical errors, misinformation, or misprints, and they shall be held totally harmless from any damages arising from reliance upon this data. This data is provided exclusively for consumers' personal, non-commercial use and may not be used for any purpose other than to identify prospective properties they may be interested in purchasing.
Share


