










6506 Candlewood Drive, Charlotte NC
- 4 Bed
- 3 Bath
- 1177 ft2
- 0.4 ac
For Sale $599,900
Remarks:
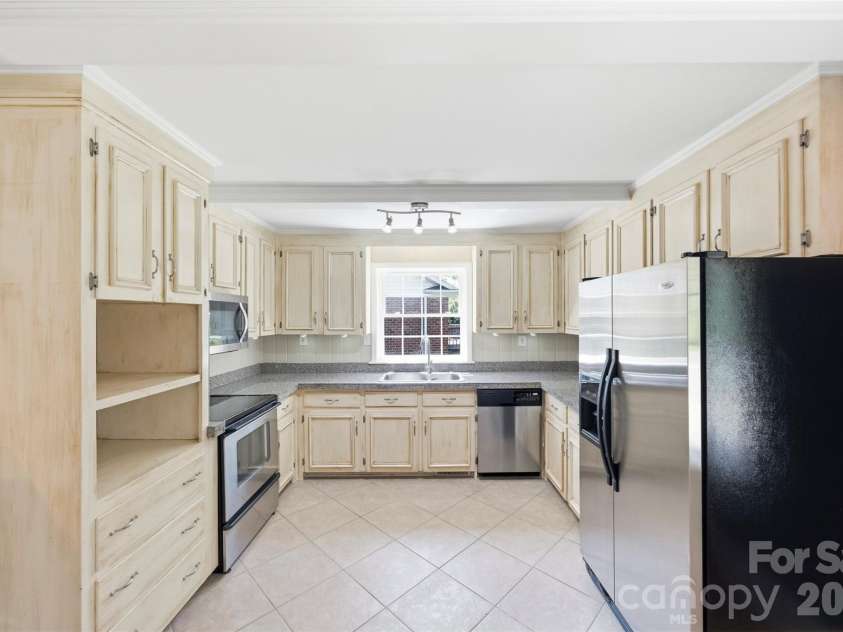
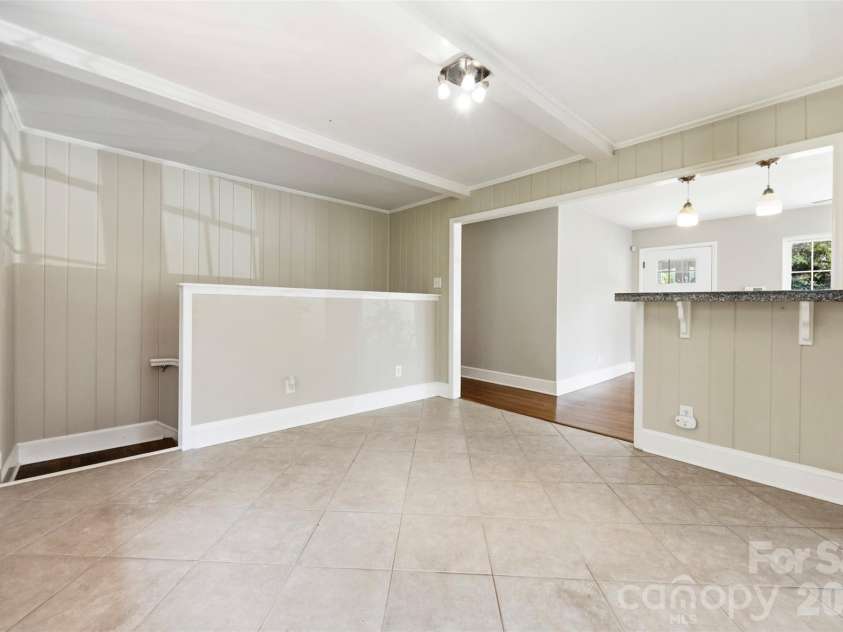
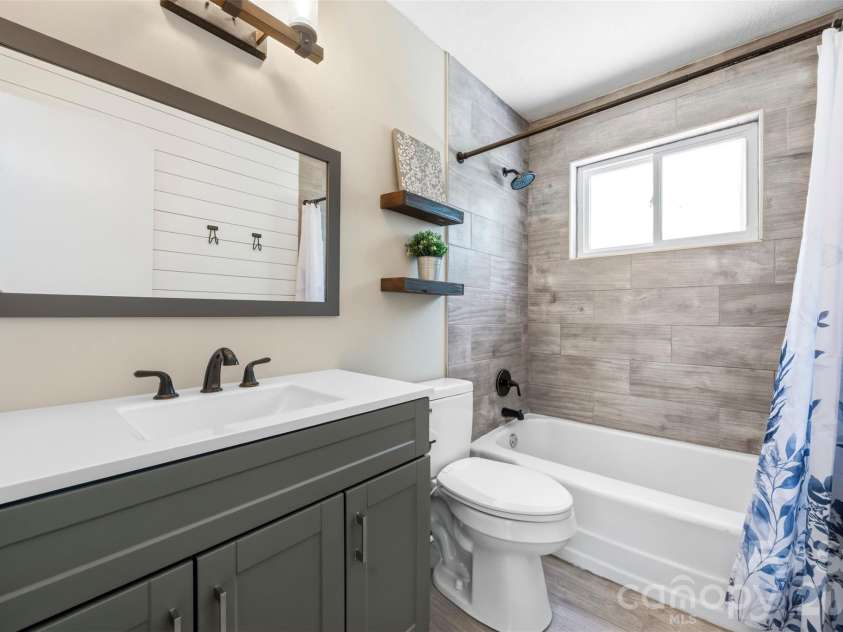
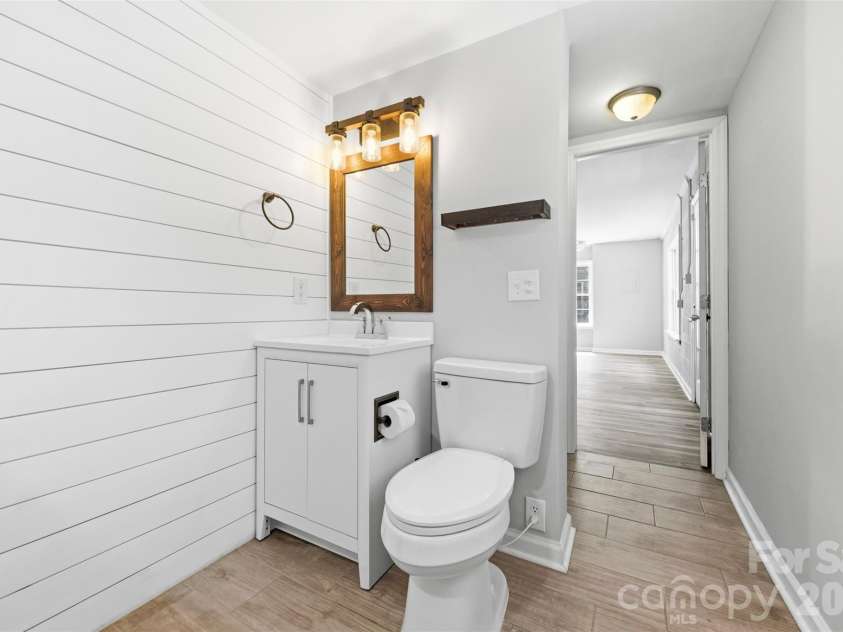
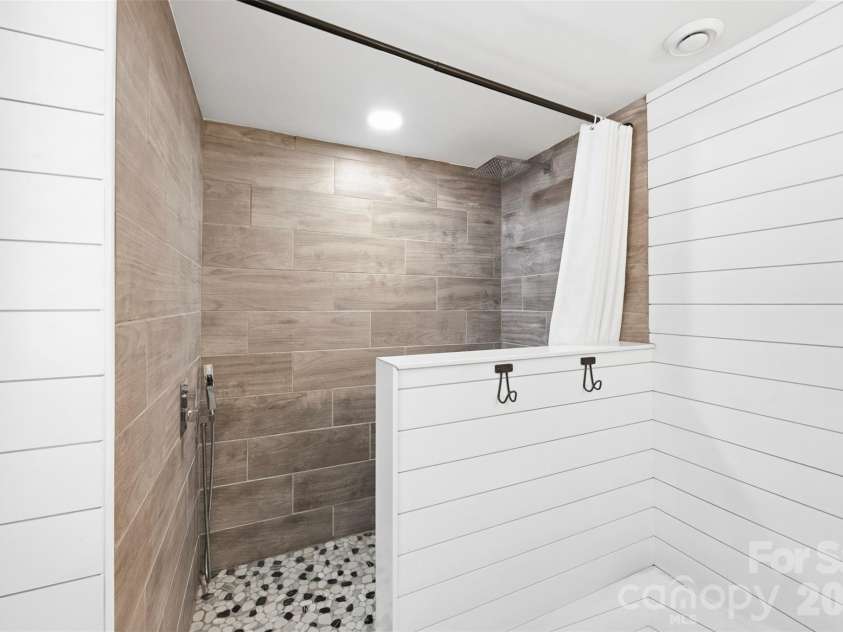
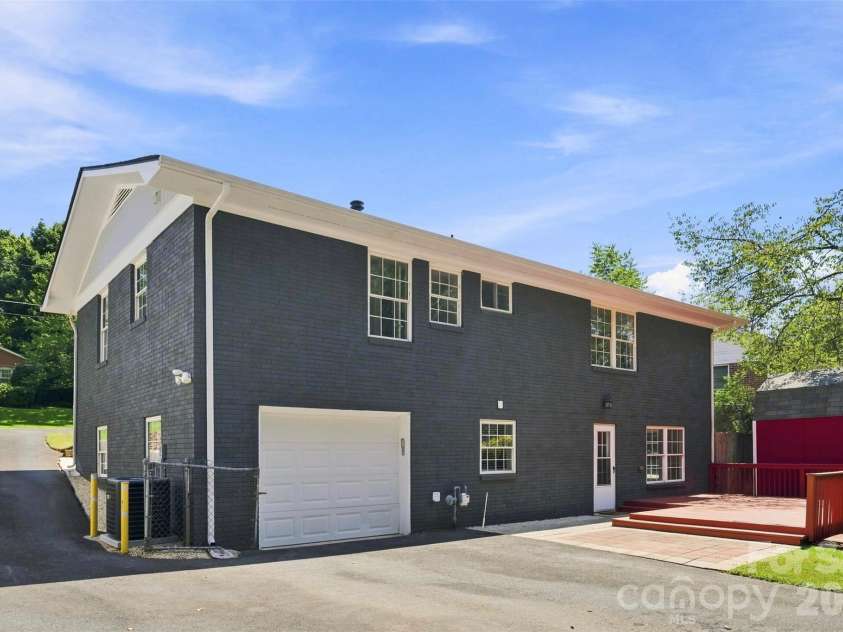
Welcome to 6506 Candlewood Drive, Charlotte, NC a completely updated, move in ready, Mid-Century Modern Home in the South Park Area. Offering 4 bedrooms, 2.5 baths, a finished basement, finished garage, 1891 Sq Ft, a new furnace 2024, new water heater 2023, new electrical panel 2022, new roof 2022, new solar panels 2022, and new HVAC in 2021. One standout feature, the Solar panels, keep energy costs exceptionally low—a major bonus during Charlotte’s long, hot summers ( see MLS for 12 MTH of energy bills). Over the years, the owners have beautifully updated and cared for this property while preserving the style and personality that make it special. The entire interior has been freshly painted to include ceilings, walls and trim. The main level has the primary bedroom, full bathroom, a powder room, 2 guest bedrooms, the main living room, kitchen and dining area. Owners have remodeled all 3 bathrooms. The hand finished Oak hardwood floors throughout the main level are beautiful. And then there’s the finished basement—a true must-see! The finished basement offers a 4th bedroom with two closets, a full bath, and exterior access, providing excellent flexibility for guests, multigenerational living, or a private suite. The full bath attached to this room is modern, has natural light, and has a walk-in tile shower, charming shiplap and warm cedar shelving touches. This inviting space is also perfect for home office, home school, home theater, Game Day Hub, entertaining, relaxing, or hosting holidays with friends and family. This lower level is so flexible with additional offerings of a built-in bar and cabinet package with countertop space, a beverage refrigerator and gives the lower level a personality all its own. A door allows access to the fully finished and insulated back-loaded one-car garage which features a recently epoxied floor and stays remarkably cool in the summer and warm in the winter. Laundry is also located here. Owner used this space as a home office with cabinets, cool lighting, music, memorabilia, high top counters for a computer, printer and storage. Outside, you’ll find a spacious, private backyard with a freshly painted deck, fully functional asset building for bikes, tools, holiday supplies, yard tools and more, a fenced in yard, lush landscaping, mature trees and plenty of room to relax, entertain, garden, play, or simply enjoy your own quiet retreat. The location of this home and all it offers is hard to beat. You’re just minutes from South Park Mall and Park Rd Shopping Center, with convenient access to I-77, I-85, and I-485, making it easy to get around Charlotte and beyond. Mid-century character. Solar energy. A private backyard. And an established South Charlotte neighborhood round out the premium location offerings. Don’t let this Starmount/Montclaire gem get away! All disclosures, measurements, addendums and related property information is in the MLS and available at the home as well ( please don't remove the docs). Seller is genuinely motivated to work with any buyer who loves the house. If you like it but have a specific obstacle, please tell communicate what it is—sellers are willing to have a conversation.
Exterior Features:
Fire Pit, Storage, Other - See Remarks
Interior Features:
Attic Other, Attic Stairs Pulldown
General Information:
| List Price: | $599,900 |
| Status: | For Sale |
| Bedrooms: | 4 |
| Type: | Single Family Residence |
| Approx Sq. Ft.: | 1177 sqft |
| Parking: | Driveway, Attached Garage, Garage Faces Rear, Garage Shop |
| MLS Number: | CAR4401762 |
| Subdivision: | Starmount |
| Style: | Traditional |
| Bathrooms: | 3 |
| Lot Description: | Green Area, Wooded |
| Year Built: | 1958 |
| Sewer Type: | Public Sewer |
Assigned Schools:
| Elementary: | Huntingtowne Farms |
| Middle: | Carmel |
| High: | South Mecklenburg |

Lane Yates
704-232-7238
Broker In Charge
Price & Sales History
| Date | Event | Price | $/SQFT |
| 10-11-2026 | Price Decrease | $599,900-4.63% | $510 |
| 09-05-2026 | Listed | $629,000 | $535 |
| 11-25-2025 | Listed | $326,000 | $277 |
Nearby Schools
These schools are only nearby your property search, you must confirm exact assigned schools.
| School Name | Distance | Grades | Rating |
| Huntingtowne Farms Elementary | 1 miles | PK-05 | 2 |
| Pinewood Elementary | 2 miles | PK-05 | 3 |
| Nations Ford Elementary | 2 miles | PK-05 | 1 |
| E E Waddell Language Academy | 2 miles | KG-06 | 9 |
| Beverly Woods Elementary | 2 miles | PK-05 | 9 |
| Park Road Montessori | 3 miles | PK-05 | 9 |
Source is provided by local and state governments and municipalities and is subject to change without notice, and is not guaranteed to be up to date or accurate.
Properties For Sale Nearby
Mileage is an estimation calculated from the property results address of your search. Driving time will vary from location to location.
| Street Address | Distance | Status | List Price | Days on Market |
| 6506 Candlewood Drive, Charlotte NC | 0 mi | $599,900 | days | |
| 6520 Candlewood Drive, Charlotte NC | 0 mi | $619,000 | days | |
| 6332 Montpelier Road, Charlotte NC | 0.1 mi | $475,000 | days | |
| 6345 Montpelier Road, Charlotte NC | 0.2 mi | $495,000 | days | |
| 6246 Candlewood Drive, Charlotte NC | 0.2 mi | $695,000 | days | |
| 6240 Candlewood Drive, Charlotte NC | 0.2 mi | $510,000 | days |
Sold Properties Nearby
Mileage is an estimation calculated from the property results address of your search. Driving time will vary from location to location.
| Street Address | Distance | Property Type | Sold Price | Property Details |
Commute Distance & Time

Powered by Google Maps
Mortgage Calculator
$
%
%
| Down Payment Amount | $990,000 |
| Mortgage Amount | $3,960,000 |
| Monthly Payment (Principal & Interest Only) | $19,480 |
* Expand Calculator (incl. monthly expenses)
| Property Taxes |
$
|
| H.O.A. / Maintenance |
$
|
| Property Insurance |
$
|
| Total Monthly Payment | $20,941 |
Demographic Data For Zip 28210
|
Occupancy Types |
|
Transportation to Work |
Source is provided by local and state governments and municipalities and is subject to change without notice, and is not guaranteed to be up to date or accurate.
Property Listing Information
A Courtesy Listing Provided By RE/MAX Executive
6506 Candlewood Drive, Charlotte NC is a 1177 ft2 on a 0.370 acres lot. This is for $599,900. This has 4 bedrooms, 3 baths, and was built in 1958.
 Based on information submitted to the MLS GRID as of 2026-09-05 18:45:02 EST. All data is
obtained from various sources and may not have been verified by broker or MLS GRID. Supplied
Open House Information is subject to change without notice. All information should be independently
reviewed and verified for accuracy. Properties may or may not be listed by the office/agent
presenting the information. Some IDX listings have been excluded from this website.
Properties displayed may be listed or sold by various participants in the MLS.
Click here for more information
Based on information submitted to the MLS GRID as of 2026-09-05 18:45:02 EST. All data is
obtained from various sources and may not have been verified by broker or MLS GRID. Supplied
Open House Information is subject to change without notice. All information should be independently
reviewed and verified for accuracy. Properties may or may not be listed by the office/agent
presenting the information. Some IDX listings have been excluded from this website.
Properties displayed may be listed or sold by various participants in the MLS.
Click here for more information
Neither Yates Realty nor any listing broker shall be responsible for any typographical errors, misinformation, or misprints, and they shall be held totally harmless from any damages arising from reliance upon this data. This data is provided exclusively for consumers' personal, non-commercial use and may not be used for any purpose other than to identify prospective properties they may be interested in purchasing.
Share


