

645 Riverside Drive, Lexington NC
- 4 Bed
- 4 Bath
- 1657 ft2
- 0.3 ac
For Sale $899,900
Remarks:
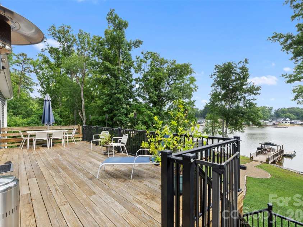
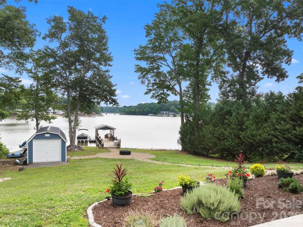
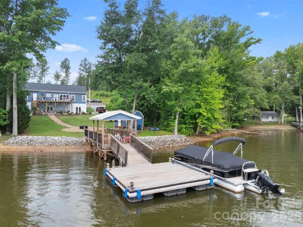
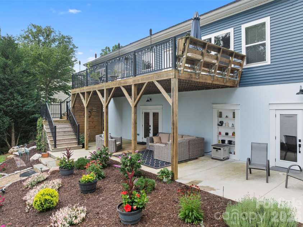
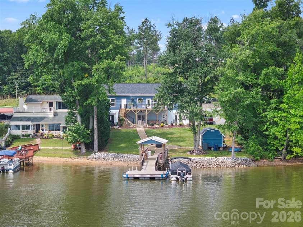
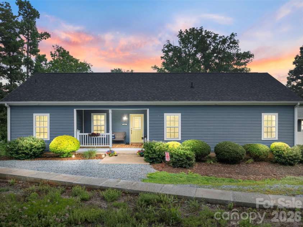
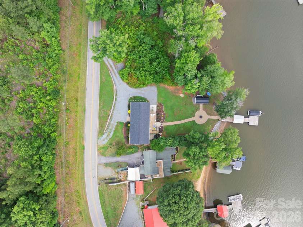
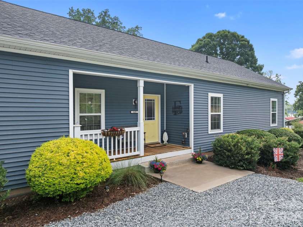
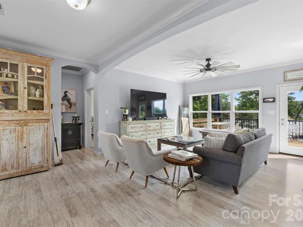
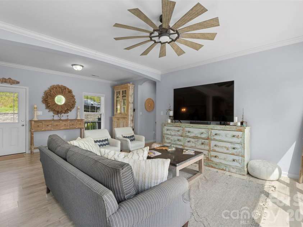
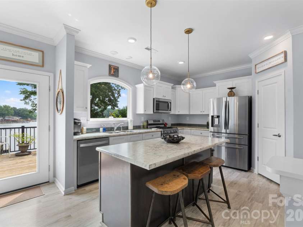
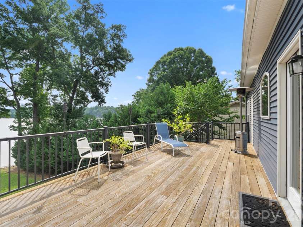
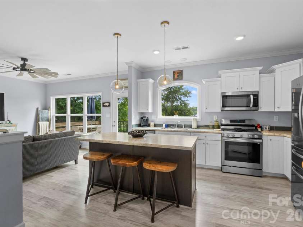
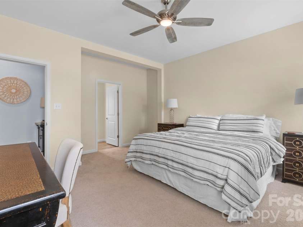
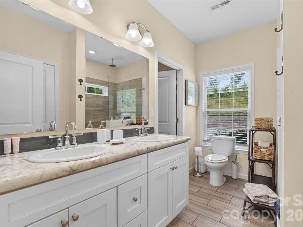
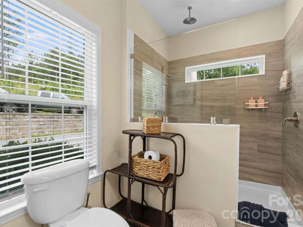
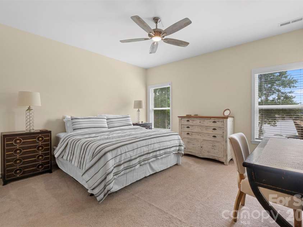
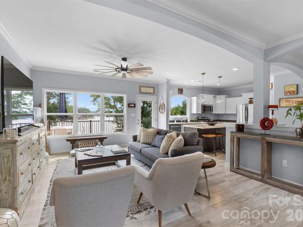
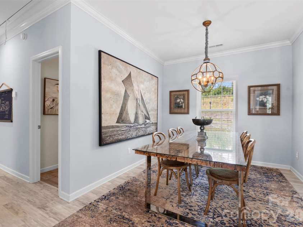
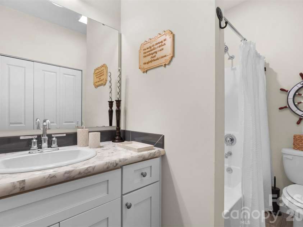
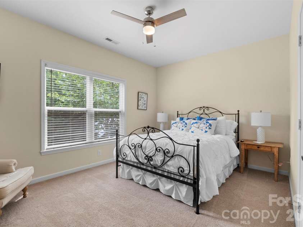
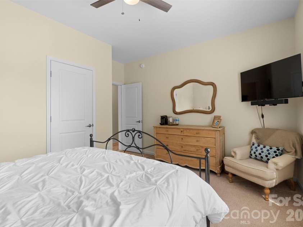
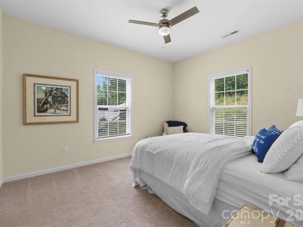
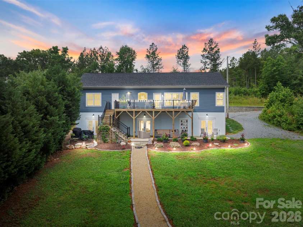
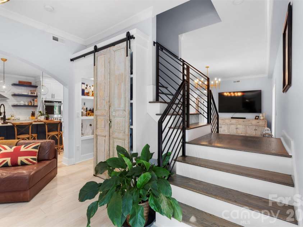
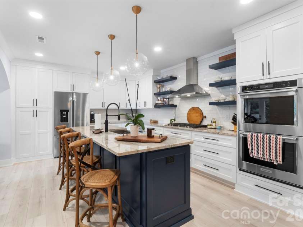
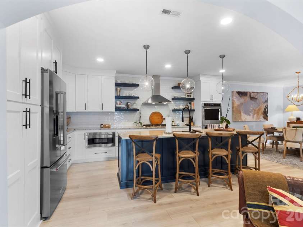
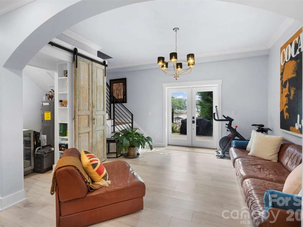
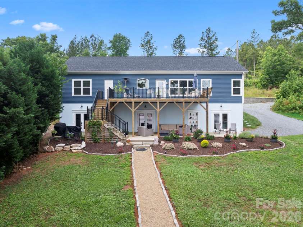
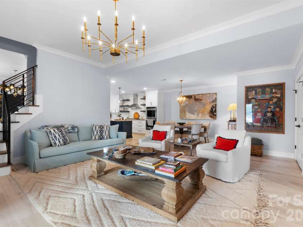
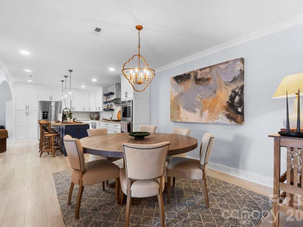
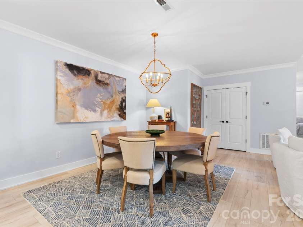
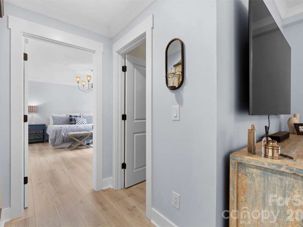
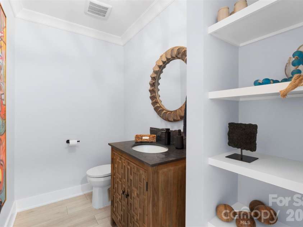
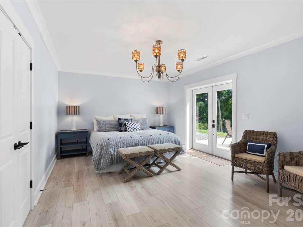
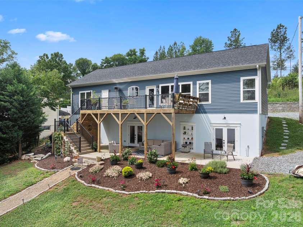
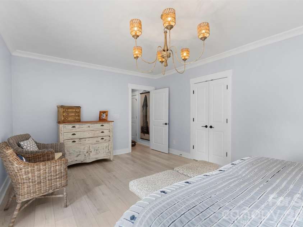
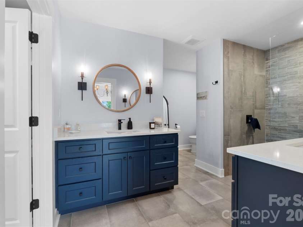
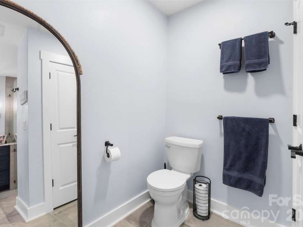
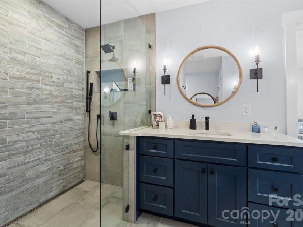
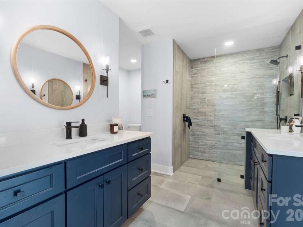
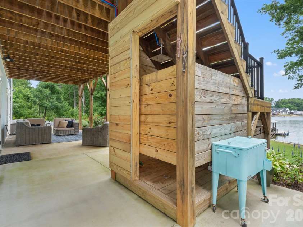
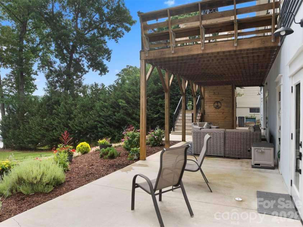
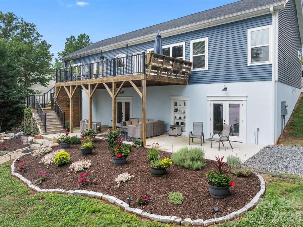
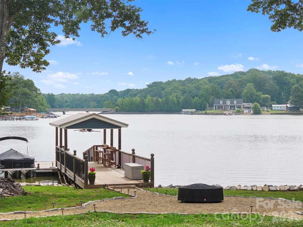
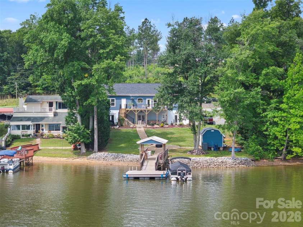
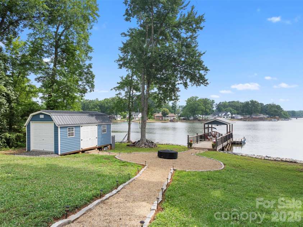
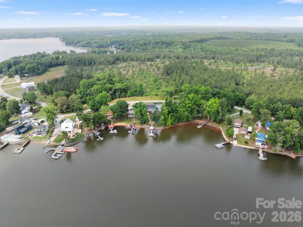
Looking for a High Rock Lake waterfront home with TWO HOMES IN ONE? With over 3,300 sq. ft. of heated living space, this unique property is ideal for multi-generational living, extended family, guests, or investment potential. Separate upper and lower living areas each feature a full kitchen and laundry, with individual driveways. The main level offers 2 bedrooms, 2 full baths, an open floor plan, beautiful lake views, and a versatile flex room. The lower level truly feels like a second home, featuring a gourmet kitchen with a 9’ island and built-in double ovens, second primary suite, laundry, spacious living area, and flex space ideal for an office, gym, media or game room. Direct walkout access provides added privacy and flexibility for extended family or guests. Outside, enjoy approximately 85 feet of waterfront, a private pier, outdoor shower, oversized rear deck overlooking High Rock Lake, plus a storage building perfect for lake gear and outdoor equipment.
Exterior Features:
Dock - Floating, Outdoor Shower, Storage
General Information:
| List Price: | $899,900 |
| Status: | For Sale |
| Bedrooms: | 4 |
| Type: | Single Family Residence |
| Approx Sq. Ft.: | 1657 sqft |
| Parking: | Circular Driveway, Driveway, Parking Space(s), Shared Driveway |
| MLS Number: | CAR4393067 |
| Subdivision: | None |
| Style: | Ranch |
| Bathrooms: | 4 |
| Lot Description: | Sloped, Waterfront |
| Year Built: | 2019 |
| Sewer Type: | Septic Installed |
Assigned Schools:
| Elementary: | Southwood |
| Middle: | Central Davidson |
| High: | Central Davidson |

Lane Yates
704-232-7238
Broker In Charge
Price & Sales History
| Date | Event | Price | $/SQFT |
| 08-20-2026 | Price Decrease | $899,900-4.26% | $544 |
| 08-12-2026 | Price Decrease | $939,900-1.05% | $568 |
| 07-21-2026 | Price Decrease | $949,900-4.96% | $574 |
| 07-16-2026 | Price Decrease | $999,500-3.43% | $604 |
| 07-05-2026 | Price Decrease | $1,035,000-5.91% | $625 |
| 06-22-2026 | Listed | $1,100,000 | $664 |
Nearby Schools
These schools are only nearby your property search, you must confirm exact assigned schools.
| School Name | Distance | Grades | Rating |
| Elizabeth Hanford Dole Elementary School | 7 miles | PK-05 | 1 |
| North Rowan Elementary School | 7 miles | PK-05 | 1 |
| Morgan Elementary School | 8 miles | PK-05 | 4 |
| South Lexington Development Center | 8 miles | KG-06 | N/A |
| Southwest Elementary School | 9 miles | 01-05 | 6 |
| Carroll T Overton Elementary School | 9 miles | KG-05 | 1 |
Source is provided by local and state governments and municipalities and is subject to change without notice, and is not guaranteed to be up to date or accurate.
Properties For Sale Nearby
Mileage is an estimation calculated from the property results address of your search. Driving time will vary from location to location.
| Street Address | Distance | Status | List Price | Days on Market |
| 645 Riverside Drive, Lexington NC | 0 mi | $899,900 | days | |
| 1786 Riverview Road, Lexington NC | 0.6 mi | $1,050,000 | days | |
| 449 Island View Drive, Lexington NC | 0.6 mi | $650,000 | days | |
| 819 Hickory Point Drive, Lexington NC | 0.7 mi | $1,199,000 | days | |
| 1276 Hickory Point Drive, Lexington NC | 0.7 mi | $364,000 | days | |
| 1331 Hickory Point Drive, Lexington NC | 0.7 mi | $664,500 | days |
Sold Properties Nearby
Mileage is an estimation calculated from the property results address of your search. Driving time will vary from location to location.
| Street Address | Distance | Property Type | Sold Price | Property Details |
Commute Distance & Time

Powered by Google Maps
Mortgage Calculator
$
%
%
| Down Payment Amount | $990,000 |
| Mortgage Amount | $3,960,000 |
| Monthly Payment (Principal & Interest Only) | $19,480 |
* Expand Calculator (incl. monthly expenses)
| Property Taxes |
$
|
| H.O.A. / Maintenance |
$
|
| Property Insurance |
$
|
| Total Monthly Payment | $20,941 |
Demographic Data For Zip 27292
|
Occupancy Types |
|
Transportation to Work |
Source is provided by local and state governments and municipalities and is subject to change without notice, and is not guaranteed to be up to date or accurate.
Property Listing Information
A Courtesy Listing Provided By John Christian Luxury Real Estate
645 Riverside Drive, Lexington NC is a 1657 ft2 on a 0.340 acres lot. This is for $899,900. This has 4 bedrooms, 4 baths, and was built in 2019.
 Based on information submitted to the MLS GRID as of 2026-06-22 10:50:18 EST. All data is
obtained from various sources and may not have been verified by broker or MLS GRID. Supplied
Open House Information is subject to change without notice. All information should be independently
reviewed and verified for accuracy. Properties may or may not be listed by the office/agent
presenting the information. Some IDX listings have been excluded from this website.
Properties displayed may be listed or sold by various participants in the MLS.
Click here for more information
Based on information submitted to the MLS GRID as of 2026-06-22 10:50:18 EST. All data is
obtained from various sources and may not have been verified by broker or MLS GRID. Supplied
Open House Information is subject to change without notice. All information should be independently
reviewed and verified for accuracy. Properties may or may not be listed by the office/agent
presenting the information. Some IDX listings have been excluded from this website.
Properties displayed may be listed or sold by various participants in the MLS.
Click here for more information
Neither Yates Realty nor any listing broker shall be responsible for any typographical errors, misinformation, or misprints, and they shall be held totally harmless from any damages arising from reliance upon this data. This data is provided exclusively for consumers' personal, non-commercial use and may not be used for any purpose other than to identify prospective properties they may be interested in purchasing.
Share


