






6223 Calley Glenn Lane, Charlotte NC
- 5 Bed
- 6 Bath
- 2785 ft2
- 0.4 ac
For Sale $1,995,000
Remarks:
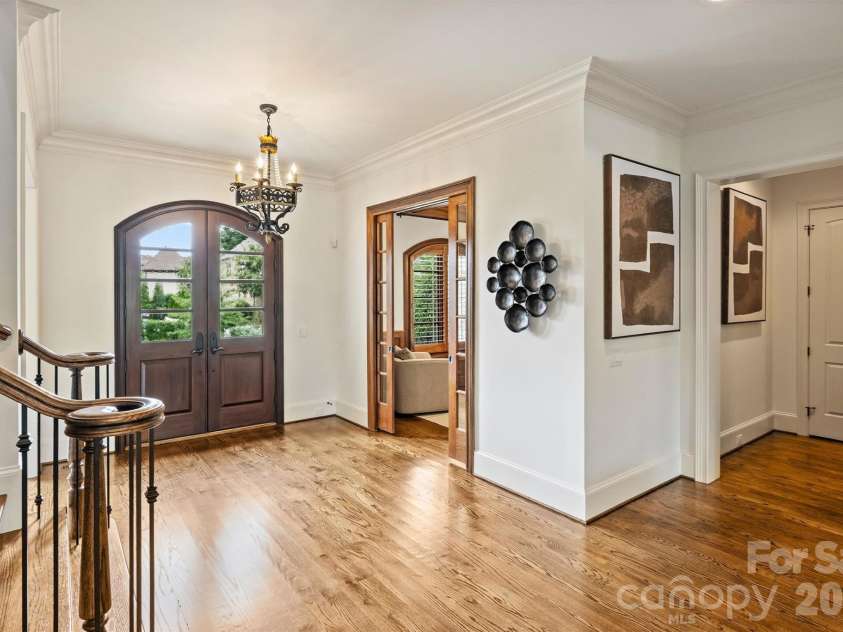
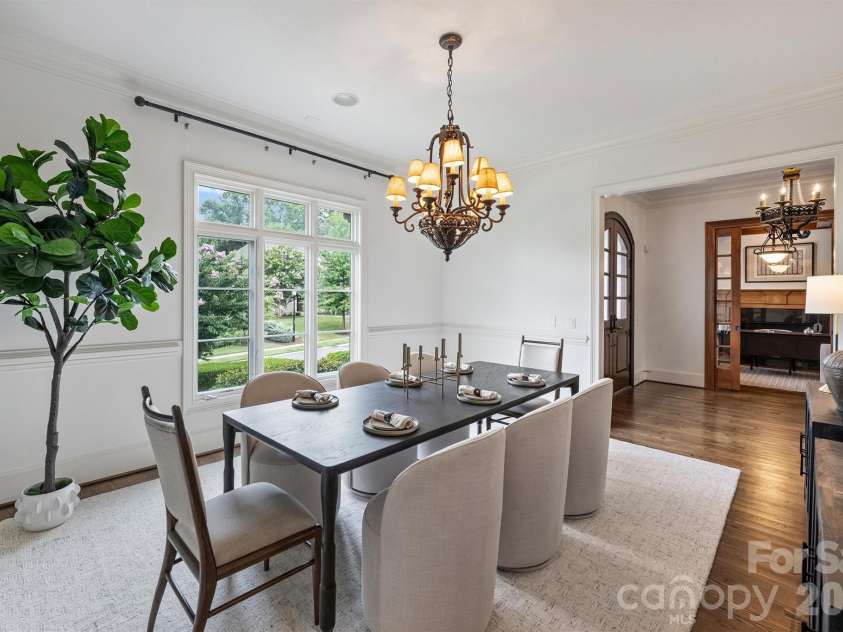
Beyond the rich mahogany entry doors, this custom-built South Charlotte home blends timeless architecture with modern sophistication. Perfectly perched on an elevated homesite in one of the area’s most coveted enclaves, it radiates curb appeal and refined presence from the moment you arrive. Inside, sunlight pours through expansive windows, illuminating a gracious open floor plan designed for effortless entertaining and elevated everyday living. The chef’s kitchen inspires with a grand prep island, Sub-Zero refrigerator, 6-burner gas range, double ovens, a walk-in pantry, and custom cabinetry that reflects exceptional craftsmanship. The great room and private study showcase coffered ceilings, while the luxurious primary suite is a true retreat featuring ambient tray ceiling lighting that creates a warm, inviting atmosphere. The spa-inspired primary bath is further elevated with heated floors, delivering everyday comfort with a touch of indulgence. Dual gas fireplaces in the great room and study add warmth, intimacy, and architectural drama throughout the home. Every detail—from 10-foot ceilings to handcrafted millwork—speaks to artistry and intention. Outdoor living feels like a private retreat, with a covered terrace featuring stone flagging, a heated saltwater pool, and lush, mature landscaping that create a sanctuary ideal for entertaining, celebrations, or quiet moments of escape. Additional highlights include a three-car side-entry garage, an interlocking paver driveway, a central vacuum system, plantation shutters, dual staircases and walk-in closets in every bedroom. Upgraded Icynene® spray foam attic insulation (2019) enhances energy efficiency and year-round comfort, while two new HVAC systems (2019) provide added peace of mind for years to come. Just minutes from SouthPark, StoneCrest, The Arboretum, and I-485, this exceptional residence offers a rare harmony of prestige, privacy, craftsmanship, and convenience—a lifestyle that is as luxurious as it is livable.
Exterior Features:
In-Ground Irrigation
Interior Features:
Attic Walk In
General Information:
| List Price: | $1,995,000 |
| Status: | For Sale |
| Bedrooms: | 5 |
| Type: | Single Family Residence |
| Approx Sq. Ft.: | 2785 sqft |
| Parking: | Attached Garage, Garage Faces Side |
| MLS Number: | CAR4385725 |
| Subdivision: | Whitegate |
| Style: | Transitional |
| Bathrooms: | 6 |
| Lot Description: | Corner Lot |
| Year Built: | 2008 |
| Sewer Type: | Public Sewer |
Assigned Schools:
| Elementary: | Olde Providence |
| Middle: | Carmel |
| High: | South Mecklenburg |

Lane Yates
704-232-7238
Broker In Charge
Price & Sales History
| Date | Event | Price | $/SQFT |
| 08-21-2026 | Price Decrease | $1,995,000-9.11% | $717 |
| 08-12-2026 | Listed | $2,195,000 | $789 |
| 11-29-2025 | Under Contract | $218,500 | $79 |
| 10-24-2025 | Listed | $218,500 | $79 |
Nearby Schools
These schools are only nearby your property search, you must confirm exact assigned schools.
| School Name | Distance | Grades | Rating |
| Olde Providence Elementary | 2 miles | KG-05 | 9 |
| Endhaven Elementary | 2 miles | PK-05 | 9 |
| Smithfield Elementary | 3 miles | PK-05 | 8 |
| Providence Spring Elementary | 3 miles | KG-05 | 10 |
| Polo Ridge Elementary | 3 miles | KG-05 | 10 |
| Hawk Ridge Elementary | 3 miles | KG-05 | 10 |
Source is provided by local and state governments and municipalities and is subject to change without notice, and is not guaranteed to be up to date or accurate.
Properties For Sale Nearby
Mileage is an estimation calculated from the property results address of your search. Driving time will vary from location to location.
| Street Address | Distance | Status | List Price | Days on Market |
| 6223 Calley Glenn Lane, Charlotte NC | 0 mi | $1,995,000 | days | |
| 5522 Challis View Lane, Charlotte NC | 0.1 mi | $1,275,000 | days | |
| 5727 Challisford Lane, Charlotte NC | 0.1 mi | $3,000,000 | days | |
| 5604 Challis View Lane, Charlotte NC | 0.1 mi | $1,200,000 | days | |
| 8700 Challis Farm Road, Charlotte NC | 0.2 mi | $2,200,000 | days | |
| 5403 Stallworth Drive, Charlotte NC | 0.2 mi | $1,195,000 | days |
Sold Properties Nearby
Mileage is an estimation calculated from the property results address of your search. Driving time will vary from location to location.
| Street Address | Distance | Property Type | Sold Price | Property Details |
Commute Distance & Time

Powered by Google Maps
Mortgage Calculator
$
%
%
| Down Payment Amount | $990,000 |
| Mortgage Amount | $3,960,000 |
| Monthly Payment (Principal & Interest Only) | $19,480 |
* Expand Calculator (incl. monthly expenses)
| Property Taxes |
$
|
| H.O.A. / Maintenance |
$
|
| Property Insurance |
$
|
| Total Monthly Payment | $20,941 |
Demographic Data For Zip 28226
|
Occupancy Types |
|
Transportation to Work |
Source is provided by local and state governments and municipalities and is subject to change without notice, and is not guaranteed to be up to date or accurate.
Property Listing Information
A Courtesy Listing Provided By Keller Williams South Park
6223 Calley Glenn Lane, Charlotte NC is a 2785 ft2 on a 0.350 acres lot. This is for $1,995,000. This has 5 bedrooms, 6 baths, and was built in 2008.
 Based on information submitted to the MLS GRID as of 2026-08-12 10:38:59 EST. All data is
obtained from various sources and may not have been verified by broker or MLS GRID. Supplied
Open House Information is subject to change without notice. All information should be independently
reviewed and verified for accuracy. Properties may or may not be listed by the office/agent
presenting the information. Some IDX listings have been excluded from this website.
Properties displayed may be listed or sold by various participants in the MLS.
Click here for more information
Based on information submitted to the MLS GRID as of 2026-08-12 10:38:59 EST. All data is
obtained from various sources and may not have been verified by broker or MLS GRID. Supplied
Open House Information is subject to change without notice. All information should be independently
reviewed and verified for accuracy. Properties may or may not be listed by the office/agent
presenting the information. Some IDX listings have been excluded from this website.
Properties displayed may be listed or sold by various participants in the MLS.
Click here for more information
Neither Yates Realty nor any listing broker shall be responsible for any typographical errors, misinformation, or misprints, and they shall be held totally harmless from any damages arising from reliance upon this data. This data is provided exclusively for consumers' personal, non-commercial use and may not be used for any purpose other than to identify prospective properties they may be interested in purchasing.
Share


