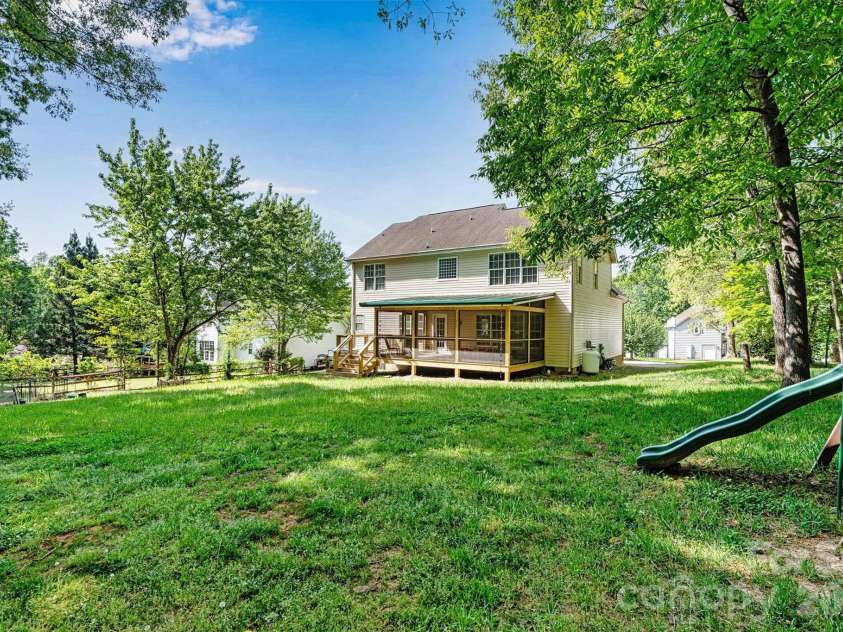


6208 Neptune Drive, Denver NC
- 3 Bed
- 3 Bath
- 1068 ft2
- 0.5 ac
For Sale $500,000
Remarks:
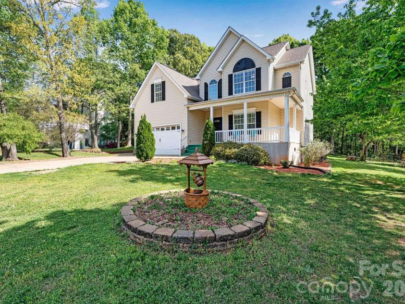
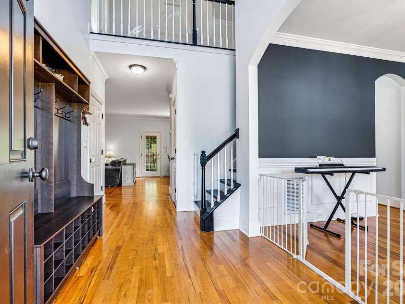
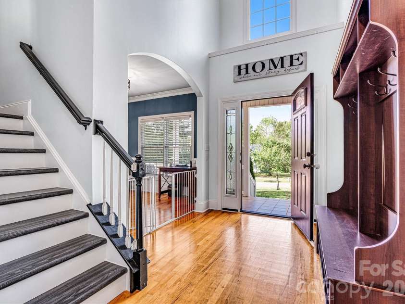
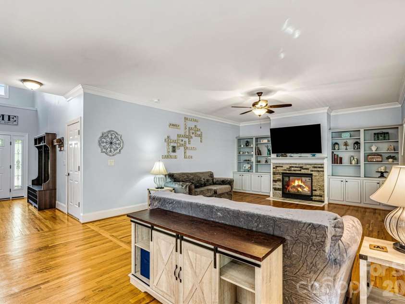
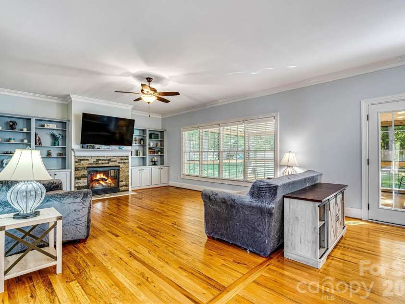
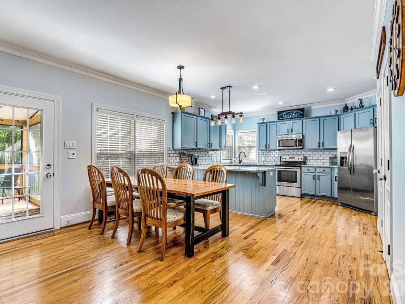
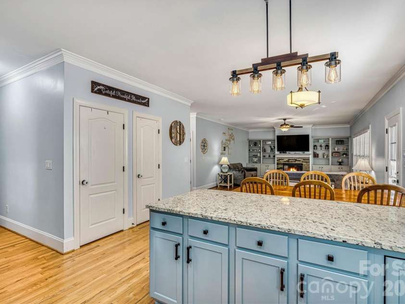
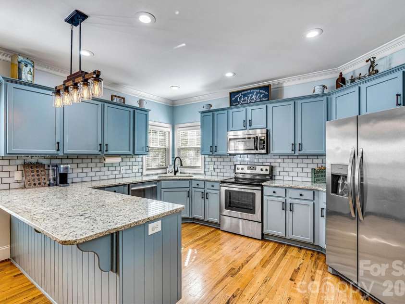
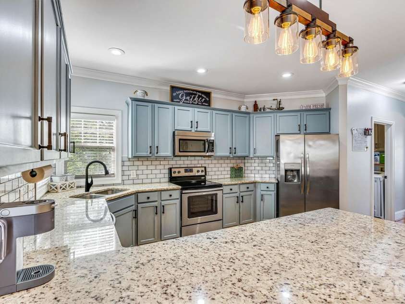
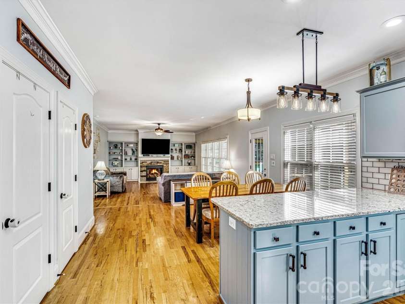
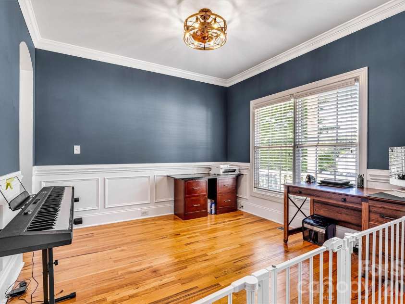
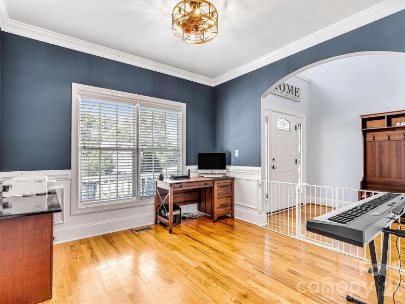
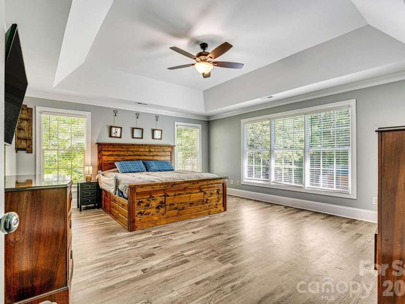
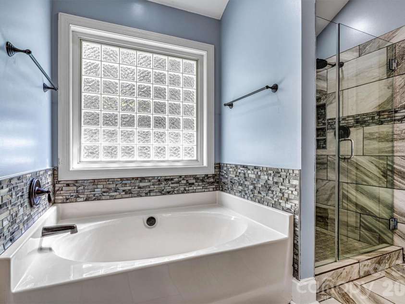
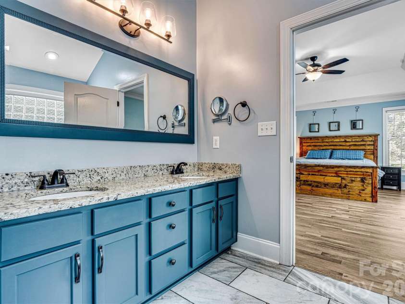
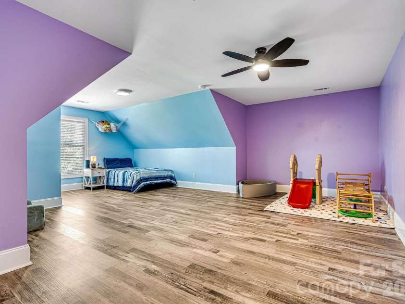
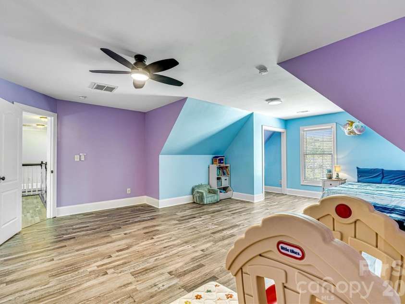
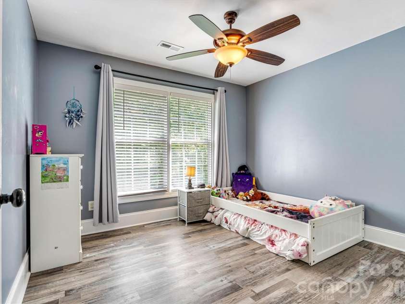
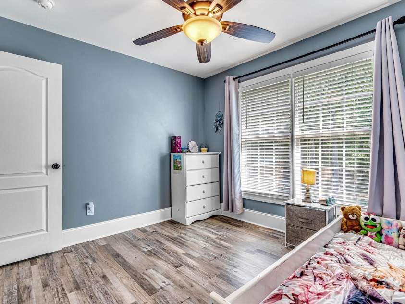
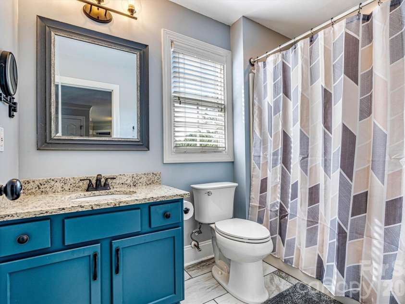
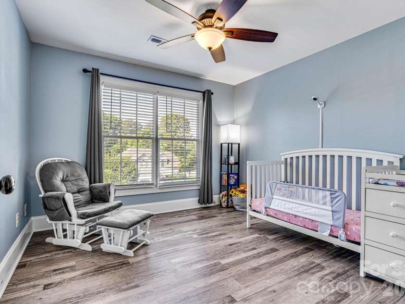
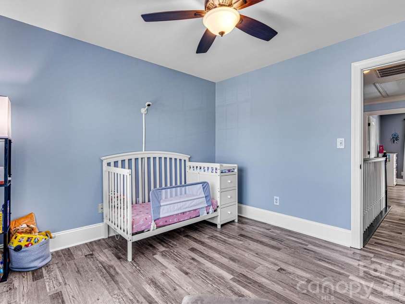
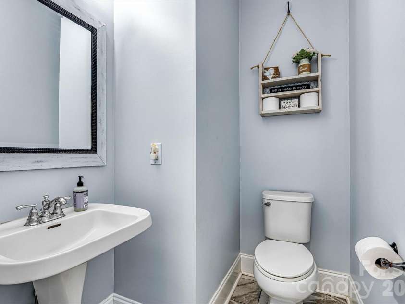
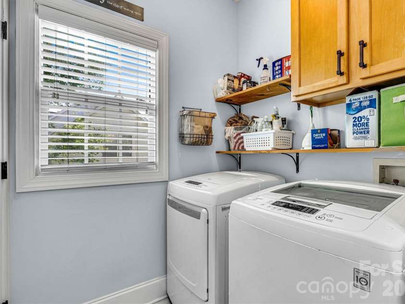
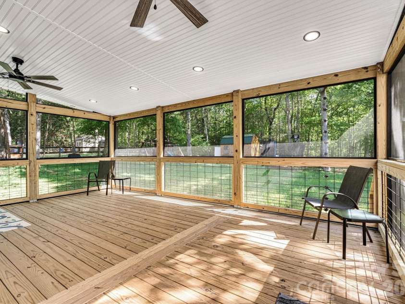
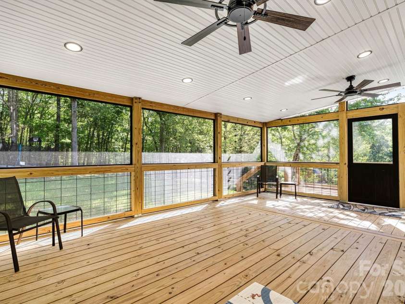
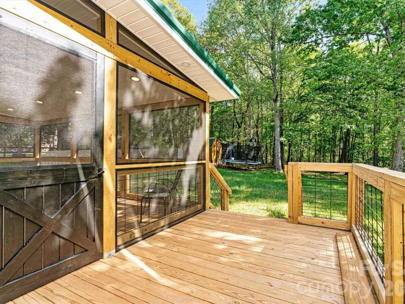
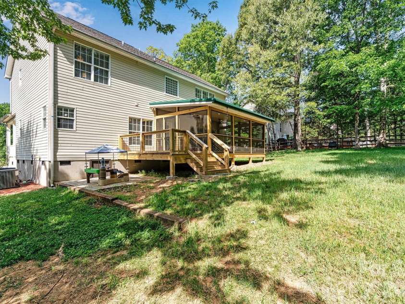
NO HOA! Minutes to Lake Norman! Tucked away on a quiet cul-de-sac in the established Stonecroft community, this beautiful home offers the perfect blend of privacy, space, and convenience. Situated on nearly a half-acre wooded lot with no HOA, you'll enjoy the freedom to park your boat or RV, entertain outdoors, and create your own backyard retreat. A welcoming front porch leads into a bright, thoughtfully designed floor plan featuring spacious living areas, abundant natural light, and a cozy gas fireplace with custom built-ins. The updated kitchen features beautiful granite countertops, abundant cabinetry, generous prep space, and an open flow to the main living area, making everyday living and entertaining effortless. The home's bathrooms have also been tastefully updated with granite countertops, providing a cohesive, modern feel throughout. Upstairs, the spacious primary suite offers a relaxing retreat with an updated ensuite bath featuring granite countertops, while two additional bedrooms and a versatile bonus room provide flexible space for a home office, media room, playroom, or guest accommodations. Step outside to the expansive screened porch overlooking the private, tree-lined backyard—perfect for morning coffee, evening gatherings, or simply enjoying the peaceful setting. A storage building and additional gravel parking provide room for hobbies, recreational vehicles, or extra storage. Conveniently located just minutes from Lake Norman, marinas, shopping, dining, and Highway 16, this home offers an easy commute to Charlotte, Mooresville, and surrounding areas while maintaining the charm and tranquility of country living.
Interior Features:
Built-in Features, Entrance Foyer, Garden Tub, Walk-In Closet(s)
General Information:
| List Price: | $500,000 |
| Status: | For Sale |
| Bedrooms: | 3 |
| Type: | Single Family Residence |
| Approx Sq. Ft.: | 1068 sqft |
| Parking: | Driveway, Attached Garage, Garage Faces Front |
| MLS Number: | CAR4403310 |
| Subdivision: | Stonecroft |
| Style: | Traditional |
| Bathrooms: | 3 |
| Lot Description: | Wooded |
| Year Built: | 2002 |
| Sewer Type: | Private Sewer |
Assigned Schools:
| Elementary: | Balls Creek |
| Middle: | Mill Creek |
| High: | Bandys |

Lane Yates
704-232-7238
Broker In Charge
Price & Sales History
| Date | Event | Price | $/SQFT |
| 07-21-2026 | Price Decrease | $500,000-3.85% | $469 |
| 05-31-2026 | Listed | $520,000 | $487 |
| 12-31-2025 | Price Decrease | $325,000-5.80% | $305 |
| 09-16-2025 | Price Decrease | $345,000-1.43% | $324 |
| 07-19-2025 | Listed | $350,000 | $328 |
Nearby Schools
These schools are only nearby your property search, you must confirm exact assigned schools.
| School Name | Distance | Grades | Rating |
| Rock Springs Elementary | 2 miles | PK-05 | 9 |
| St James Elementary | 5 miles | PK-05 | 9 |
| Lincoln Charter School | 5 miles | KG-06 | 10 |
| Sherrills Ford Elementary | 6 miles | KG-06 | 9 |
| Charles H Tuttle Elementary | 7 miles | KG-06 | 7 |
| Balls Creek Elementary | 7 miles | PK-05 | 8 |
Source is provided by local and state governments and municipalities and is subject to change without notice, and is not guaranteed to be up to date or accurate.
Properties For Sale Nearby
Mileage is an estimation calculated from the property results address of your search. Driving time will vary from location to location.
| Street Address | Distance | Status | List Price | Days on Market |
| 6208 Neptune Drive, Denver NC | 0 mi | $500,000 | days | |
| 6231 Neptune Drive, Denver NC | 0.1 mi | $599,000 | days | |
| 4990 Sagittarius Circle, Denver NC | 0.1 mi | $495,000 | days | |
| 5117 Grassy Creek Road, Denver NC | 0.1 mi | $1,200,000 | days | |
| 4934 Sagittarius Circle, Denver NC | 0.2 mi | $383,000 | days | |
| 4659 Sagittarius Circle, Denver NC | 0.2 mi | $585,000 | days |
Sold Properties Nearby
Mileage is an estimation calculated from the property results address of your search. Driving time will vary from location to location.
| Street Address | Distance | Property Type | Sold Price | Property Details |
Commute Distance & Time

Powered by Google Maps
Mortgage Calculator
$
%
%
| Down Payment Amount | $990,000 |
| Mortgage Amount | $3,960,000 |
| Monthly Payment (Principal & Interest Only) | $19,480 |
* Expand Calculator (incl. monthly expenses)
| Property Taxes |
$
|
| H.O.A. / Maintenance |
$
|
| Property Insurance |
$
|
| Total Monthly Payment | $20,941 |
Demographic Data For Zip 28037
|
Occupancy Types |
|
Transportation to Work |
Source is provided by local and state governments and municipalities and is subject to change without notice, and is not guaranteed to be up to date or accurate.
Property Listing Information
A Courtesy Listing Provided By Premier South
6208 Neptune Drive, Denver NC is a 1068 ft2 on a 0.460 acres Wooded lot. This is for $500,000. This has 3 bedrooms, 3 baths, and was built in 2002.
 Based on information submitted to the MLS GRID as of 2026-05-31 11:46:10 EST. All data is
obtained from various sources and may not have been verified by broker or MLS GRID. Supplied
Open House Information is subject to change without notice. All information should be independently
reviewed and verified for accuracy. Properties may or may not be listed by the office/agent
presenting the information. Some IDX listings have been excluded from this website.
Properties displayed may be listed or sold by various participants in the MLS.
Click here for more information
Based on information submitted to the MLS GRID as of 2026-05-31 11:46:10 EST. All data is
obtained from various sources and may not have been verified by broker or MLS GRID. Supplied
Open House Information is subject to change without notice. All information should be independently
reviewed and verified for accuracy. Properties may or may not be listed by the office/agent
presenting the information. Some IDX listings have been excluded from this website.
Properties displayed may be listed or sold by various participants in the MLS.
Click here for more information
Neither Yates Realty nor any listing broker shall be responsible for any typographical errors, misinformation, or misprints, and they shall be held totally harmless from any damages arising from reliance upon this data. This data is provided exclusively for consumers' personal, non-commercial use and may not be used for any purpose other than to identify prospective properties they may be interested in purchasing.
Share


