

6136 Raven Rock Drive, Denver NC
- 3 Bed
- 4 Bath
- 2402 ft2
- 0.2 ac
For Sale $840,000
Remarks:
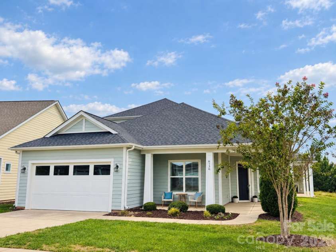
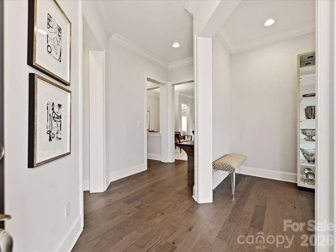
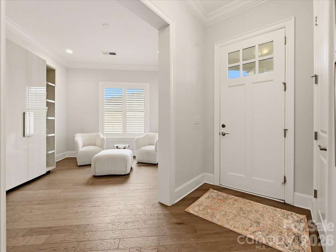
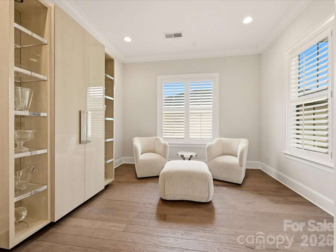
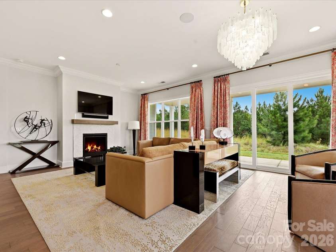
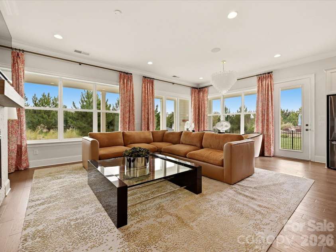
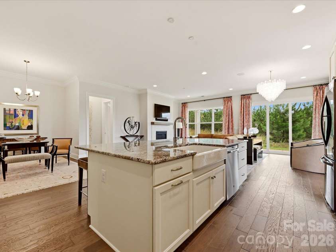
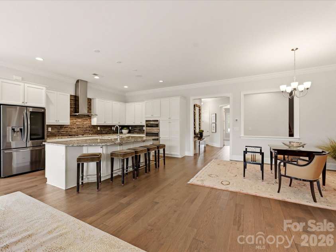
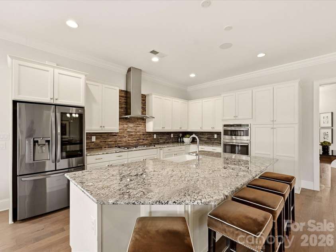
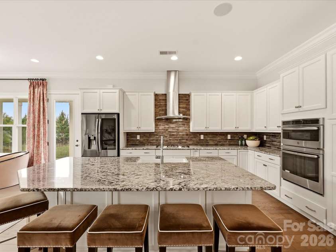
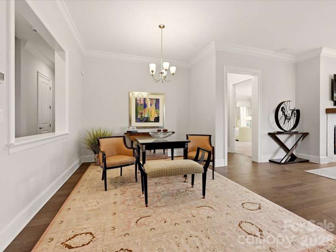
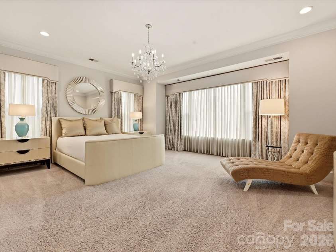
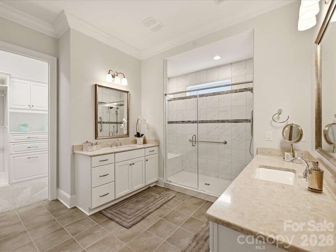
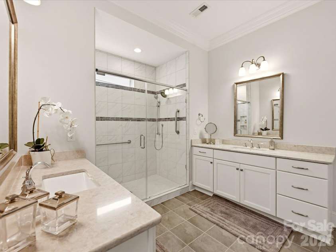
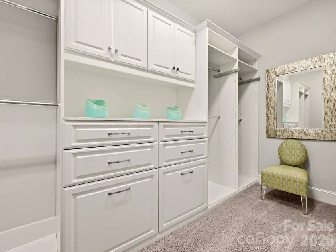
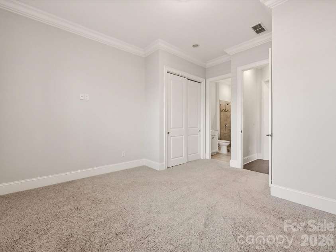
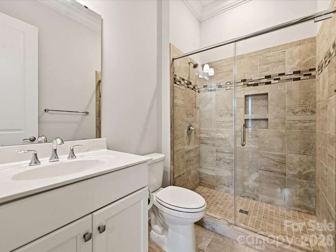
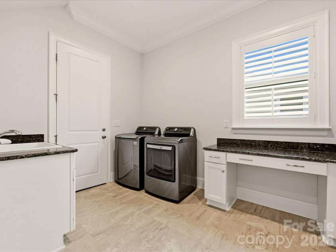
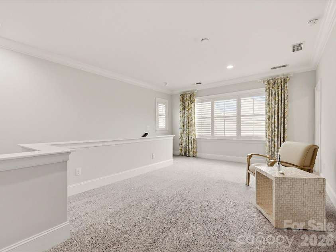
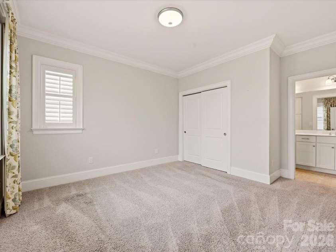
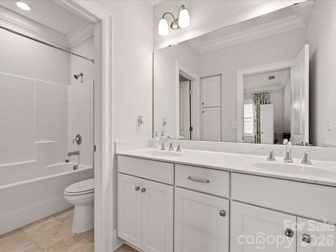
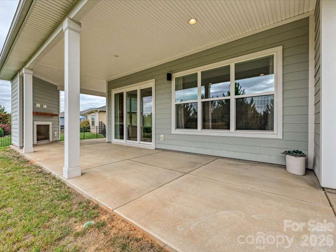
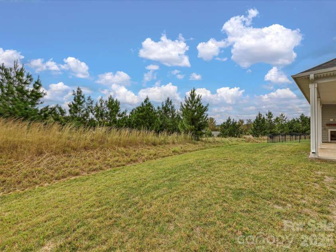
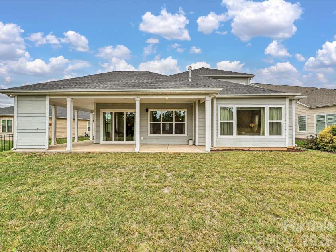
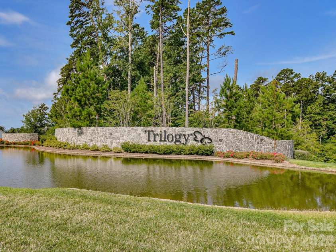
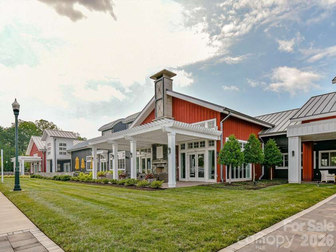
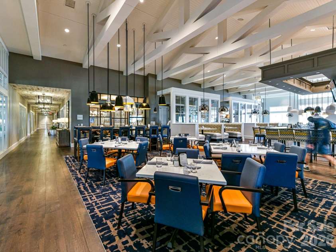
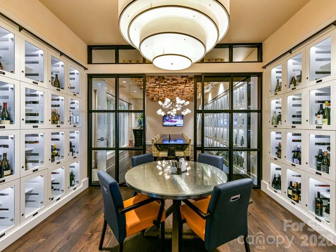
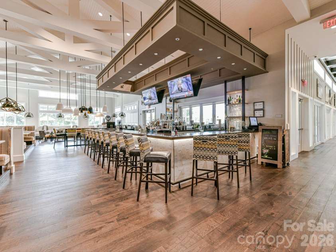
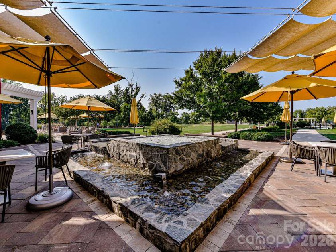
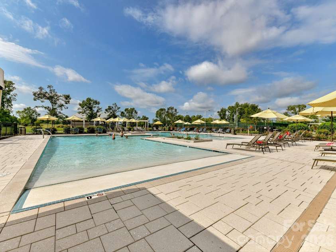
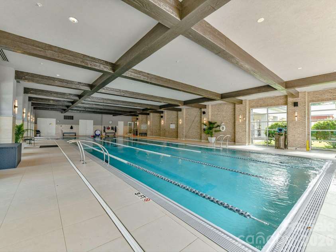
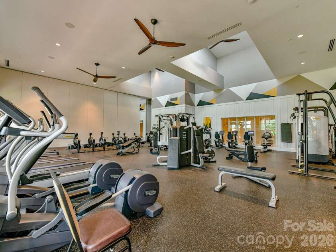
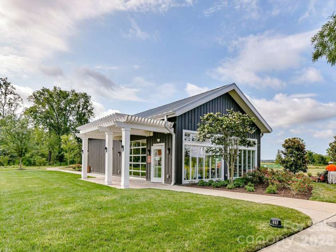
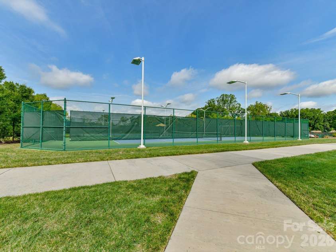
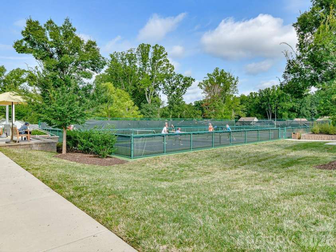
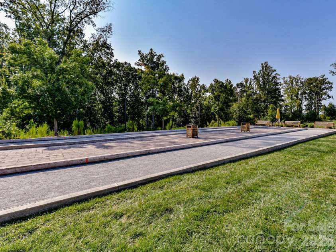
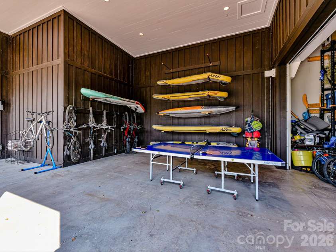
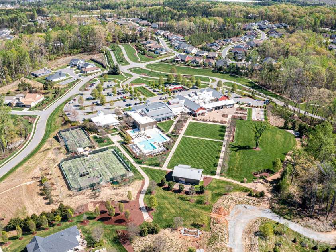
Welcome to easy living in Trilogy Lake Norman. Thoughtfully upgraded 1.5-story home with 3 bedrooms, 3.5 baths, a main-level office, and a spacious upstairs bonus room. Open floorplan centers around a comfortable great room with fireplace and well-appointed kitchen featuring an island, upgraded appliances, breakfast area, and adjoining dining space. Crown molding adds a finished touch throughout the home. Main-level primary suite features a bay window and large frameless glass shower, while a second main-level bedroom provides flexibility for guests. Upstairs, a private bedroom and full bath accompany the large bonus room loft, creating an ideal space for guests, hobbies, or an additional living area. Attic storage adds valuable functionality. The laundry room includes a utility sink and expanded Smart Space, providing additional room for storage and everyday organization. A four-foot garage extension offers extra space beyond the standard two-car garage. Outdoor living is another highlight, with covered front and rear porches and a rear outdoor fireplace overlooking the level backyard. Beyond the home, Trilogy Lake Norman offers an active 55+ resort lifestyle approximately 25 miles north of Charlotte. Amenities include Twin Mills Club, indoor and outdoor pools, fitness facilities, pickleball, tennis, bocce, walking trails, parks, a dog park, dining and social spaces, an art studio, and access to Freedom Boat Club on Lake Norman. Seven miles of community trails provide plenty of opportunity to get outside, while nearby Lake Norman area recreation adds even more options.
Interior Features:
Attic Walk In, Entrance Foyer, Kitchen Island, Open Floorplan, Walk-In Closet(s)
General Information:
| List Price: | $840,000 |
| Status: | For Sale |
| Bedrooms: | 3 |
| Type: | Single Family Residence |
| Approx Sq. Ft.: | 2402 sqft |
| Parking: | Driveway, Attached Garage |
| MLS Number: | CAR4431775 |
| Subdivision: | Trilogy Lake Norman |
| Style: | Traditional |
| Bathrooms: | 4 |
| Lot Description: | Level |
| Year Built: | 2019 |
| Sewer Type: | County Sewer |
Assigned Schools:
| Elementary: | Catawba Springs |
| Middle: | East Lincoln |
| High: | East Lincoln |

Lane Yates
704-232-7238
Broker In Charge
Price & Sales History
| Date | Event | Price | $/SQFT |
| 10-08-2026 | Listed | $840,000 | $350 |
| 01-16-2026 | Listed | $535,000 | $223 |
Nearby Schools
These schools are only nearby your property search, you must confirm exact assigned schools.
| School Name | Distance | Grades | Rating |
| St James Elementary | 3 miles | PK-05 | 9 |
| Lincoln Charter School | 4 miles | KG-06 | 10 |
| Mountain Island Charter School | 6 miles | KG-06 | 8 |
| Rock Springs Elementary | 6 miles | PK-05 | 9 |
| Iron Station Elementary | 8 miles | PK-05 | 6 |
| Pinewood Elementary School | 8 miles | PK-05 | 5 |
Source is provided by local and state governments and municipalities and is subject to change without notice, and is not guaranteed to be up to date or accurate.
Properties For Sale Nearby
Mileage is an estimation calculated from the property results address of your search. Driving time will vary from location to location.
| Street Address | Distance | Status | List Price | Days on Market |
| 6136 Raven Rock Drive, Denver NC | 0 mi | $840,000 | days | |
| 6127 Raven Rock Drive, Denver NC | 0 mi | $800,000 | days | |
| 5047 Looking Glass Trail, Denver NC | 0 mi | $725,000 | days | |
| 6119 Raven Rock Drive, Denver NC | 0.1 mi | $490,000 | days | |
| 4846 Looking Glass Trail, Denver NC | 0.1 mi | $675,000 | days | |
| 5079 Looking Glass Trail, Denver NC | 0.1 mi | $649,999 | days |
Sold Properties Nearby
Mileage is an estimation calculated from the property results address of your search. Driving time will vary from location to location.
| Street Address | Distance | Property Type | Sold Price | Property Details |
Commute Distance & Time

Powered by Google Maps
Mortgage Calculator
$
%
%
| Down Payment Amount | $990,000 |
| Mortgage Amount | $3,960,000 |
| Monthly Payment (Principal & Interest Only) | $19,480 |
* Expand Calculator (incl. monthly expenses)
| Property Taxes |
$
|
| H.O.A. / Maintenance |
$
|
| Property Insurance |
$
|
| Total Monthly Payment | $20,941 |
Demographic Data For Zip 28037
|
Occupancy Types |
|
Transportation to Work |
Source is provided by local and state governments and municipalities and is subject to change without notice, and is not guaranteed to be up to date or accurate.
Property Listing Information
A Courtesy Listing Provided By W Realty Group Inc.
6136 Raven Rock Drive, Denver NC is a 2402 ft2 on a 0.209 acres Level lot. This is for $840,000. This has 3 bedrooms, 4 baths, and was built in 2019.
 Based on information submitted to the MLS GRID as of 2026-10-08 16:17:01 EST. All data is
obtained from various sources and may not have been verified by broker or MLS GRID. Supplied
Open House Information is subject to change without notice. All information should be independently
reviewed and verified for accuracy. Properties may or may not be listed by the office/agent
presenting the information. Some IDX listings have been excluded from this website.
Properties displayed may be listed or sold by various participants in the MLS.
Click here for more information
Neither Yates Realty nor any listing broker shall be responsible for any typographical errors, misinformation, or misprints, and they shall be held totally harmless from any damages arising from reliance upon this data. This data is provided exclusively for consumers' personal, non-commercial use and may not be used for any purpose other than to identify prospective properties they may be interested in purchasing.
Share


