

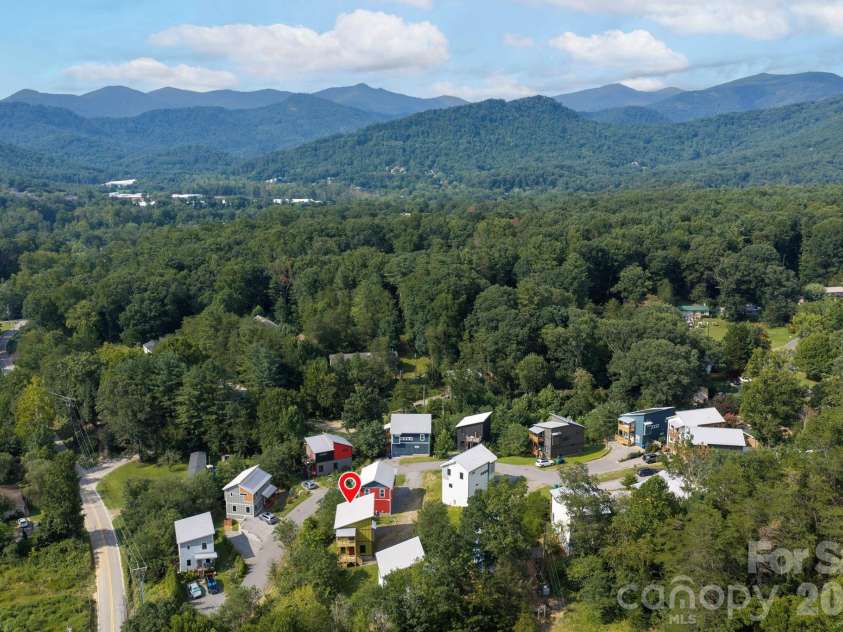
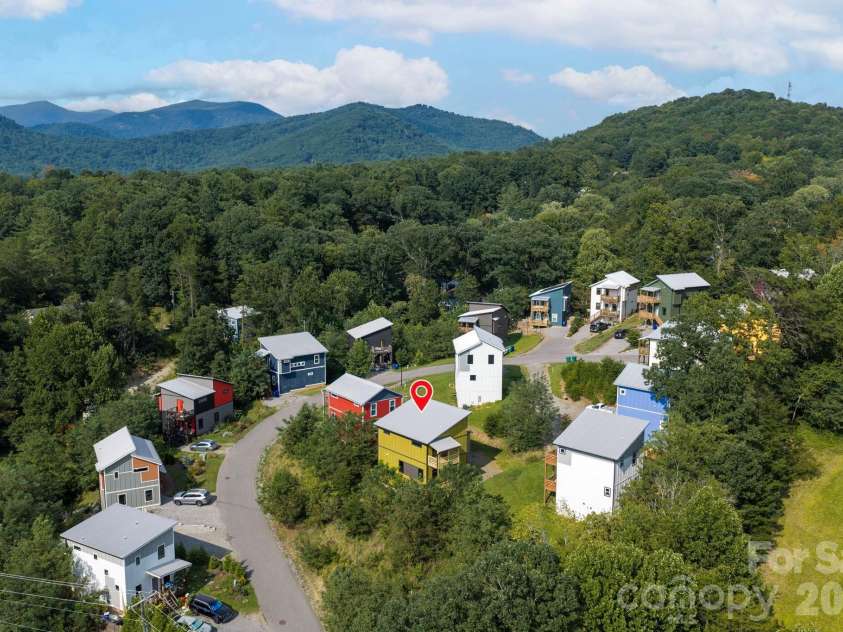


613 Salem Heights Lane, Swannanoa NC
- 3 Bed
- 3 Bath
- 695 ft2
- 0.1 ac
For Sale $399,000
Remarks:
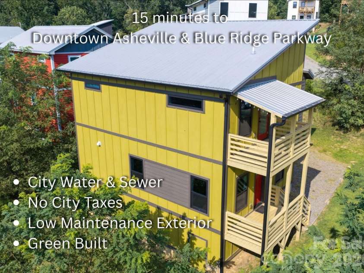
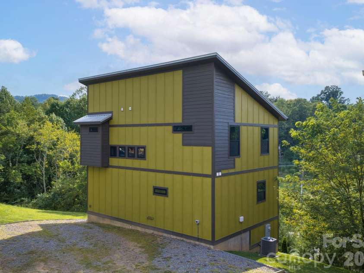
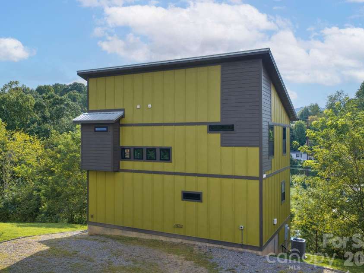
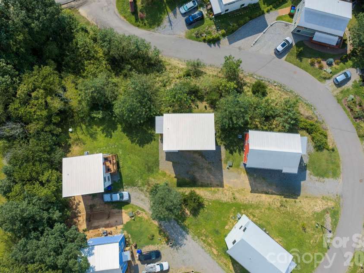
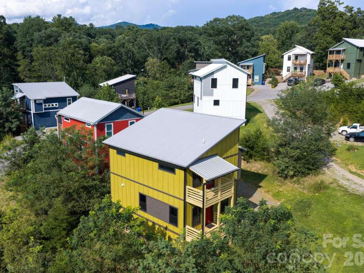
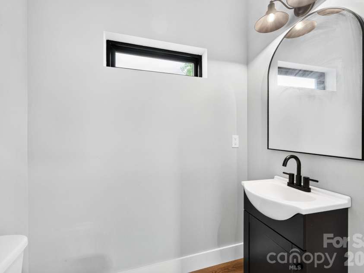
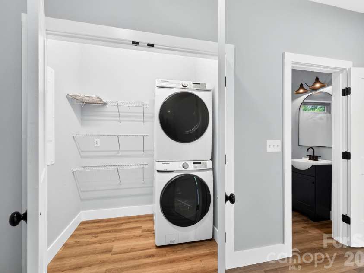
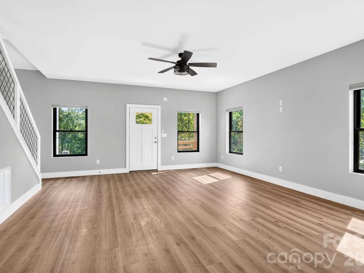
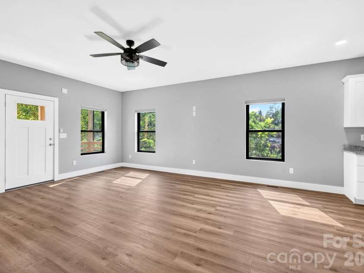
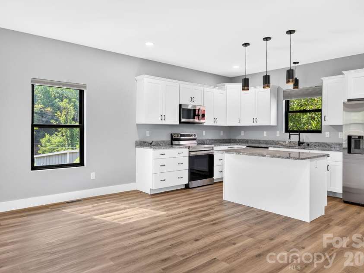
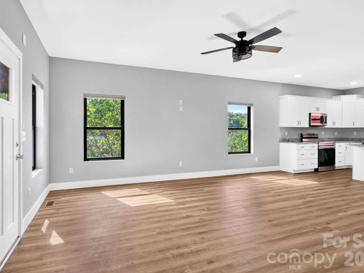
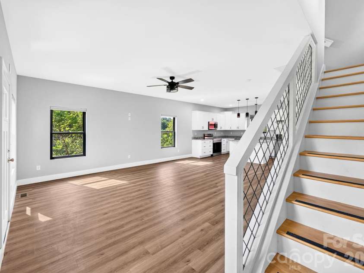
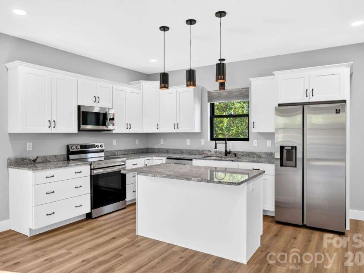
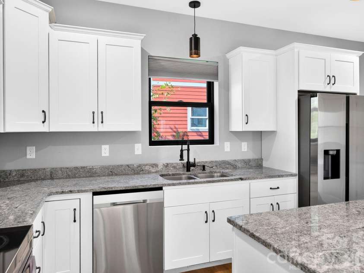
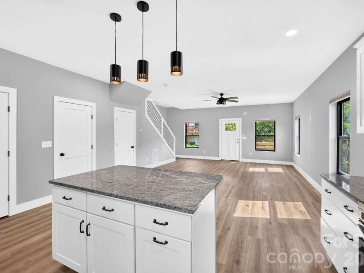
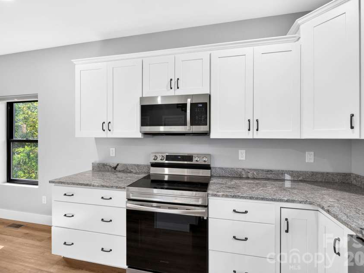
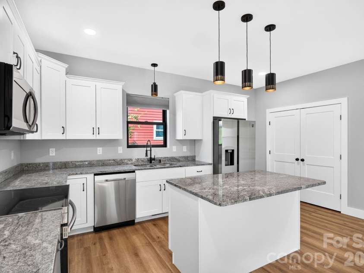
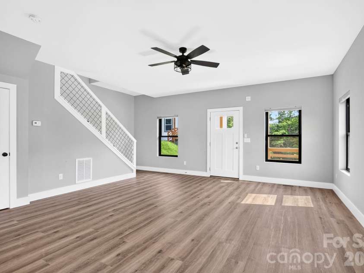
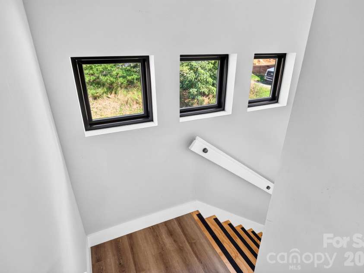
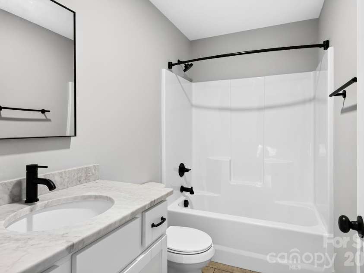
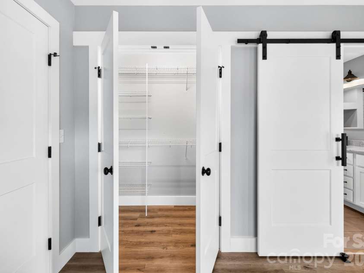
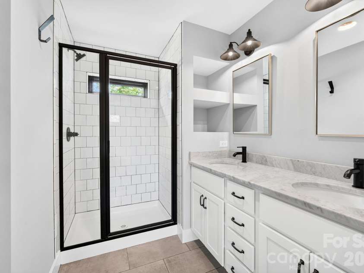
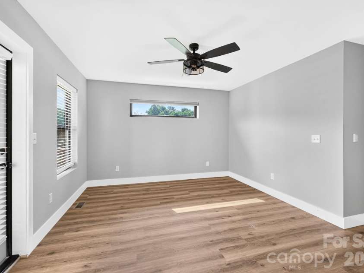
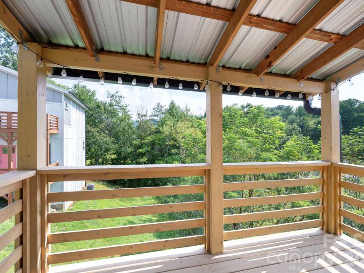
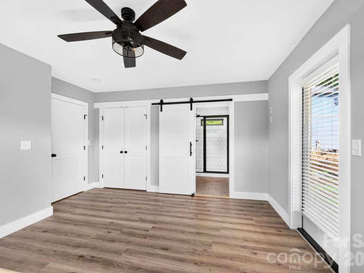
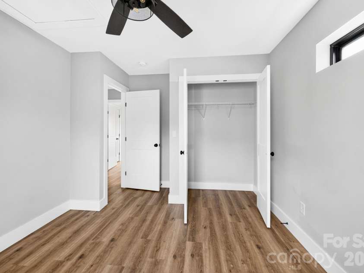
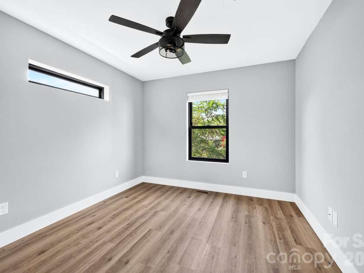
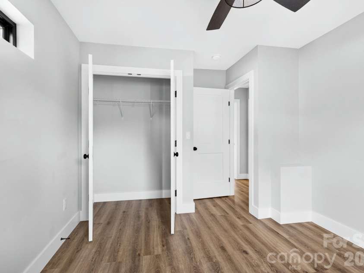
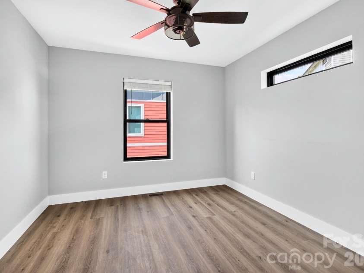
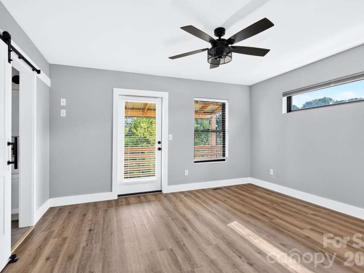
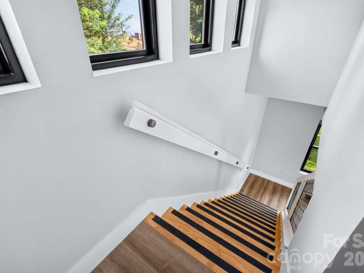
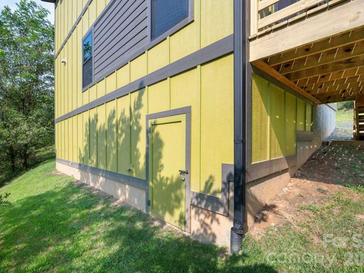
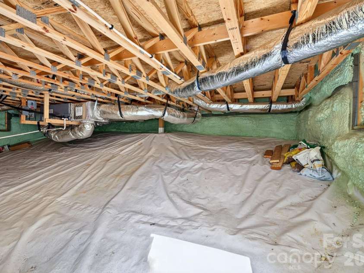
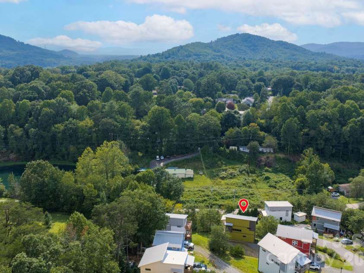
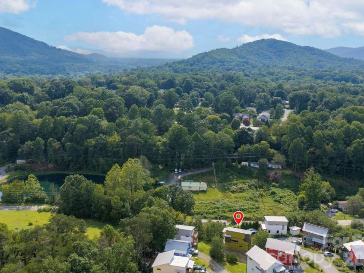
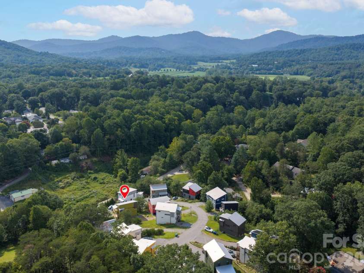
Thoughtfully designed, energy-efficient new construction in a vibrant Asheville community! This striking modern home features clean lines, a durable metal roof, and covered porches on two levels, perfect for morning coffee or evening mountain breezes. Inside, you'll find a bright, open kitchen with granite countertops, center island, Energy Star stainless steel appliances, and stylish matte black fixtures. The airy layout is filled with natural light from well-placed windows, and ceiling fans throughout keep things comfortable year-round. The primary bath offers a double vanity and beautifully tiled walk-in shower with modern black-framed glass. Washer and dryer included for true move-in-ready convenience. Need storage? The tall, walk-in crawl space provides exceptional room for gear, tools, and seasonal items, a rare find at this price point. Green-built with energy efficiency in mind, this home delivers lower utility costs and lasting quality. A wide gravel driveway offers easy access and turnaround. All of this just minutes from downtown Asheville's shops, dining, breweries, and the Blue Ridge Parkway. Schedule your showing today!
Interior Features:
Breakfast Bar, Open Floorplan, Storage
General Information:
| List Price: | $399,000 |
| Status: | For Sale |
| Bedrooms: | 3 |
| Type: | Single Family Residence |
| Approx Sq. Ft.: | 695 sqft |
| Parking: | Driveway |
| MLS Number: | CAR4415923 |
| Subdivision: | New Salem Heights |
| Style: | Modern |
| Bathrooms: | 3 |
| Year Built: | 2021 |
| Sewer Type: | Public Sewer |
Assigned Schools:
| Elementary: | WD Williams |
| Middle: | Charles D Owen |
| High: | Charles D Owen |

Lane Yates
704-232-7238
Broker In Charge
Price & Sales History
| Date | Event | Price | $/SQFT |
| 09-23-2026 | Price Decrease | $399,000-1.48% | $575 |
| 08-21-2026 | Listed | $405,000 | $583 |
| 01-23-2026 | Price Decrease | $360,000-4.00% | $518 |
| 11-11-2025 | Listed | $375,000 | $540 |
Nearby Schools
These schools are only nearby your property search, you must confirm exact assigned schools.
| School Name | Distance | Grades | Rating |
| ArtSpace Charter School | 0 miles | KG-06 | 8 |
| Charles C Bell Elementary | 4 miles | KG-05 | 8 |
| Evergreen Community Charter | 4 miles | KG-06 | 8 |
| Haw Creek Elementary | 4 miles | KG-05 | 7 |
| Fairview Elementary | 5 miles | KG-05 | 7 |
| Oakley Elementary | 5 miles | KG-05 | 4 |
Source is provided by local and state governments and municipalities and is subject to change without notice, and is not guaranteed to be up to date or accurate.
Properties For Sale Nearby
Mileage is an estimation calculated from the property results address of your search. Driving time will vary from location to location.
| Street Address | Distance | Status | List Price | Days on Market |
| 613 Salem Heights Lane, Swannanoa NC | 0 mi | $399,000 | days | |
| 6 John Hazel Drive, Swannanoa NC | 0.1 mi | $265,000 | days | |
| 111 Sherwood Road, Swannanoa NC | 0.2 mi | $319,000 | days | |
| 7 Warblers Nest None, Swannanoa NC | 0.3 mi | $235,000 | days | |
| 233 Bryant Ridge Drive, Swannanoa NC | 0.3 mi | $775,000 | days | |
| 202 Melody Circle, Swannanoa NC | 0.3 mi | $249,999 | days |
Sold Properties Nearby
Mileage is an estimation calculated from the property results address of your search. Driving time will vary from location to location.
| Street Address | Distance | Property Type | Sold Price | Property Details |
Commute Distance & Time

Powered by Google Maps
Mortgage Calculator
$
%
%
| Down Payment Amount | $990,000 |
| Mortgage Amount | $3,960,000 |
| Monthly Payment (Principal & Interest Only) | $19,480 |
* Expand Calculator (incl. monthly expenses)
| Property Taxes |
$
|
| H.O.A. / Maintenance |
$
|
| Property Insurance |
$
|
| Total Monthly Payment | $20,941 |
Demographic Data For Zip 28778
|
Occupancy Types |
|
Transportation to Work |
Source is provided by local and state governments and municipalities and is subject to change without notice, and is not guaranteed to be up to date or accurate.
Property Listing Information
A Courtesy Listing Provided By Asheville Crafted Real Estate, LLC
613 Salem Heights Lane, Swannanoa NC is a 695 ft2 on a 0.120 acres Appraisal lot. This is for $399,000. This has 3 bedrooms, 3 baths, and was built in 2021.
 Based on information submitted to the MLS GRID as of 2026-08-21 06:22:09 EST. All data is
obtained from various sources and may not have been verified by broker or MLS GRID. Supplied
Open House Information is subject to change without notice. All information should be independently
reviewed and verified for accuracy. Properties may or may not be listed by the office/agent
presenting the information. Some IDX listings have been excluded from this website.
Properties displayed may be listed or sold by various participants in the MLS.
Click here for more information
Based on information submitted to the MLS GRID as of 2026-08-21 06:22:09 EST. All data is
obtained from various sources and may not have been verified by broker or MLS GRID. Supplied
Open House Information is subject to change without notice. All information should be independently
reviewed and verified for accuracy. Properties may or may not be listed by the office/agent
presenting the information. Some IDX listings have been excluded from this website.
Properties displayed may be listed or sold by various participants in the MLS.
Click here for more information
Neither Yates Realty nor any listing broker shall be responsible for any typographical errors, misinformation, or misprints, and they shall be held totally harmless from any damages arising from reliance upon this data. This data is provided exclusively for consumers' personal, non-commercial use and may not be used for any purpose other than to identify prospective properties they may be interested in purchasing.
Share


