





6117 Robert Street, Huntersville NC
- 3 Bed
- 2 Bath
- 2035 ft2
- 0.3 ac
For Sale $465,000
Remarks:
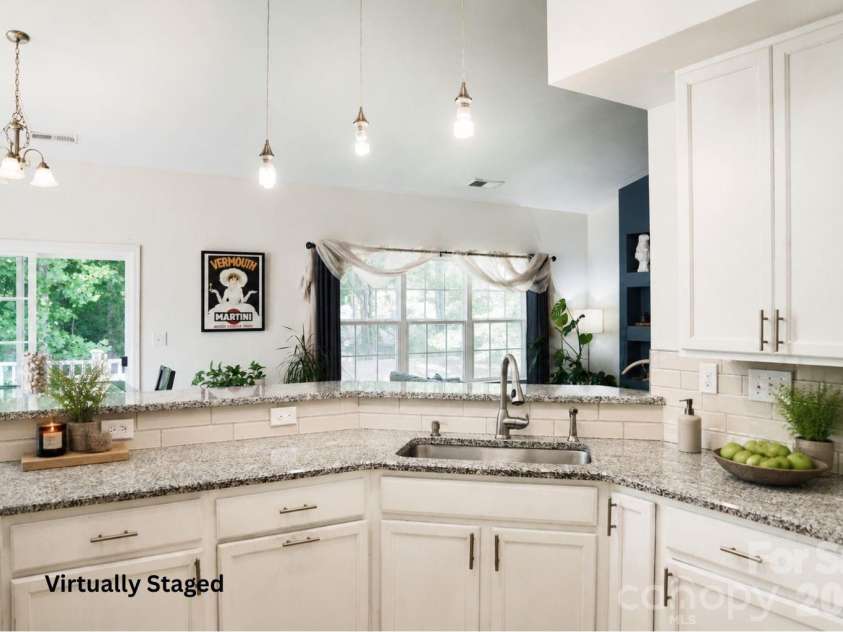
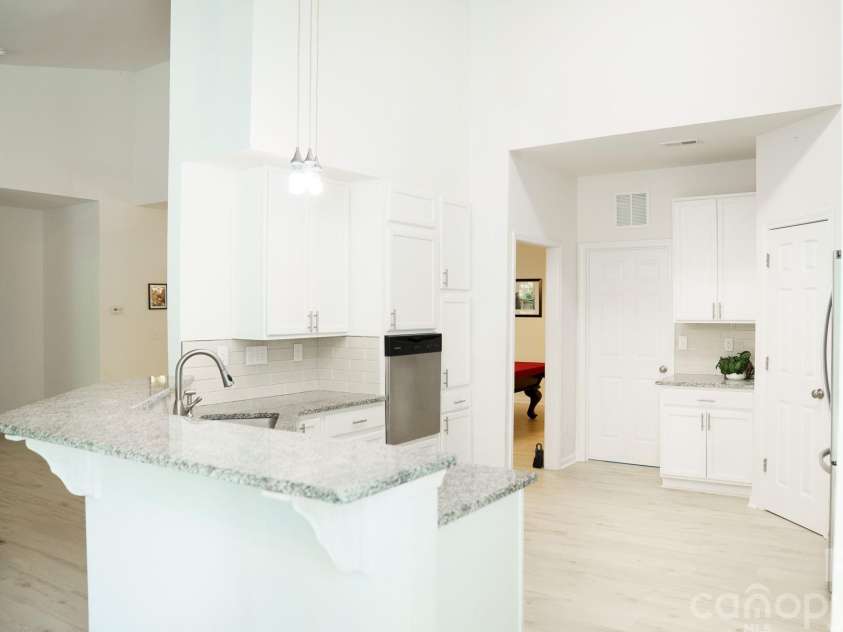
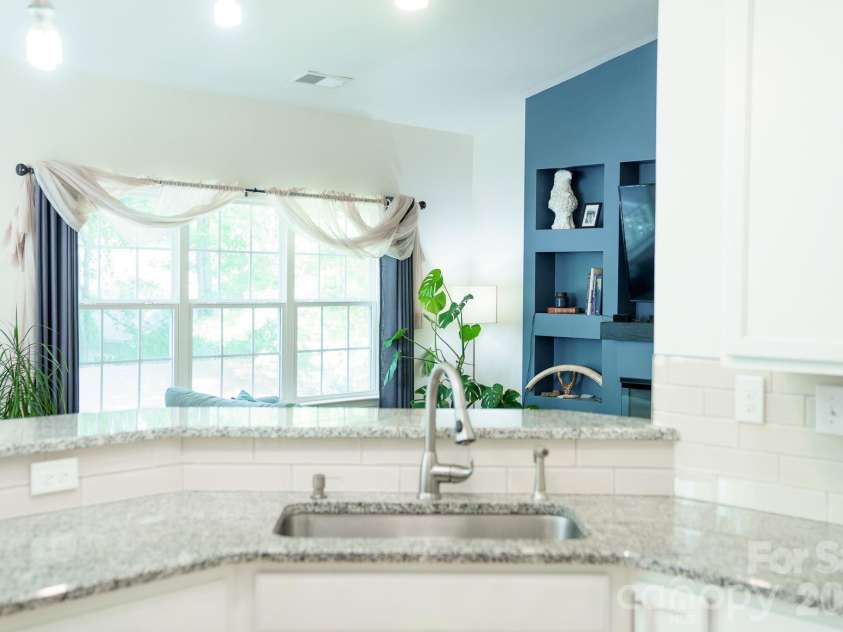
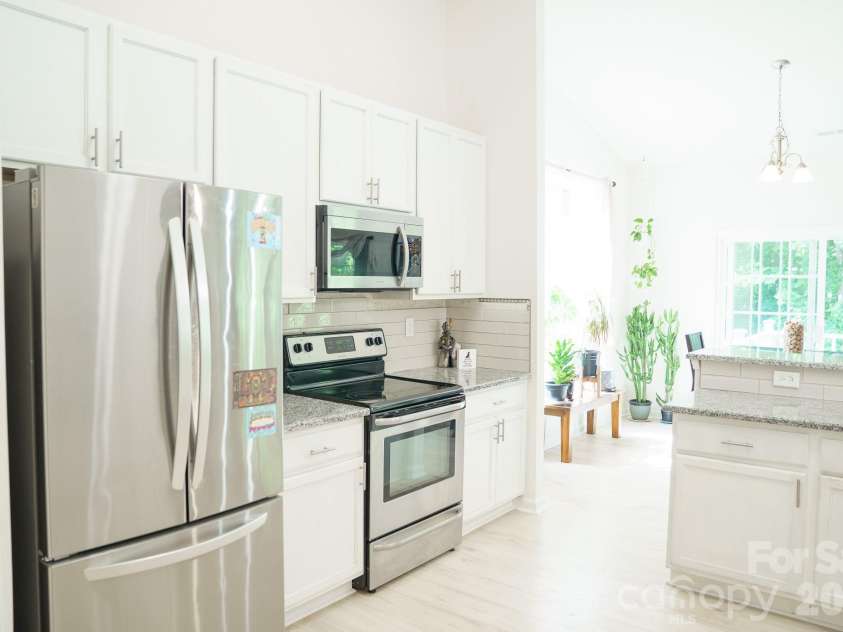
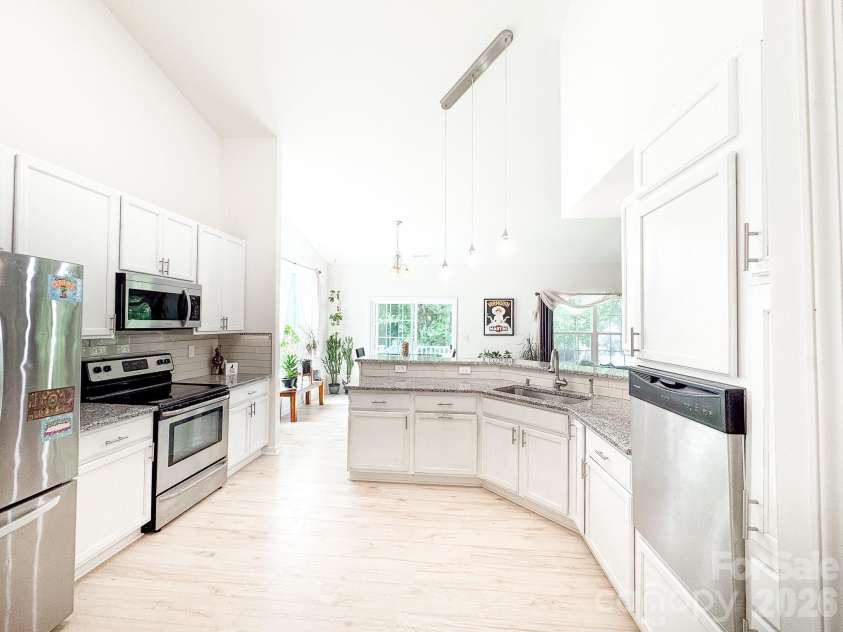
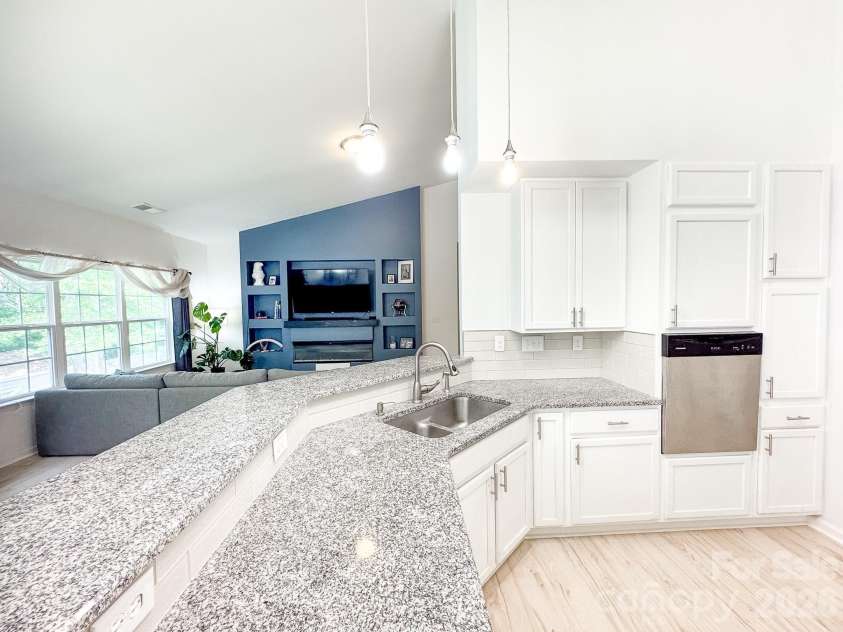
Very motivated seller! Welcome to this beautifully newly renovated single-story home just minutes from the lake! This is where effortless living and peaceful surroundings come together. This community also has no HOA and no known restrictions on rentals! Newly renovated kitchen with new cabinets and backsplash! Step inside to discover a light-filled, open-concept layout featuring fresh finishes, updated flooring, and a clean, modern aesthetic throughout. The vaulted ceilings give an elevated feel through the whole space. The thoughtfully redesigned kitchen offers sleek countertops, stylish cabinetry, and updated fixtures, perfect for both everyday living and entertaining. The spacious living area flows seamlessly, creating a warm and inviting space to relax or host guests. Each bedroom offers comfort and versatility, while the updated bathrooms bring a touch of spa-like simplicity. The primary bathroom is completely remodeled with a luxury walk-in shower and a huge walk-in closet! Outside, enjoy a private setting ideal for morning coffee or evening unwinding—plus the added bonus of being just minutes from lake access with a public boat launch, scenic views, and outdoor recreation. This home is a hard to find combination of location, luxury finishes, and single story living! Our preferred lender is offering money towards closing costs! There is an additional half bath not noted in the square footage. Please see agent remarks.
General Information:
| List Price: | $465,000 |
| Status: | For Sale |
| Bedrooms: | 3 |
| Type: | Single Family Residence |
| Approx Sq. Ft.: | 2035 sqft |
| Parking: | Driveway, Attached Garage |
| MLS Number: | CAR4367163 |
| Subdivision: | Biltmore Park |
| Bathrooms: | 2 |
| Year Built: | 2012 |
| Sewer Type: | Public Sewer |
Assigned Schools:
| Elementary: | Barnette |
| Middle: | Francis Bradley |
| High: | Hopewell |

Lane Yates
704-232-7238
Broker In Charge
Price & Sales History
| Date | Event | Price | $/SQFT |
| 10-15-2026 | Price Decrease | $465,000-2.11% | $229 |
| 07-23-2026 | Listed | $475,000 | $234 |
| 10-17-2025 | Listed | $198,500 | $98 |
Nearby Schools
These schools are only nearby your property search, you must confirm exact assigned schools.
| School Name | Distance | Grades | Rating |
| Trillium Springs Montessori | 3 miles | PK-05 | N/A |
| Torrence Creek Elementary | 4 miles | KG-05 | 9 |
| Mountain Island Charter School | 4 miles | KG-06 | 8 |
| Grand Oak Elementary School | 5 miles | KG-05 | 10 |
| Huntersville Elementary | 5 miles | KG-05 | 10 |
| Mountain Island Lake Academy | 5 miles | PK-05 | 5 |
Source is provided by local and state governments and municipalities and is subject to change without notice, and is not guaranteed to be up to date or accurate.
Properties For Sale Nearby
Mileage is an estimation calculated from the property results address of your search. Driving time will vary from location to location.
| Street Address | Distance | Status | List Price | Days on Market |
| 6117 Robert Street, Huntersville NC | 0 mi | $465,000 | days | |
| 12301 Flatbush Drive, Huntersville NC | 0.1 mi | $539,900 | days | |
| 12321 Bronx Drive, Huntersville NC | 0.1 mi | $425,000 | days | |
| 12200 Bronx Drive, Huntersville NC | 0.1 mi | $485,000 | days | |
| 6405 Alba Rose Lane, Huntersville NC | 0.3 mi | $698,000 | days | |
| 11915 Red Sorrell Lane, Huntersville NC | 0.3 mi | $849,900 | days |
Sold Properties Nearby
Mileage is an estimation calculated from the property results address of your search. Driving time will vary from location to location.
| Street Address | Distance | Property Type | Sold Price | Property Details |
Commute Distance & Time

Powered by Google Maps
Mortgage Calculator
$
%
%
| Down Payment Amount | $990,000 |
| Mortgage Amount | $3,960,000 |
| Monthly Payment (Principal & Interest Only) | $19,480 |
* Expand Calculator (incl. monthly expenses)
| Property Taxes |
$
|
| H.O.A. / Maintenance |
$
|
| Property Insurance |
$
|
| Total Monthly Payment | $20,941 |
Demographic Data For Zip 28078
|
Occupancy Types |
|
Transportation to Work |
Source is provided by local and state governments and municipalities and is subject to change without notice, and is not guaranteed to be up to date or accurate.
Property Listing Information
A Courtesy Listing Provided By Century 21 Echelon
6117 Robert Street, Huntersville NC is a 2035 ft2 on a 0.340 acres Appraisal lot. This is for $465,000. This has 3 bedrooms, 2 baths, and was built in 2012.
 Based on information submitted to the MLS GRID as of 2026-07-23 06:01:18 EST. All data is
obtained from various sources and may not have been verified by broker or MLS GRID. Supplied
Open House Information is subject to change without notice. All information should be independently
reviewed and verified for accuracy. Properties may or may not be listed by the office/agent
presenting the information. Some IDX listings have been excluded from this website.
Properties displayed may be listed or sold by various participants in the MLS.
Click here for more information
Based on information submitted to the MLS GRID as of 2026-07-23 06:01:18 EST. All data is
obtained from various sources and may not have been verified by broker or MLS GRID. Supplied
Open House Information is subject to change without notice. All information should be independently
reviewed and verified for accuracy. Properties may or may not be listed by the office/agent
presenting the information. Some IDX listings have been excluded from this website.
Properties displayed may be listed or sold by various participants in the MLS.
Click here for more information
Neither Yates Realty nor any listing broker shall be responsible for any typographical errors, misinformation, or misprints, and they shall be held totally harmless from any damages arising from reliance upon this data. This data is provided exclusively for consumers' personal, non-commercial use and may not be used for any purpose other than to identify prospective properties they may be interested in purchasing.
Share


