



6117 Riverbrook Loop, Monroe NC
- 4 Bed
- 5 Bath
- 2503 ft2
- 1.3 ac
For Sale $1,100,000
Remarks:
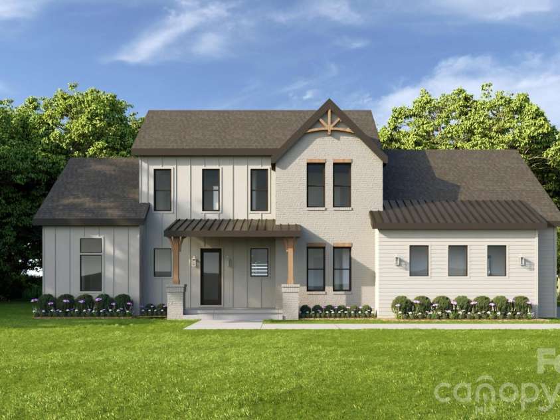
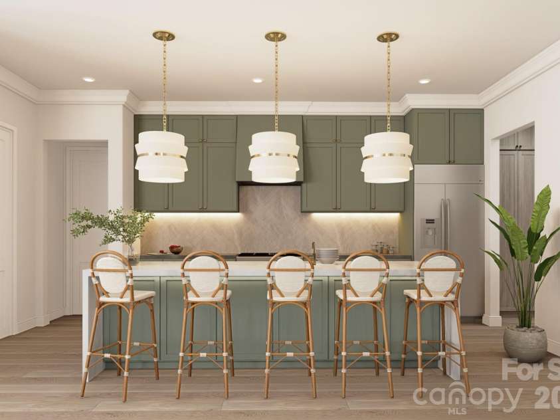
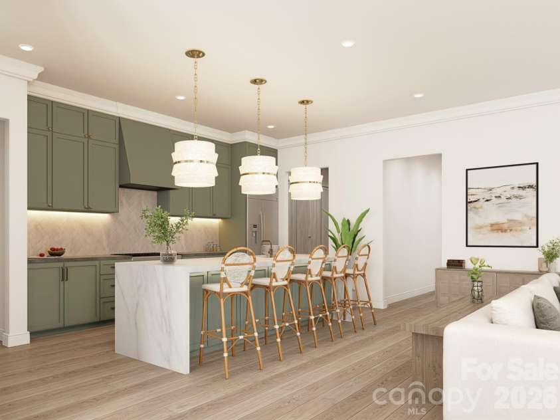
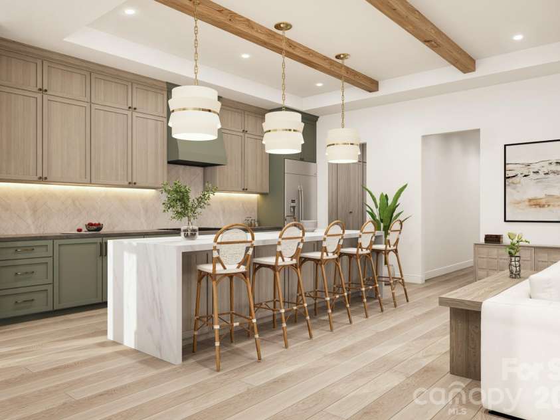
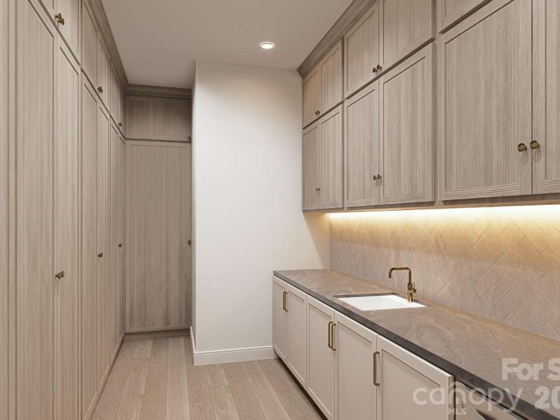
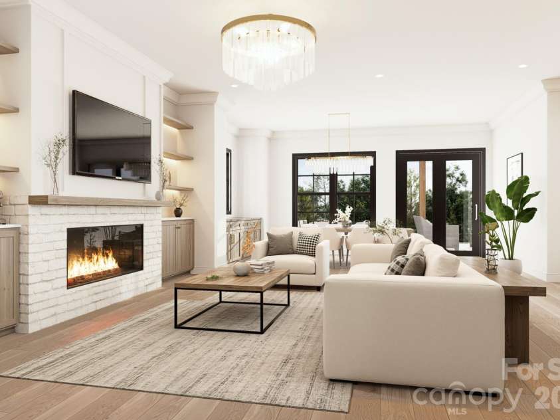
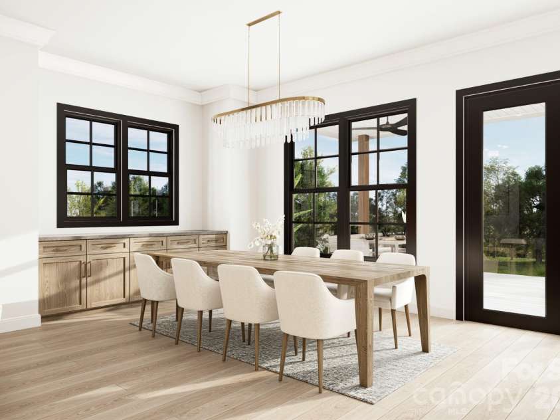
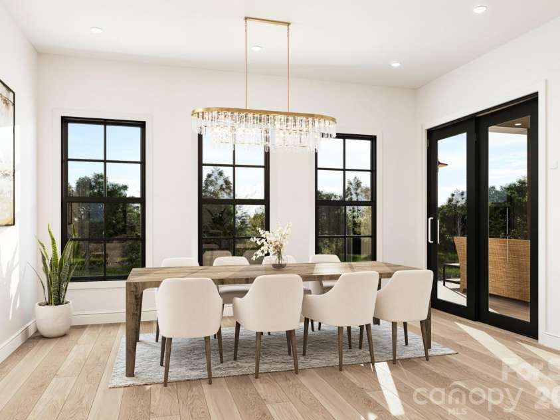
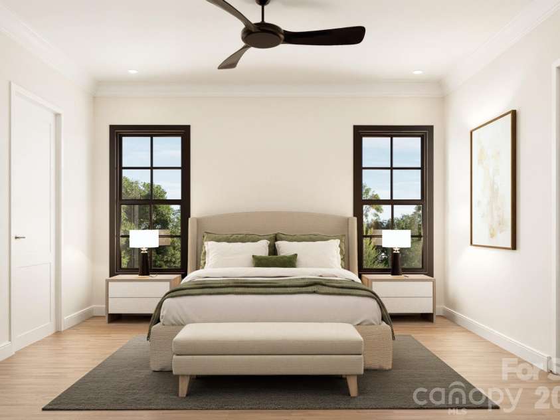
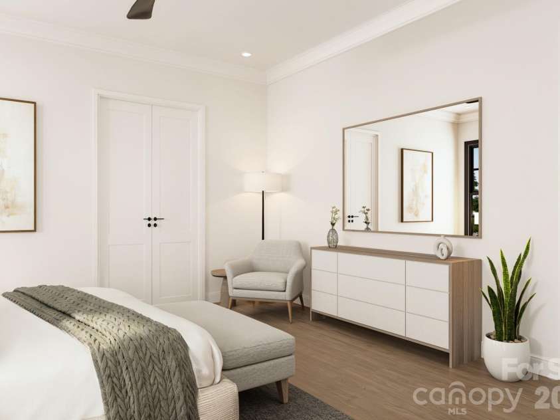
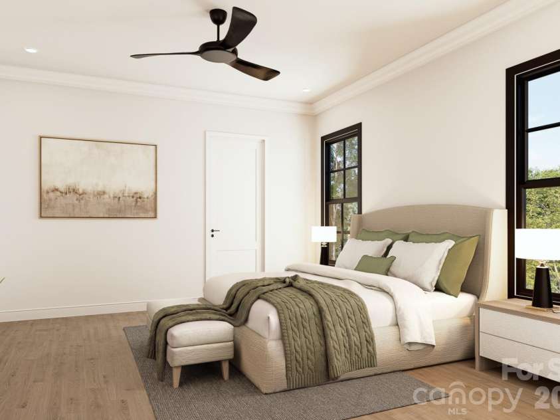
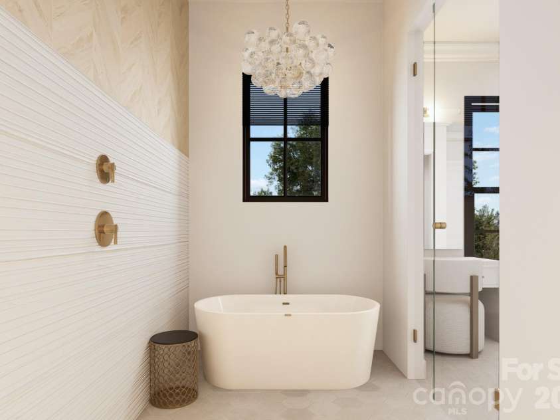
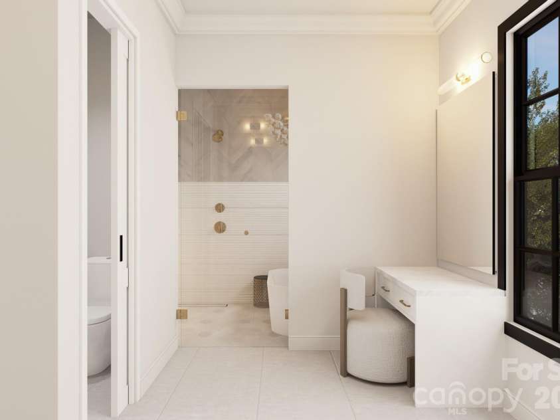
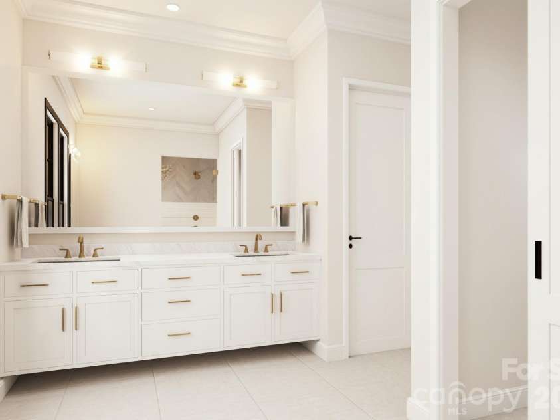
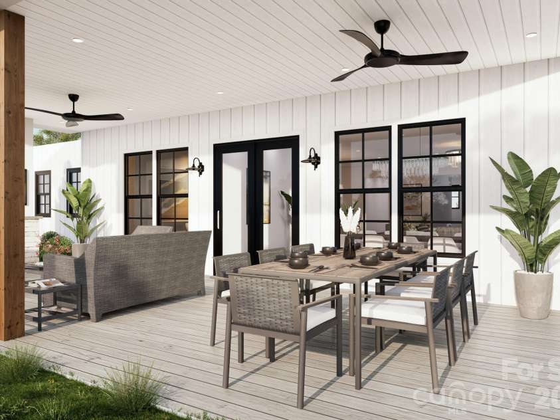
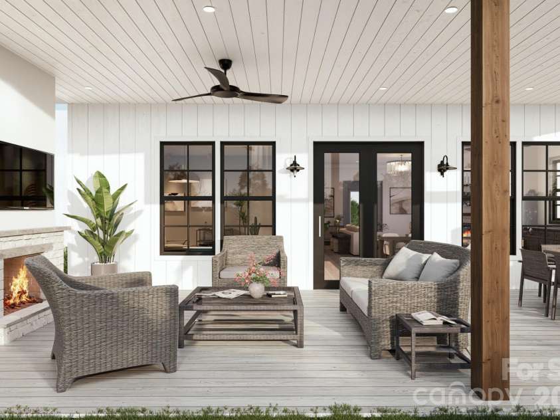
Introducing The Mitchell at RiverBrook, set within RiverBrook, an intimate enclave of just 19 estate homesites in Waxhaw, The Mitchell blends timeless architecture, functional design, generous homesites, and the quality of new construction with a distinctly custom feel. From the moment you enter, 10-foot ceilings and 8-foot doors create an impressive sense of scale. Solid-core interior doors, extensive crown molding in the main living areas, foyer, and primary suite, wide-plank hardwood flooring, and carefully selected finishes bring warmth and character throughout. Buyers also have the opportunity to make this home their own by selecting finishes throughout the home. At the heart of The Mitchell is an expansive kitchen designed for both everyday living and entertaining. Included features showcase 42-inch shaker-style cabinetry with decorative trim, soft-close doors and drawers, quartz countertops, designer tile backsplash, under-cabinet lighting, custom integrated vent hood, stainless steel appliance package, single-bowl undermount sink, Moen® plumbing fixtures, double pull-out trash cabinet, and an oversized kitchen island per plan. A thoughtfully designed scullery provides additional prep space and storage while keeping the main kitchen beautifully organized. The primary suite offers a private retreat with a spa-inspired bath featuring dual vanities, quartz countertops, designer tile shower, frameless glass shower enclosure, luxury shower system, freestanding soaking tub, framed mirrors, Moen® fixtures in brushed nickel or matte black, and a generous walk-in closet. Open living spaces connect effortlessly to the covered outdoor living area, creating a natural extension of the home for entertaining and relaxing. Included features extend beyond the interior with a full exterior landscaping and lighting package, smart-home features, brick and fiber-cement exterior, Low-E energy-efficient windows, tankless water heater, energy-efficient HVAC system, and 400-amp electrical service.
Interior Features:
Entrance Foyer, Kitchen Island, Pantry, Walk-In Closet(s), Walk-In Pantry
General Information:
| List Price: | $1,100,000 |
| Status: | For Sale |
| Bedrooms: | 4 |
| Type: | Single Family Residence |
| Approx Sq. Ft.: | 2503 sqft |
| Parking: | Attached Garage |
| MLS Number: | CAR4435039 |
| Subdivision: | Riverbrook |
| Bathrooms: | 5 |
| Year Built: | 2027 |
| Sewer Type: | Septic Installed |
Assigned Schools:
| Elementary: | Unspecified |
| Middle: | Unspecified |
| High: | Unspecified |

Lane Yates
704-232-7238
Broker In Charge
Price & Sales History
| Date | Event | Price | $/SQFT |
| 10-30-2026 | Listed | $1,100,000 | $440 |
Nearby Schools
These schools are only nearby your property search, you must confirm exact assigned schools.
| School Name | Distance | Grades | Rating |
| Prospect Elementary School | 5 miles | KG-05 | 5 |
| Kensington Elementary School | 6 miles | KG-05 | 9 |
| Wesley Chapel Elementary School | 6 miles | KG-05 | 10 |
| Union Academy Charter School | 7 miles | KG-06 | 9 |
| Sandy Ridge Elementary School | 8 miles | PK-05 | 10 |
| Rea View Elementary | 9 miles | KG-05 | 10 |
Source is provided by local and state governments and municipalities and is subject to change without notice, and is not guaranteed to be up to date or accurate.
Properties For Sale Nearby
Mileage is an estimation calculated from the property results address of your search. Driving time will vary from location to location.
| Street Address | Distance | Status | List Price | Days on Market |
| 6117 Riverbrook Loop, Monroe NC | 0 mi | $1,100,000 | days | |
| 4708 Murphy Lane, Monroe NC | 0.1 mi | $950,000 | days | |
| 4415 Potter Road, Monroe NC | 0.2 mi | $375,000 | days | |
| 5219 Crow Road, Mineral Springs NC | 0.8 mi | $365,000 | days | |
| 5002 Parkwood School Road, Waxhaw NC | 1.1 mi | $525,000 | days | |
| 6815 Old Waxhaw Monroe Road, Waxhaw NC | 1.1 mi | $744,000 | days |
Sold Properties Nearby
Mileage is an estimation calculated from the property results address of your search. Driving time will vary from location to location.
| Street Address | Distance | Property Type | Sold Price | Property Details |
Commute Distance & Time

Powered by Google Maps
Mortgage Calculator
$
%
%
| Down Payment Amount | $990,000 |
| Mortgage Amount | $3,960,000 |
| Monthly Payment (Principal & Interest Only) | $19,480 |
* Expand Calculator (incl. monthly expenses)
| Property Taxes |
$
|
| H.O.A. / Maintenance |
$
|
| Property Insurance |
$
|
| Total Monthly Payment | $20,941 |
Demographic Data For Zip 28112
|
Occupancy Types |
|
Transportation to Work |
Source is provided by local and state governments and municipalities and is subject to change without notice, and is not guaranteed to be up to date or accurate.
Property Listing Information
A Courtesy Listing Provided By Corcoran HM Properties
6117 Riverbrook Loop, Monroe NC is a 2503 ft2 on a 1.270 acres Appraisal lot. This is for $1,100,000. This has 4 bedrooms, 5 baths, and was built in 2027.
 Based on information submitted to the MLS GRID as of 2026-10-30 06:31:05 EST. All data is
obtained from various sources and may not have been verified by broker or MLS GRID. Supplied
Open House Information is subject to change without notice. All information should be independently
reviewed and verified for accuracy. Properties may or may not be listed by the office/agent
presenting the information. Some IDX listings have been excluded from this website.
Properties displayed may be listed or sold by various participants in the MLS.
Click here for more information
Neither Yates Realty nor any listing broker shall be responsible for any typographical errors, misinformation, or misprints, and they shall be held totally harmless from any damages arising from reliance upon this data. This data is provided exclusively for consumers' personal, non-commercial use and may not be used for any purpose other than to identify prospective properties they may be interested in purchasing.
Share


