









6112 Westheart Way, Charlotte NC
- 5 Bed
- 4 Bath
- 1464 ft2
- 0.1 ac
For Sale $905,061
Remarks:
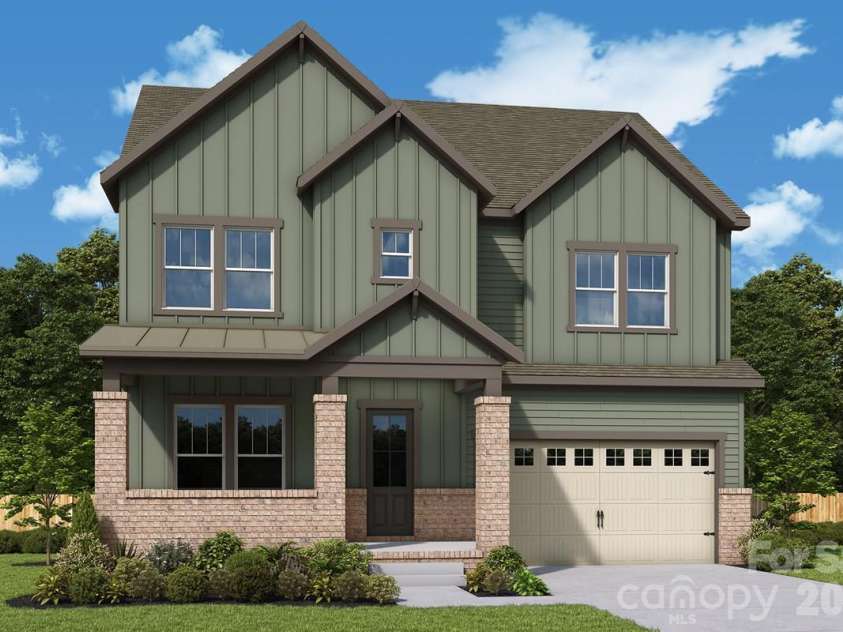
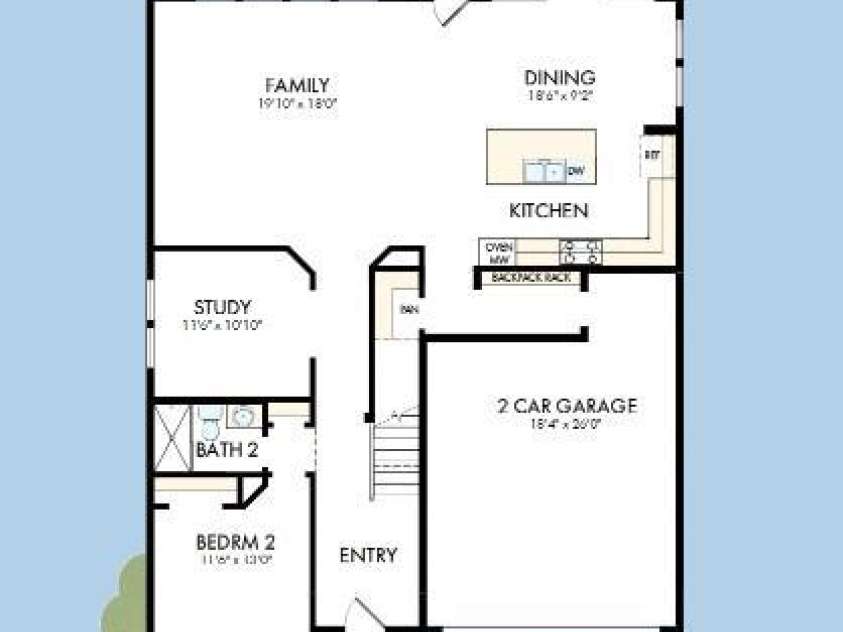
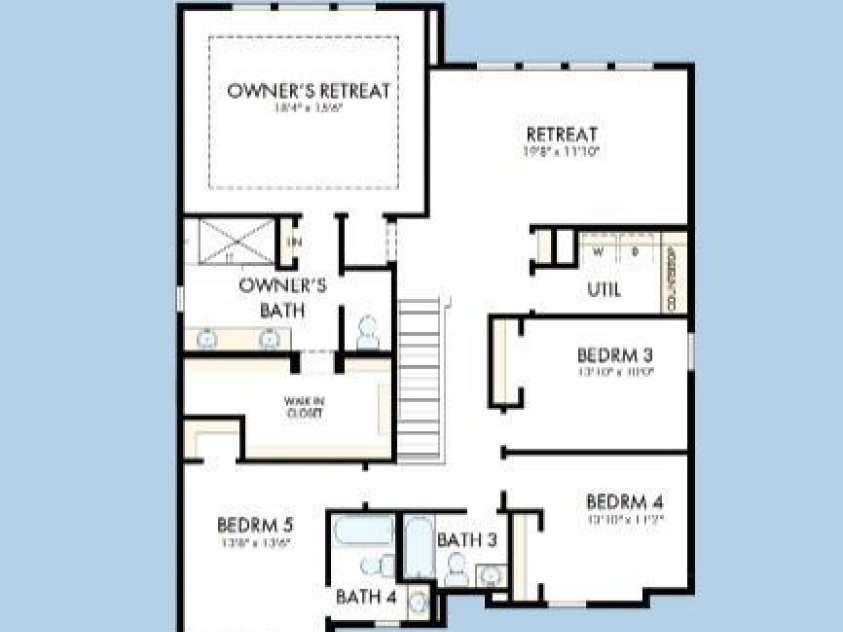
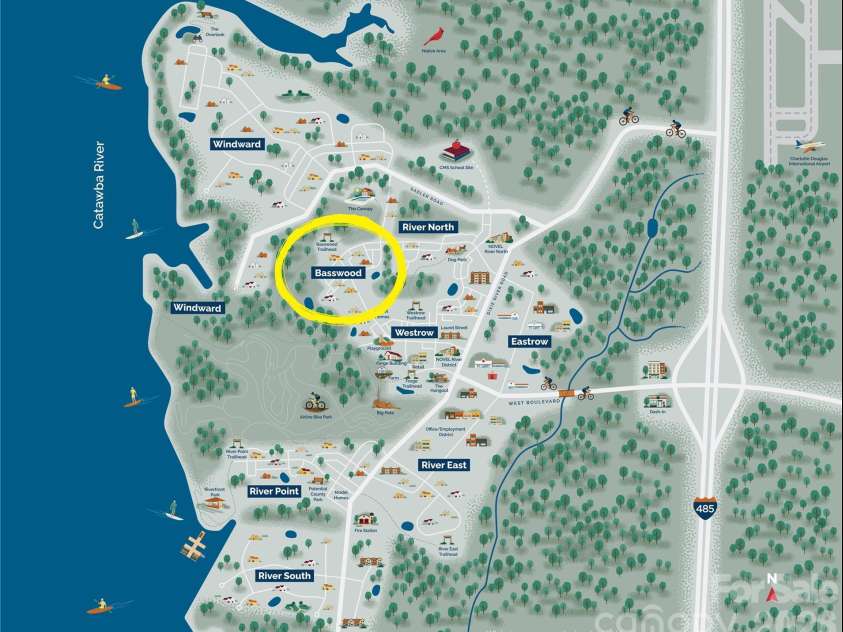
Intentional light and flow come together in The Geronimo floor plan by David Weekley Homes in The River District. The expansive and sunlit main level establishes a comfortable setting for daily routines and creating lifelong memories. The kitchen brings function and style together through a central island and a tucked-away pantry while staying connected to the conversation across the family and dining spaces. A spacious patio, welcoming study and an upstairs retreat offer lovely areas ready to adapt to your lifestyle. You’ll find easy comfort in the Owner’s Retreat, refined Owner’s Bath and spacious walk-in closet. A junior suite and a trio of secondary bedrooms help everyone find a place they can make uniquely their own.
General Information:
| List Price: | $905,061 |
| Status: | For Sale |
| Bedrooms: | 5 |
| Type: | Single Family Residence |
| Approx Sq. Ft.: | 1464 sqft |
| Parking: | Attached Garage, Garage Faces Front |
| MLS Number: | CAR4437737 |
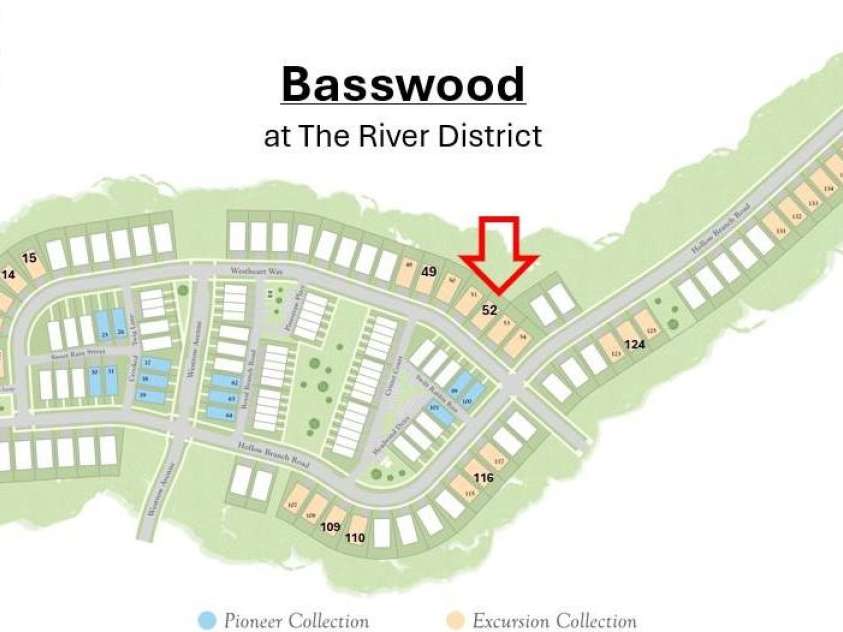
| Subdivision: | River District |
| Bathrooms: | 4 |
| Lot Description: | Wooded |
| Year Built: | 2027 |
| Sewer Type: | Public Sewer |
Assigned Schools:
| Elementary: | Unspecified |
| Middle: | Unspecified |
| High: | Unspecified |

Lane Yates
704-232-7238
Broker In Charge
Price & Sales History
| Date | Event | Price | $/SQFT |
| 11-11-2026 | Listed | $905,061 | $619 |
Nearby Schools
These schools are only nearby your property search, you must confirm exact assigned schools.
| School Name | Distance | Grades | Rating |
| Berryhill School | 1 miles | PK-05 | 4 |
| Berewick Elementary | 2 miles | PK-05 | 4 |
| Steele Creek Elementary | 3 miles | KG-05 | 3 |
| Tuckaseegee Elementary | 5 miles | KG-05 | 1 |
| New Hope Elementary School | 5 miles | KG-05 | 9 |
| Barringer Academic Center | 6 miles | KG-05 | 5 |
Source is provided by local and state governments and municipalities and is subject to change without notice, and is not guaranteed to be up to date or accurate.
Properties For Sale Nearby
Mileage is an estimation calculated from the property results address of your search. Driving time will vary from location to location.
| Street Address | Distance | Status | List Price | Days on Market |
| 6112 Westheart Way, Charlotte NC | 0 mi | $905,061 | days | |
| 5301 Hollow Branch Road, Charlotte NC | 0 mi | $1,005,865 | days | |
| 6117 Westheart Way, Charlotte NC | 0 mi | $599,900 | days | |
| 6104 Westheart Way, Charlotte NC | 0 mi | $899,900 | days | |
| 6113 Westheart Way, Charlotte NC | 0 mi | $688,287 | days | |
| 6124 Westheart Way, Charlotte NC | 0 mi | $798,994 | days |
Sold Properties Nearby
Mileage is an estimation calculated from the property results address of your search. Driving time will vary from location to location.
| Street Address | Distance | Property Type | Sold Price | Property Details |
Commute Distance & Time

Powered by Google Maps
Mortgage Calculator
$
%
%
| Down Payment Amount | $990,000 |
| Mortgage Amount | $3,960,000 |
| Monthly Payment (Principal & Interest Only) | $19,480 |
* Expand Calculator (incl. monthly expenses)
| Property Taxes |
$
|
| H.O.A. / Maintenance |
$
|
| Property Insurance |
$
|
| Total Monthly Payment | $20,941 |
Demographic Data For Zip 28278
|
Occupancy Types |
|
Transportation to Work |
Source is provided by local and state governments and municipalities and is subject to change without notice, and is not guaranteed to be up to date or accurate.
Property Listing Information
A Courtesy Listing Provided By David Weekley Homes
6112 Westheart Way, Charlotte NC is a 1464 ft2 on a 0.145 acres Wooded lot. This is for $905,061. This has 5 bedrooms, 4 baths, and was built in 2027.
 Based on information submitted to the MLS GRID as of 2026-11-11 23:50:25 EST. All data is
obtained from various sources and may not have been verified by broker or MLS GRID. Supplied
Open House Information is subject to change without notice. All information should be independently
reviewed and verified for accuracy. Properties may or may not be listed by the office/agent
presenting the information. Some IDX listings have been excluded from this website.
Properties displayed may be listed or sold by various participants in the MLS.
Click here for more information
Neither Yates Realty nor any listing broker shall be responsible for any typographical errors, misinformation, or misprints, and they shall be held totally harmless from any damages arising from reliance upon this data. This data is provided exclusively for consumers' personal, non-commercial use and may not be used for any purpose other than to identify prospective properties they may be interested in purchasing.
Share


