








6111 Savannah Grace Lane, Huntersville NC
- 5 Bed
- 5 Bath
- 2163 ft2
- 0.4 ac
For Sale $874,900
Remarks:
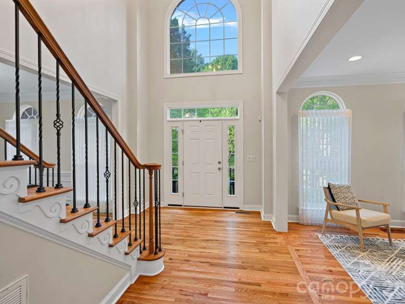
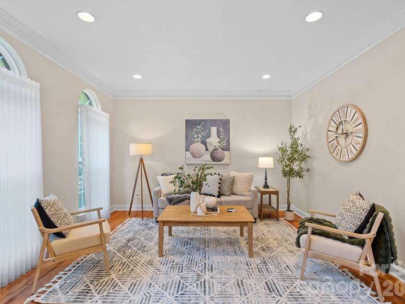
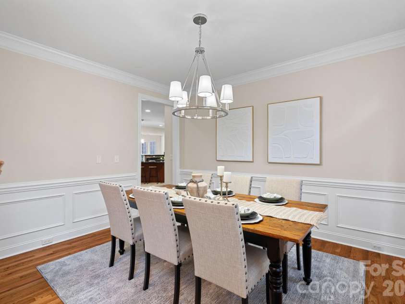
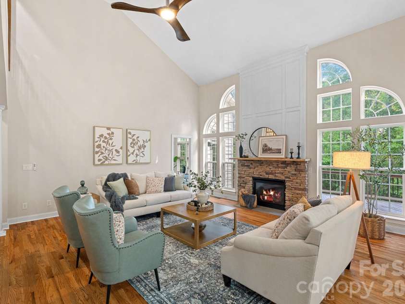
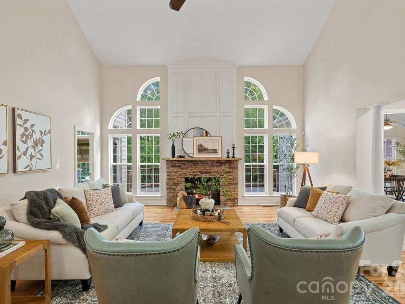
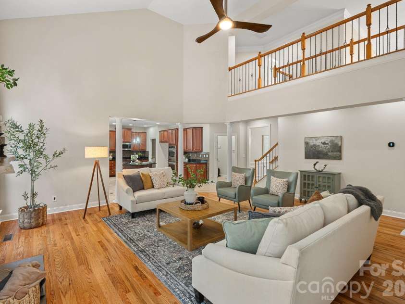
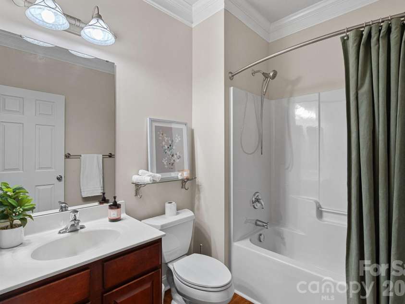
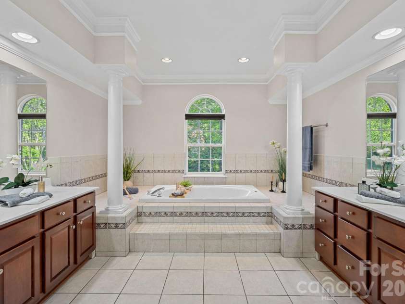
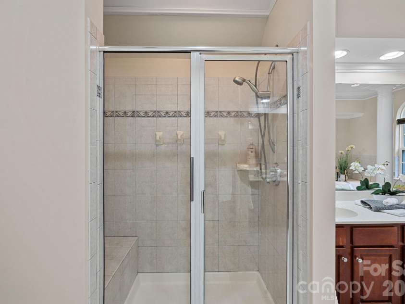
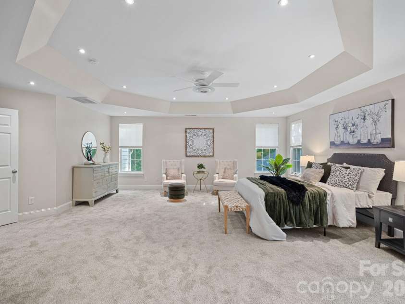
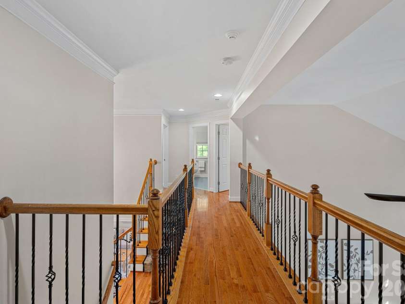
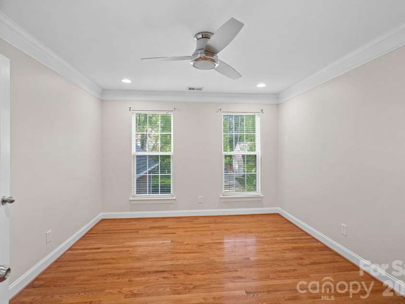
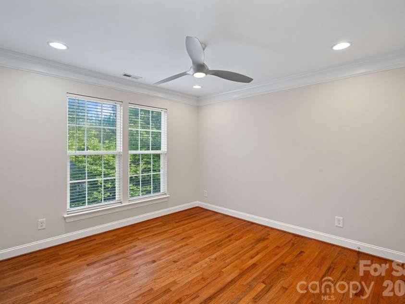
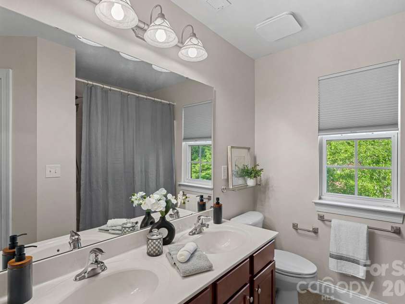
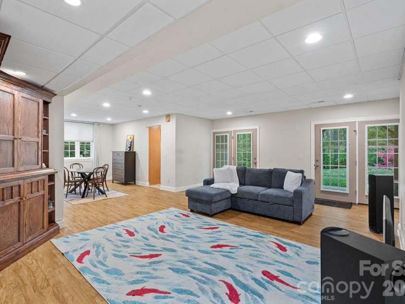
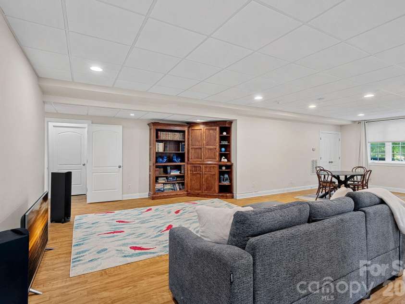
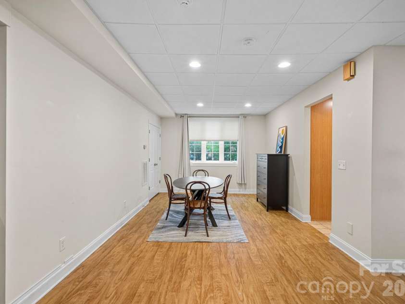
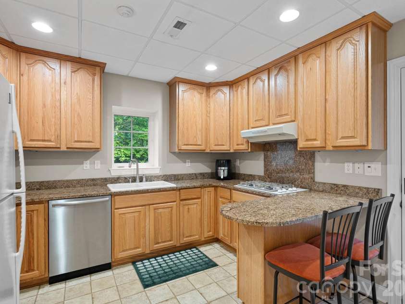
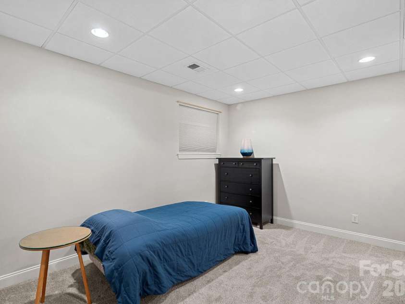
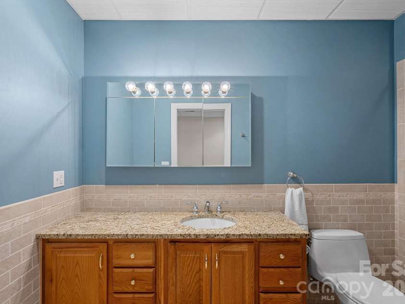
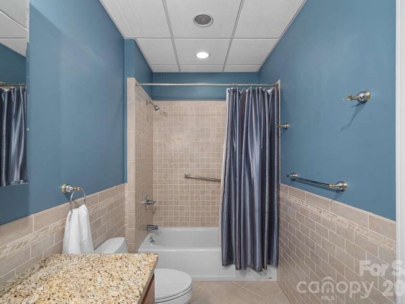
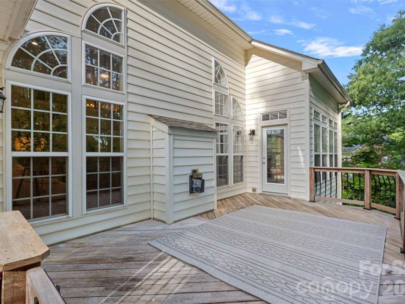
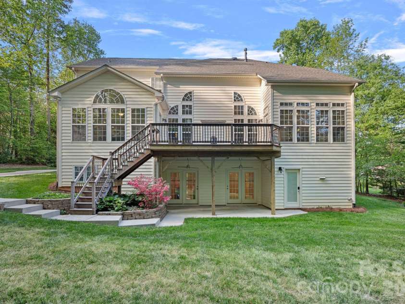
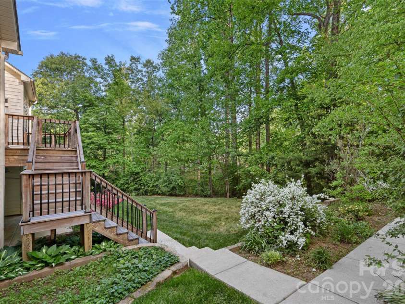
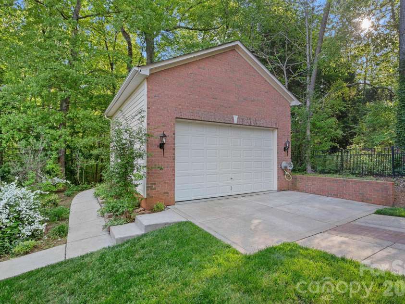
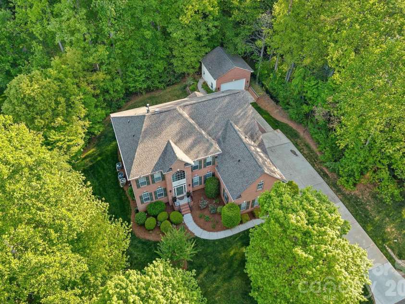
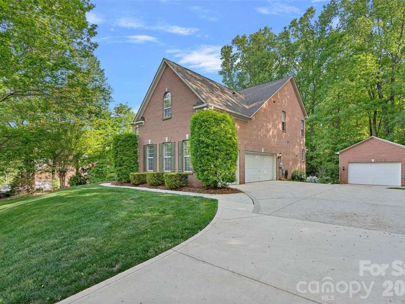
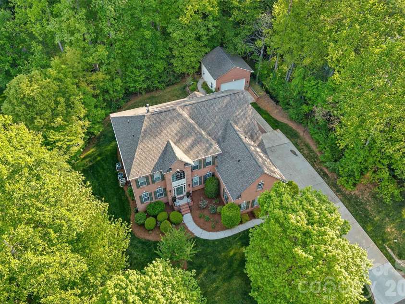
***PRICE REDUCTION OF $50,000 OFF ORIGINAL LIST PRICE*****Welcome to this exceptional home in the desirable Cashion Woods community of Huntersville, where spacious lots and elegant living come together beautifully. This impressive property offers 5 bedrooms, 5 bathrooms, and incredible versatility—including a fully finished basement apartment / in-law suite and garage space for up to 5 vehicles. Step inside to find a thoughtfully designed main level featuring a formal living room, dining room, flex space, sunroom, and a stunning two-story great room filled with natural light from oversized windows. The expansive kitchen is a true centerpiece, complete with granite countertops, tile backsplash, and a large island, all flowing seamlessly into a generous breakfast area. Upstairs, the oversized primary suite is a true retreat, offering a spacious bedroom, spacious bath, and two walk-in closets. Three additional bedrooms complete the upper level. The fully finished basement apartment is a standout feature, offering its own bedroom, media/flex room, full kitchen, living area, laundry, and two bathrooms—perfect for extended living or guest accommodations. A massive 400-square-foot workshop / storage room adds even more functionality. Additional highlights include central vacuum, a tigerwood exterior deck, and a detached two-car garage tall enough to allow for a car lift! Recent updates include refinished hardwoods on the main level, new hardwood flooring in the sunroom, new carpet in the primary suite, fresh interior paint, updated lighting fixtures, and newer major systems (roof 2019, upper HVAC 2019, basement HVAC 2015). Conveniently located near shopping, dining, highways, and Birkdale Village, this home offers both convenience and accessibility. Note: Basement reconfiguration (including added rooms and bathrooms) was completed without permits but was done in a professional, workmanlike manner. Schedule your showing today and discover everything this remarkable home has to offer!
Interior Features:
Breakfast Bar, Central Vacuum, Kitchen Island, Open Floorplan, Walk-In Closet(s), Walk-In Pantry
General Information:
| List Price: | $874,900 |
| Status: | For Sale |
| Bedrooms: | 5 |
| Type: | Single Family Residence |
| Approx Sq. Ft.: | 2163 sqft |
| Parking: | Attached Garage |
| MLS Number: | CAR4369368 |
| Subdivision: | Cashion Woods |
| Bathrooms: | 5 |
| Year Built: | 2003 |
| Sewer Type: | Public Sewer |
Assigned Schools:
| Elementary: | Barnette |
| Middle: | Bradley |
| High: | Hopewell |

Lane Yates
704-232-7238
Broker In Charge
Price & Sales History
| Date | Event | Price | $/SQFT |
| 06-19-2026 | Under Contract | $874,900-7.90% | $405 |
| 05-16-2026 | Listed | $949,900 | $440 |
| 08-20-2025 | Price Decrease | $299,000-5.08% | $139 |
| 06-22-2025 | Listed | $315,000 | $146 |
Nearby Schools
These schools are only nearby your property search, you must confirm exact assigned schools.
| School Name | Distance | Grades | Rating |
| Torrence Creek Elementary | 3 miles | KG-05 | 9 |
| Grand Oak Elementary School | 4 miles | KG-05 | 10 |
| Huntersville Elementary | 5 miles | KG-05 | 10 |
| J.V. Washam Elementary | 5 miles | KG-05 | 8 |
| Trillium Springs Montessori | 5 miles | PK-05 | N/A |
| Mountain Island Charter School | 5 miles | KG-06 | 8 |
Source is provided by local and state governments and municipalities and is subject to change without notice, and is not guaranteed to be up to date or accurate.
Properties For Sale Nearby
Mileage is an estimation calculated from the property results address of your search. Driving time will vary from location to location.
| Street Address | Distance | Status | List Price | Days on Market |
| 6111 Savannah Grace Lane, Huntersville NC | 0 mi | $874,900 | days | |
| 6119 Savannah Grace Lane, Huntersville NC | 0 mi | $890,000 | days | |
| 5626 Mcdowell Run Drive, Huntersville NC | 0.1 mi | $469,900 | days | |
| 6213 Savannah Grace Lane, Huntersville NC | 0.1 mi | $850,000 | days | |
| 5917 New River Drive, Huntersville NC | 0.2 mi | $639,900 | days | |
| 5736 Mcdowell Run Drive, Huntersville NC | 0.2 mi | $499,000 | days |
Sold Properties Nearby
Mileage is an estimation calculated from the property results address of your search. Driving time will vary from location to location.
| Street Address | Distance | Property Type | Sold Price | Property Details |
Commute Distance & Time

Powered by Google Maps
Mortgage Calculator
$
%
%
| Down Payment Amount | $990,000 |
| Mortgage Amount | $3,960,000 |
| Monthly Payment (Principal & Interest Only) | $19,480 |
* Expand Calculator (incl. monthly expenses)
| Property Taxes |
$
|
| H.O.A. / Maintenance |
$
|
| Property Insurance |
$
|
| Total Monthly Payment | $20,941 |
Demographic Data For Zip 28078
|
Occupancy Types |
|
Transportation to Work |
Source is provided by local and state governments and municipalities and is subject to change without notice, and is not guaranteed to be up to date or accurate.
Property Listing Information
A Courtesy Listing Provided By Southern Homes of the Carolinas, Inc
6111 Savannah Grace Lane, Huntersville NC is a 2163 ft2 on a 0.380 acres Appraisal lot. This is for $874,900. This has 5 bedrooms, 5 baths, and was built in 2003.
 Based on information submitted to the MLS GRID as of 2026-05-16 10:40:45 EST. All data is
obtained from various sources and may not have been verified by broker or MLS GRID. Supplied
Open House Information is subject to change without notice. All information should be independently
reviewed and verified for accuracy. Properties may or may not be listed by the office/agent
presenting the information. Some IDX listings have been excluded from this website.
Properties displayed may be listed or sold by various participants in the MLS.
Click here for more information
Based on information submitted to the MLS GRID as of 2026-05-16 10:40:45 EST. All data is
obtained from various sources and may not have been verified by broker or MLS GRID. Supplied
Open House Information is subject to change without notice. All information should be independently
reviewed and verified for accuracy. Properties may or may not be listed by the office/agent
presenting the information. Some IDX listings have been excluded from this website.
Properties displayed may be listed or sold by various participants in the MLS.
Click here for more information
Neither Yates Realty nor any listing broker shall be responsible for any typographical errors, misinformation, or misprints, and they shall be held totally harmless from any damages arising from reliance upon this data. This data is provided exclusively for consumers' personal, non-commercial use and may not be used for any purpose other than to identify prospective properties they may be interested in purchasing.
Share


