

609 Markfield Street, Rock Hill SC
- 3 Bed
- 3 Bath
- 689 ft2
- 0.1 ac
For Sale $339,990
Remarks:
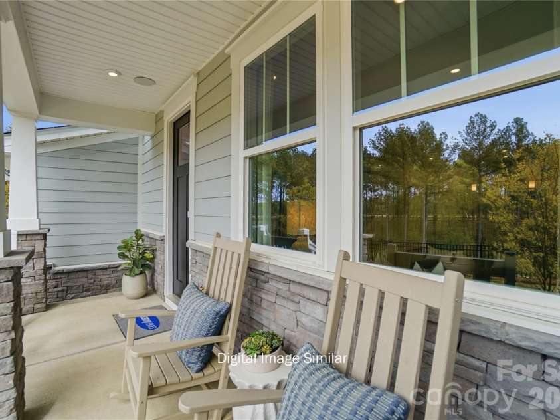
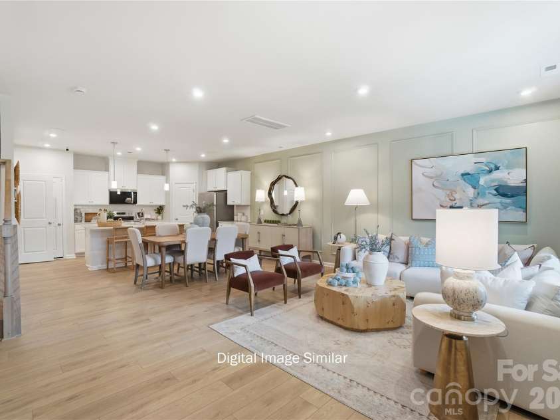
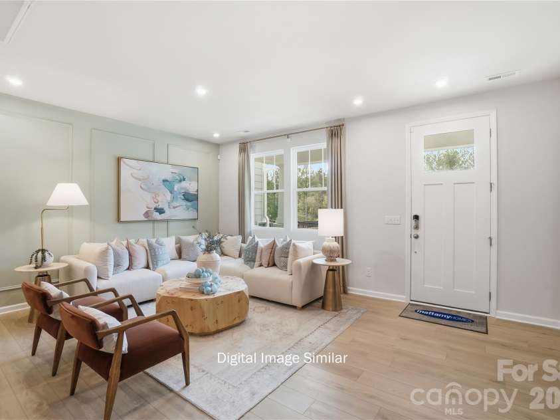
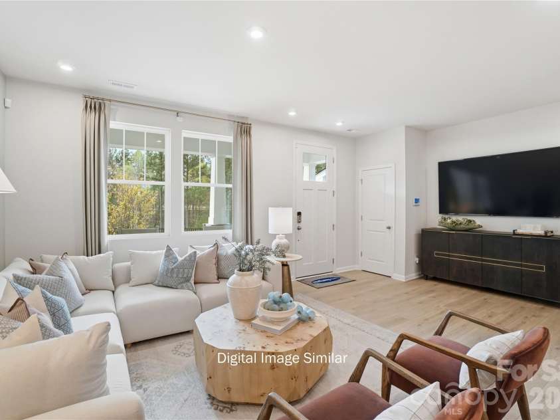
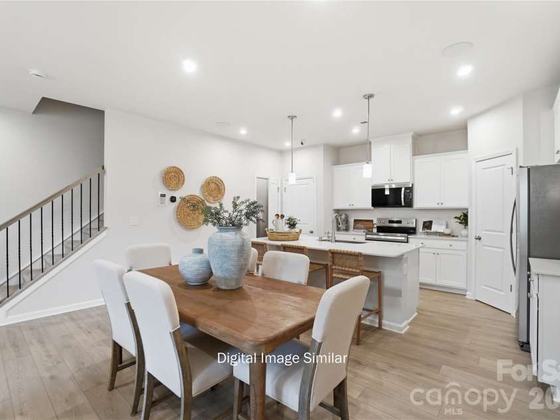
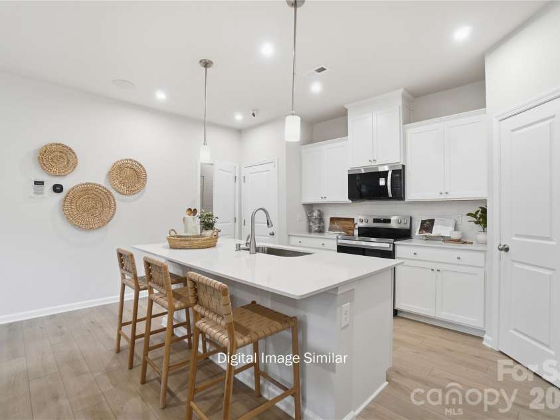
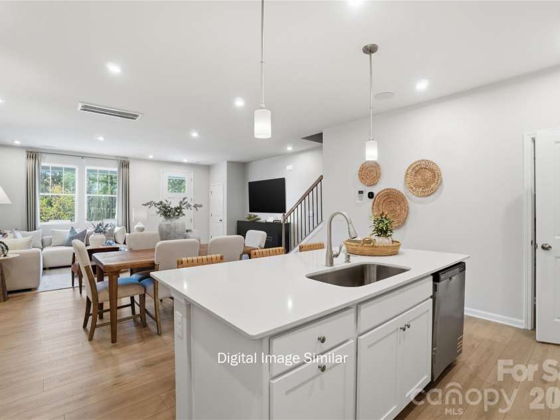
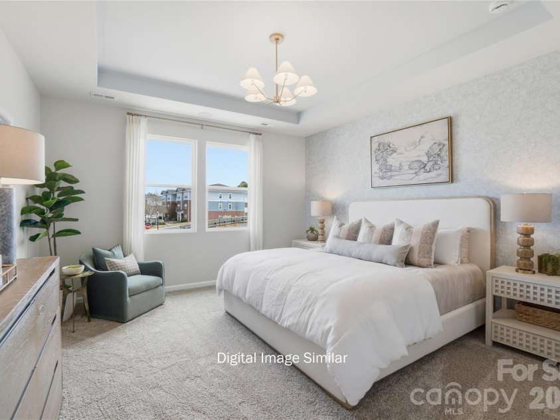
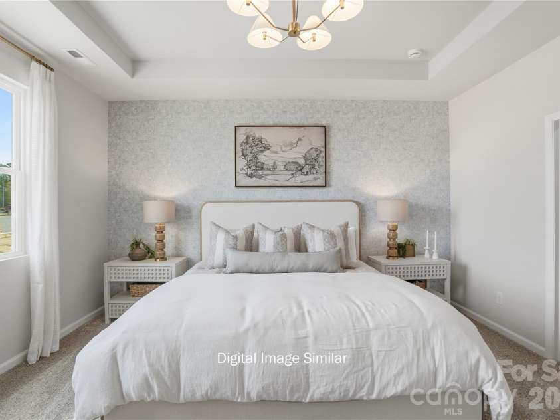
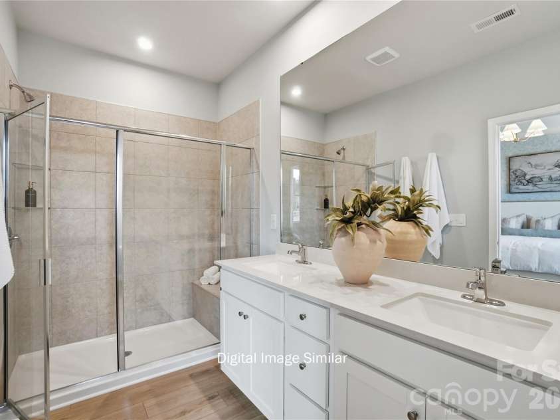
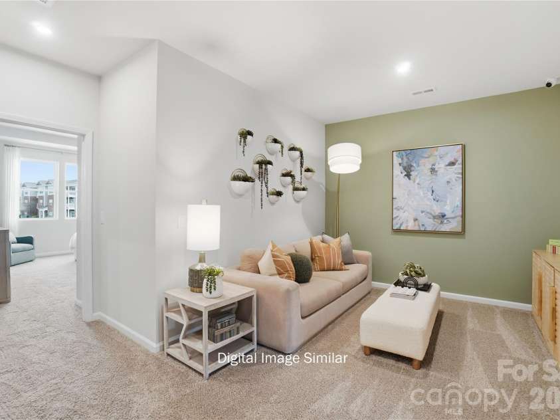
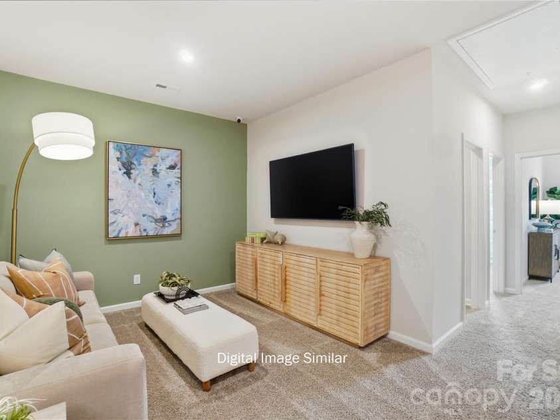
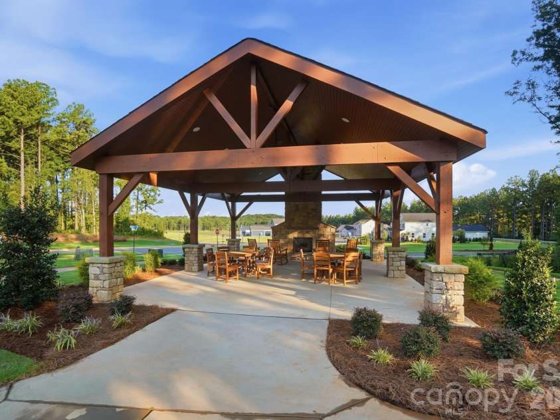
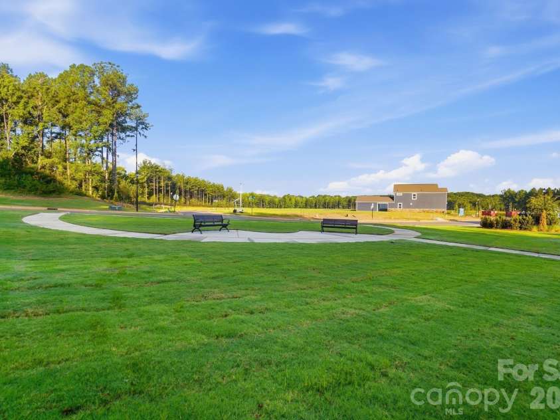
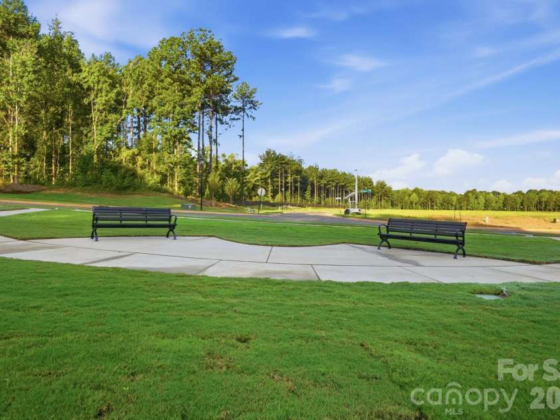
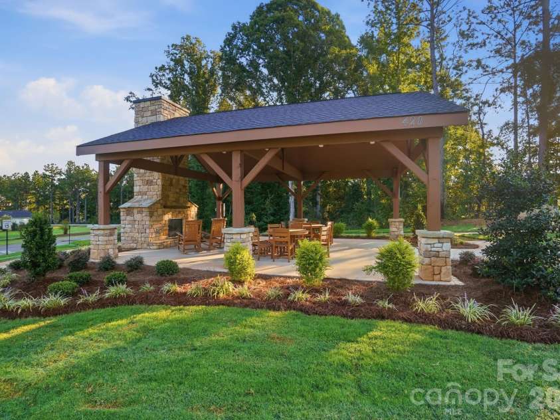
Meet the Shelby—a townhome designed to give you the space, comfort, and features you want in your first home. **Large front porch — your perfect spot for morning coffee or relaxing after work **Open-concept main floor — easy for everyday living and entertaining **Beautiful enhanced vinyl plank flooring — stylish and easy to maintain **Modern kitchen with a large island — plenty of room to cook, gather, and entertain **3 bedrooms upstairs — room for you, guests, or a future home office **Loft space — perfect for a home office, workout area, or second living space **2-car rear-entry garage — extra convenience and storage Everything you need to feel at home from day one. Come see why the Shelby could be the perfect place to start your homeownership journey! Bratton Pointe is just minutes from I-77, the Galleria Shopping Center, and Waterford Golf Course. This neighborhood makes everything easily accessible. Residents enjoy a large pavilion, multiple pocket parks, a dog park, and a community garden—perfect for relaxing, playing, and connecting with neighbors. Bratton Pointe isn’t just a place to live, it’s a neighborhood to enjoy! Limited-time special pricing plus builder financing incentives—Don’t Wait!
Exterior Features:
In-Ground Irrigation, Lawn Maintenance
Interior Features:
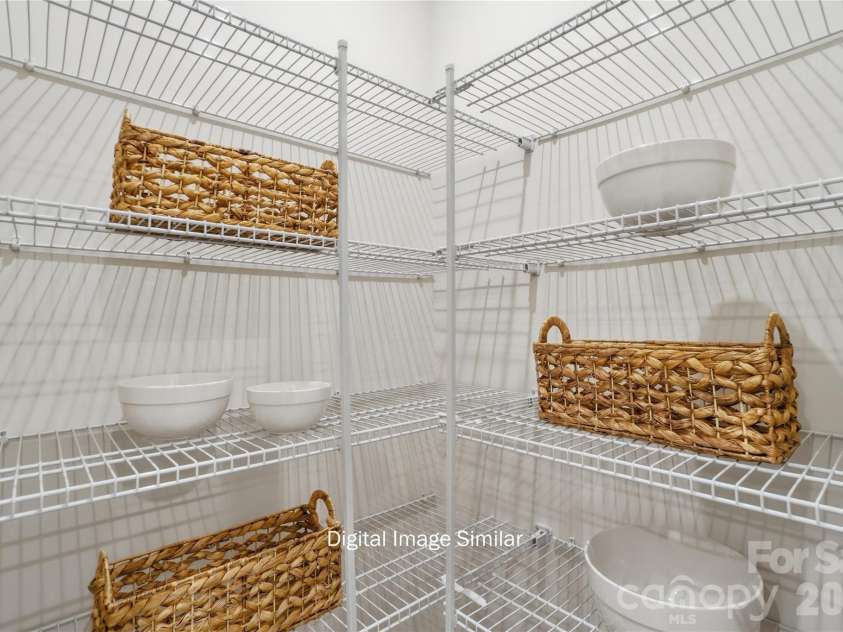
Attic Stairs Pulldown, Cable Prewire, Entrance Foyer, Kitchen Island, Open Floorplan, Pantry, Split Bedroom, Storage, Walk-In Closet(s)
General Information:
| List Price: | $339,990 |
| Status: | For Sale |
| Bedrooms: | 3 |
| Type: | Townhouse |
| Approx Sq. Ft.: | 689 sqft |
| Parking: | Driveway, Attached Garage, Garage Door Opener |
| MLS Number: | CAR4436579 |
| Subdivision: | Bratton Pointe |
| Bathrooms: | 3 |
| Year Built: | 2026 |
| Sewer Type: | Public Sewer |
Assigned Schools:
| Elementary: | Independence |
| Middle: | Castle Heights |
| High: | Rock Hill |

Lane Yates
704-232-7238
Broker In Charge
Price & Sales History
| Date | Event | Price | $/SQFT |
| 10-21-2026 | Listed | $339,990 | $494 |
| 01-31-2026 | Listed | $324,500 | $471 |
Nearby Schools
These schools are only nearby your property search, you must confirm exact assigned schools.
| School Name | Distance | Grades | Rating |
| Elon Park Elementary | 8 miles | KG-05 | 10 |
| Sandy Ridge Elementary School | 8 miles | PK-05 | 10 |
| Ballantyne Elementary | 9 miles | KG-05 | 10 |
| Kensington Elementary School | 10 miles | KG-05 | 9 |
Source is provided by local and state governments and municipalities and is subject to change without notice, and is not guaranteed to be up to date or accurate.
Properties For Sale Nearby
Mileage is an estimation calculated from the property results address of your search. Driving time will vary from location to location.
| Street Address | Distance | Status | List Price | Days on Market |
| 609 Markfield Street, Rock Hill SC | 0 mi | $339,990 | days | |
| 611 Markfield Street, Rock Hill SC | 0 mi | $364,990 | days | |
| 605 Markfield Street, Rock Hill SC | 0 mi | $339,990 | days | |
| 601 Markfield Street, Rock Hill SC | 0 mi | $369,990 | days | |
| 723 Flatiron Drive, Rock Hill SC | 0 mi | $354,990 | days | |
| 741 Flatiron Drive, Rock Hill SC | 0 mi | $359,990 | days |
Sold Properties Nearby
Mileage is an estimation calculated from the property results address of your search. Driving time will vary from location to location.
| Street Address | Distance | Property Type | Sold Price | Property Details |
Commute Distance & Time

Powered by Google Maps
Mortgage Calculator
$
%
%
| Down Payment Amount | $990,000 |
| Mortgage Amount | $3,960,000 |
| Monthly Payment (Principal & Interest Only) | $19,480 |
* Expand Calculator (incl. monthly expenses)
| Property Taxes |
$
|
| H.O.A. / Maintenance |
$
|
| Property Insurance |
$
|
| Total Monthly Payment | $20,941 |
Demographic Data For Zip 29730
|
Occupancy Types |
|
Transportation to Work |
Source is provided by local and state governments and municipalities and is subject to change without notice, and is not guaranteed to be up to date or accurate.
Property Listing Information
A Courtesy Listing Provided By Mattamy Carolina Corporation
609 Markfield Street, Rock Hill SC is a 689 ft2 on a 0.050 acres Appraisal lot. This is for $339,990. This has 3 bedrooms, 3 baths, and was built in 2026.
 Based on information submitted to the MLS GRID as of 2026-10-21 03:30:04 EST. All data is
obtained from various sources and may not have been verified by broker or MLS GRID. Supplied
Open House Information is subject to change without notice. All information should be independently
reviewed and verified for accuracy. Properties may or may not be listed by the office/agent
presenting the information. Some IDX listings have been excluded from this website.
Properties displayed may be listed or sold by various participants in the MLS.
Click here for more information
Neither Yates Realty nor any listing broker shall be responsible for any typographical errors, misinformation, or misprints, and they shall be held totally harmless from any damages arising from reliance upon this data. This data is provided exclusively for consumers' personal, non-commercial use and may not be used for any purpose other than to identify prospective properties they may be interested in purchasing.
Share


