

6083 Holden Court, Fort Mill SC
- 4 Bed
- 4 Bath
- 1522 ft2
- 0.2 ac
For Sale $1,100,000
Remarks:
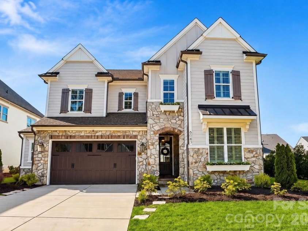
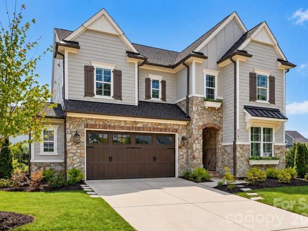
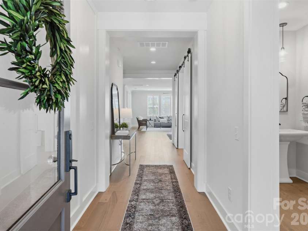
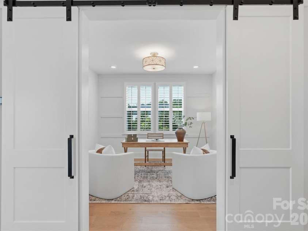
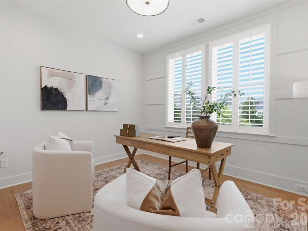
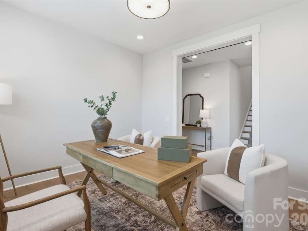
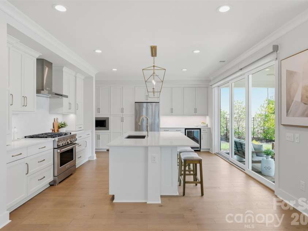
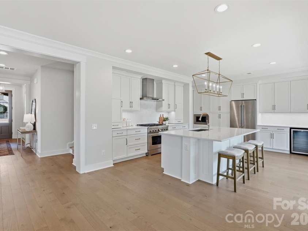
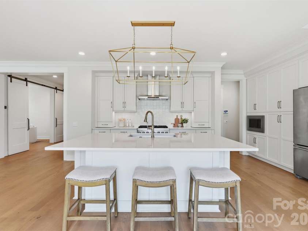
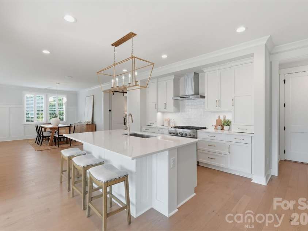
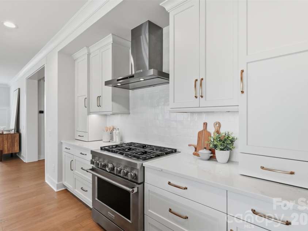
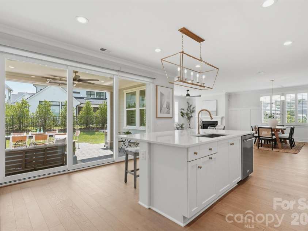
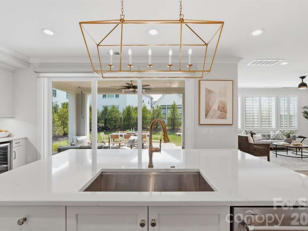
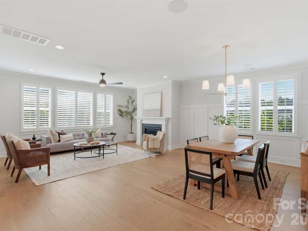
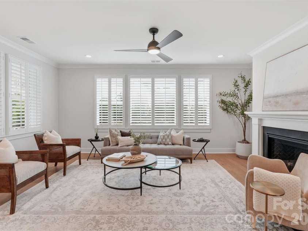
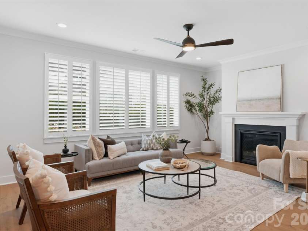
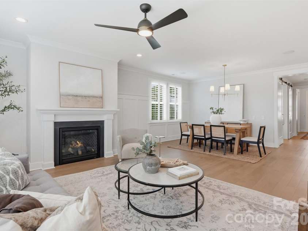
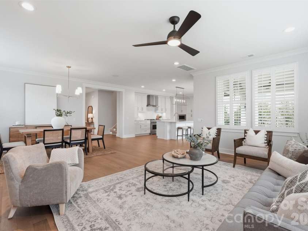
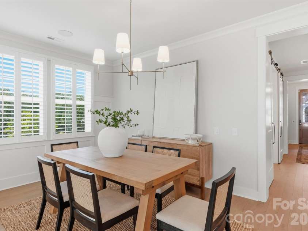
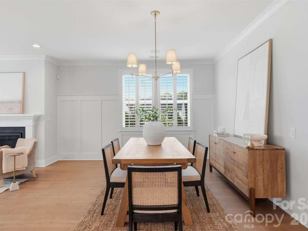
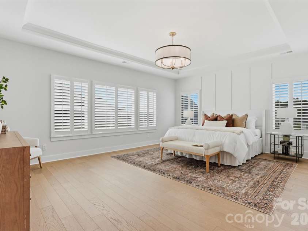
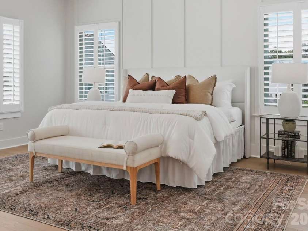
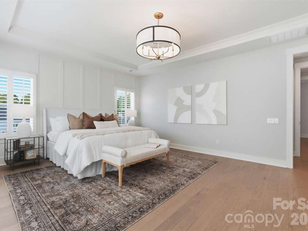
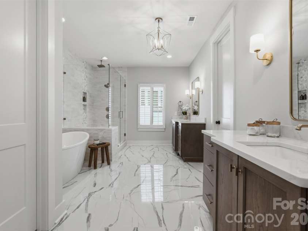
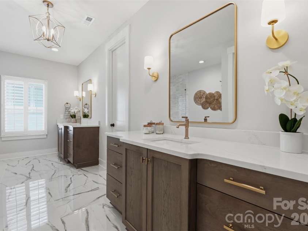
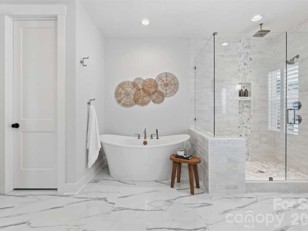
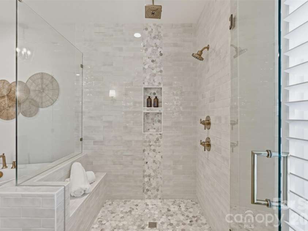
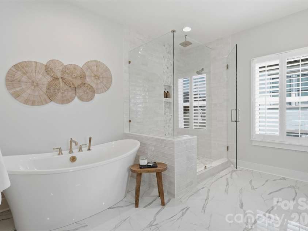
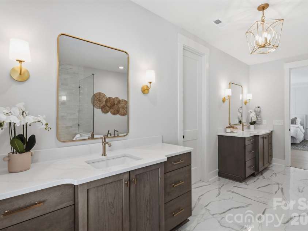
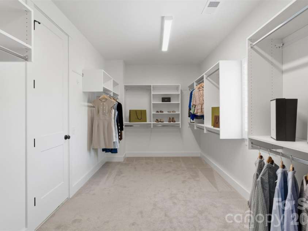
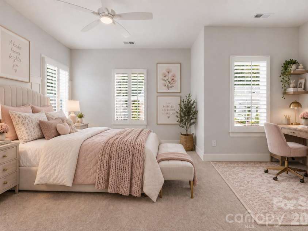
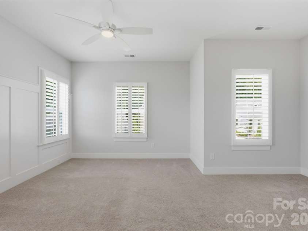
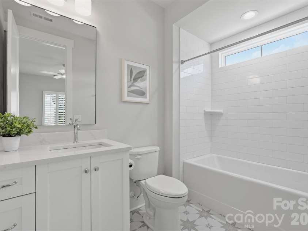
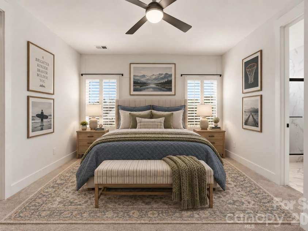
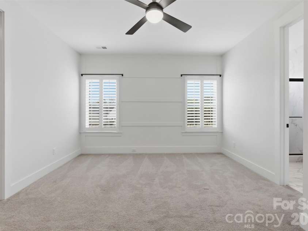
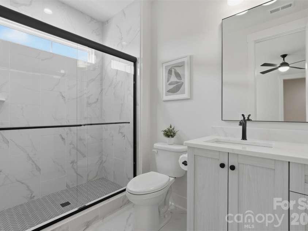
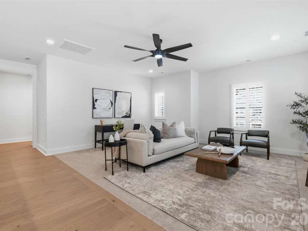
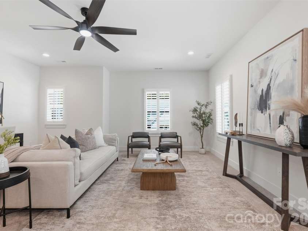
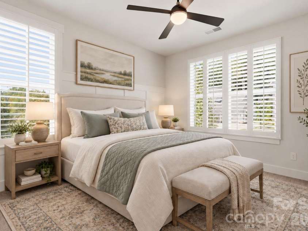
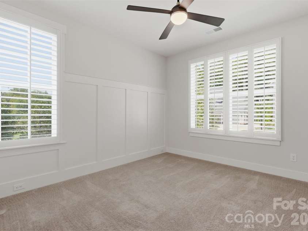
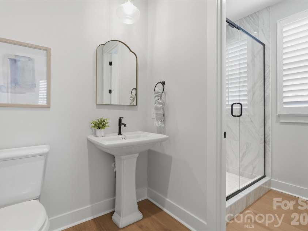
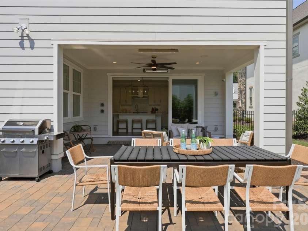
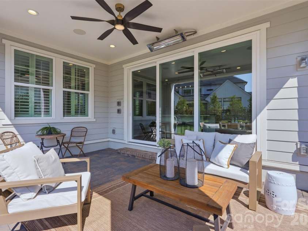
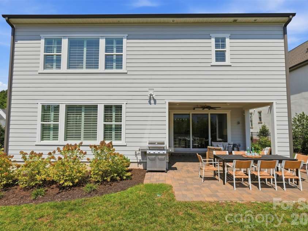
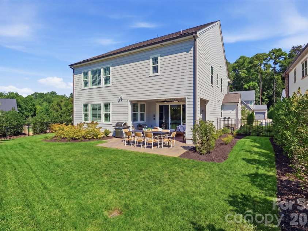
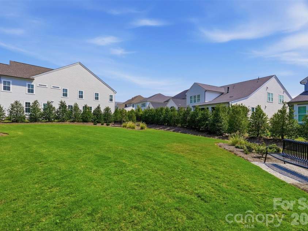
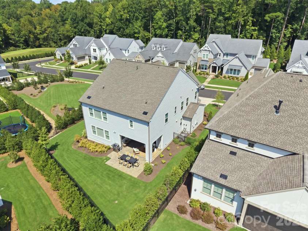
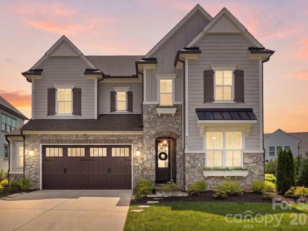
Preferred lender offering a lender incentive up to 1%! Terms and conditions apply; reach out for more details. Set in Fort Mill’s sought-after Arden Mill community, this beautifully crafted Classica home pairs timeless architecture with thoughtful, designer-level details throughout. Offering four bedrooms and four full baths, the home feels both elevated and effortless, with custom moulding, distinctive lighting, and architectural elements that give each space a sense of character and intention. At the heart of the home, the chef’s kitchen was designed with entertaining in mind. A textured zellige backsplash, quartz countertops, and thoughtfully planned cabinetry create a sophisticated yet welcoming setting for everything from casual mornings to evenings with friends. The open living space featuring a large dining area and great room surrounded by windows allows for easy flow and gathering with friends and family. The primary suite offers a serene retreat, highlighted by a spa-inspired bath featuring dual vanities, a stand-alone soaking tub, and a large tile shower, along with a beautifully designed custom closet. Two additional bedrooms with en-suite baths and a large bonus flex space complete the upstairs. Downstairs, a flexible first-floor guest suite provides an ideal space for overnight visitors or multi-generational living, while the private office with barn doors offers privacy without sacrificing design. Outdoor living is equally inviting, with oversized glass sliding doors opening up to a covered paver patio with wired heaters, extending your living space for year-round enjoyment. Adjacent to the property is a beautifully landscaped pocket park offering an effortless extension of the backyard, perfect for playtime, pets, or simply enjoying time outdoors. Thoughtfully designed, beautifully finished, and exceptionally located near Arden Mill Shopping Center and Fort Mill’s award-winning schools, this home offers the craftsmanship of a custom build with the ease and connection of one of the area’s most desirable communities!
Exterior Features:
In-Ground Irrigation
Interior Features:
Breakfast Bar, Entrance Foyer, Kitchen Island, Open Floorplan, Walk-In Closet(s), Walk-In Pantry
General Information:
| List Price: | $1,100,000 |
| Status: | For Sale |
| Bedrooms: | 4 |
| Type: | Single Family Residence |
| Approx Sq. Ft.: | 1522 sqft |
| Parking: | Driveway, Attached Garage, Garage Door Opener, Garage Faces Front |
| MLS Number: | CAR4420535 |
| Subdivision: | Arden Mill |
| Style: | Transitional |
| Bathrooms: | 4 |
| Lot Description: | Level, Wooded, Views, Other - See Remarks |
| Year Built: | 2024 |
| Sewer Type: | Public Sewer |
Assigned Schools:
| Elementary: | River Trail |
| Middle: | Banks Trail |
| High: | Catawba Ridge |

Lane Yates
704-232-7238
Broker In Charge
Price & Sales History
| Date | Event | Price | $/SQFT |
| 09-30-2026 | Price Decrease | $1,100,000-4.26% | $723 |
| 08-13-2026 | Price Decrease | $1,149,000-1.71% | $755 |
| 07-23-2026 | Price Decrease | $1,169,000-0.09% | $769 |
| 07-12-2026 | Price Decrease | $1,170,000-2.09% | $769 |
| 05-27-2026 | Listed | $1,195,000 | $786 |
Nearby Schools
These schools are only nearby your property search, you must confirm exact assigned schools.
| School Name | Distance | Grades | Rating |
| Ballantyne Elementary | 6 miles | KG-05 | 10 |
| Elon Park Elementary | 6 miles | KG-05 | 10 |
| Pineville Elementary | 7 miles | KG-05 | 5 |
| River Gate Elementary | 7 miles | KG-05 | 7 |
| Hawk Ridge Elementary | 8 miles | KG-05 | 10 |
| Sandy Ridge Elementary School | 8 miles | PK-05 | 10 |
Source is provided by local and state governments and municipalities and is subject to change without notice, and is not guaranteed to be up to date or accurate.
Properties For Sale Nearby
Mileage is an estimation calculated from the property results address of your search. Driving time will vary from location to location.
| Street Address | Distance | Status | List Price | Days on Market |
| 6083 Holden Court, Fort Mill SC | 0 mi | $1,100,000 | days | |
| 4031 Pritchard Place, Fort Mill SC | 0 mi | $1,249,500 | days | |
| 6068 Holden Court, Fort Mill SC | 0 mi | $1,299,999 | days | |
| 5575 Arden Mill Drive, Fort Mill SC | 0.1 mi | $1,175,000 | days | |
| 3066 Belden Drive, Fort Mill SC | 0.1 mi | $1,165,000 | days | |
| 5547 Arden Mill Drive, Fort Mill SC | 0.1 mi | $1,350,000 | days |
Sold Properties Nearby
Mileage is an estimation calculated from the property results address of your search. Driving time will vary from location to location.
| Street Address | Distance | Property Type | Sold Price | Property Details |
Commute Distance & Time

Powered by Google Maps
Mortgage Calculator
$
%
%
| Down Payment Amount | $990,000 |
| Mortgage Amount | $3,960,000 |
| Monthly Payment (Principal & Interest Only) | $19,480 |
* Expand Calculator (incl. monthly expenses)
| Property Taxes |
$
|
| H.O.A. / Maintenance |
$
|
| Property Insurance |
$
|
| Total Monthly Payment | $20,941 |
Demographic Data For Zip 29715
|
Occupancy Types |
|
Transportation to Work |
Source is provided by local and state governments and municipalities and is subject to change without notice, and is not guaranteed to be up to date or accurate.
Property Listing Information
A Courtesy Listing Provided By COMPASS
6083 Holden Court, Fort Mill SC is a 1522 ft2 on a 0.190 acres lot. This is for $1,100,000. This has 4 bedrooms, 4 baths, and was built in 2024.
 Based on information submitted to the MLS GRID as of 2026-05-27 09:11:05 EST. All data is
obtained from various sources and may not have been verified by broker or MLS GRID. Supplied
Open House Information is subject to change without notice. All information should be independently
reviewed and verified for accuracy. Properties may or may not be listed by the office/agent
presenting the information. Some IDX listings have been excluded from this website.
Properties displayed may be listed or sold by various participants in the MLS.
Click here for more information
Neither Yates Realty nor any listing broker shall be responsible for any typographical errors, misinformation, or misprints, and they shall be held totally harmless from any damages arising from reliance upon this data. This data is provided exclusively for consumers' personal, non-commercial use and may not be used for any purpose other than to identify prospective properties they may be interested in purchasing.
Share


