

603 Coulwood Drive, Charlotte NC
- 4 Bed
- 3 Bath
- 701 ft2
- 0.3 ac
For Sale $385,000
Remarks:
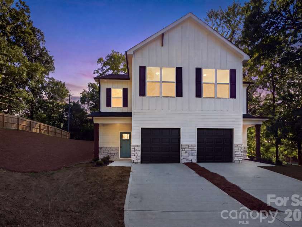
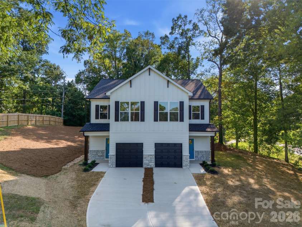
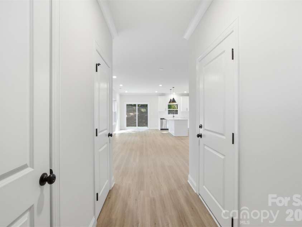
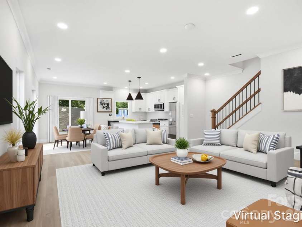
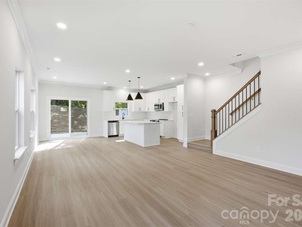
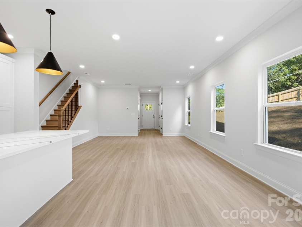
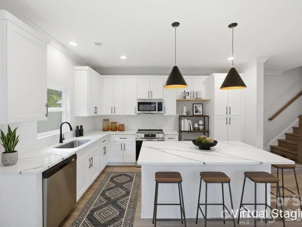
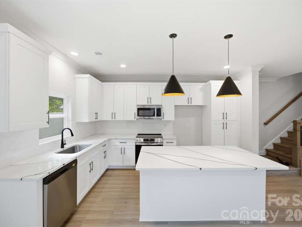
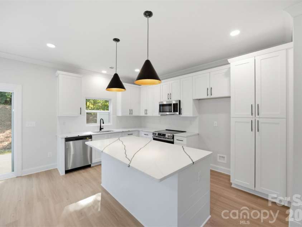
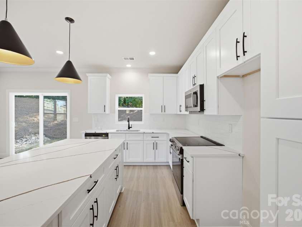
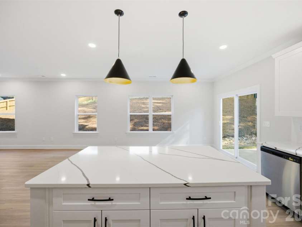
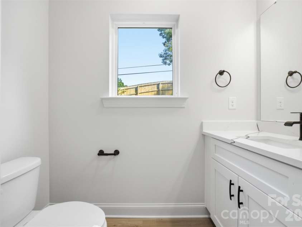
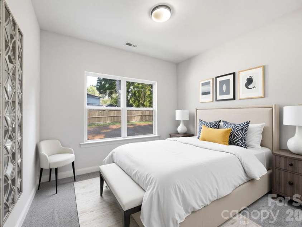
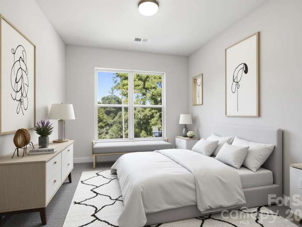
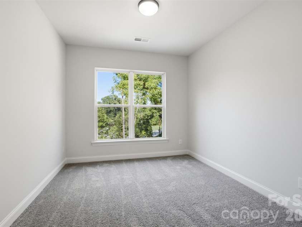
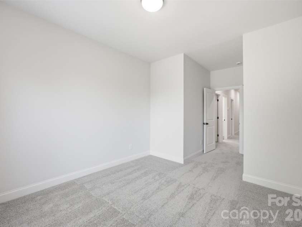
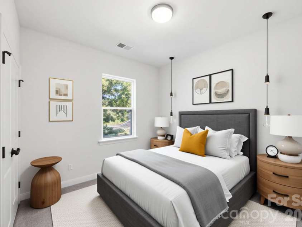
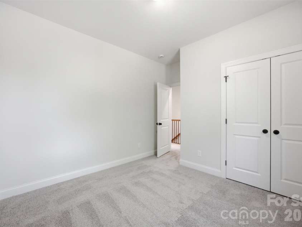
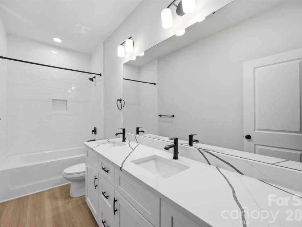
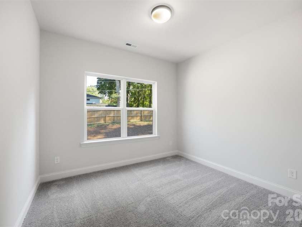
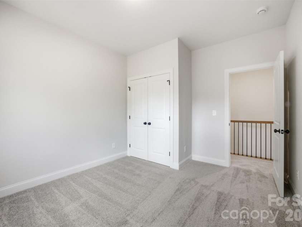
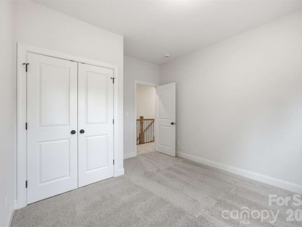
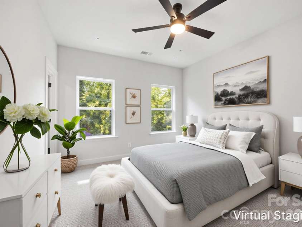
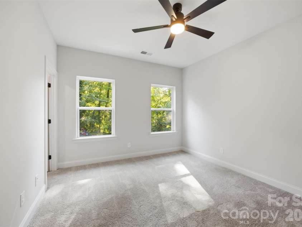
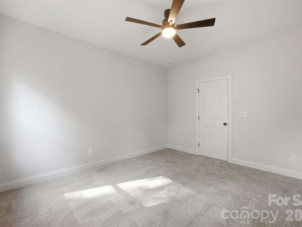
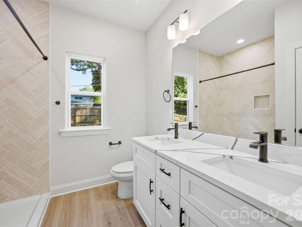
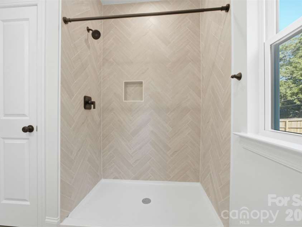
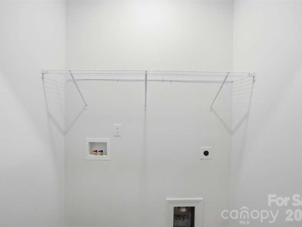
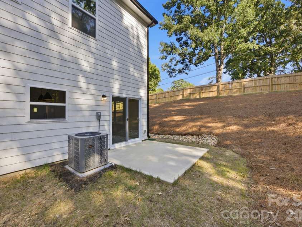
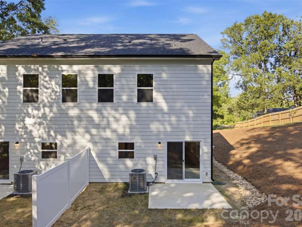
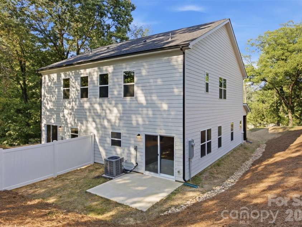
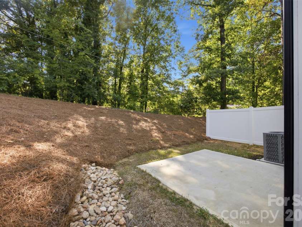
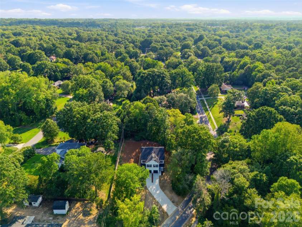
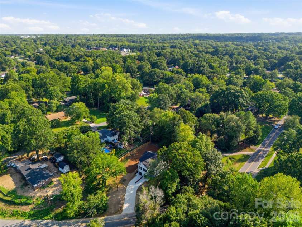
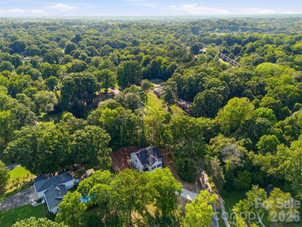
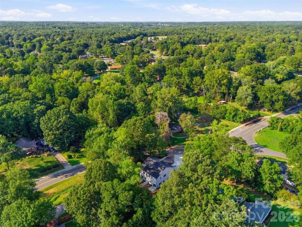
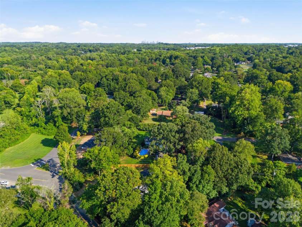
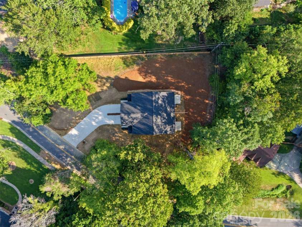
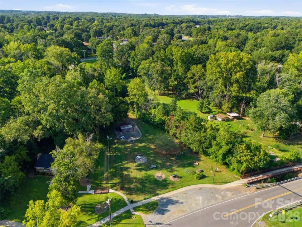
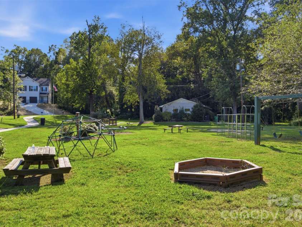
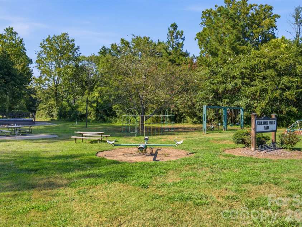
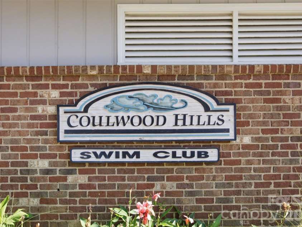
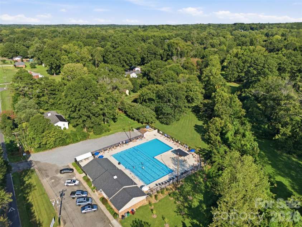
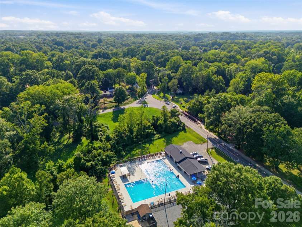
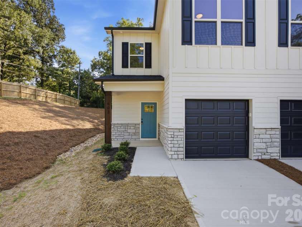
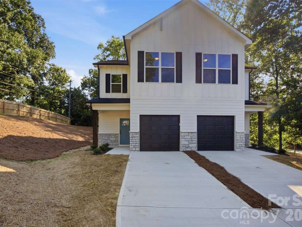
WOW 100% finance with no PMI if you qualify. EXPERIENCE THE STUNNING NEW CONSTRUCTION TOWNHOMES IN THE HEART OF COULWOOD that features a contemporary inspired design. The open concept floor plan is super spacious. Enjoy quartz countertops w/backsplash, white cabinetry, pendent lighting, modern fixtures and a full SS appliance set in kitchen and pantry shelving, dining area, powder bath off the main entry, great family room area with tons of windows, beautiful trim work. Neutral paint throughout the entire home. Upstairs has 4 Bedrooms, 2 full baths and laundry. 605 Coulwood beside this unit is available as well. Step outside to enjoy the patio, existing trees, no HOA Dues and Be Prepared to be Impressed. The Coulwood Outdoor park and clubhouse are right across the street and the Coulwood Hills Swim Club (will have to join) that you can enjoy all summer long. Why would you need anything else!! Super close to restaurants, shopping, highways.
Interior Features:
Attic Stairs Pulldown, Kitchen Island, Open Floorplan
General Information:
| List Price: | $385,000 |
| Status: | For Sale |
| Bedrooms: | 4 |
| Type: | Townhouse |
| Approx Sq. Ft.: | 701 sqft |
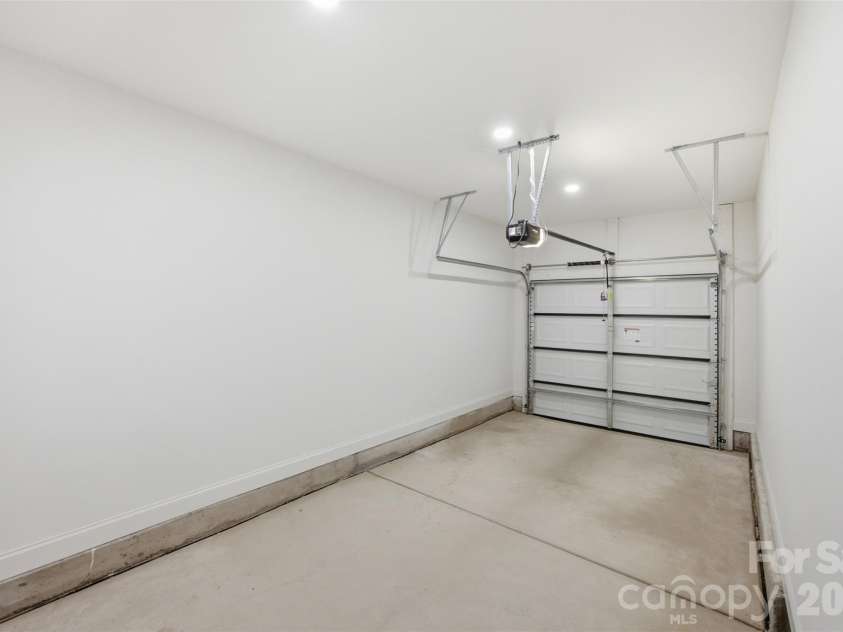
| Parking: | Driveway, Attached Garage, Garage Faces Front |
| MLS Number: | CAR4432309 |
| Subdivision: | NONE |
| Bathrooms: | 3 |
| Year Built: | 2025 |
| Sewer Type: | Public Sewer |
Assigned Schools:
| Elementary: | Paw Creek |
| Middle: | Coulwood STEM Academy |
| High: | West Mecklenburg |

Lane Yates
704-232-7238
Broker In Charge
Price & Sales History
| Date | Event | Price | $/SQFT |
| 10-08-2026 | Listed | $385,000 | $550 |
| 02-01-2026 | Under Contract | $725,000 | $1,035 |
| 01-15-2026 | Listed | $725,000 | $1,035 |
Nearby Schools
These schools are only nearby your property search, you must confirm exact assigned schools.
| School Name | Distance | Grades | Rating |
| Paw Creek Elementary | 0 miles | PK-05 | 4 |
| Mountain Island Lake Academy | 1 miles | PK-05 | 5 |
| Oakdale Elementary | 3 miles | KG-05 | 2 |
| Allenbrook Elementary | 3 miles | KG-05 | 2 |
| Tuckaseegee Elementary | 3 miles | KG-05 | 1 |
| Pinewood Elementary School | 4 miles | PK-05 | 5 |
Source is provided by local and state governments and municipalities and is subject to change without notice, and is not guaranteed to be up to date or accurate.
Properties For Sale Nearby
Mileage is an estimation calculated from the property results address of your search. Driving time will vary from location to location.
| Street Address | Distance | Status | List Price | Days on Market |
| 603 Coulwood Drive, Charlotte NC | 0 mi | $385,000 | days | |
| 704 Gum Branch Road, Charlotte NC | 0.3 mi | $329,800 | days | |
| 128 Woodlynn Drive, Charlotte NC | 0.3 mi | $375,000 | days | |
| 153 Woodlynn Drive, Charlotte NC | 0.3 mi | $499,000 | days | |
| 122 Chanticleer Court, Charlotte NC | 0.3 mi | $439,900 | days | |
| 207 Woodlynn Drive, Charlotte NC | 0.3 mi | $315,000 | days |
Sold Properties Nearby
Mileage is an estimation calculated from the property results address of your search. Driving time will vary from location to location.
| Street Address | Distance | Property Type | Sold Price | Property Details |
Commute Distance & Time

Powered by Google Maps
Mortgage Calculator
$
%
%
| Down Payment Amount | $990,000 |
| Mortgage Amount | $3,960,000 |
| Monthly Payment (Principal & Interest Only) | $19,480 |
* Expand Calculator (incl. monthly expenses)
| Property Taxes |
$
|
| H.O.A. / Maintenance |
$
|
| Property Insurance |
$
|
| Total Monthly Payment | $20,941 |
Demographic Data For Zip 28214
|
Occupancy Types |
|
Transportation to Work |
Source is provided by local and state governments and municipalities and is subject to change without notice, and is not guaranteed to be up to date or accurate.
Property Listing Information
A Courtesy Listing Provided By Team Thomas & Associates Realty Inc.
603 Coulwood Drive, Charlotte NC is a 701 ft2 on a 0.290 acres Appraisal lot. This is for $385,000. This has 4 bedrooms, 3 baths, and was built in 2025.
 Based on information submitted to the MLS GRID as of 2026-10-08 06:15:06 EST. All data is
obtained from various sources and may not have been verified by broker or MLS GRID. Supplied
Open House Information is subject to change without notice. All information should be independently
reviewed and verified for accuracy. Properties may or may not be listed by the office/agent
presenting the information. Some IDX listings have been excluded from this website.
Properties displayed may be listed or sold by various participants in the MLS.
Click here for more information
Based on information submitted to the MLS GRID as of 2026-10-08 06:15:06 EST. All data is
obtained from various sources and may not have been verified by broker or MLS GRID. Supplied
Open House Information is subject to change without notice. All information should be independently
reviewed and verified for accuracy. Properties may or may not be listed by the office/agent
presenting the information. Some IDX listings have been excluded from this website.
Properties displayed may be listed or sold by various participants in the MLS.
Click here for more information
Neither Yates Realty nor any listing broker shall be responsible for any typographical errors, misinformation, or misprints, and they shall be held totally harmless from any damages arising from reliance upon this data. This data is provided exclusively for consumers' personal, non-commercial use and may not be used for any purpose other than to identify prospective properties they may be interested in purchasing.
Share


