

6027 Turkey Oak Lane, Fort Mill SC
- 3 Bed
- 3 Bath
- 982 ft2
- 0.1 ac
For Sale $349,900
Remarks:
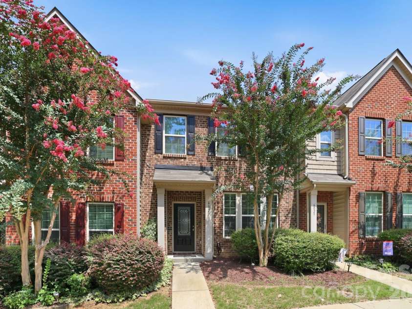
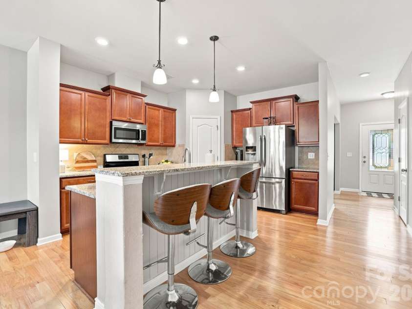
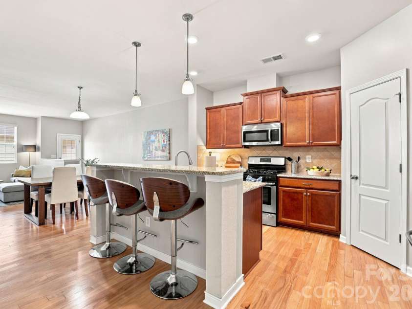
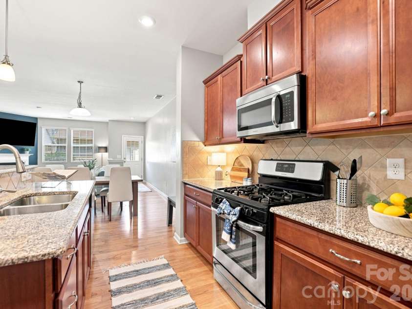
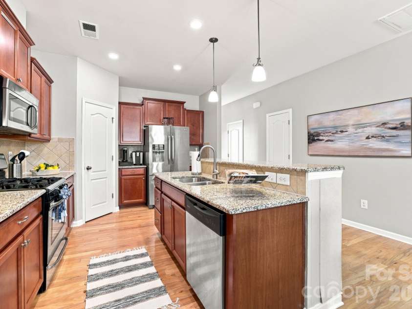
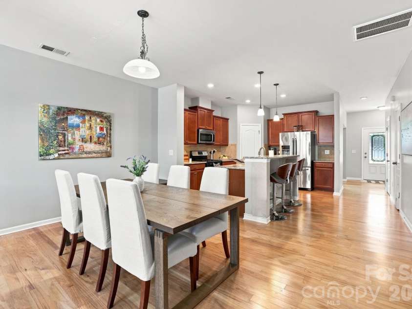
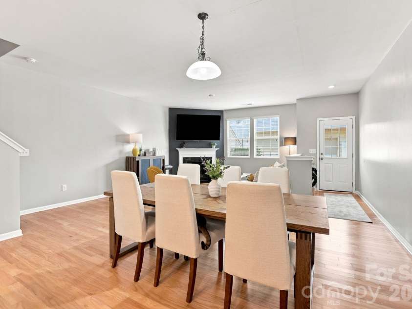
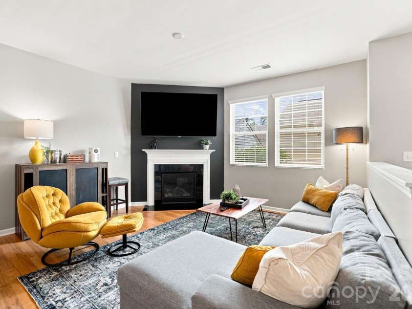
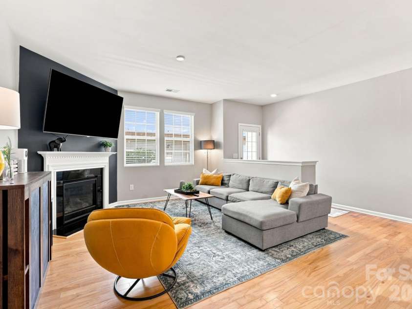
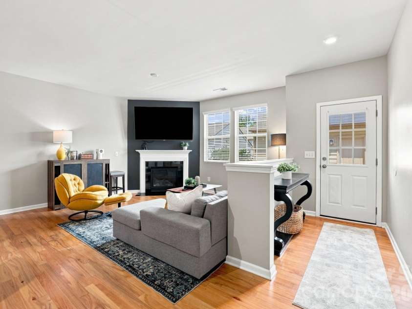
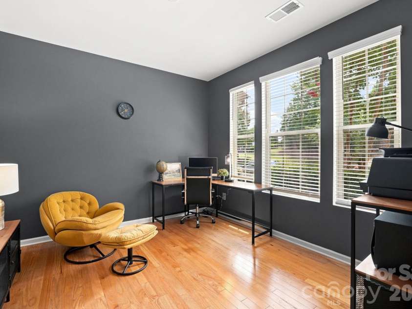
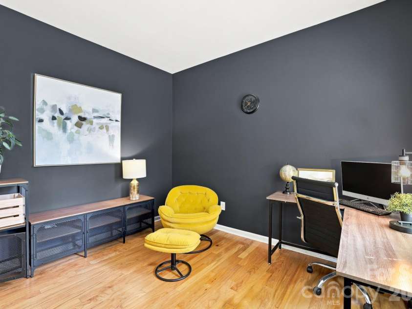
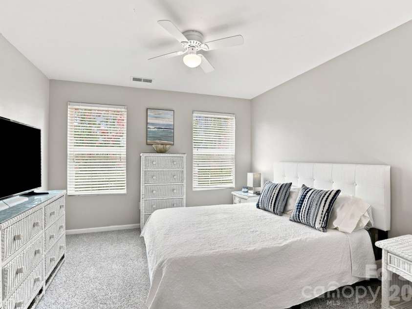
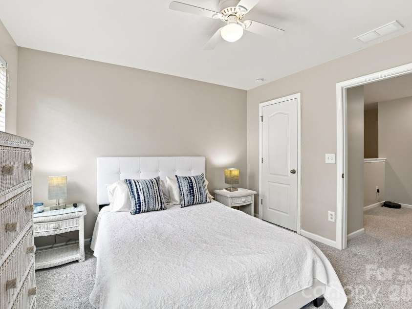
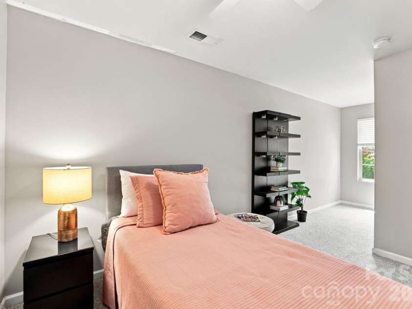
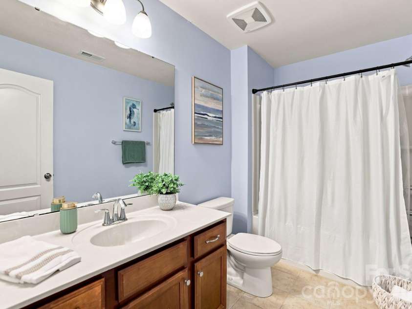
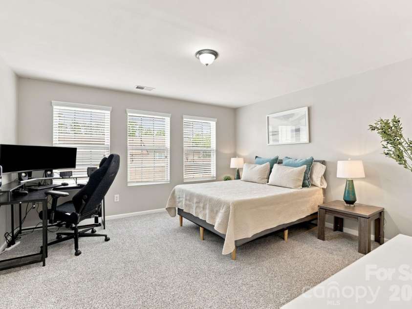
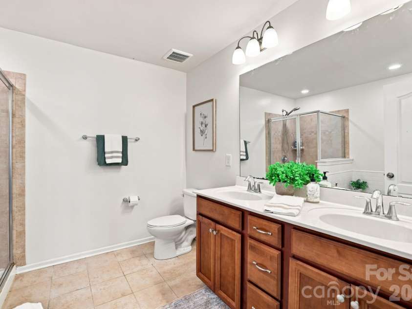
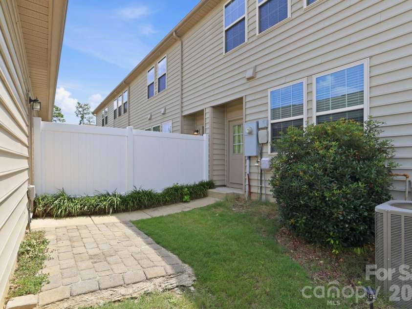
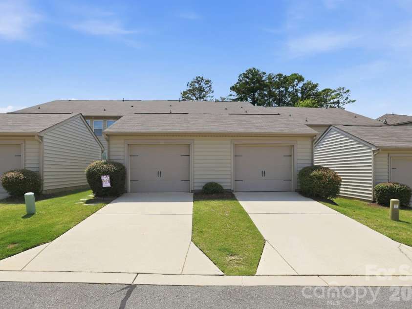
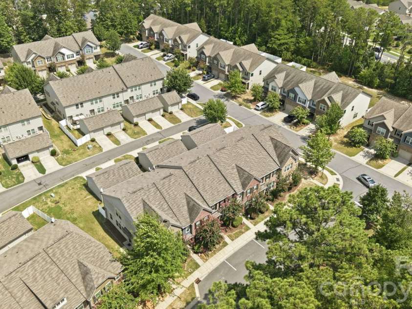
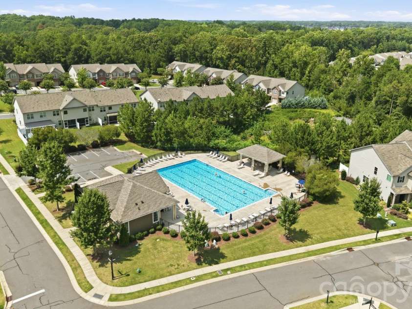
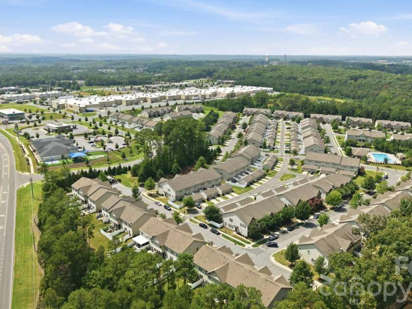
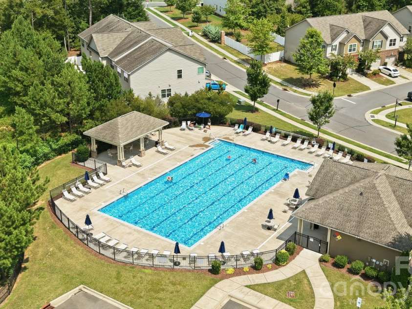
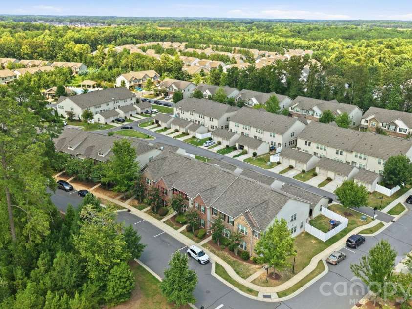
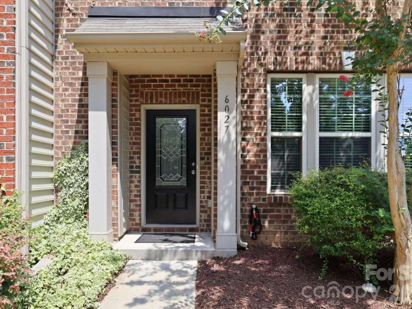
Priced under tax value, this home is priced to sell and has so many amazing features! Located in the desirable community of The Grove, across from a green space and walking distance to the community pool, shops and restaurants, make this location ideal! Mature landscaping, sidewalks, brick exteriors and street lights give this community a charming feel. As you enter the townhome you walk into the foyer, with a den or office to your right, a hallway takes you to the powder room and an oversized coat closet. The open concept floorplan which features a kitchen island, granite counters, a gas range, a stainless steel appliances with an included refrigerator and lots of storage in the walk in pantry! Classic dark stained cabinets warm up the space, the kitchen opens into a spacious dining area, a family room with 2 large windows and a gas fireplace. Access to the backyard, a small patio and garage complete the downstairs space. Outside enjoy maintenance free living, a fenced backyard, a detached 1 car garage, a covered front stoop, and an alley way entrance to the garage. Upstairs boast 3 Bedrooms, 2.5 Baths, a large primary suite with a walk in closet, lots of natural light, a primary bath with a soaking tub, a separate shower and a double vanity, plus 2 spacious secondary bedrooms and a full bath. All bedrooms have ceiling fans, and the laundry room is upstairs with additional storage and included washer and dryer. Don't forget the community pool and access to shopping! This desirable community is ideal as your primary home or as an investment opportunity! There are currently less than 15 townhomes under $350,000 in the Fort Mill and Indian Land area over 1700 sq feet with a garage and price per square foot we beat the competition! Don't miss seeing this one!
Exterior Features:
Lawn Maintenance
Interior Features:
Attic Stairs Pulldown
General Information:
| List Price: | $349,900 |
| Status: | For Sale |
| Bedrooms: | 3 |
| Type: | Townhouse |
| Approx Sq. Ft.: | 982 sqft |
| Parking: | Driveway, Detached Garage, Garage Door Opener, Garage Faces Rear, On Street |
| MLS Number: | CAR4408131 |
| Subdivision: | The Grove |
| Style: | Traditional |
| Bathrooms: | 3 |
| Year Built: | 2016 |
| Sewer Type: | County Sewer |
Assigned Schools:
| Elementary: | Van Wyck |
| Middle: | Indian Land |
| High: | Indian Land |

Lane Yates
704-232-7238
Broker In Charge
Price & Sales History
| Date | Event | Price | $/SQFT |
| 08-14-2026 | Price Decrease | $349,900-1.41% | $357 |
| 08-13-2026 | Listed | $354,900 | $362 |
| 01-13-2026 | Price Decrease | $315,000-3.08% | $321 |
| 10-30-2025 | Listed | $325,000 | $331 |
Nearby Schools
These schools are only nearby your property search, you must confirm exact assigned schools.
| School Name | Distance | Grades | Rating |
| Sandy Ridge Elementary School | 3 miles | PK-05 | 10 |
| Kensington Elementary School | 3 miles | KG-05 | 9 |
| Elon Park Elementary | 6 miles | KG-05 | 10 |
| Rea View Elementary | 6 miles | KG-05 | 10 |
| Ballantyne Elementary | 7 miles | KG-05 | 10 |
| Hawk Ridge Elementary | 7 miles | KG-05 | 10 |
Source is provided by local and state governments and municipalities and is subject to change without notice, and is not guaranteed to be up to date or accurate.
Properties For Sale Nearby
Mileage is an estimation calculated from the property results address of your search. Driving time will vary from location to location.
| Street Address | Distance | Status | List Price | Days on Market |
| 6027 Turkey Oak Lane, Fort Mill SC | 0 mi | $349,900 | days | |
| 6027 Turkey Oak Lane, Fort Mill SC | 0 mi | $349,900 | days | |
| 5033 Mockernut Lane, Fort Mill SC | 0.1 mi | $335,000 | days | |
| 5015 Mockernut Lane, Indian Land SC | 0.1 mi | $335,000 | days | |
| 5322 Orchid Bloom Drive, Fort Mill SC | 0.1 mi | $359,999 | days | |
| 5388 Orchid Bloom Drive, Indian Land SC | 0.1 mi | $345,000 | days |
Sold Properties Nearby
Mileage is an estimation calculated from the property results address of your search. Driving time will vary from location to location.
| Street Address | Distance | Property Type | Sold Price | Property Details |
Commute Distance & Time

Powered by Google Maps
Mortgage Calculator
$
%
%
| Down Payment Amount | $990,000 |
| Mortgage Amount | $3,960,000 |
| Monthly Payment (Principal & Interest Only) | $19,480 |
* Expand Calculator (incl. monthly expenses)
| Property Taxes |
$
|
| H.O.A. / Maintenance |
$
|
| Property Insurance |
$
|
| Total Monthly Payment | $20,941 |
Demographic Data For Zip 29707
|
Occupancy Types |
|
Transportation to Work |
Source is provided by local and state governments and municipalities and is subject to change without notice, and is not guaranteed to be up to date or accurate.
Property Listing Information
A Courtesy Listing Provided By COMPASS
6027 Turkey Oak Lane, Fort Mill SC is a 982 ft2 on a 0.050 acres Appraisal lot. This is for $349,900. This has 3 bedrooms, 3 baths, and was built in 2016.
 Based on information submitted to the MLS GRID as of 2026-08-13 05:57:26 EST. All data is
obtained from various sources and may not have been verified by broker or MLS GRID. Supplied
Open House Information is subject to change without notice. All information should be independently
reviewed and verified for accuracy. Properties may or may not be listed by the office/agent
presenting the information. Some IDX listings have been excluded from this website.
Properties displayed may be listed or sold by various participants in the MLS.
Click here for more information
Based on information submitted to the MLS GRID as of 2026-08-13 05:57:26 EST. All data is
obtained from various sources and may not have been verified by broker or MLS GRID. Supplied
Open House Information is subject to change without notice. All information should be independently
reviewed and verified for accuracy. Properties may or may not be listed by the office/agent
presenting the information. Some IDX listings have been excluded from this website.
Properties displayed may be listed or sold by various participants in the MLS.
Click here for more information
Neither Yates Realty nor any listing broker shall be responsible for any typographical errors, misinformation, or misprints, and they shall be held totally harmless from any damages arising from reliance upon this data. This data is provided exclusively for consumers' personal, non-commercial use and may not be used for any purpose other than to identify prospective properties they may be interested in purchasing.
Share


