

6010 Hathaway Lane, Waxhaw NC
- 6 Bed
- 6 Bath
- 5052 ft2
- 5.0 ac
For Sale $5,500,000
Remarks:
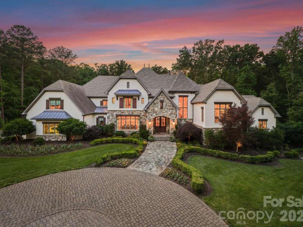
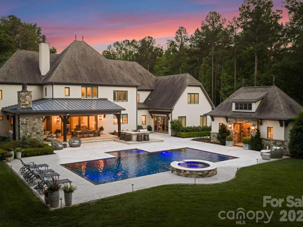
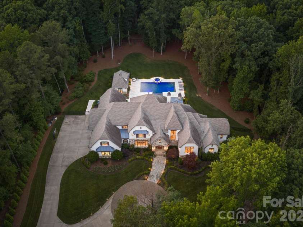
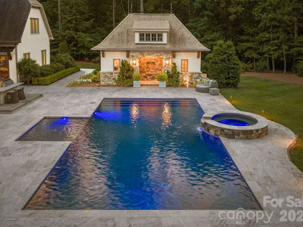
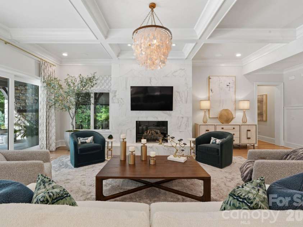
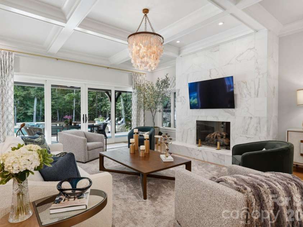
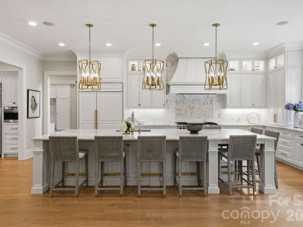
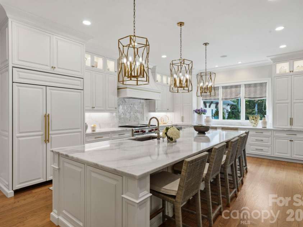
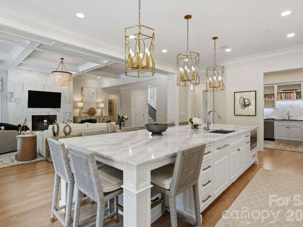
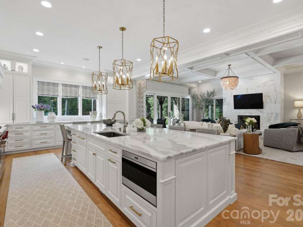
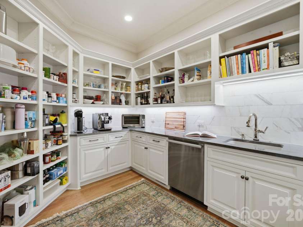
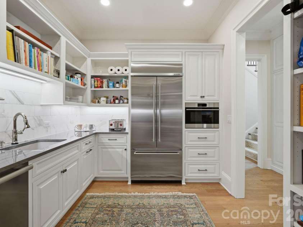
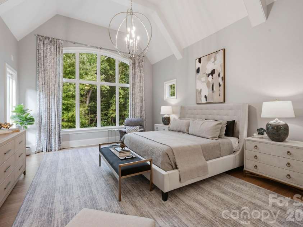
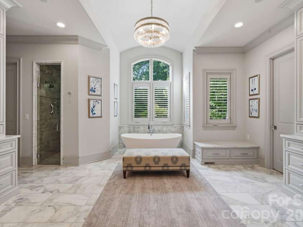
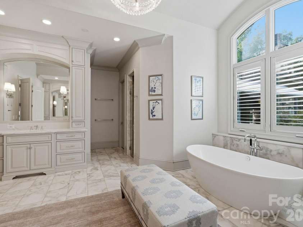
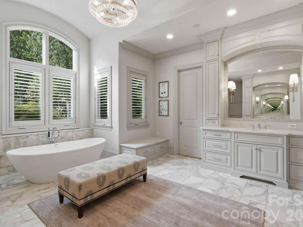
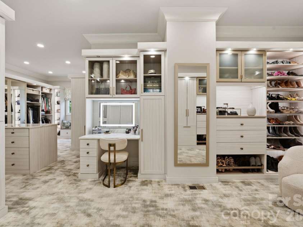
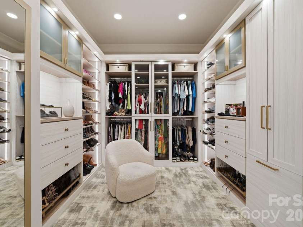
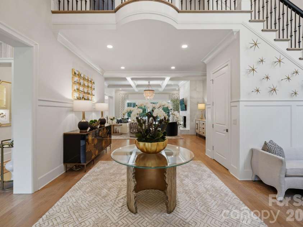
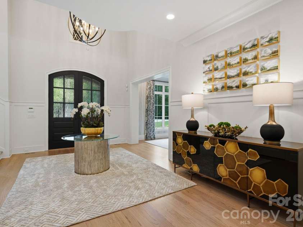
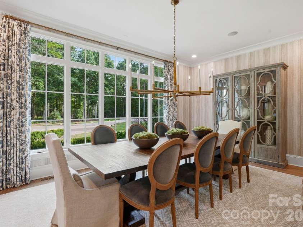
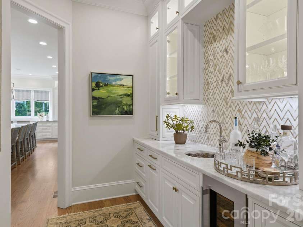
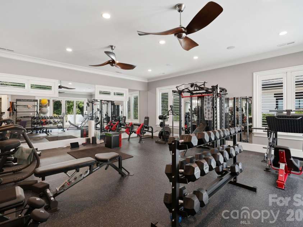
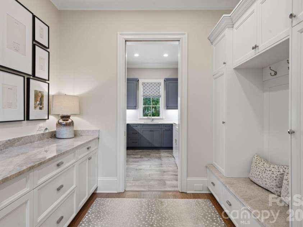
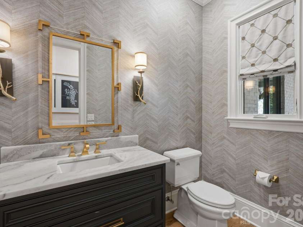
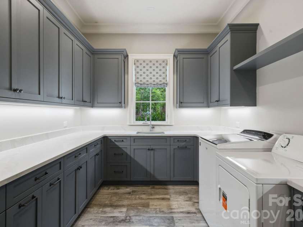
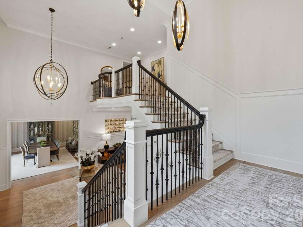
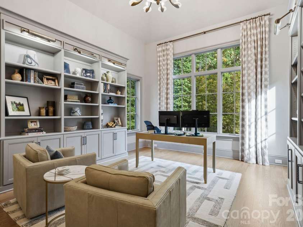
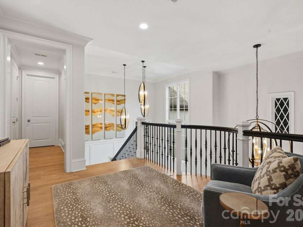
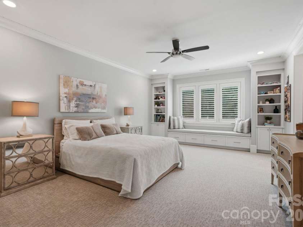
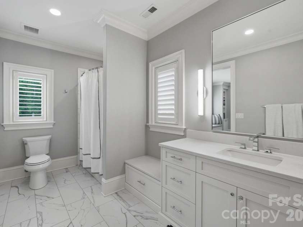
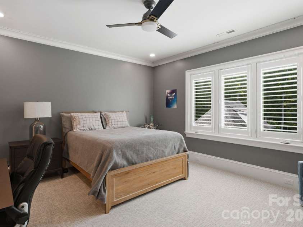
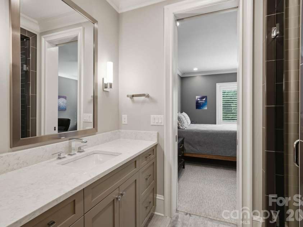
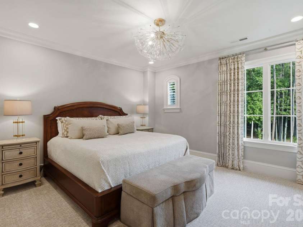
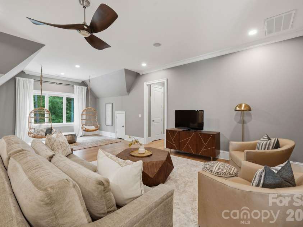
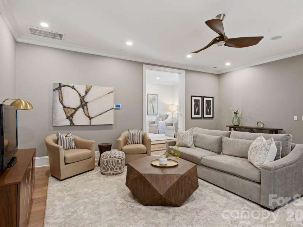
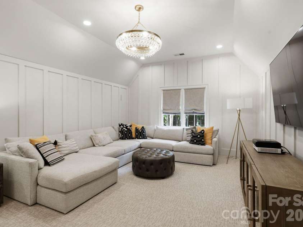
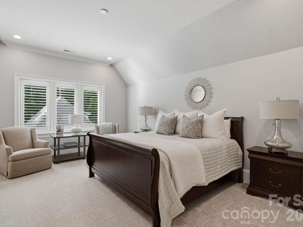
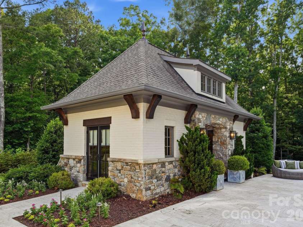
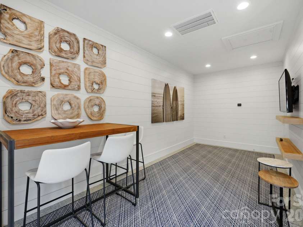
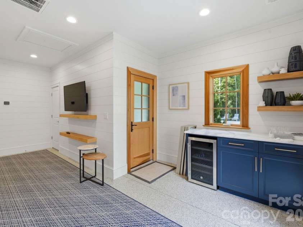
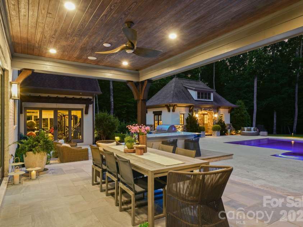
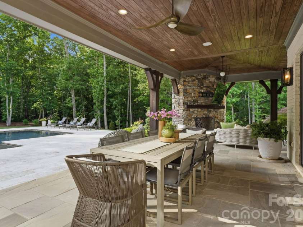
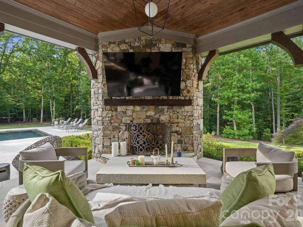
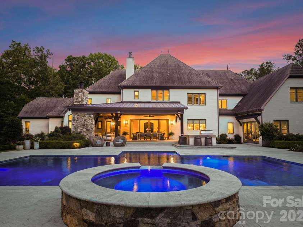
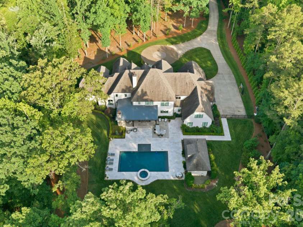
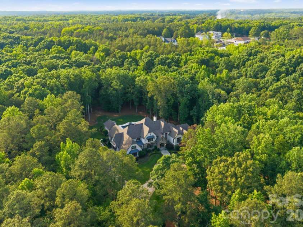
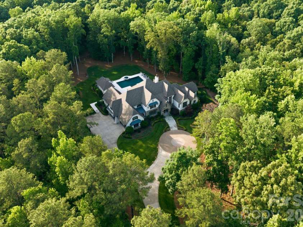
Welcome to exceptional estate living in the gated community of Stratford on Providence. Set on five private acres and surrounded by mature woods, this stunning custom residence offers more than 9,000 square feet of beautifully designed living space and a setting that feels like a year-round retreat. At the heart of the home, the kitchen flows effortlessly into the inviting great room with fireplace, creating a natural gathering place for everything from casual dinners to cozy evenings at home. Expansive covered outdoor living overlooks the pool, spa and sweeping lawn, seamlessly connecting the home to its peaceful, private surroundings. The main level is thoughtfully designed for both everyday living and entertaining, with a formal dining room, fitness room, oversized laundry room, drop zone and an impressive primary suite. The spacious primary bath is complemented by a spectacular boutique-inspired dressing room and closet. A gracious foyer creates a beautiful sense of arrival and anchors the staircase, while a private office occupies the mezzanine level above. Upstairs, four generously sized secondary bedrooms each feature an en-suite bath, while a bonus room and additional family room provide abundant space for relaxing, entertaining or gathering with family and friends. Outdoor living is equally impressive. A covered porch with fireplace extends the entertaining space outdoors, while an in-ground grill and bar area sit just steps from the pool. A separate pool room offers additional flexibility for entertaining, recreation or a private retreat. Private, expansive and beautifully appointed, this exceptional estate offers the rare combination of acreage, luxury amenities and convenience. Located within the highly regarded Weddington school district and just minutes from shopping, dining, greenways and convenient access to Charlotte Douglas International Airport. Please note proposed Rea Road extension would be about 100 feet behind the property. Proposed map in attachments.
Exterior Features:
Gas Grill, In-Ground Hot Tub / Spa, In-Ground Irrigation
General Information:
| List Price: | $5,500,000 |
| Status: | For Sale |
| Bedrooms: | 6 |
| Type: | Single Family Residence |
| Approx Sq. Ft.: | 5052 sqft |
| Parking: | Circular Driveway, Attached Garage, Garage Faces Side |
| MLS Number: | CAR4427935 |
| Subdivision: | Stratford On Providence |
| Style: | Transitional |
| Bathrooms: | 6 |
| Lot Description: | Private, Wooded |
| Year Built: | 2018 |
| Sewer Type: | Septic Installed |
Assigned Schools:
| Elementary: | Weddington |
| Middle: | Weddington |
| High: | Weddington |

Lane Yates
704-232-7238
Broker In Charge
Price & Sales History
| Date | Event | Price | $/SQFT |
| 10-02-2026 | Listed | $5,500,000 | $1,089 |
| 01-22-2026 | Under Contract | $539,900 | $107 |
| 01-08-2026 | Listed | $539,900 | $107 |
Nearby Schools
These schools are only nearby your property search, you must confirm exact assigned schools.
| School Name | Distance | Grades | Rating |
| Rea View Elementary | 1 miles | KG-05 | 10 |
| Polo Ridge Elementary | 3 miles | KG-05 | 10 |
| Sandy Ridge Elementary School | 4 miles | PK-05 | 10 |
| Antioch Elementary | 4 miles | KG-05 | 10 |
| McKee Road Elementary | 4 miles | KG-05 | 10 |
| Hawk Ridge Elementary | 4 miles | KG-05 | 10 |
Source is provided by local and state governments and municipalities and is subject to change without notice, and is not guaranteed to be up to date or accurate.
Properties For Sale Nearby
Mileage is an estimation calculated from the property results address of your search. Driving time will vary from location to location.
| Street Address | Distance | Status | List Price | Days on Market |
| 6010 Hathaway Lane, Waxhaw NC | 0 mi | $5,500,000 | days | |
| 6012 Hathaway Lane, Waxhaw NC | 0.1 mi | $7,499,000 | days | |
| 402 Providence Road, Waxhaw NC | 0.5 mi | $610,000 | days | |
| 105 Highclere Drive, Waxhaw NC | 0.6 mi | $1,350,000 | days | |
| 6017 Oxfordshire Road, Waxhaw NC | 0.6 mi | $2,499,999 | days | |
| 641 Cottonfield Circle, Waxhaw NC | 0.7 mi | $1,299,000 | days |
Sold Properties Nearby
Mileage is an estimation calculated from the property results address of your search. Driving time will vary from location to location.
| Street Address | Distance | Property Type | Sold Price | Property Details |
Commute Distance & Time

Powered by Google Maps
Mortgage Calculator
$
%
%
| Down Payment Amount | $990,000 |
| Mortgage Amount | $3,960,000 |
| Monthly Payment (Principal & Interest Only) | $19,480 |
* Expand Calculator (incl. monthly expenses)
| Property Taxes |
$
|
| H.O.A. / Maintenance |
$
|
| Property Insurance |
$
|
| Total Monthly Payment | $20,941 |
Demographic Data For Zip 28173
|
Occupancy Types |
|
Transportation to Work |
Source is provided by local and state governments and municipalities and is subject to change without notice, and is not guaranteed to be up to date or accurate.
Property Listing Information
A Courtesy Listing Provided By Ivester Jackson Christie's
6010 Hathaway Lane, Waxhaw NC is a 5052 ft2 on a 5.000 acres lot. This is for $5,500,000. This has 6 bedrooms, 6 baths, and was built in 2018.
 Based on information submitted to the MLS GRID as of 2026-10-02 14:25:02 EST. All data is
obtained from various sources and may not have been verified by broker or MLS GRID. Supplied
Open House Information is subject to change without notice. All information should be independently
reviewed and verified for accuracy. Properties may or may not be listed by the office/agent
presenting the information. Some IDX listings have been excluded from this website.
Properties displayed may be listed or sold by various participants in the MLS.
Click here for more information
Based on information submitted to the MLS GRID as of 2026-10-02 14:25:02 EST. All data is
obtained from various sources and may not have been verified by broker or MLS GRID. Supplied
Open House Information is subject to change without notice. All information should be independently
reviewed and verified for accuracy. Properties may or may not be listed by the office/agent
presenting the information. Some IDX listings have been excluded from this website.
Properties displayed may be listed or sold by various participants in the MLS.
Click here for more information
Neither Yates Realty nor any listing broker shall be responsible for any typographical errors, misinformation, or misprints, and they shall be held totally harmless from any damages arising from reliance upon this data. This data is provided exclusively for consumers' personal, non-commercial use and may not be used for any purpose other than to identify prospective properties they may be interested in purchasing.
Share


