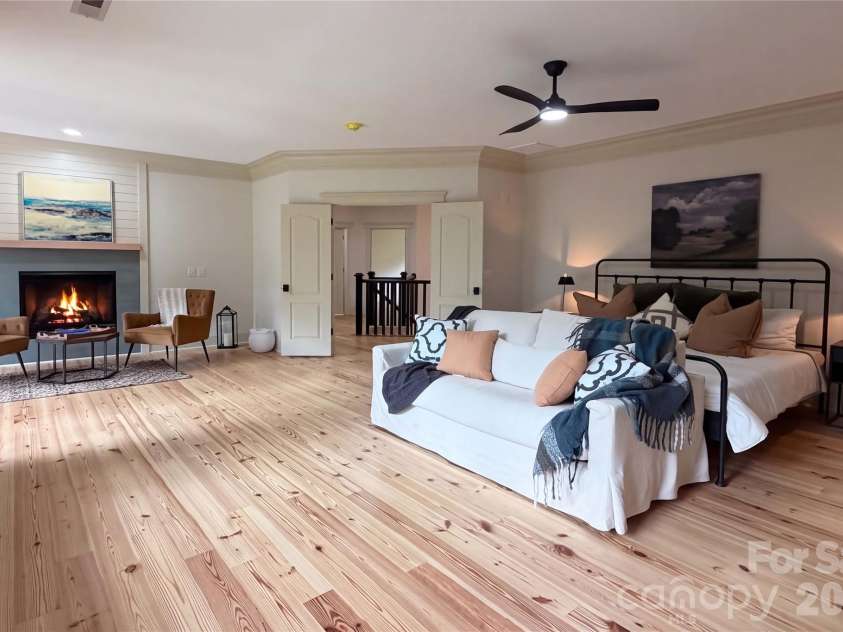


600 Baron Road, Waxhaw NC
- 4 Bed
- 6 Bath
- 1654 ft2
- 2.3 ac
For Sale $1,690,000
Remarks:
WELCOME TO AERO PLANTATION - Waxhaw’s premier 385-acre residential aviation community and official wildlife sanctuary. Nestled on a private, heavily wooded two-acre estate, this home has undergone a TOTAL TRANSFORMATION. Completely renovated inside and out with upscale finishes and thoughtful upgrades, this exceptional property shows like a model home, offering a rare opportunity for luxury living in a lovingly curated nature preserve setting.PROPERTY HIGHLIGHTS:THE RENOVATION: Brand new hardwood floors, fresh interior/exterior paint, fully remodeled bathrooms, and a brand-new gourmet kitchen. MAIN LEVEL LIVING: A grand 2-story foyer flows into a cozy den with a gas fireplace, built-ins, and a private balcony. Opposite sits a formal dining room seamlessly leading into the main living spaces designed for effortless entertaining.GOURMET KITCHEN: Equipped with upgraded cabinetry, premium countertops, and stainless steel appliances—including a new 8-burner gas range with double ovens, a new refrigerator, dishwasher, and wine chiller. A massive center island overlooks the family room.EVERYDAY CONVENIENCE: Located just off the kitchen is a large walk-in pantry with custom shelving, a dedicated drop zone with custom built-ins, a chic powder room, and a brand-new laundry room. FAMILY ROOM: Anchored by a natural stone fireplace and a large expanse of windows framing views of the private backyard oasis. LUXURIOUS UPPER LEVEL:PRIMARY SUITE SANCTUARY: A true private retreat boasting its own sitting area with a fireplace, private balcony, and an oversized 10-foot-tall walk-in closet with a custom organization system. SPA-LIKE PRIMARY BATH: Fully upgraded with a sleek step-in shower, separate soaking tub, dual vanities, and premium fixtures.EN-SUITE BEDROOMS: Three additional spacious bedrooms, each featuring its own private en-suite bathroom. FLEX SPACE: A large bonus room perfect for a home office, media room, library, gym, or craft studio. RESORT-STYLE OUTDOOR LIVING: Covered rear porch overlooking a fully fenced-in backyard paradise. In-ground pool and hot tub combination. Relaxing water features, including a custom waterfall perfect for Koi. Custom outdoor kitchen and dedicated grilling area. Cozy fire pit area with plenty of green space left for pets, gardening, or play. AERO PLANTATION AMENITIES: Experience an unmatched lifestyle with 90 acres of preserved common property, stocked lakes for fishing/kayaking. Aviation enthusiasts will love the private 2,400’ paved runway, perfect for light twin-engine aircraft. PRIME LOCATION: Zoned for top-rated Weddington schools all located less than one mile away. Just minutes from historic downtown Waxhaw's boutique shopping, dining, and entertainment options. INSPECTION: Home has been inspected and seller is currently working on a punch list of minor repairs.
Exterior Features:
Fire Pit, In-Ground Hot Tub / Spa, In-Ground Irrigation, Outdoor Kitchen
Interior Features:
Attic Stairs Pulldown
General Information:
| List Price: | $1,690,000 |
| Status: | For Sale |
| Bedrooms: | 4 |
| Type: | Single Family Residence |
| Approx Sq. Ft.: | 1654 sqft |
| Parking: | Driveway, Attached Garage, Garage Door Opener, Garage Faces Side |
| MLS Number: | CAR4397562 |
| Subdivision: | Aero Plantation |
| Bathrooms: | 6 |
| Lot Description: | Corner Lot, Level, Pasture, Wooded |
| Year Built: | 2002 |
| Sewer Type: | Septic Installed |
Assigned Schools:
| Elementary: | Weddington |
| Middle: | Weddington |
| High: | Weddington |

Lane Yates
704-232-7238
Broker In Charge
Price & Sales History
| Date | Event | Price | $/SQFT |
| 08-13-2026 | Price Decrease | $1,690,000-3.42% | $1,022 |
| 07-22-2026 | Listed | $1,749,900 | $1,058 |
| 10-14-2025 | Listed | $469,900 | $285 |
Nearby Schools
These schools are only nearby your property search, you must confirm exact assigned schools.
| School Name | Distance | Grades | Rating |
| Rea View Elementary | 2 miles | KG-05 | 10 |
| Wesley Chapel Elementary School | 4 miles | KG-05 | 10 |
| Antioch Elementary | 4 miles | KG-05 | 10 |
| Sandy Ridge Elementary School | 4 miles | PK-05 | 10 |
| Polo Ridge Elementary | 5 miles | KG-05 | 10 |
| Kensington Elementary School | 5 miles | KG-05 | 9 |
Source is provided by local and state governments and municipalities and is subject to change without notice, and is not guaranteed to be up to date or accurate.
Properties For Sale Nearby
Mileage is an estimation calculated from the property results address of your search. Driving time will vary from location to location.
| Street Address | Distance | Status | List Price | Days on Market |
| 600 Baron Road, Waxhaw NC | 0 mi | $1,690,000 | days | |
| 6002 Bluebird Hill Lane, Weddington NC | 0.3 mi | $1,175,000 | days | |
| 6041 Bluebird Hill Lane, Matthews NC | 0.4 mi | $1,250,000 | days | |
| 726 Lingfield Lane, Waxhaw NC | 0.4 mi | $1,240,000 | days | |
| 509 Pine Needle Court, Weddington NC | 0.4 mi | $1,150,000 | days | |
| 8119 Skyecroft Commons Drive, Waxhaw NC | 0.4 mi | $2,300,000 | days |
Sold Properties Nearby
Mileage is an estimation calculated from the property results address of your search. Driving time will vary from location to location.
| Street Address | Distance | Property Type | Sold Price | Property Details |
Commute Distance & Time

Powered by Google Maps
Mortgage Calculator
$
%
%
| Down Payment Amount | $990,000 |
| Mortgage Amount | $3,960,000 |
| Monthly Payment (Principal & Interest Only) | $19,480 |
* Expand Calculator (incl. monthly expenses)
| Property Taxes |
$
|
| H.O.A. / Maintenance |
$
|
| Property Insurance |
$
|
| Total Monthly Payment | $20,941 |
Demographic Data For Zip 28173
|
Occupancy Types |
|
Transportation to Work |
Source is provided by local and state governments and municipalities and is subject to change without notice, and is not guaranteed to be up to date or accurate.
Property Listing Information
A Courtesy Listing Provided By Better Homes and Gardens Real Estate Paracle
600 Baron Road, Waxhaw NC is a 1654 ft2 on a 2.250 acres lot. This is for $1,690,000. This has 4 bedrooms, 6 baths, and was built in 2002.
 Based on information submitted to the MLS GRID as of 2026-07-22 07:31:14 EST. All data is
obtained from various sources and may not have been verified by broker or MLS GRID. Supplied
Open House Information is subject to change without notice. All information should be independently
reviewed and verified for accuracy. Properties may or may not be listed by the office/agent
presenting the information. Some IDX listings have been excluded from this website.
Properties displayed may be listed or sold by various participants in the MLS.
Click here for more information
Based on information submitted to the MLS GRID as of 2026-07-22 07:31:14 EST. All data is
obtained from various sources and may not have been verified by broker or MLS GRID. Supplied
Open House Information is subject to change without notice. All information should be independently
reviewed and verified for accuracy. Properties may or may not be listed by the office/agent
presenting the information. Some IDX listings have been excluded from this website.
Properties displayed may be listed or sold by various participants in the MLS.
Click here for more information
Neither Yates Realty nor any listing broker shall be responsible for any typographical errors, misinformation, or misprints, and they shall be held totally harmless from any damages arising from reliance upon this data. This data is provided exclusively for consumers' personal, non-commercial use and may not be used for any purpose other than to identify prospective properties they may be interested in purchasing.
Share


