


5929 Wallace Avenue, Charlotte NC
- 3 Bed
- 3 Bath
- 631 ft2
- 0.1 ac
For Sale $279,990
Remarks:
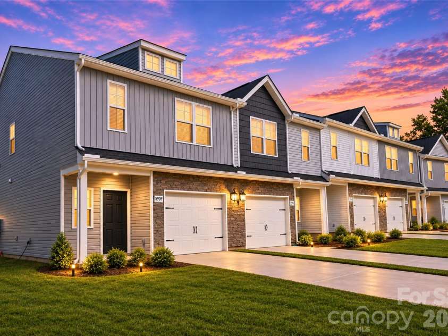
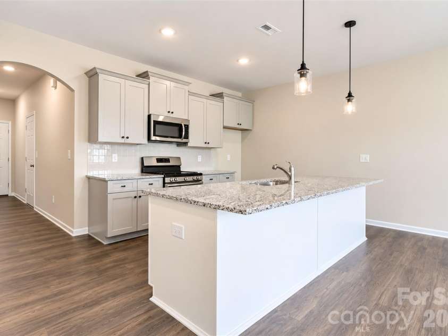
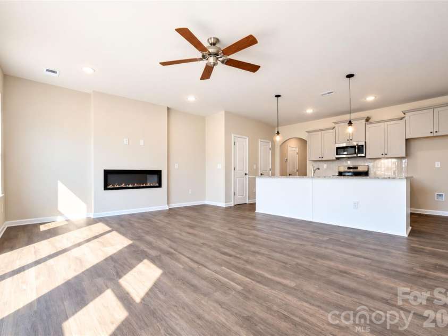
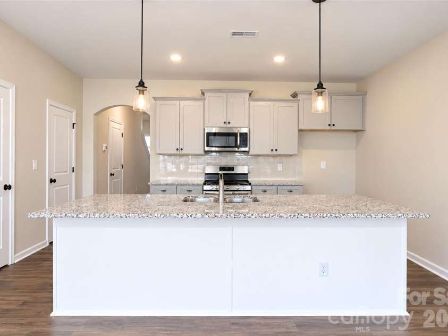
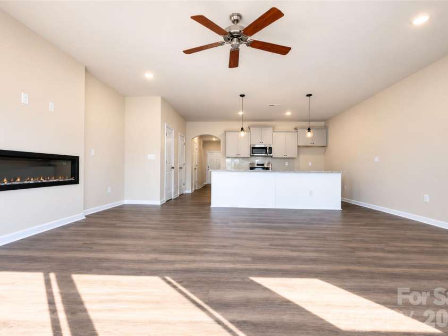
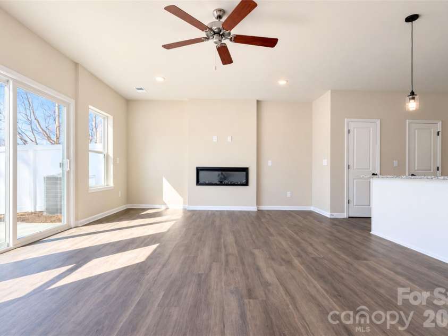
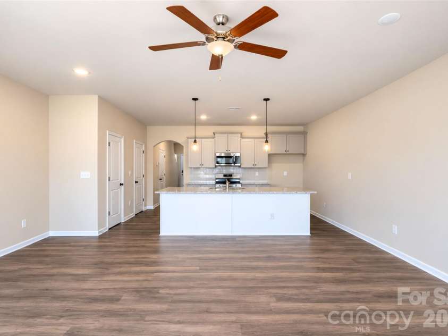
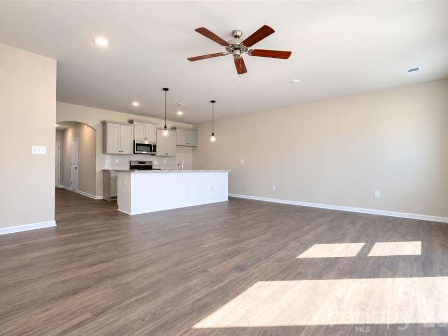
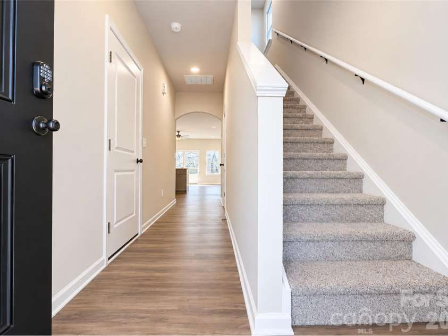
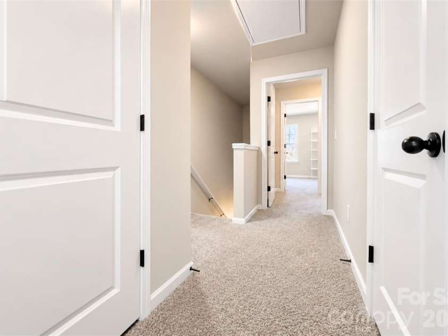
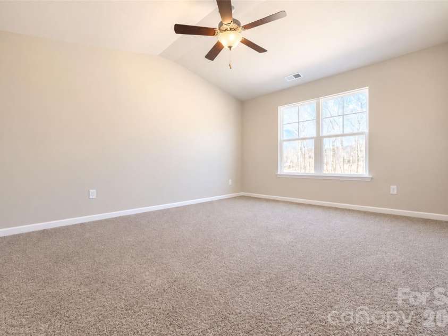
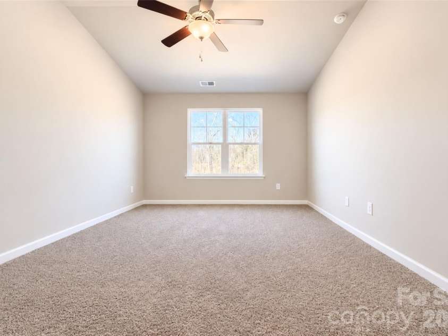
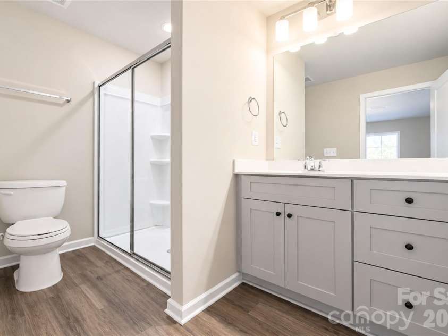
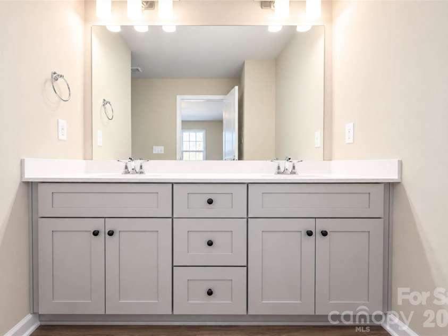
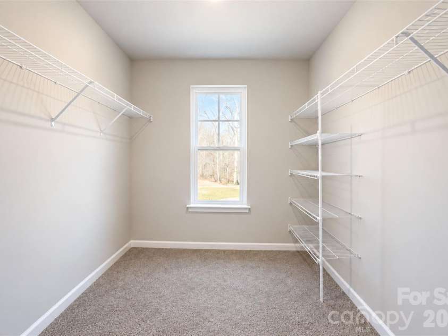
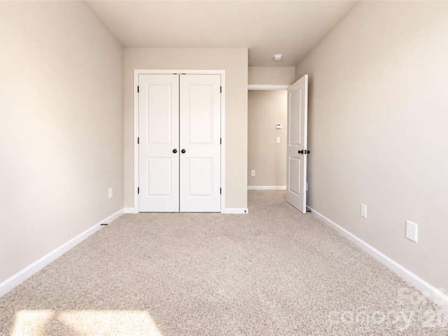
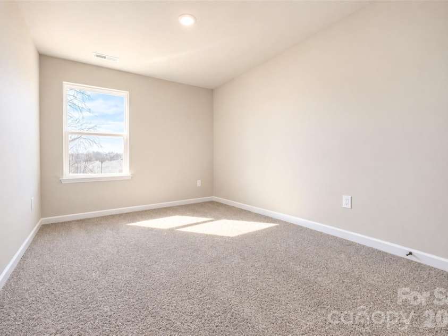
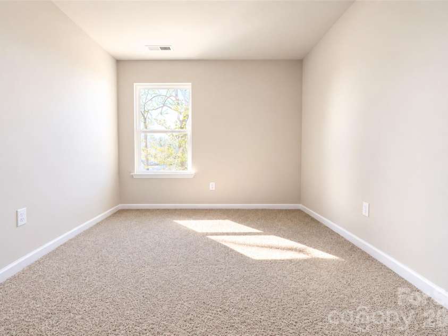
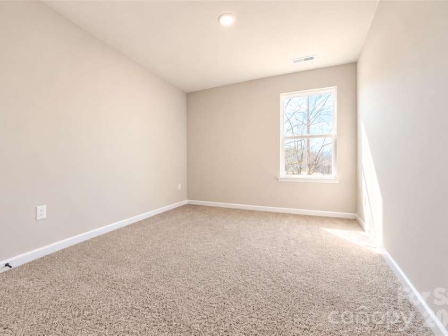
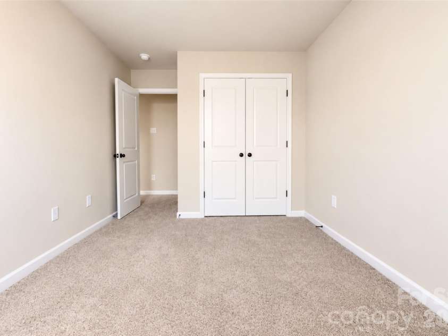
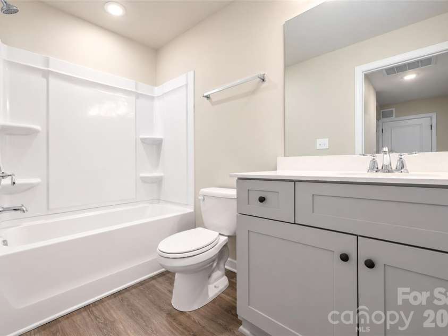
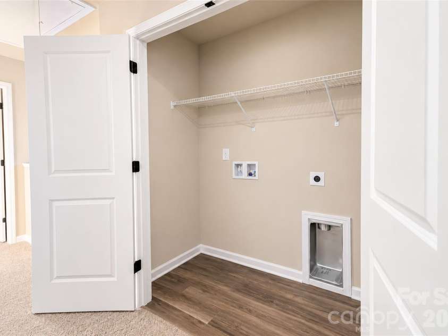
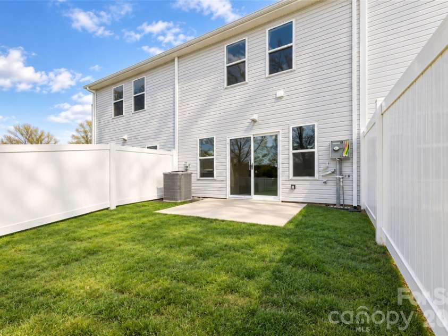
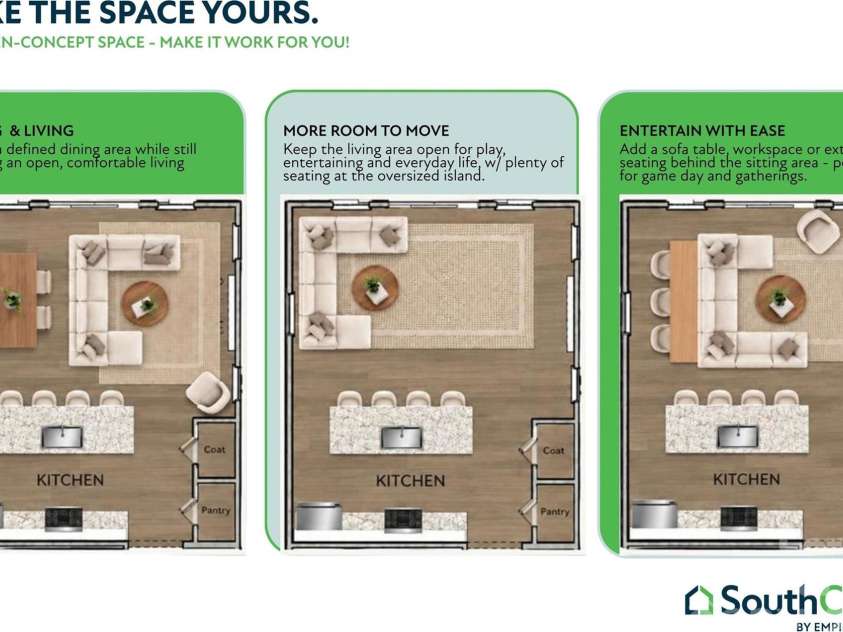
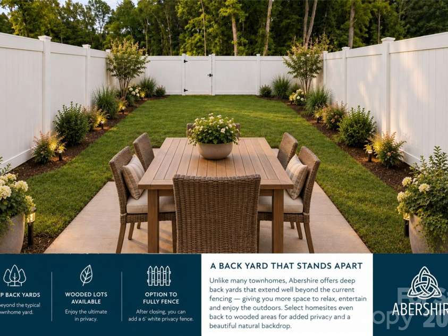
Take advantage of our End-of-Year Pricing Advantage, ONLY 2 select homes left! To qualify for this special pricing, buyers must be under contract by 11/15/2026 and close by 12/20/2026. This is your opportunity to enjoy exceptional savings on a brand-new home! PLUS, EVEN MORE SAVINGS! This home also qualifies for our Smart Move Sales Event, offering up to $10,000 in closing cost assistance, a full appliance package, and blinds when using one of the builder's preferred lenders and closing by 12/31/2026. CURRENTLY RENTING? Ask how we can help cover the cost of breaking your lease so you can move into your new home sooner! Welcome to the popular Whitley floor plan at Abershire! This beautifully designed 3-bedroom townhome offers a thoughtful, open-concept layout with upscale finishes already included in the price. The spacious kitchen features a large island overlooking the living, dining, and flexible living spaces—perfect for entertaining or everyday comfort. Timeless finishes and natural tones create a warm, inviting atmosphere throughout. Luxury vinyl plank flooring extends through the main living areas, all full bathrooms, and the laundry room, offering both style and durability. Upstairs, you'll find generously sized bedrooms and a conveniently located laundry room for added convenience. Enjoy your own outdoor space with a 16-foot privacy fence separating townhomes, plus the potential to extend fencing after purchase with HOA approval for even greater privacy. Discover the perfect combination of modern design, included upgrades, low-maintenance living, and exceptional value at Abershire. With only 3 homes qualifying for this exclusive pricing, don't miss your opportunity! Photos may include actual property photos, representative images, and/or AI-generated images. Features, finishes, and details may vary from those shown. Incentives are subject to eligibility, lender requirements, and builder terms. Contact the sales representative for complete details. Full fencing is not included. This photo is only to show the allowed possibilities in our community.
Exterior Features:
Lawn Maintenance
Interior Features:
Attic Stairs Pulldown
General Information:
| List Price: | $279,990 |
| Status: | For Sale |
| Bedrooms: | 3 |
| Type: | Townhouse |
| Approx Sq. Ft.: | 631 sqft |
| Parking: | Driveway, Attached Garage, Garage Door Opener, Keypad Entry |
| MLS Number: | CAR4439959 |
| Subdivision: | Abershire |
| Bathrooms: | 3 |
| Lot Description: | Level |
| Year Built: | 2026 |
| Sewer Type: | Public Sewer |
Assigned Schools:
| Elementary: | Lawrence Orr |
| Middle: | Albemarle |
| High: | Independence |

Lane Yates
704-232-7238
Broker In Charge
Price & Sales History
| Date | Event | Price | $/SQFT |
| 11-02-2026 | Price Decrease | $279,990-6.04% | $444 |
| 09-24-2026 | Listed | $297,990 | $473 |
| 01-21-2026 | Price Decrease | $289,000-3.67% | $459 |
| 01-08-2026 | Price Decrease | $299,999-3.23% | $476 |
| 01-01-2026 | Price Decrease | $310,000-3.13% | $492 |
| 12-19-2025 | Listed | $320,000 | $508 |
Nearby Schools
These schools are only nearby your property search, you must confirm exact assigned schools.
| School Name | Distance | Grades | Rating |
| Albemarle Road Elementary | 1 miles | KG-05 | 2 |
| Idlewild Elementary | 2 miles | PK-05 | 7 |
| Charlotte Choice Charter | 2 miles | KG-06 | 1 |
| J H Gunn Elementary | 2 miles | KG-05 | 3 |
| Piney Grove Elementary | 2 miles | PK-05 | 4 |
| Devonshire Elementary | 3 miles | KG-05 | 2 |
Source is provided by local and state governments and municipalities and is subject to change without notice, and is not guaranteed to be up to date or accurate.
Properties For Sale Nearby
Mileage is an estimation calculated from the property results address of your search. Driving time will vary from location to location.
| Street Address | Distance | Status | List Price | Days on Market |
| 5929 Wallace Avenue, Charlotte NC | 0 mi | $279,990 | days | |
| 5925 Wallace Avenue, Charlotte NC | 0 mi | $304,990 | days | |
| 5933 Wallace Avenue, Charlotte NC | 0 mi | $279,990 | days | |
| 5937 Wallace Avenue, Charlotte NC | 0 mi | $326,490 | days | |
| 5941 Wallace Avenue, Charlotte NC | 0 mi | $302,490 | days | |
| 5917 Wallace Avenue, Charlotte NC | 0 mi | $295,740 | days |
Sold Properties Nearby
Mileage is an estimation calculated from the property results address of your search. Driving time will vary from location to location.
| Street Address | Distance | Property Type | Sold Price | Property Details |
Commute Distance & Time

Powered by Google Maps
Mortgage Calculator
$
%
%
| Down Payment Amount | $990,000 |
| Mortgage Amount | $3,960,000 |
| Monthly Payment (Principal & Interest Only) | $19,480 |
* Expand Calculator (incl. monthly expenses)
| Property Taxes |
$
|
| H.O.A. / Maintenance |
$
|
| Property Insurance |
$
|
| Total Monthly Payment | $20,941 |
Demographic Data For Zip 28227
|
Occupancy Types |
|
Transportation to Work |
Source is provided by local and state governments and municipalities and is subject to change without notice, and is not guaranteed to be up to date or accurate.
Property Listing Information
A Courtesy Listing Provided By EXP Realty LLC Mooresville
5929 Wallace Avenue, Charlotte NC is a 631 ft2 on a 0.050 acres Level lot. This is for $279,990. This has 3 bedrooms, 3 baths, and was built in 2026.
 Based on information submitted to the MLS GRID as of 2026-09-24 13:36:17 EST. All data is
obtained from various sources and may not have been verified by broker or MLS GRID. Supplied
Open House Information is subject to change without notice. All information should be independently
reviewed and verified for accuracy. Properties may or may not be listed by the office/agent
presenting the information. Some IDX listings have been excluded from this website.
Properties displayed may be listed or sold by various participants in the MLS.
Click here for more information
Neither Yates Realty nor any listing broker shall be responsible for any typographical errors, misinformation, or misprints, and they shall be held totally harmless from any damages arising from reliance upon this data. This data is provided exclusively for consumers' personal, non-commercial use and may not be used for any purpose other than to identify prospective properties they may be interested in purchasing.
Share


